
2172 Second Avenue Trail, British Columbia V1N 1N5

$399,000
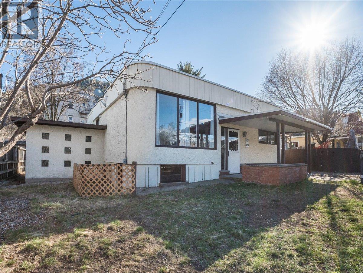
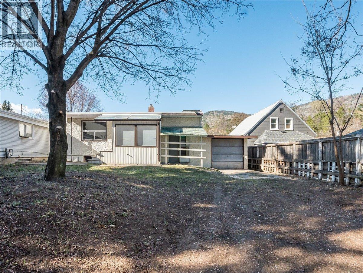
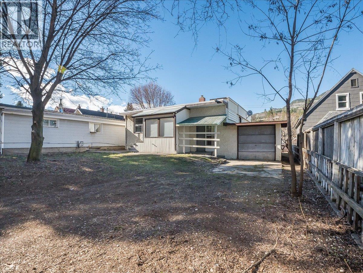
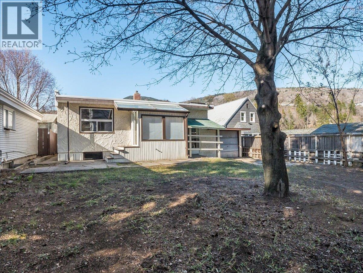
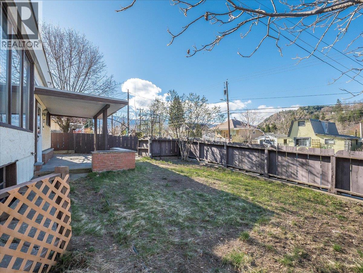
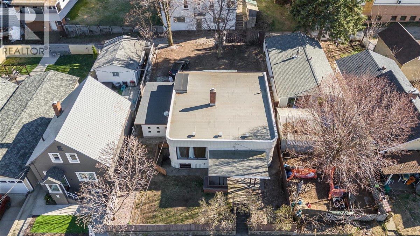
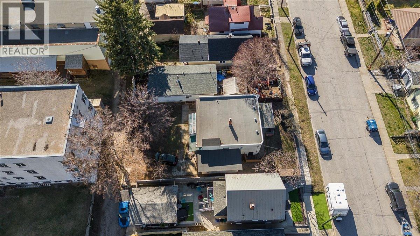
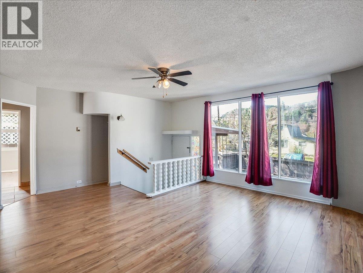
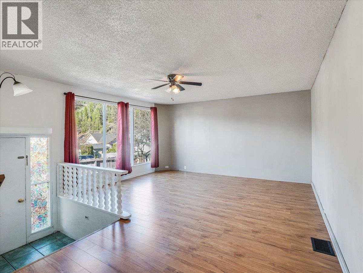
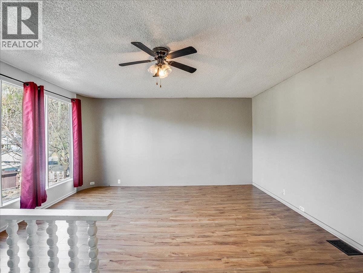
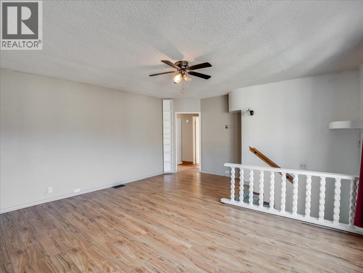
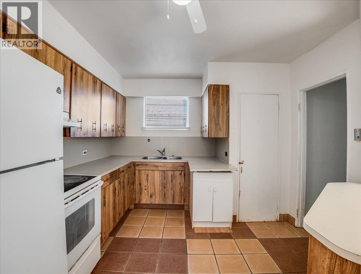
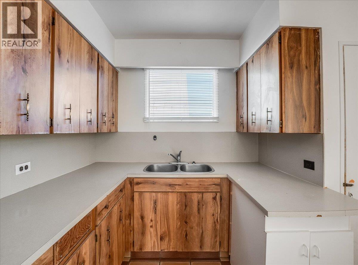
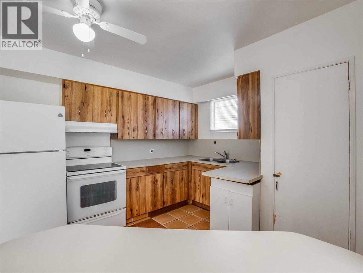
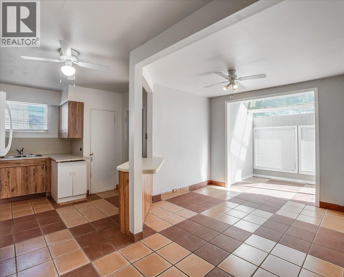
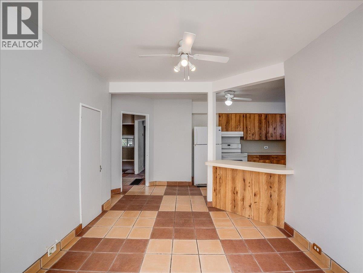
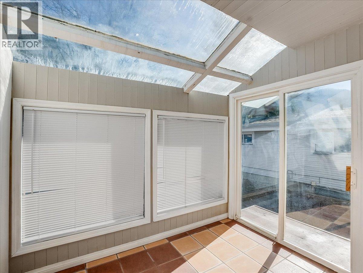
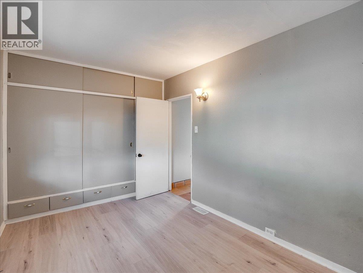

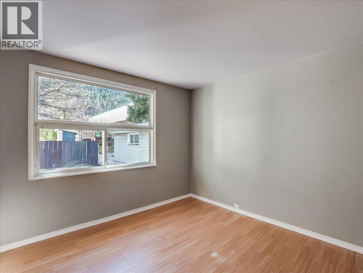

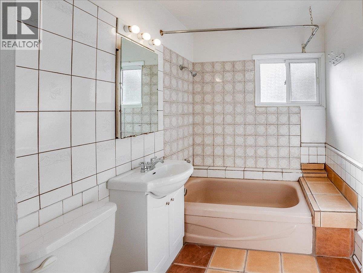
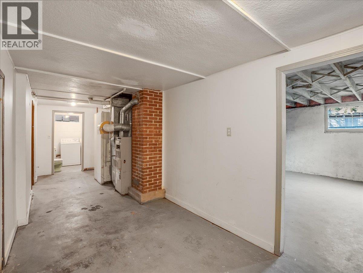
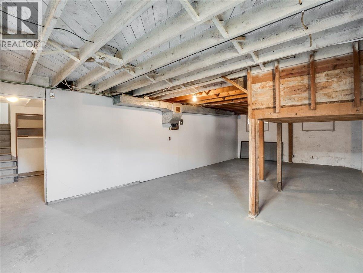
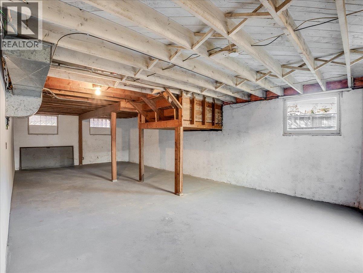
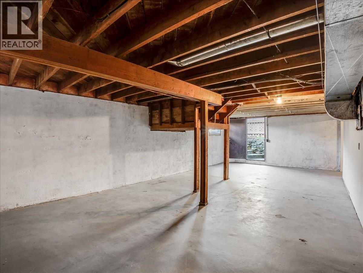
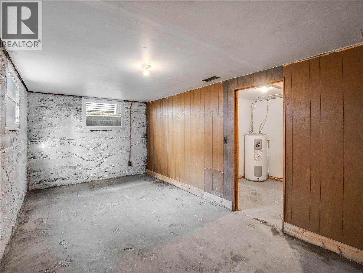
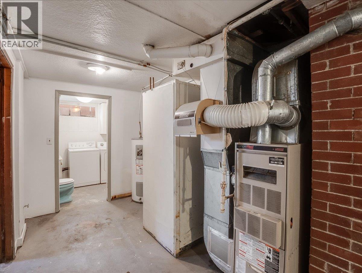
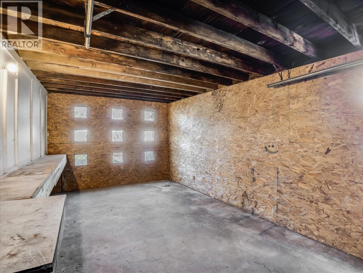
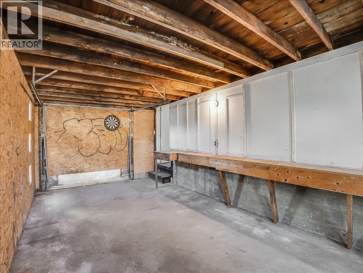
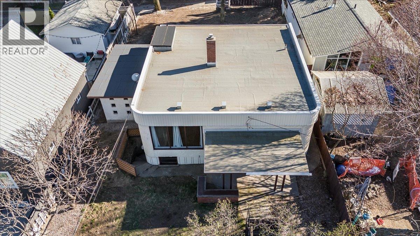
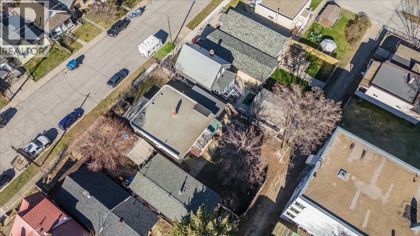
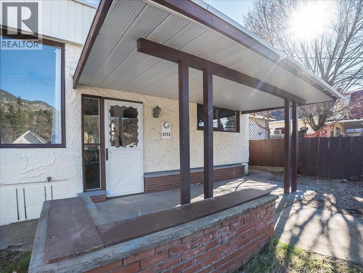
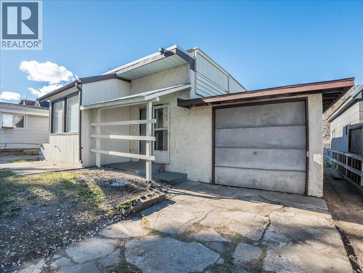
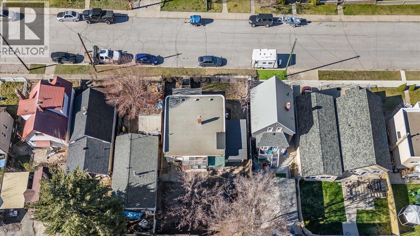
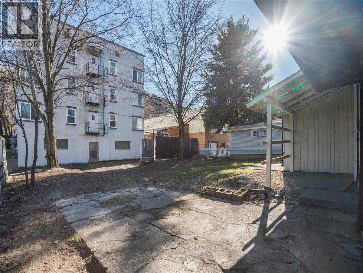
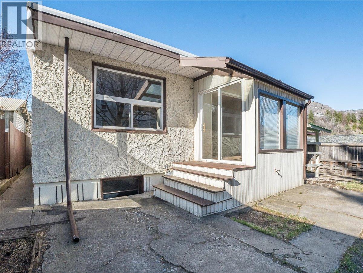
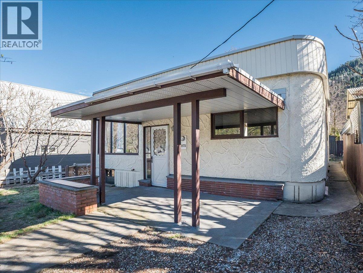
Welcome to this charming and affordable home in the highly desirable East Trail neighborhood! The main floor features three comfortable bedrooms, a full bathroom, a bright and inviting living room, and a spacious kitchen perfect for family living. Just off the kitchen, you’ll find a sun-filled sunroom that doubles as a dining area—ideal for enjoying meals while overlooking the backyard. Downstairs, the unfinished basement provides a blank canvas for your ideas. With ample space available, there’s excellent potential to add a fourth bedroom or even develop a suite for additional income or extended family living. An attached single garage offers great space for a workshop or extra storage, while rear alley access provides convenient additional parking. Whether you're a first-time buyer, investor, or looking for a home you can grow into, this property is full of opportunity. Be sure to add this one to your must-see list! (id:49203)
Property Details
| MLS® Number | 10382870 |
| Property Type | Single Family |
| Neigbourhood | Trail |
| Parking Space Total | 1 |
Building
| Bathroom Total | 2 |
| Bedrooms Total | 3 |
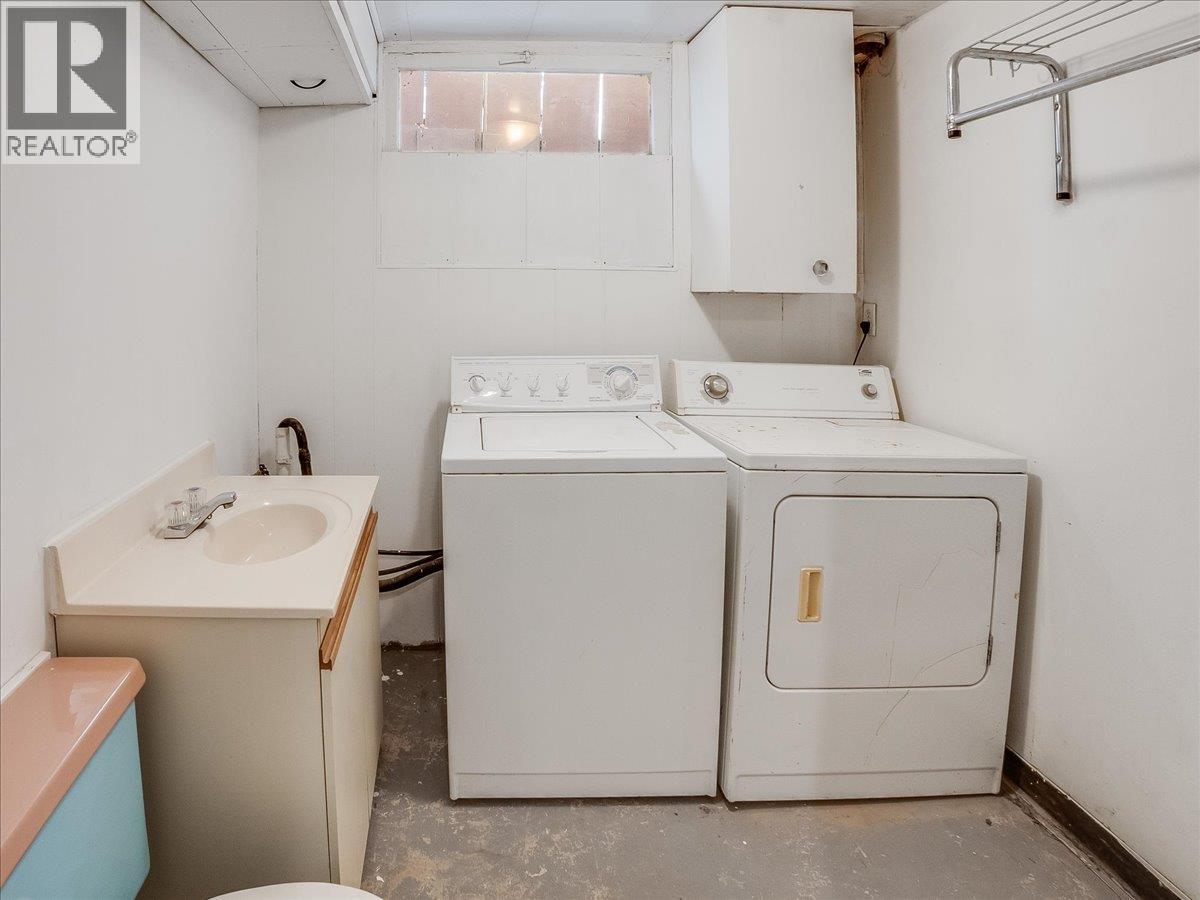
| Appliances | Refrigerator, Dryer, Range - Electric, Washer |
| Architectural Style | Ranch |
| Basement Type | Full |
| Constructed Date | 1948 |
| Construction Style Attachment | Detached |
| Exterior Finish | Stucco |
| Flooring Type | Laminate, Tile |
| Half Bath Total | 1 |
| Heating Type | Forced Air, See Remarks |
| Stories Total | 2 |
| Size Interior | 1,170 Sqft |
| Type | House |
| Utility Water | Municipal Water |
Parking
| Attached Garage | 1 |
| Rear |
Land
| Acreage | No |
| Sewer | Municipal Sewage System |
| Size Irregular | 0.12 |
| Size Total | 0.12 Ac|under 1 Acre |
| Size Total Text | 0.12 Ac|under 1 Acre |
Rooms
| Level | Type | Length | Width | Dimensions |
|---|---|---|---|---|
| Basement | Partial Bathroom | Measurements not available | ||
| Basement | Den | 14' x 10'1'' | ||
| Basement | Storage | 31' x 12' | ||
| Main Level | Full Bathroom | Measurements not available | ||
| Main Level | Sunroom | 6' x 8'8'' | ||
| Main Level | Bedroom | 9' x 7' | ||
| Main Level | Bedroom | 12'8'' x 8'9'' | ||
| Main Level | Primary Bedroom | 11' x 9'7'' | ||
| Main Level | Living Room | 15' x 18' | ||
| Main Level | Dining Room | 9'9'' x 10' | ||
| Main Level | Kitchen | 11'8'' x 8'7'' |
https://www.realtor.ca/real-estate/29584030/2172-second-avenue-trail-trail
Contact Us
Contact us for more information

Connor Mccarthy
Personal Real Estate Corporation
www.facebook.com/castlegarrealty
1761 Columbia Avenue
Castlegar, British Columbia V1N 2W6
(833) 817-6506
(866) 253-9200
www.exprealty.ca/

The trademarks REALTOR®, REALTORS®, and the REALTOR® logo are controlled by The Canadian Real Estate Association (CREA) and identify real estate professionals who are members of CREA. The trademarks MLS®, Multiple Listing Service® and the associated logos are owned by The Canadian Real Estate Association (CREA) and identify the quality of services provided by real estate professionals who are members of CREA. The trademark DDF® is owned by The Canadian Real Estate Association (CREA) and identifies CREA's Data Distribution Facility (DDF®)
April 10 2026 12:48:59
Association of Interior REALTORS®
Exp Realty