
2161 Papineau Road Papineau-Cameron, Ontario P0H 1V0

$589,900
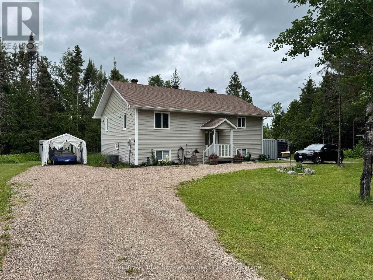
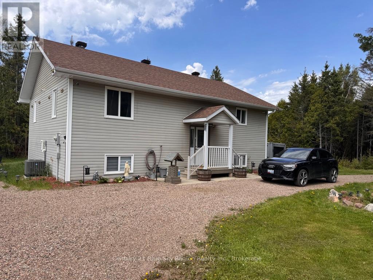
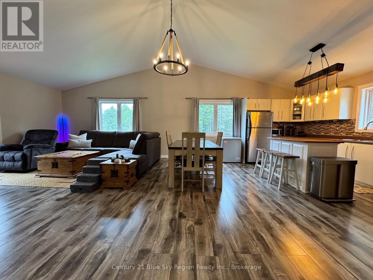
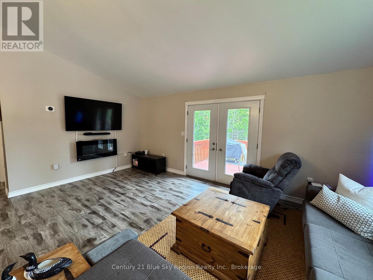
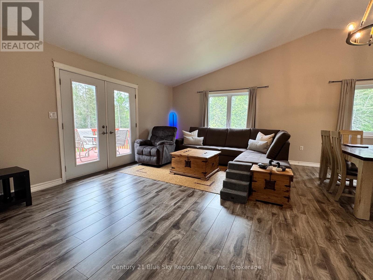
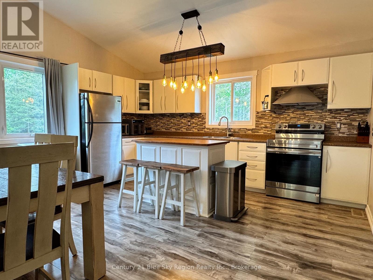
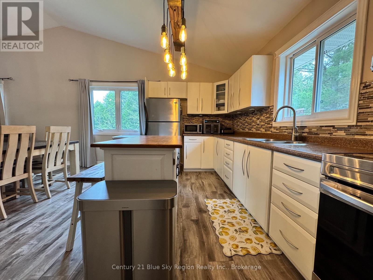
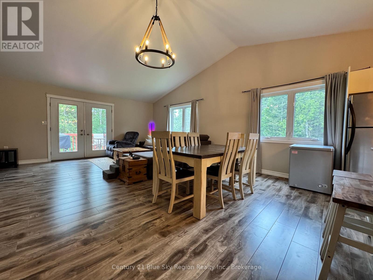
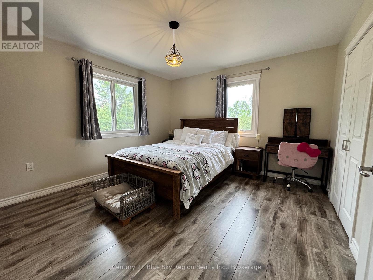
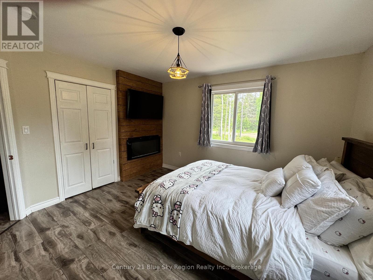
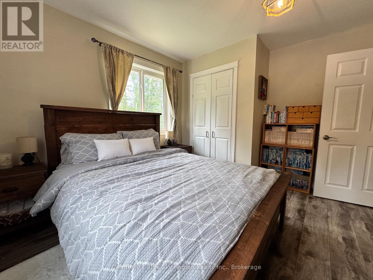
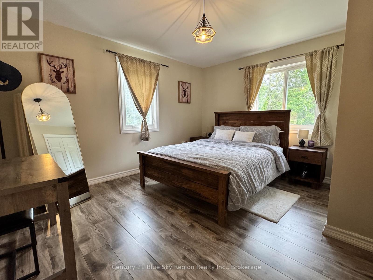
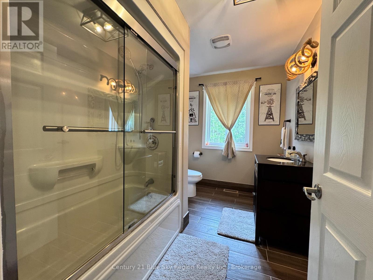
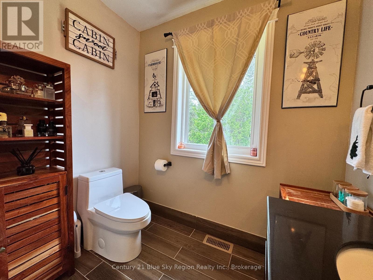
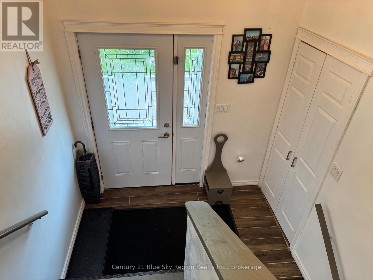
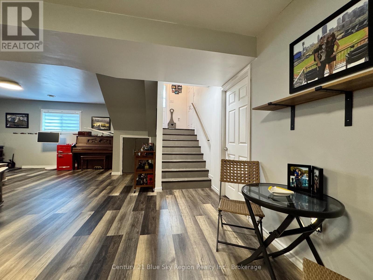
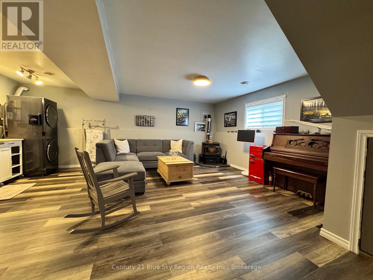
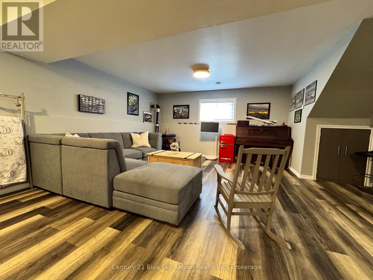
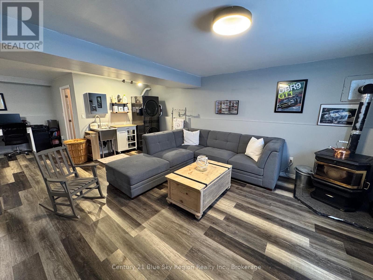
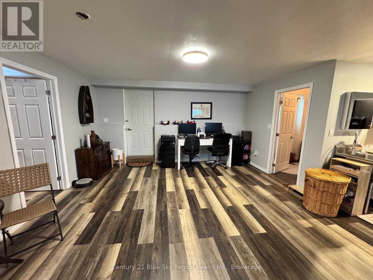
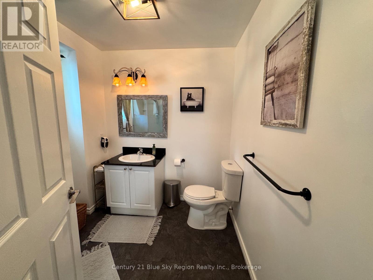
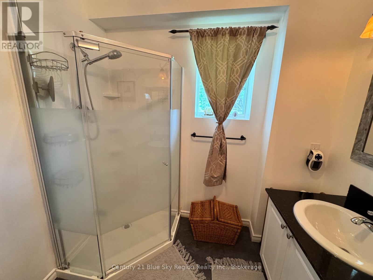
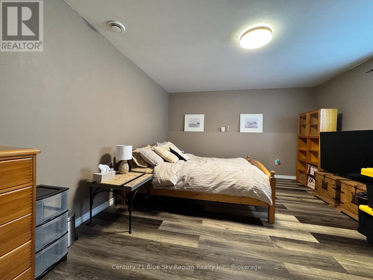
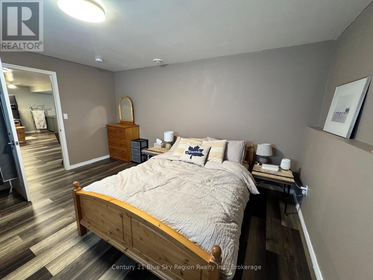
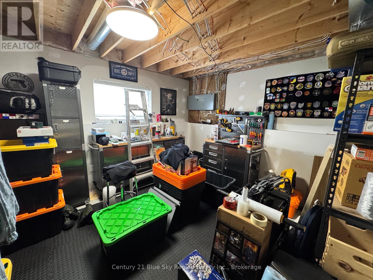
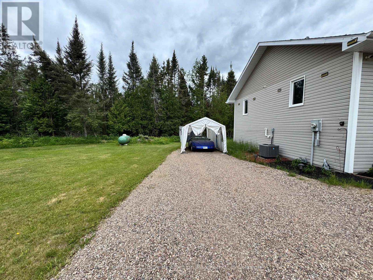
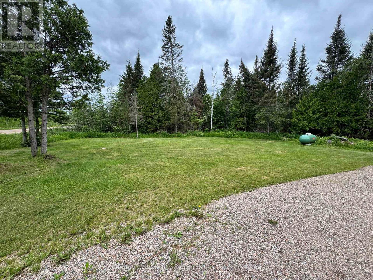
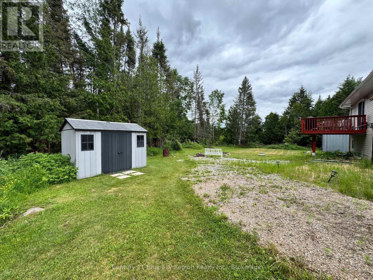
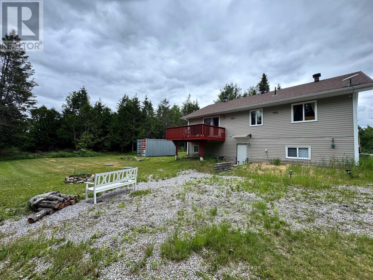
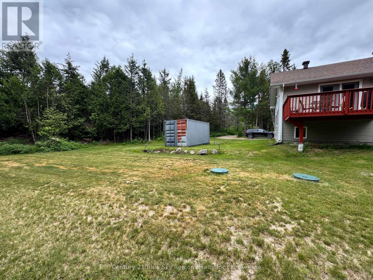
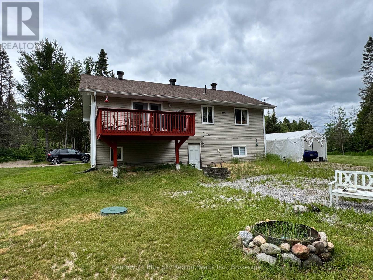
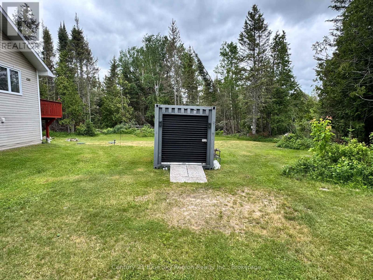
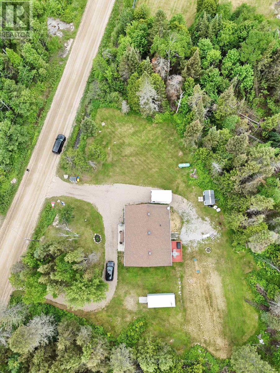
Escape to peace and nature in this beautiful open-concept bungalow, perfectly situated near snowmobile and hiking trails, as well as excellent hunting and fishing opportunities. Built in 2015, this well-maintained home offers comfortable living with two spacious bedrooms on the main floor and a bright, airy layout designed for everyday enjoyment.The main living area showcases impressive vaulted ceilings throughout the living room, dining room, and kitchen, creating a spacious and welcoming atmosphere. The living room is enhanced by a cozy electric fireplace, while the primary bedroom features its own electric fireplace, providing a warm and relaxing retreat.The bright, fully finished basement offers additional living space with a large recreation room featuring a pellet stove, a third bedroom, an additional bathroom, and a separate walkout entrance. This versatile lower level presents excellent potential for an in-law suite, guest accommodations, or extended family living.Whether you're looking for a year-round residence, a recreational retreat, or a home with flexible living space, this move-in-ready property offers the perfect blend of comfort, convenience, and outdoor adventure. Simply unpack and start enjoying everything this exceptional home has to offer. (id:49203)
Property Details
| MLS® Number | X13447260 |
| Property Type | Single Family |
| Community Name | Papineau Cameron |
| Equipment Type | Water Heater, Propane Tank |
| Features | Wooded Area, Level, Carpet Free |
| Parking Space Total | 8 |
| Rental Equipment Type | Water Heater, Propane Tank |
| Structure | Deck |
Building
| Bathroom Total | 2 |
| Bedrooms Above Ground | 3 |
| Bedrooms Total | 3 |
| Age | 6 To 15 Years |
| Amenities | Fireplace(s) |
| Appliances | Dryer, Hood Fan, Stove, Washer, Refrigerator |
| Architectural Style | Bungalow |
| Basement Development | Finished |
| Basement Features | Walk Out |
| Basement Type | N/a, Full, N/a (finished) |
| Construction Style Attachment | Detached |
| Cooling Type | Central Air Conditioning |
| Exterior Finish | Vinyl Siding |
| Fireplace Fuel | Pellet |
| Fireplace Present | Yes |
| Fireplace Total | 1 |
| Fireplace Type | Stove |
| Flooring Type | Laminate, Vinyl |
| Foundation Type | Block |
| Heating Fuel | Propane |
| Heating Type | Forced Air |
| Stories Total | 1 |
| Size Interior | 1,100 - 1,500 Sqft |
| Type | House |
Parking
| No Garage |
Land
| Acreage | Yes |
| Landscape Features | Landscaped |
| Sewer | Septic System |
| Size Depth | 400 Ft |
| Size Frontage | 300 Ft |
| Size Irregular | 300 X 400 Ft |
| Size Total Text | 300 X 400 Ft|2 - 4.99 Acres |
Rooms
| Level | Type | Length | Width | Dimensions |
|---|---|---|---|---|
| Lower Level | Recreational, Games Room | 8.5 m | 7 m | 8.5 m x 7 m |
| Lower Level | Bedroom 3 | 4.57 m | 3.96 m | 4.57 m x 3.96 m |
| Main Level | Kitchen | 4.88 m | 4.57 m | 4.88 m x 4.57 m |
| Main Level | Dining Room | 4.88 m | 4.57 m | 4.88 m x 4.57 m |
| Main Level | Living Room | 3.81 m | 5.8 m | 3.81 m x 5.8 m |
| Main Level | Primary Bedroom | 3.91 m | 3.93 m | 3.91 m x 3.93 m |
| Main Level | Bedroom 2 | 3.88 m | 3.5 m | 3.88 m x 3.5 m |
Utilities
| Electricity | Installed |
Contact Us
Contact us for more information

Owen Hong
Salesperson
199 Main Street East
North Bay, Ontario P1B 1A9
(705) 474-4500

Dennis Mong
Broker
(705) 498-8878
199 Main Street East
North Bay, Ontario P1B 1A9
(705) 474-4500

The trademarks REALTOR®, REALTORS®, and the REALTOR® logo are controlled by The Canadian Real Estate Association (CREA) and identify real estate professionals who are members of CREA. The trademarks MLS®, Multiple Listing Service® and the associated logos are owned by The Canadian Real Estate Association (CREA) and identify the quality of services provided by real estate professionals who are members of CREA. The trademark DDF® is owned by The Canadian Real Estate Association (CREA) and identifies CREA's Data Distribution Facility (DDF®)
July 31 2026 03:56:45
North Bay and Area REALTORS® Association
Century 21 Blue Sky Region Realty Inc., Brokerage