
216 Highland Road North Bay, Ontario P1B 6K6

$239,900
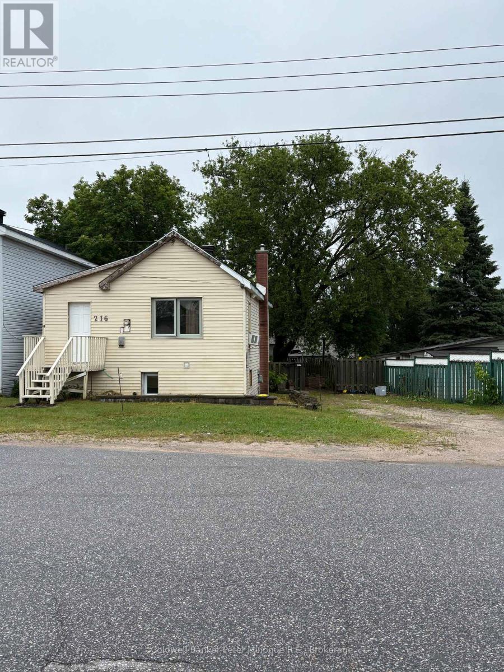
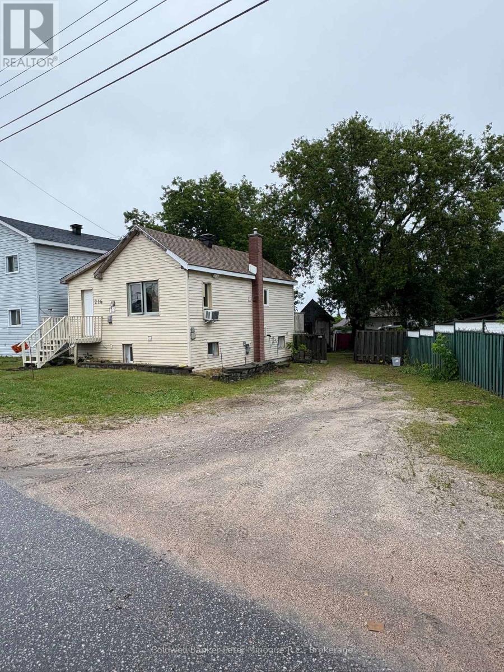
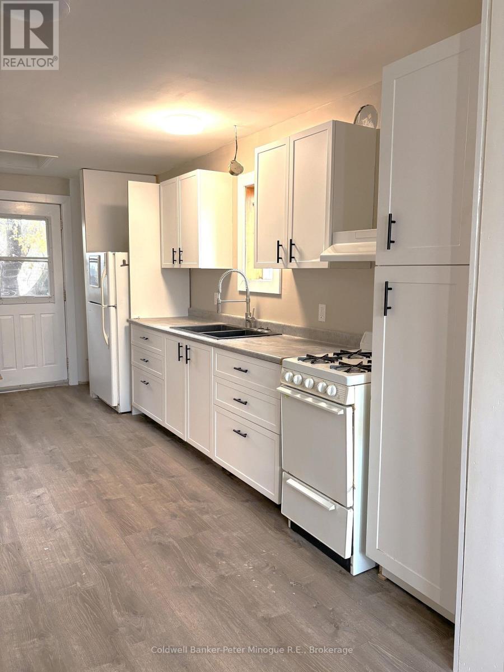
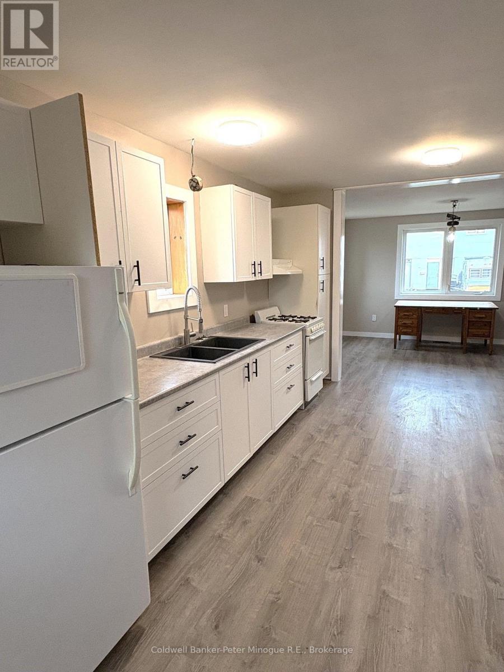
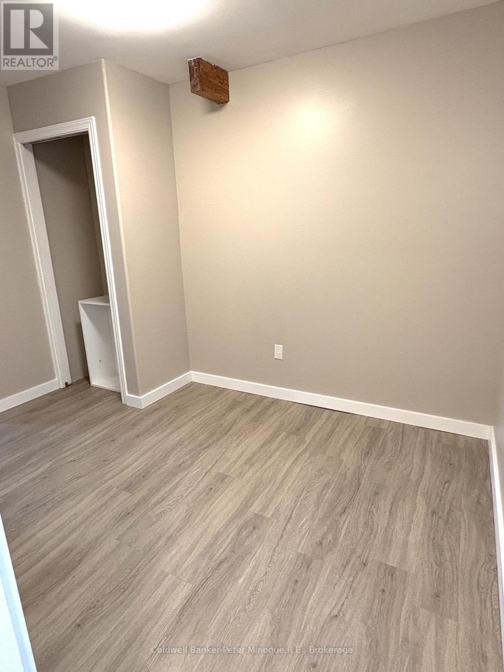
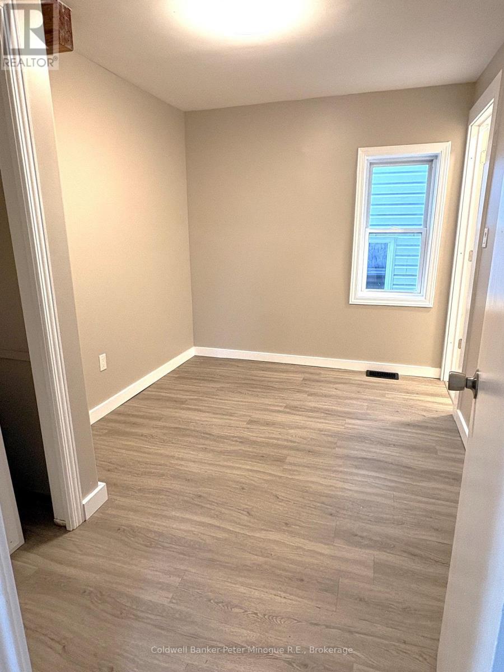
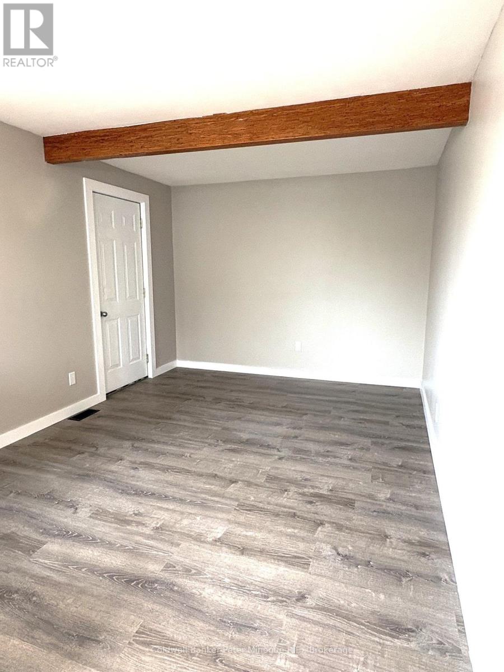
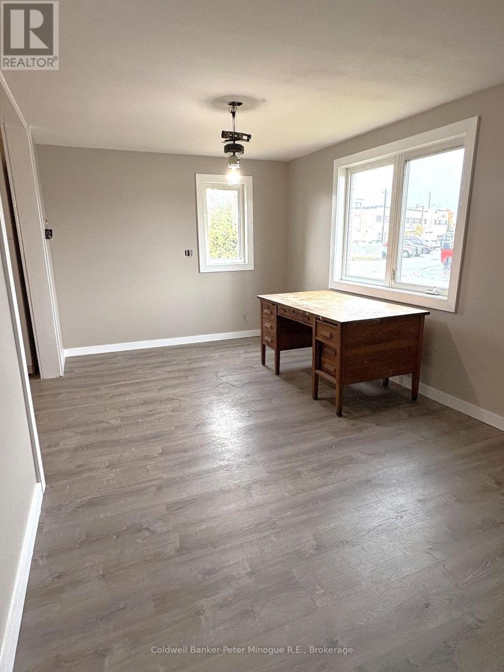
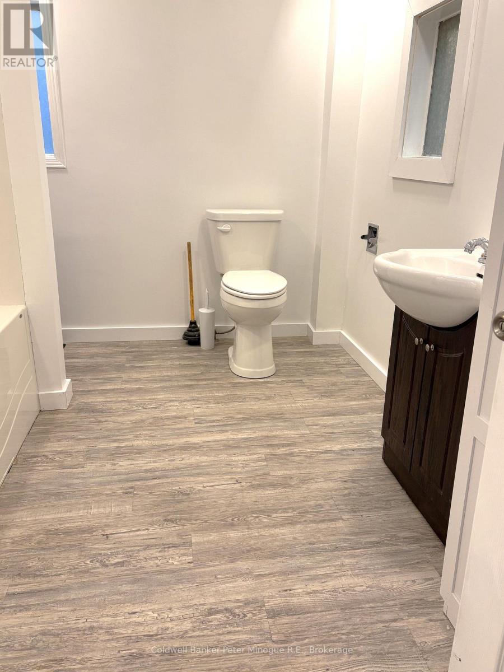
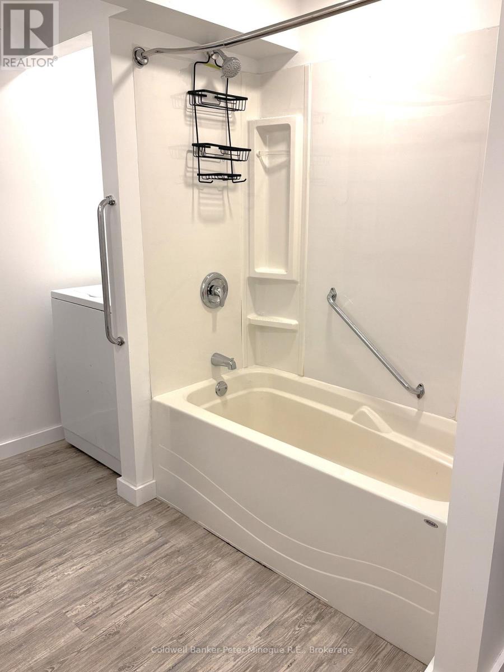
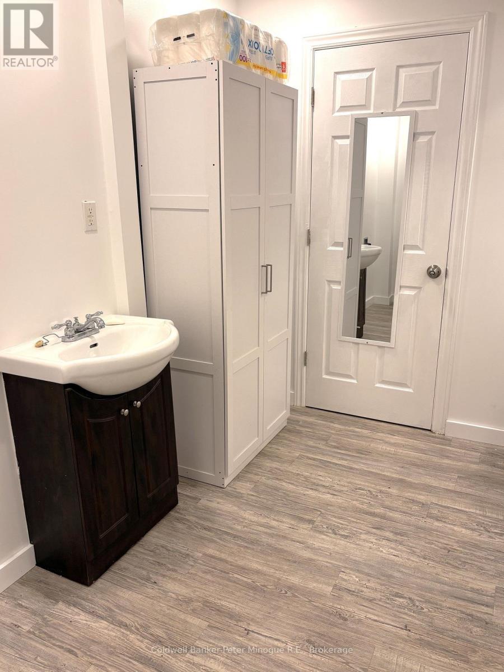
An affordable opportunity for first-time buyers, singles, or investors! This property offers a 1 bedroom, 1 bathroom upper unit and a separate 1 bedroom, 1 bathroom lower unit with its own entrance - ideal for extended family or potential rental income. Recent updates include new flooring in both units, fresh paint and a new entrance door for the lower unit. Some additional maintenance and TLC remain, offering an opportunity to add value and make it your own! (id:49203)
Property Details
| MLS® Number | X14087946 |
| Property Type | Multi-family |
| Community Name | Central |
| Amenities Near By | Hospital, Public Transit |
| Community Features | School Bus |
| Equipment Type | Water Heater |
| Features | Irregular Lot Size, Flat Site |
| Parking Space Total | 4 |
| Rental Equipment Type | Water Heater |
| Structure | Shed |
Building
| Bathroom Total | 2 |
| Bedrooms Above Ground | 1 |
| Bedrooms Below Ground | 1 |
| Bedrooms Total | 2 |
| Age | 31 To 50 Years |
| Appliances | Stove, Washer, Refrigerator |
| Architectural Style | Bungalow |
| Basement Development | Finished |
| Basement Features | Apartment In Basement, Walk Out, Separate Entrance |
| Basement Type | N/a, N/a (finished), N/a, Full |
| Cooling Type | None |
| Exterior Finish | Vinyl Siding |
| Foundation Type | Block |
| Heating Fuel | Natural Gas |
| Heating Type | Forced Air |
| Stories Total | 1 |
| Size Interior | 0 - 699 Sqft |
| Type | Duplex |
| Utility Water | Municipal Water |
Parking
| No Garage |
Land
| Acreage | No |
| Land Amenities | Hospital, Public Transit |
| Sewer | Sanitary Sewer |
| Size Depth | 97 Ft ,9 In |
| Size Frontage | 59 Ft ,3 In |
| Size Irregular | 59.3 X 97.8 Ft ; Triangle Shaped |
| Size Total Text | 59.3 X 97.8 Ft ; Triangle Shaped|under 1/2 Acre |
| Zoning Description | R3 |
Rooms
| Level | Type | Length | Width | Dimensions |
|---|---|---|---|---|
| Basement | Living Room | 4.87 m | 3.91 m | 4.87 m x 3.91 m |
| Basement | Kitchen | 2.69 m | 3.53 m | 2.69 m x 3.53 m |
| Basement | Bathroom | 2.69 m | 2.3 m | 2.69 m x 2.3 m |
| Main Level | Living Room | 6.29 m | 3.04 m | 6.29 m x 3.04 m |
| Main Level | Kitchen | 5.18 m | 2.43 m | 5.18 m x 2.43 m |
| Main Level | Primary Bedroom | 3.35 m | 2.43 m | 3.35 m x 2.43 m |
| Main Level | Bathroom | 2.69 m | 2.3 m | 2.69 m x 2.3 m |
Utilities
| Cable | Installed |
| Electricity | Installed |
| Sewer | Installed |
https://www.realtor.ca/real-estate/30412405/216-highland-road-north-bay-central-central
Contact Us
Contact us for more information

Sue Favretto
Broker
382 Fraser Street
North Bay, Ontario P1B 3W7
(705) 474-3500

Angela Ashford
Salesperson
382 Fraser Street
North Bay, Ontario P1B 3W7
(705) 474-3500

The trademarks REALTOR®, REALTORS®, and the REALTOR® logo are controlled by The Canadian Real Estate Association (CREA) and identify real estate professionals who are members of CREA. The trademarks MLS®, Multiple Listing Service® and the associated logos are owned by The Canadian Real Estate Association (CREA) and identify the quality of services provided by real estate professionals who are members of CREA. The trademark DDF® is owned by The Canadian Real Estate Association (CREA) and identifies CREA's Data Distribution Facility (DDF®)
October 16 2026 06:56:55
North Bay and Area REALTORS® Association
Coldwell Banker-Peter Minogue R.e., Brokerage