
2153 Alexander Place West Kelowna, British Columbia V1Z 2X5

$1,299,000
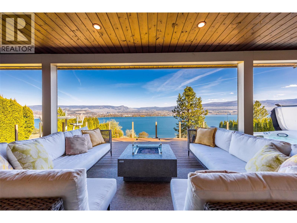
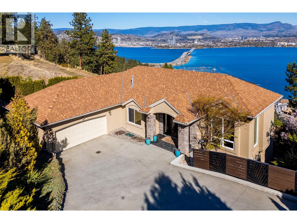
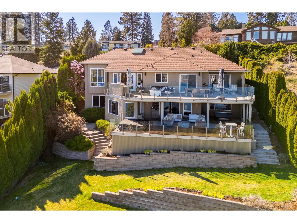
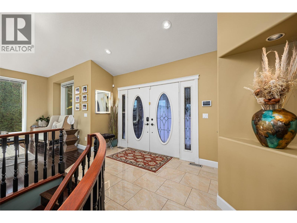
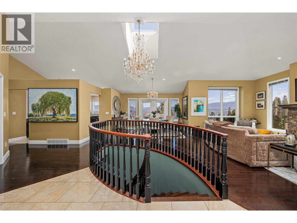
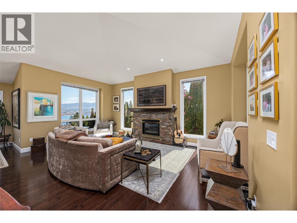
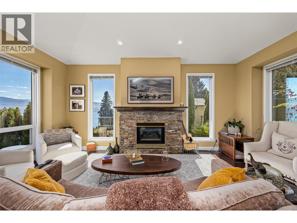
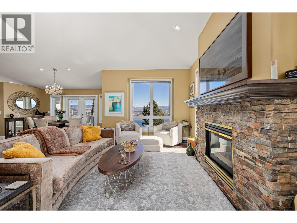
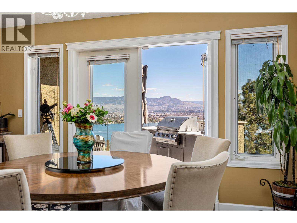
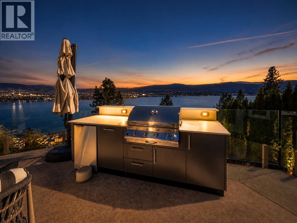
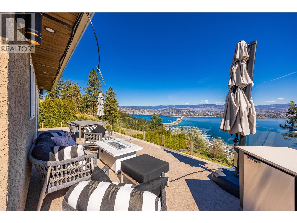
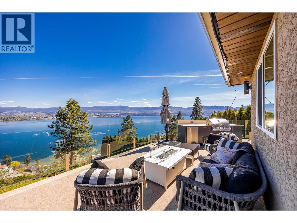
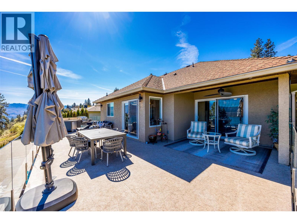
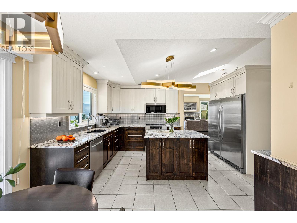
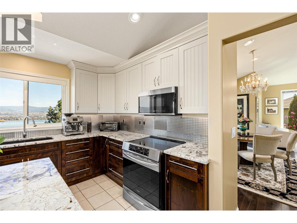
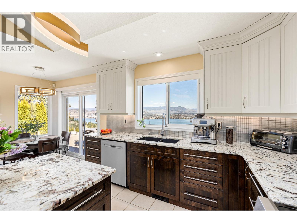
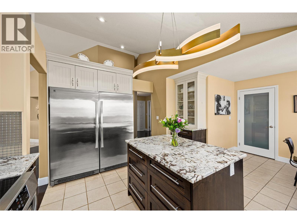
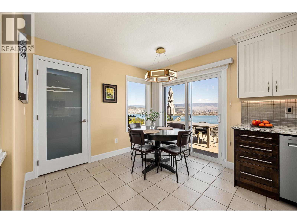
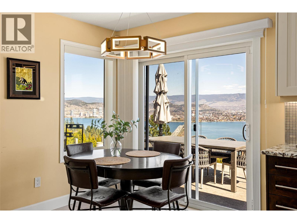
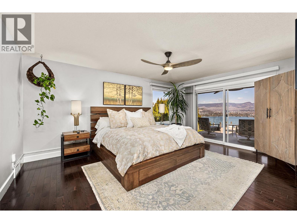
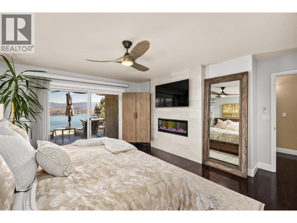
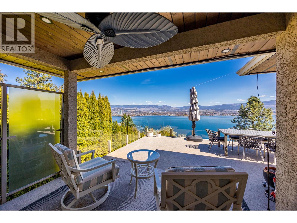
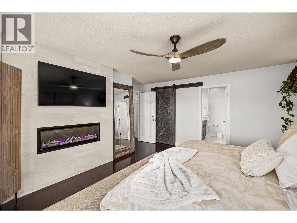
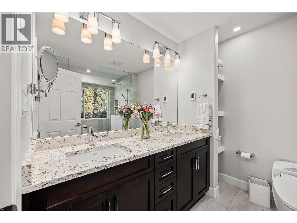
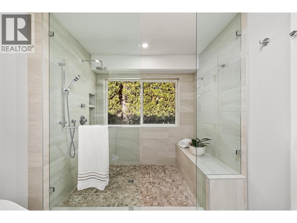
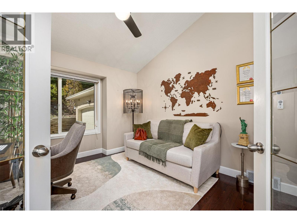
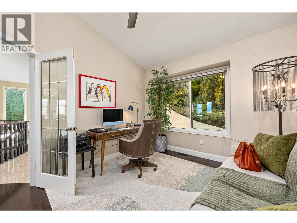
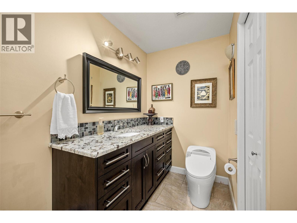
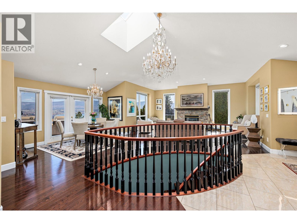
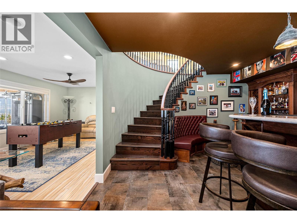
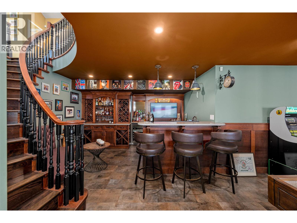
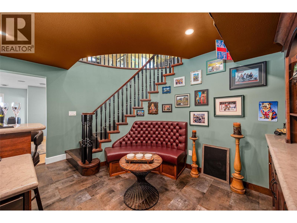
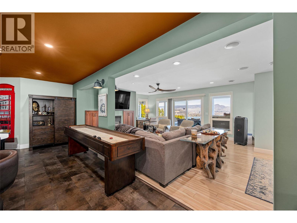
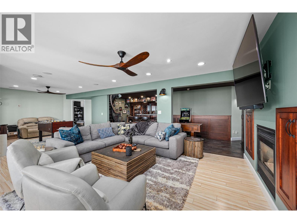
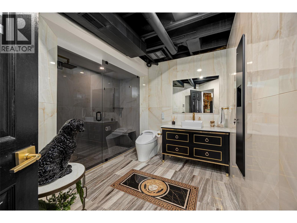
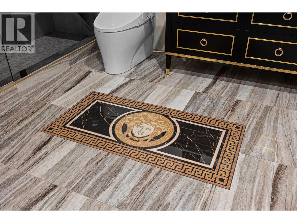
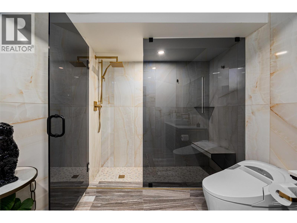
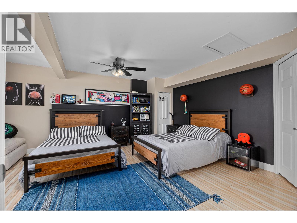
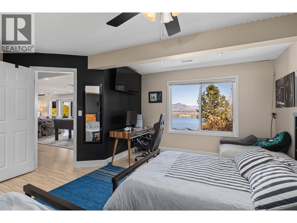
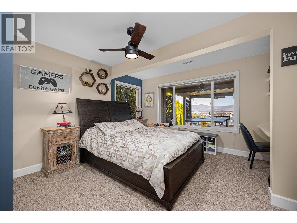
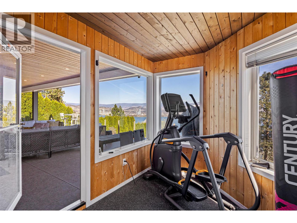
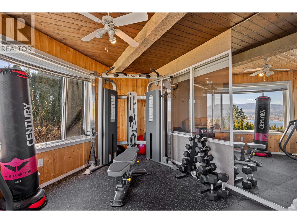
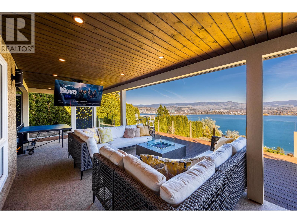
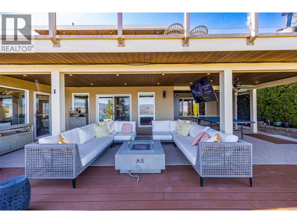
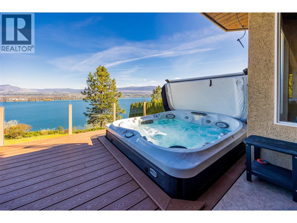
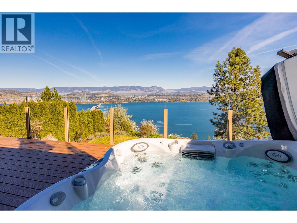
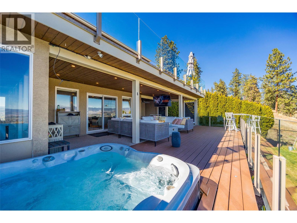
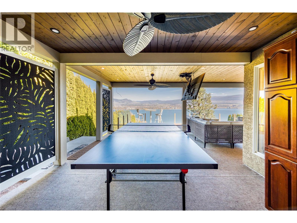
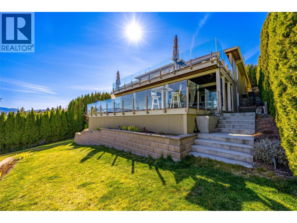
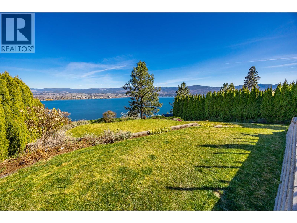
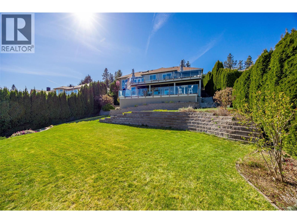
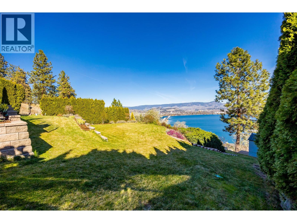
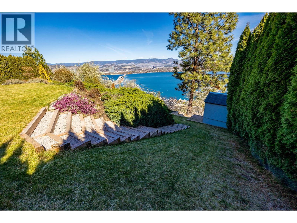
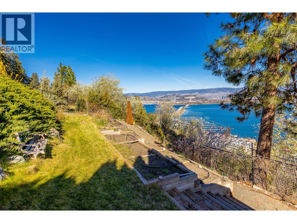
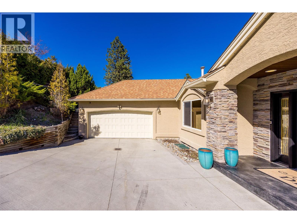
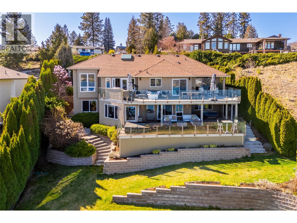
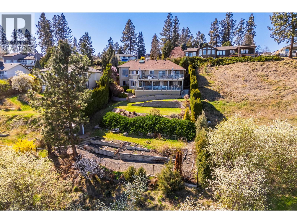
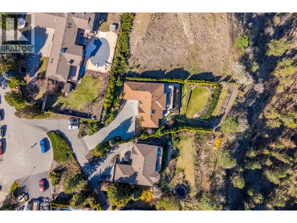
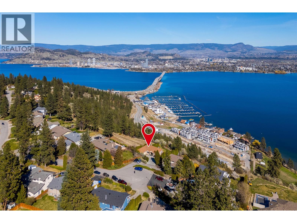
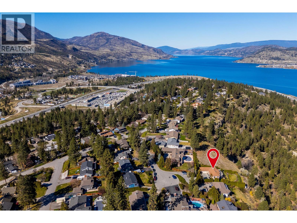
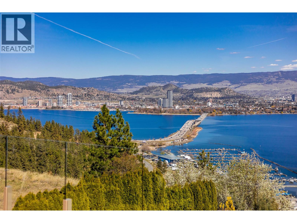
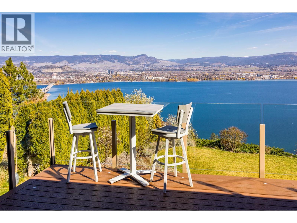
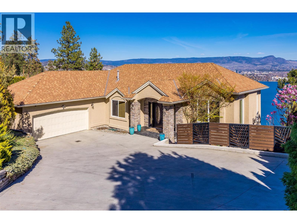
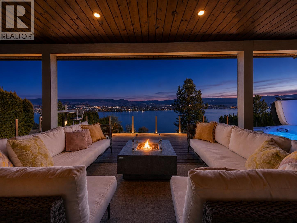
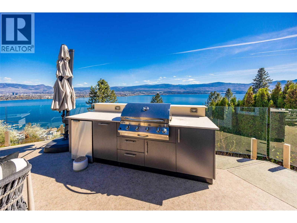
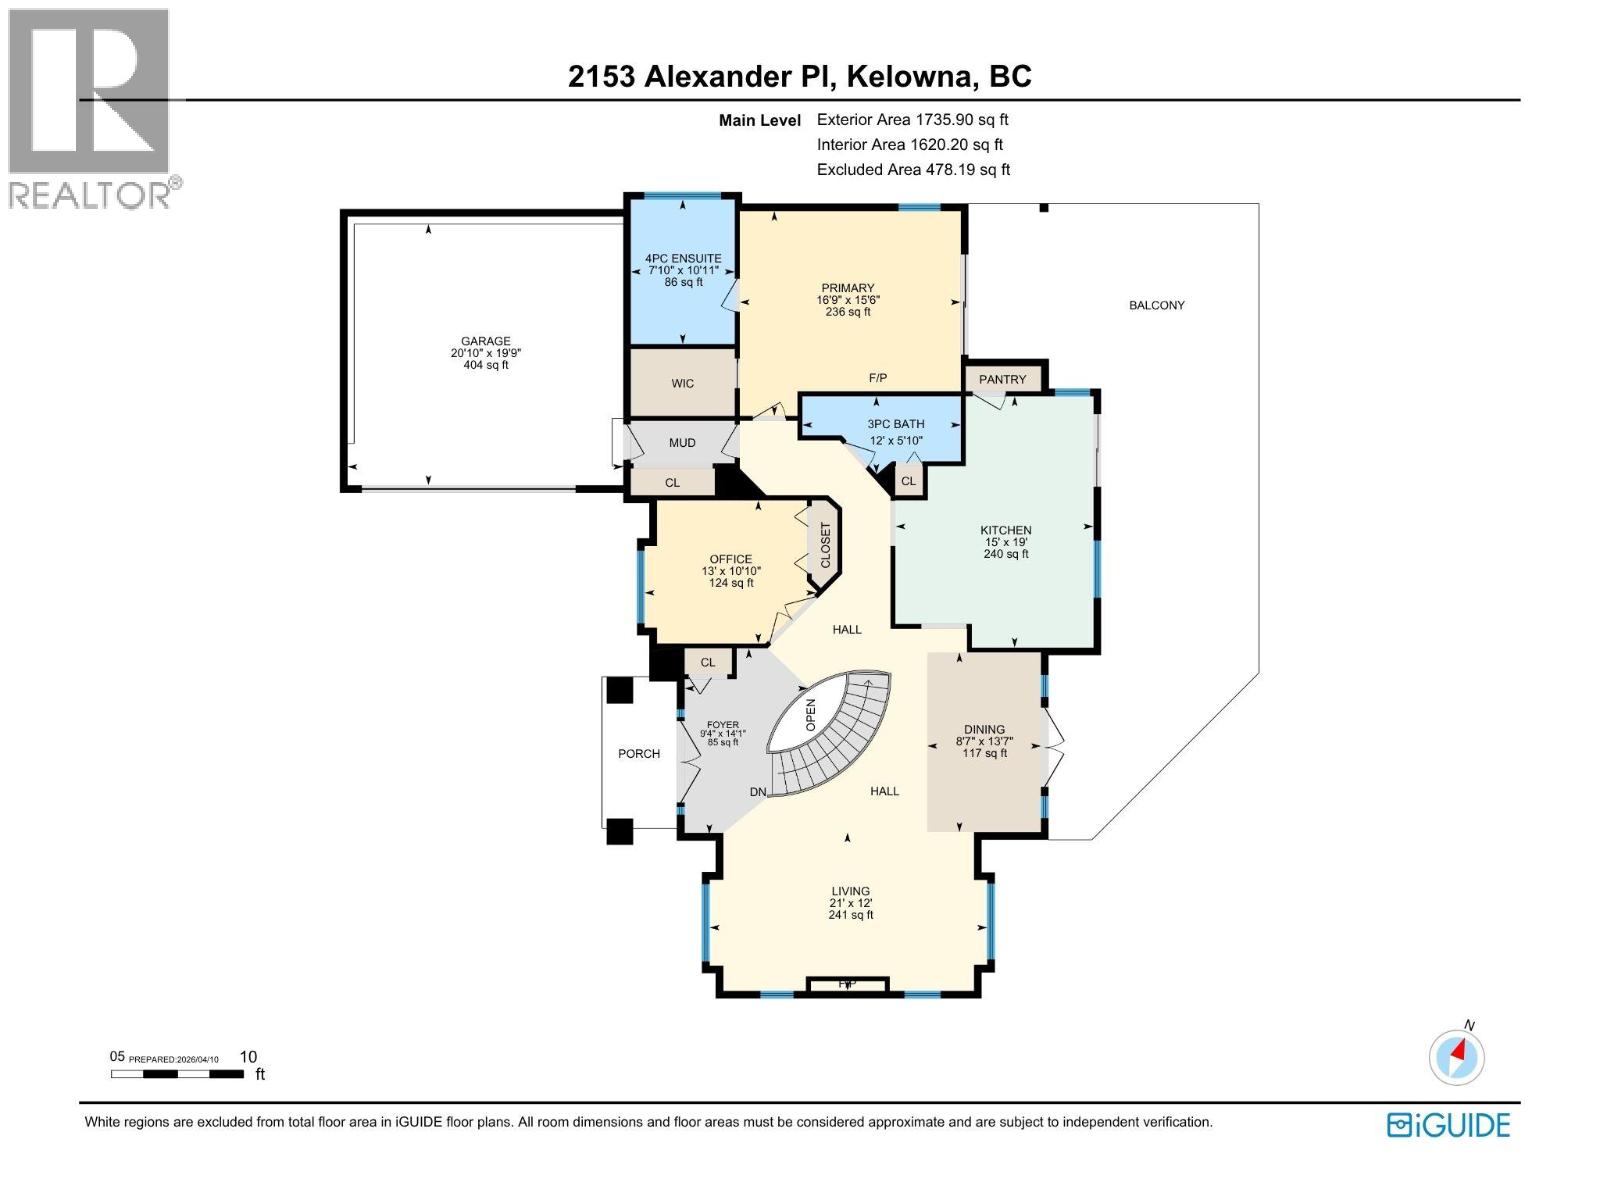
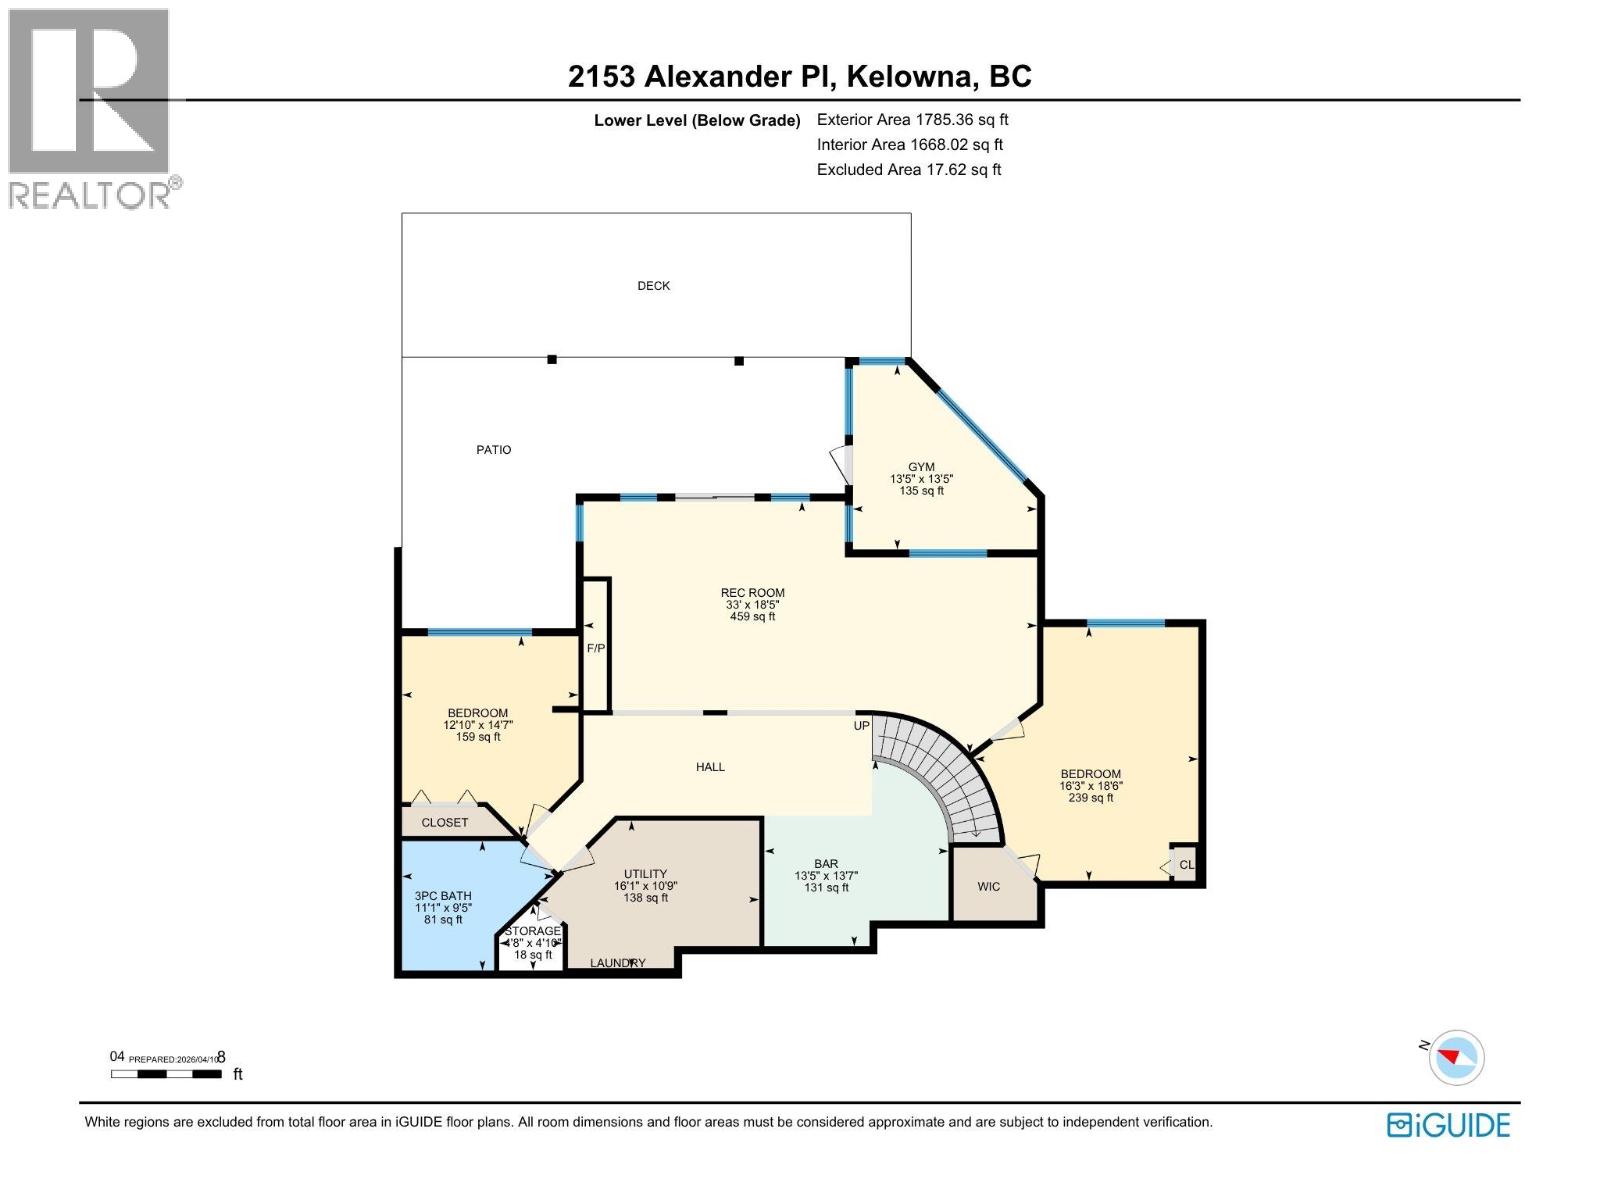
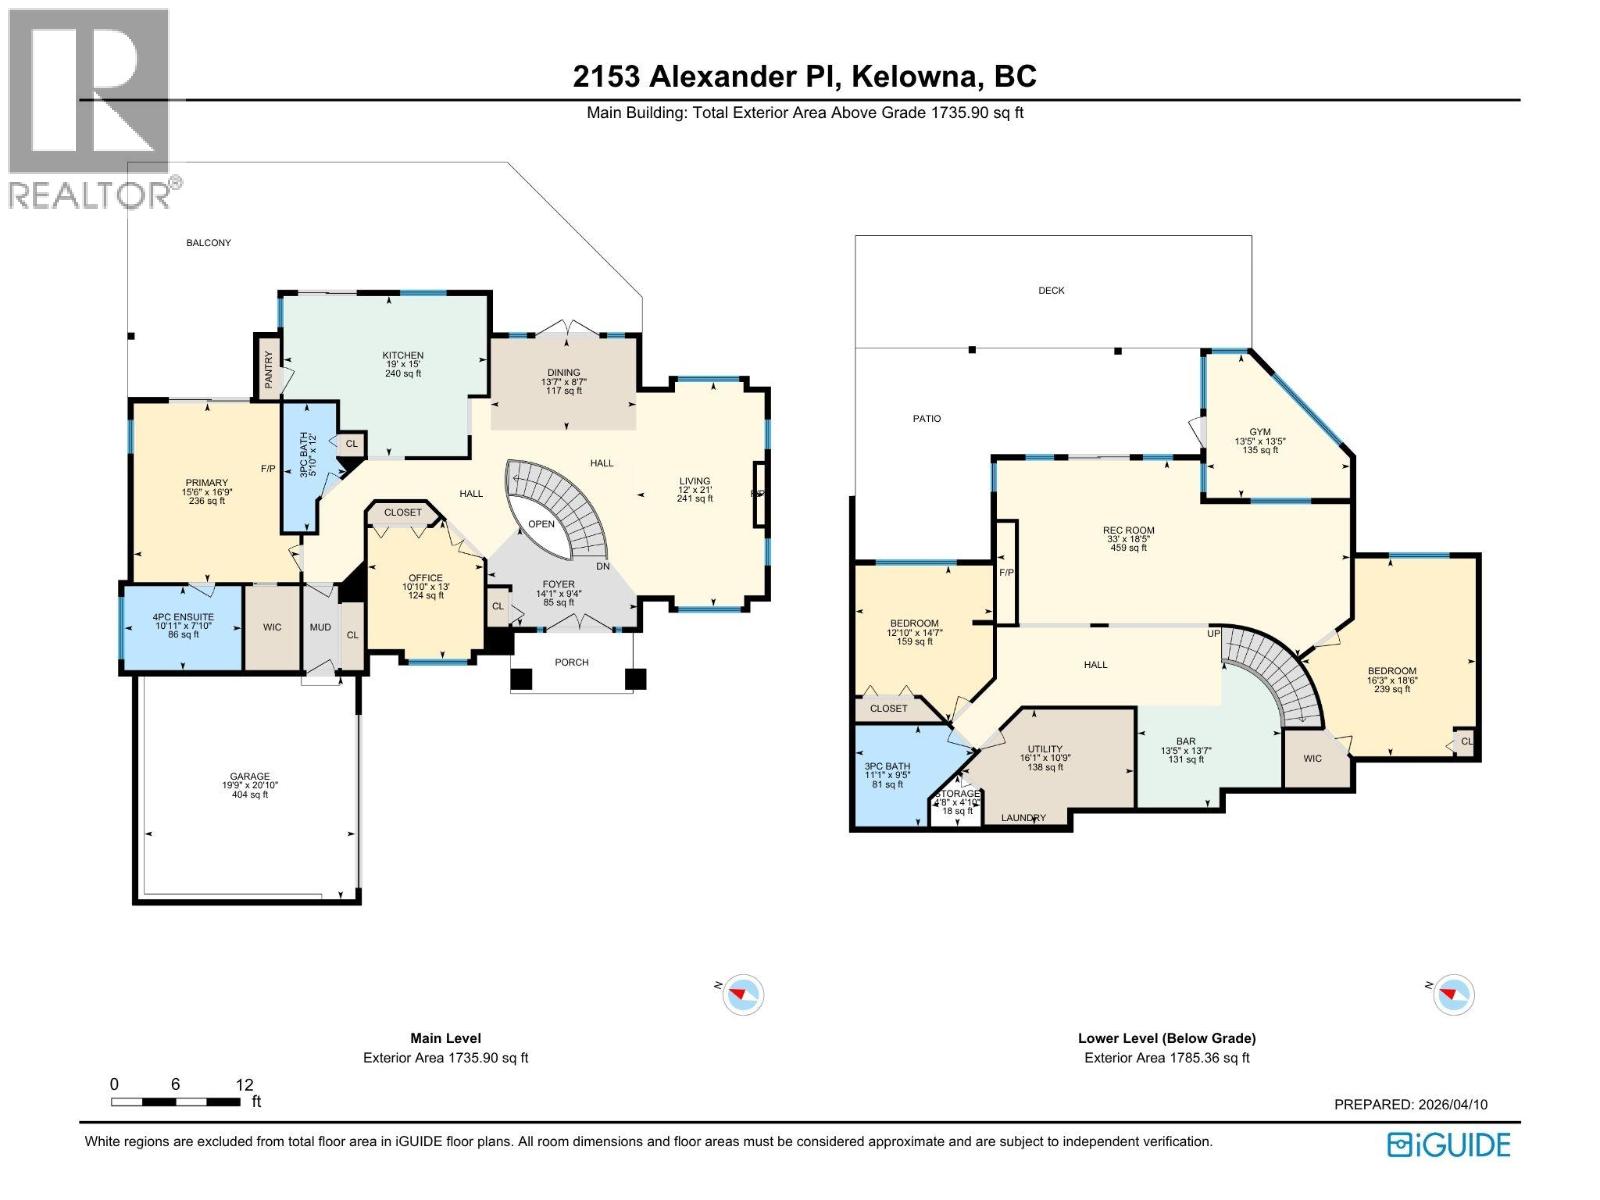
No shoveling, no slipping, no stress — the heated driveway has you covered before you even step inside. Tucked at the end of a quiet cul-de-sac with no rear neighbours, this executive residence on WFN leasehold land delivers privacy, views, and plenty of outdoor living space. The east-facing panorama — lake, mountains, bridge, and city — is among the finest in West Kelowna, and frameless glass railings on both the upper deck and covered walk-out patio ensure nothing interrupts it. Sunrise here is something else. Nearly $500,000 in renovations over the last five years have elevated this 4 bedroom, 3 bathroom home. The main floor impresses immediately — low-E windows flood the space with light, a custom stone gas fireplace anchors the living room, and the kitchen features a large island built for entertaining. Cook and take in the views on the upper deck’s outdoor kitchen. Downstairs features a show stopping English style wet bar and fully renovated Versace bathroom. The primary suite offers a walk-in closet and spa-like ensuite, lake views and access to the deck. The walk-out basement opens to a half-covered deck, and hot tub and access to the private 0.34-acre lot ready for a POOL. Double garage, forced air and central A/C. Low land cost. No speculation or vacancy tax. High lifestyle. Vendor Financing Available- Call to discuss. (id:49203)
Property Details
| MLS® Number | 10394396 |
| Property Type | Single Family |
| Neigbourhood | Lakeview Heights |
| Amenities Near By | Recreation, Schools, Shopping |
| Community Features | Family Oriented |
| Features | Cul-de-sac, Private Setting, Central Island, Jacuzzi Bath-tub |
| Parking Space Total | 8 |
| Road Type | Cul De Sac |
| View Type | City View, Lake View, Mountain View, View (panoramic) |
Building
| Bathroom Total | 3 |
| Bedrooms Total | 4 |
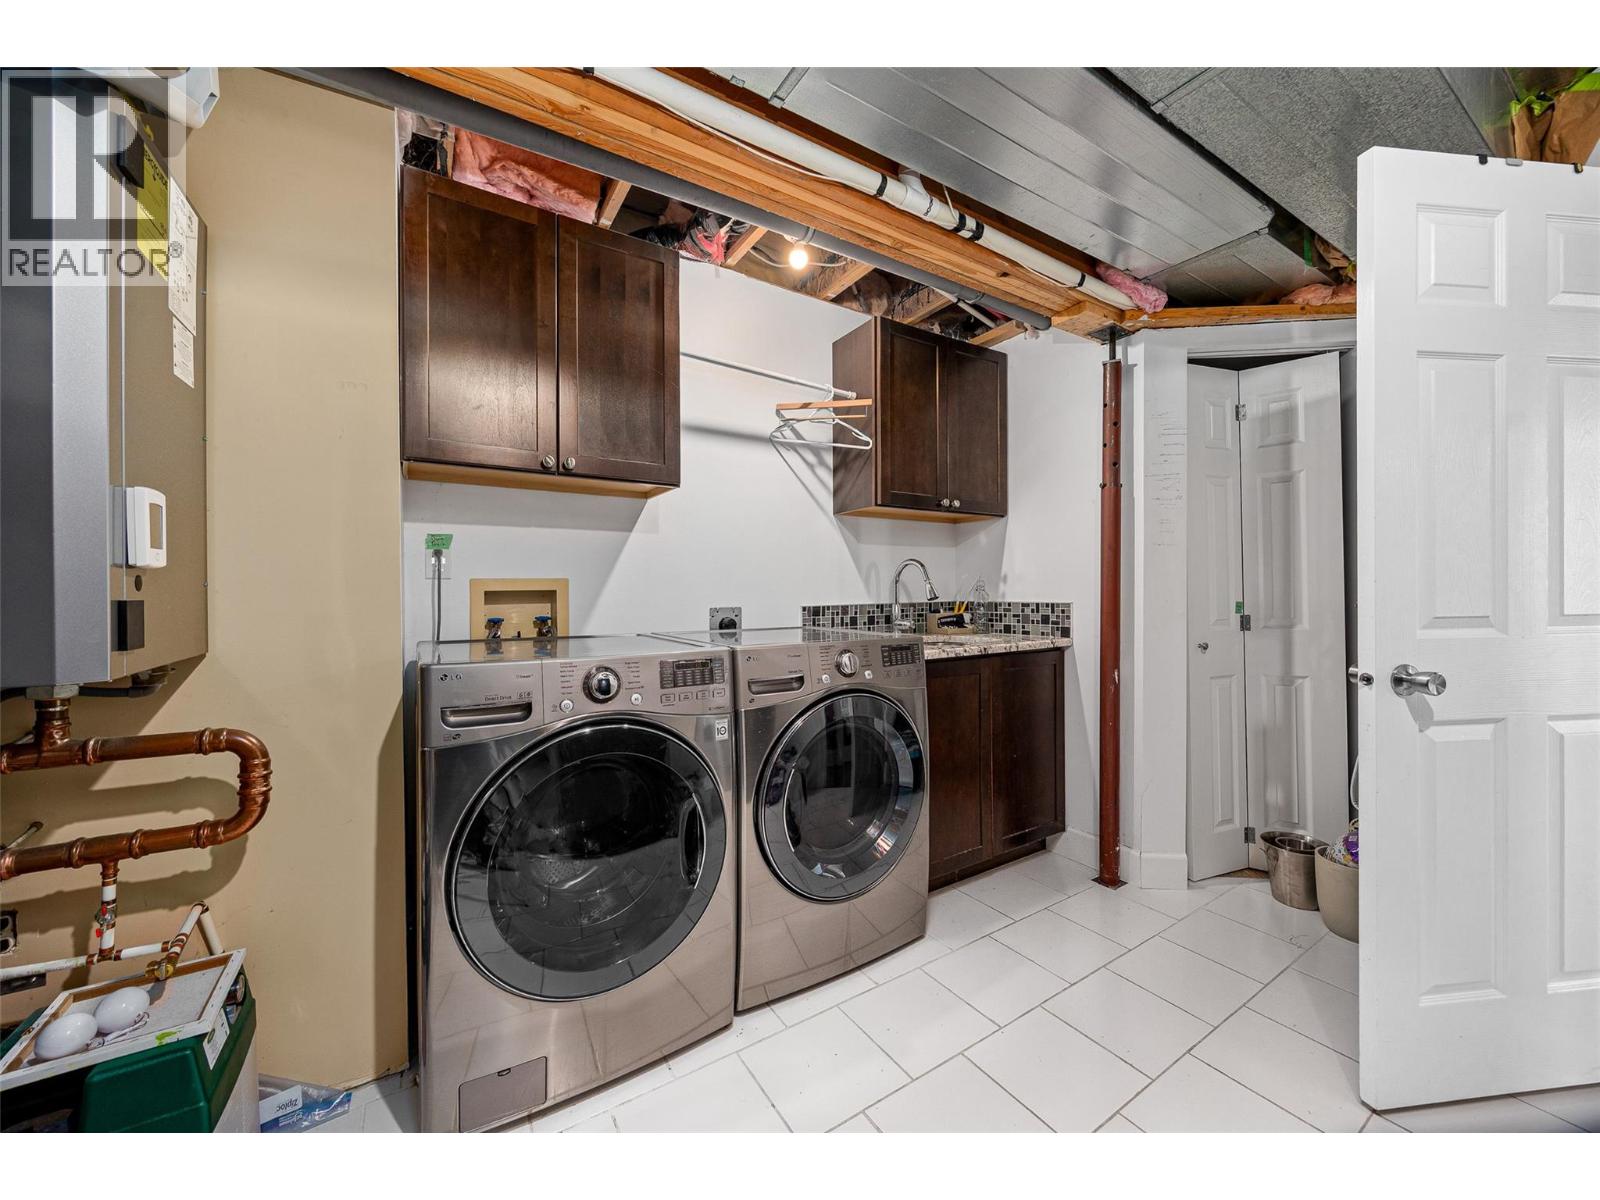
| Appliances | Refrigerator, Dishwasher, Dryer, Range - Electric, Washer |
| Architectural Style | Ranch |
| Basement Type | Full |
| Constructed Date | 1994 |
| Construction Style Attachment | Detached |
| Cooling Type | Central Air Conditioning |
| Exterior Finish | Stucco |
| Fireplace Fuel | Electric,gas |
| Fireplace Present | Yes |
| Fireplace Total | 3 |
| Fireplace Type | Unknown,unknown |
| Flooring Type | Carpeted, Ceramic Tile, Hardwood |
| Heating Type | Forced Air, See Remarks |
| Roof Material | Asphalt Shingle |
| Roof Style | Unknown |
| Stories Total | 2 |
| Size Interior | 3,521 Sqft |
| Type | House |
| Utility Water | Irrigation District |
Parking
| Additional Parking | |
| Attached Garage | 2 |
Land
| Acreage | No |
| Land Amenities | Recreation, Schools, Shopping |
| Landscape Features | Landscaped |
| Sewer | Municipal Sewage System |
| Size Frontage | 173 Ft |
| Size Irregular | 0.34 |
| Size Total | 0.34 Ac|under 1 Acre |
| Size Total Text | 0.34 Ac|under 1 Acre |
Rooms
| Level | Type | Length | Width | Dimensions |
|---|---|---|---|---|
| Lower Level | Utility Room | 16'1'' x 10'9'' | ||
| Lower Level | Storage | 4'8'' x 4'10'' | ||
| Lower Level | Recreation Room | 33' x 18'5'' | ||
| Lower Level | Gym | 13'5'' x 13'5'' | ||
| Lower Level | Bedroom | 16'3'' x 18'6'' | ||
| Lower Level | Bedroom | 12'10'' x 14'7'' | ||
| Lower Level | Other | 13'5'' x 13'7'' | ||
| Lower Level | 3pc Bathroom | 11'1'' x 9'5'' | ||
| Main Level | Bedroom | 10'10'' x 13'0'' | ||
| Main Level | Primary Bedroom | 15'6'' x 16'9'' | ||
| Main Level | Living Room | 12'0'' x 21'0'' | ||
| Main Level | Kitchen | 19'5'' x 15'0'' | ||
| Main Level | Foyer | 14'1'' x 9'4'' | ||
| Main Level | Dining Room | 13'7'' x 8'7'' | ||
| Main Level | 4pc Ensuite Bath | 10'11'' x 7'10'' | ||
| Main Level | 3pc Bathroom | 5'10'' x 12'0'' |
https://www.realtor.ca/real-estate/30037389/2153-alexander-place-west-kelowna-lakeview-heights
Contact Us
Contact us for more information

Mark Coons
Personal Real Estate Corporation
www.sellingkelownarealestate.com/
www.facebook.com/markcoonsrealty?mibextid=LQQJ4d
www.linkedin.com/in/markcoons/
instagram.com/markcoonsrealty?igshid=NTdlMDg3MTY=
1631 Dickson Ave, Suite 1100
Kelowna, British Columbia V1Y 0B5
(833) 817-6506
www.exprealty.ca/

Maddie Coons
1631 Dickson Ave, Suite 1100
Kelowna, British Columbia V1Y 0B5
(833) 817-6506
www.exprealty.ca/

The trademarks REALTOR®, REALTORS®, and the REALTOR® logo are controlled by The Canadian Real Estate Association (CREA) and identify real estate professionals who are members of CREA. The trademarks MLS®, Multiple Listing Service® and the associated logos are owned by The Canadian Real Estate Association (CREA) and identify the quality of services provided by real estate professionals who are members of CREA. The trademark DDF® is owned by The Canadian Real Estate Association (CREA) and identifies CREA's Data Distribution Facility (DDF®)
July 15 2026 06:33:32
Association of Interior REALTORS®
Exp Realty (Kelowna)