
21502 Loyalist Parkway (Highway 33) Parkway Prince Edward County, Ontario K0K 1L0

$799,000
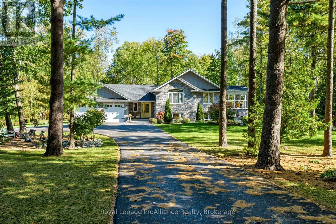
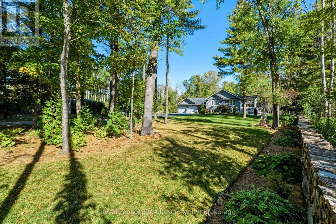
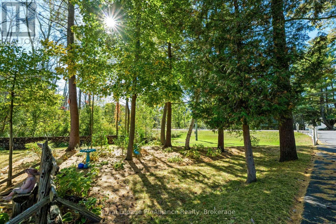
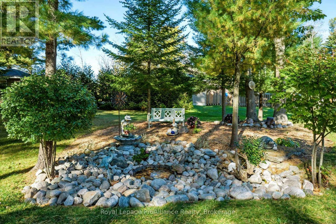
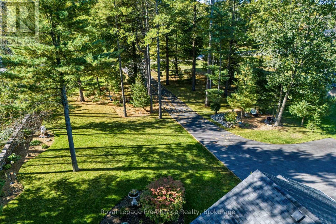
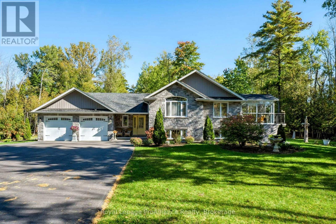
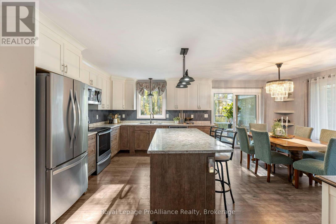
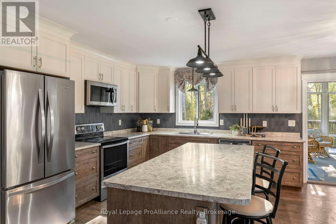
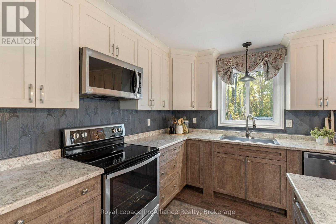
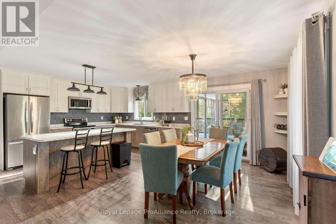
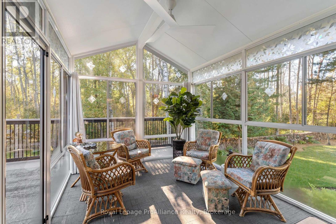
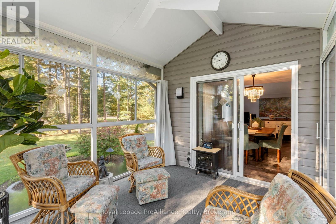
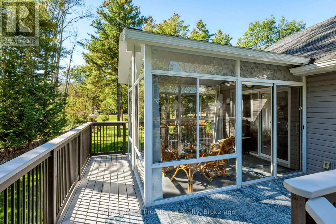
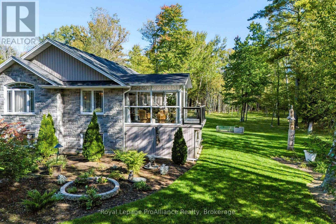
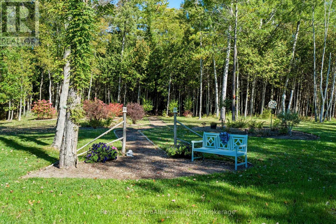
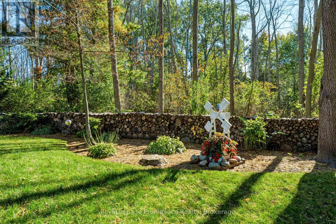
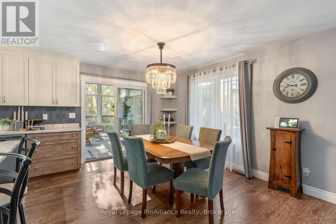
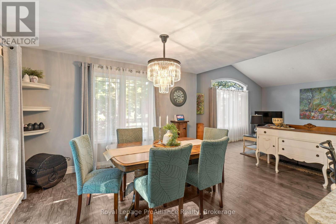
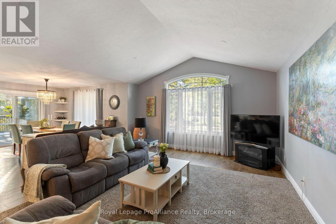
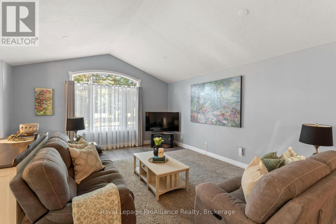
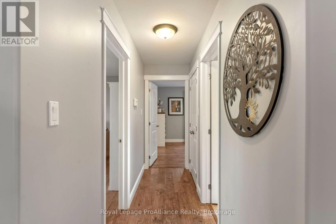
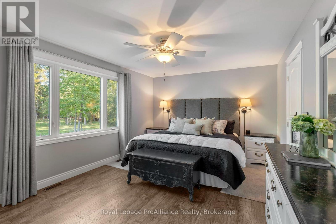
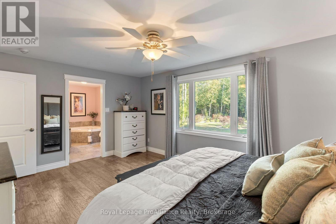
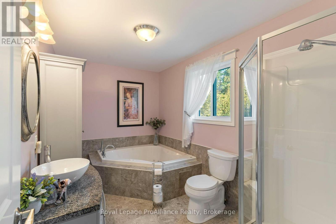
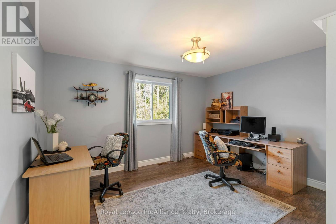
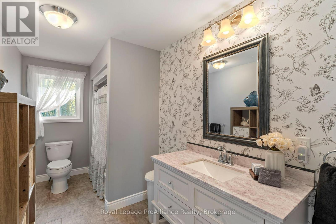
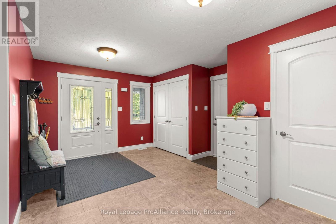
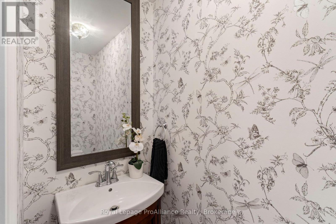
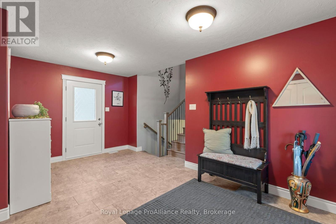
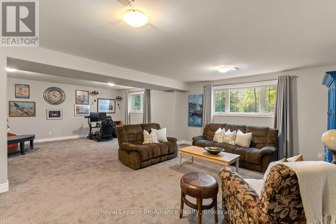
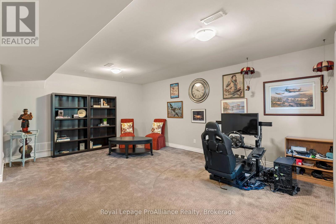
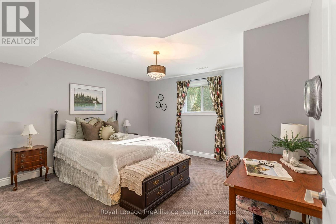
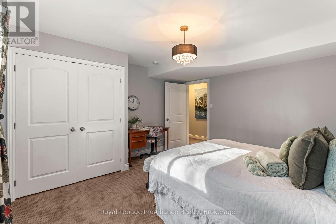
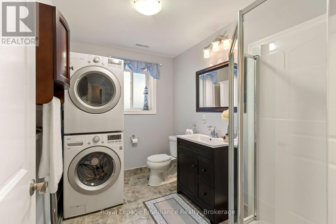
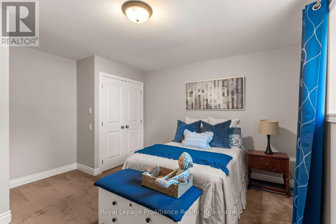
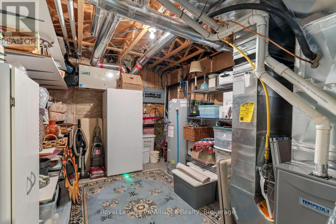
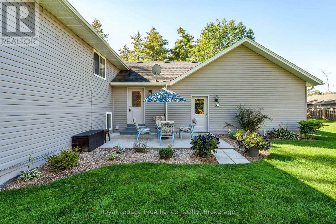
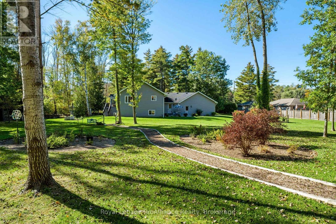
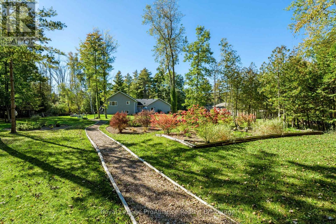
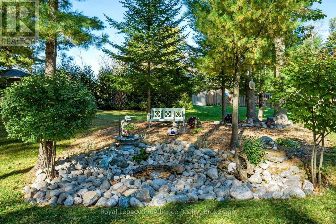
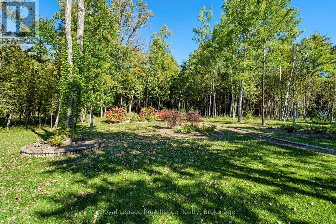
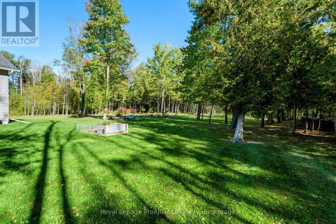
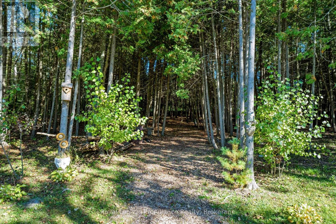
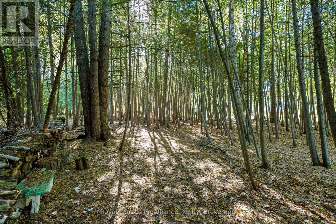
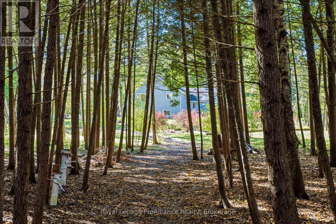
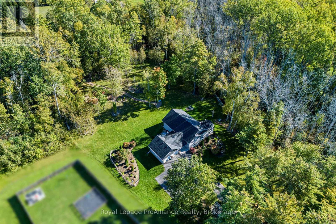
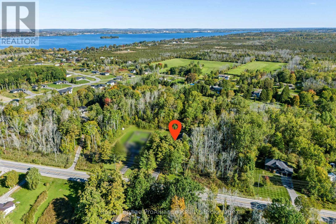
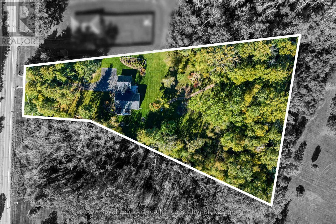
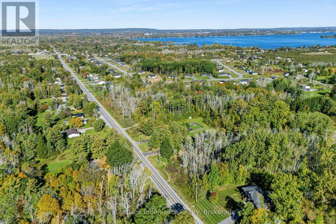
Enjoy space, privacy and beautiful surroundings at 21502 Loyalist Parkway in Prince Edward County. Set on 2.5 landscaped acres with mature trees and backyard trails, this four-bedroom, four-bathroom raised bungalow offers inviting indoor and outdoor living spaces. A long paved driveway leads to the attached double-car garage, while the welcoming foyer provides a convenient two-piece bathroom, inside access to the garage and a door to the backyard. Engineered hardwood flows throughout the main floor, complementing the open-concept layout and creating a warm, cohesive space for everyday living and entertaining. The beautiful three-season sunroom offers a peaceful spot for morning coffee, a good book or evenings overlooking the property. A fully finished basement adds generous living space and flexibility for family and guests. Outside, enjoy the thoughtfully landscaped grounds, explore your own backyard trails or unwind on the deck. A storage shed built beneath the deck makes excellent use of the space, and the garage also offers direct backyard access. Municipal water, a septic system, propane gas heating, central air conditioning, central vacuum, an HRV system and an owned hot water heater complete this well-equipped County home. A beautiful setting with room to gather, relax and make your own. (id:49203)
Property Details
| MLS® Number | X13872100 |
| Property Type | Single Family |
| Community Name | Ameliasburg Ward |
| Equipment Type | None |
| Features | Level |
| Parking Space Total | 8 |
| Rental Equipment Type | None |
| Structure | Deck |
Building
| Bathroom Total | 4 |
| Bedrooms Above Ground | 2 |
| Bedrooms Below Ground | 2 |
| Bedrooms Total | 4 |
| Age | 6 To 15 Years |
| Appliances | Garage Door Opener Remote(s), Central Vacuum, Water Heater, Water Meter, Dishwasher, Dryer, Microwave, Stove, Washer, Window Coverings, Refrigerator |
| Architectural Style | Raised Bungalow |
| Basement Development | Finished |
| Basement Type | Full (finished) |
| Construction Style Attachment | Detached |
| Cooling Type | Central Air Conditioning, Air Exchanger |
| Exterior Finish | Stone, Vinyl Siding |
| Foundation Type | Poured Concrete |
| Half Bath Total | 1 |
| Heating Fuel | Propane |
| Heating Type | Forced Air |
| Stories Total | 1 |
| Size Interior | 1,500 - 2,000 Sqft |
| Type | House |
| Utility Water | Municipal Water |
Parking
| Attached Garage | |
| Garage |
Land
| Access Type | Year-round Access |
| Acreage | Yes |
| Landscape Features | Landscaped |
| Sewer | Septic System |
| Size Frontage | 118 Ft |
| Size Irregular | 118 Ft ; 118 X 546 X 344 X 398 X 164 Irregular |
| Size Total Text | 118 Ft ; 118 X 546 X 344 X 398 X 164 Irregular|2 - 4.99 Acres |
| Zoning Description | R1-a |
Rooms
| Level | Type | Length | Width | Dimensions |
|---|---|---|---|---|
| Lower Level | Family Room | 8.75 m | 6.62 m | 8.75 m x 6.62 m |
| Lower Level | Bathroom | 2.94 m | 2.07 m | 2.94 m x 2.07 m |
| Lower Level | Bedroom | 4.23 m | 4.25 m | 4.23 m x 4.25 m |
| Lower Level | Bedroom | 4.42 m | 4.25 m | 4.42 m x 4.25 m |
| Lower Level | Utility Room | 4.42 m | 3.01 m | 4.42 m x 3.01 m |
| Main Level | Living Room | 4.84 m | 7.56 m | 4.84 m x 7.56 m |
| Main Level | Bathroom | 3.72 m | 2.26 m | 3.72 m x 2.26 m |
| Main Level | Bathroom | 0.68 m | 1.91 m | 0.68 m x 1.91 m |
| Main Level | Bathroom | 3.8 m | 1.95 m | 3.8 m x 1.95 m |
| Main Level | Kitchen | 3.9 m | 3.6 m | 3.9 m x 3.6 m |
| Main Level | Dining Room | 3.9 m | 2.67 m | 3.9 m x 2.67 m |
| Main Level | Sunroom | 3.55 m | 2.81 m | 3.55 m x 2.81 m |
| Main Level | Primary Bedroom | 4.93 m | 3.56 m | 4.93 m x 3.56 m |
| Main Level | Bedroom | 3.72 m | 4.06 m | 3.72 m x 4.06 m |
Utilities
| Cable | Installed |
| Electricity | Installed |
Contact Us
Contact us for more information

Laurie Mckeen
Salesperson
lauriemckeen.royallepage.ca/
www.facebook.com/profile.php?id=61574157403863
www.linkedin.com/in/laurie-mckeen-355a5b58/
www.instagram.com/lmckeenrealtor/
253 Dundas Street East
Trenton, Ontario K8V 1M1
(613) 394-4837
(613) 394-2897
www.discoverroyallepage.com/

The trademarks REALTOR®, REALTORS®, and the REALTOR® logo are controlled by The Canadian Real Estate Association (CREA) and identify real estate professionals who are members of CREA. The trademarks MLS®, Multiple Listing Service® and the associated logos are owned by The Canadian Real Estate Association (CREA) and identify the quality of services provided by real estate professionals who are members of CREA. The trademark DDF® is owned by The Canadian Real Estate Association (CREA) and identifies CREA's Data Distribution Facility (DDF®)
October 18 2026 04:20:40
Central Lakes Association of REALTORS®
Royal LePage Proalliance Realty