
214 Ravina Ave Garson, Ontario P3L 1A7

$649,999
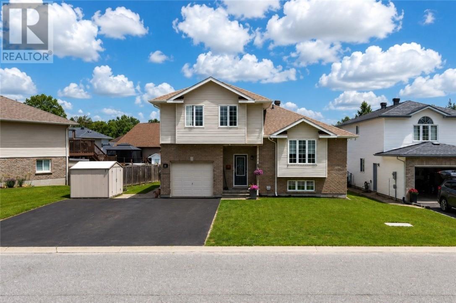
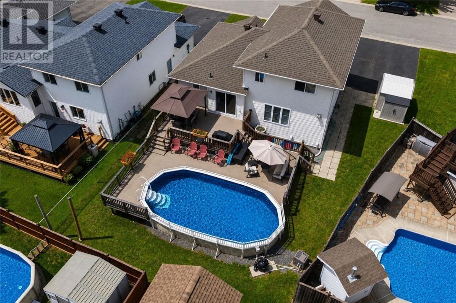
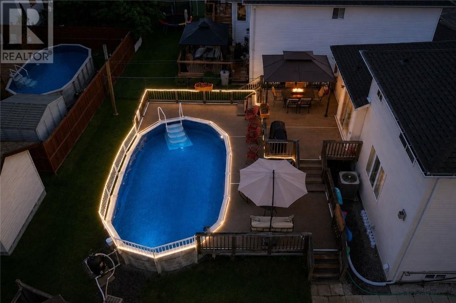
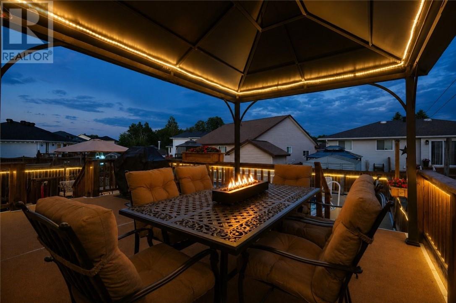
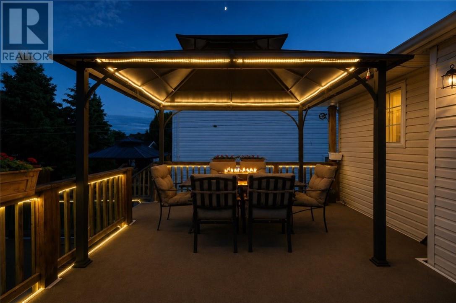
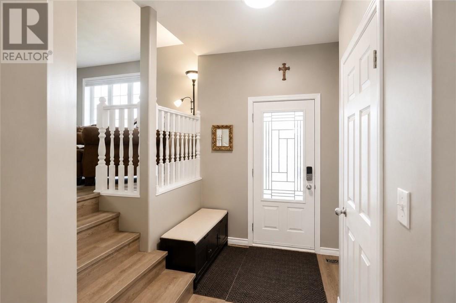
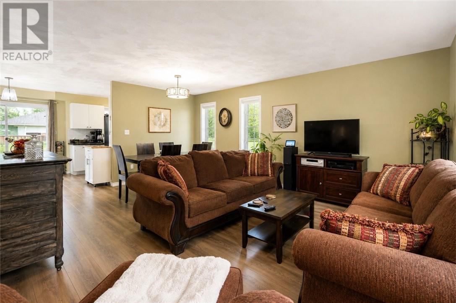
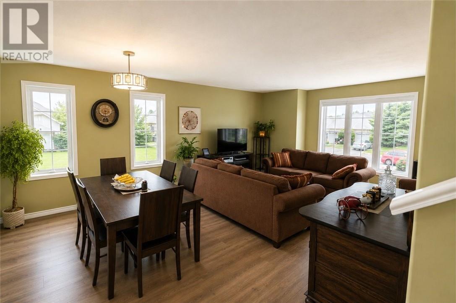
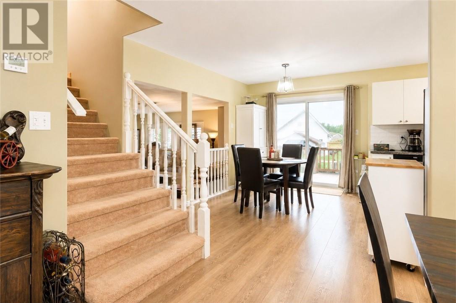
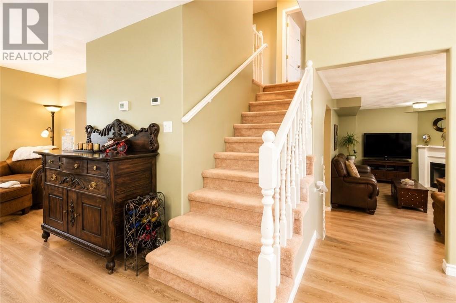
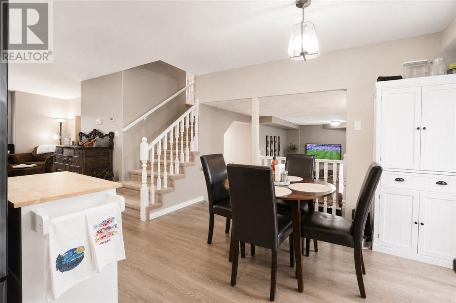
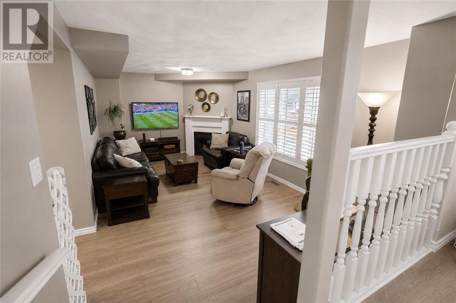
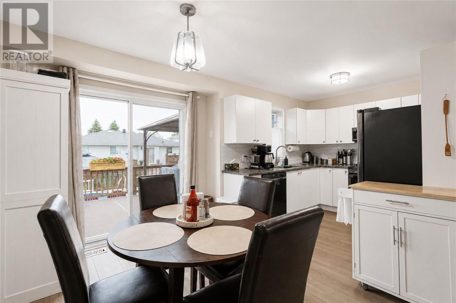
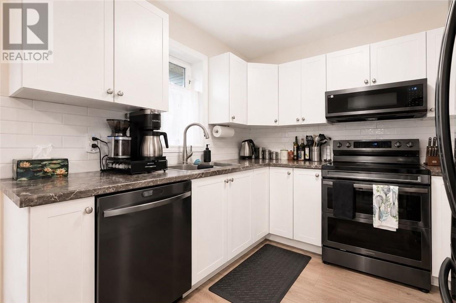
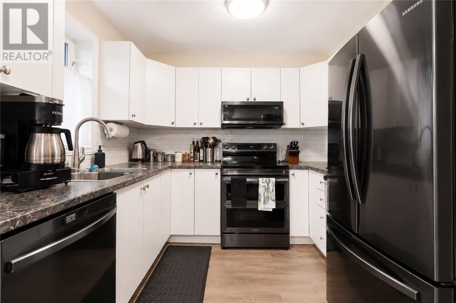
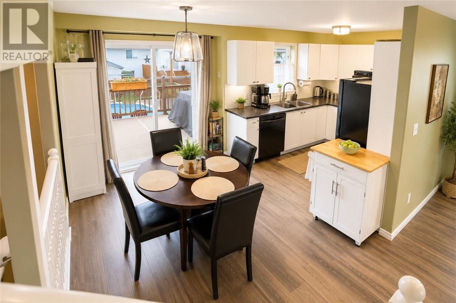
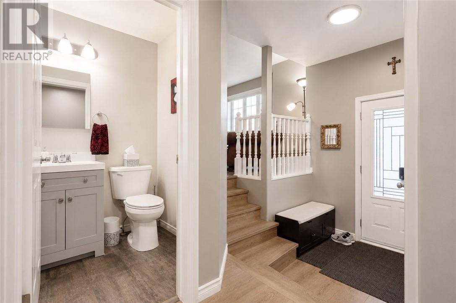
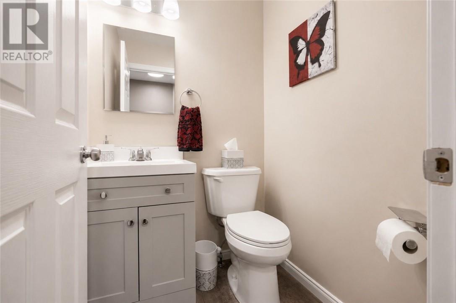
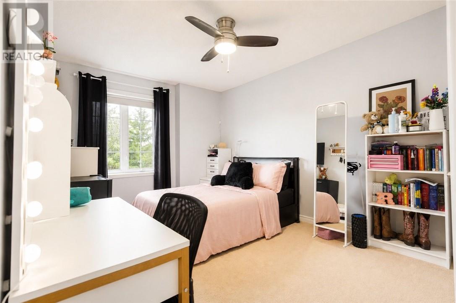
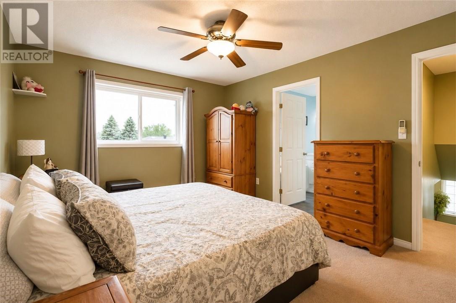
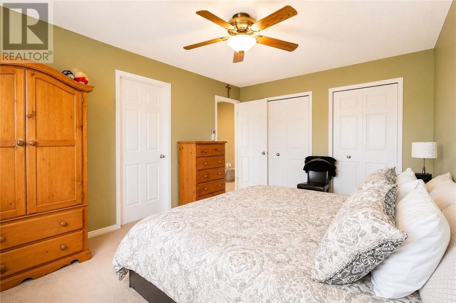
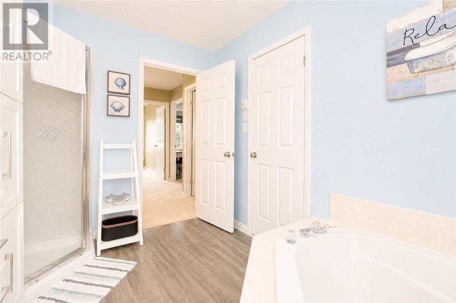
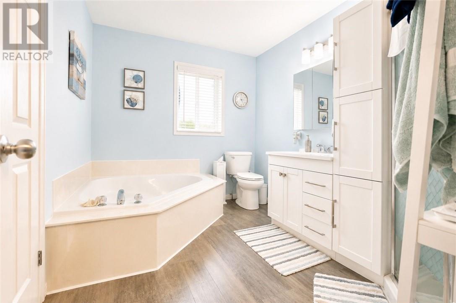
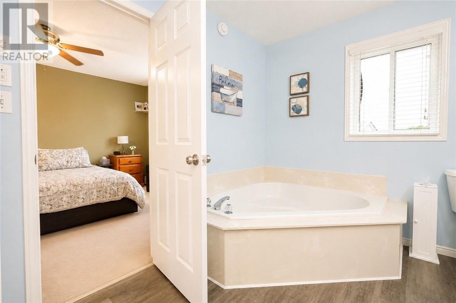
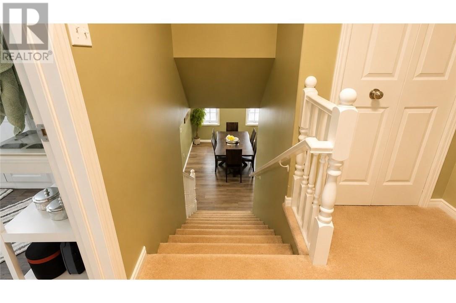
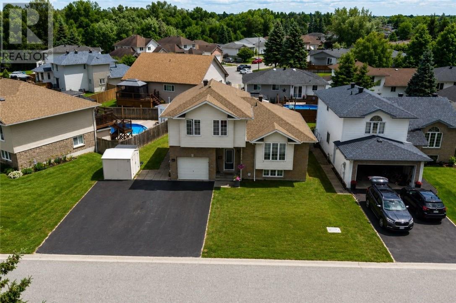
Welcome to this beautifully maintained family home located in a desirable neighbourhood in Garson. Offering a functional layout with spacious living areas, this home is perfect for comfortable family living and entertaining. Pride of ownership is evident throughout, with numerous updates completed over the years. The main floor features updated flooring (2022), a refreshed bathroom (2020), and a modern kitchen enhanced with new countertops and backsplash (2023). Fresh paint completed in 2021 gives the home a bright and inviting feel. Major updates include roof shingles replaced in 2017 and window screens replaced approximately 5 years ago for added peace of mind. Step outside to enjoy your private backyard retreat featuring a 15’ x 30’ pool with a newer liner (2025), perfect for summer relaxation and entertaining. A fantastic opportunity to own a move-in-ready home in a family-friendly location close to amenities, schools, and recreation. This move-in ready home is a must-see! (id:49203)
Property Details
| MLS® Number | 2129482 |
| Property Type | Single Family |
| Equipment Type | Water Heater - Gas |
| Pool Type | Above Ground Pool, Pool |
| Rental Equipment Type | Water Heater - Gas |
| Storage Type | Storage Shed |
Building
| Bathroom Total | 2 |
| Bedrooms Total | 4 |
| Appliances | Central Vacuum, Dishwasher, Dryer - Electric, Microwave, Range - Electric, Refrigerator, Washer |
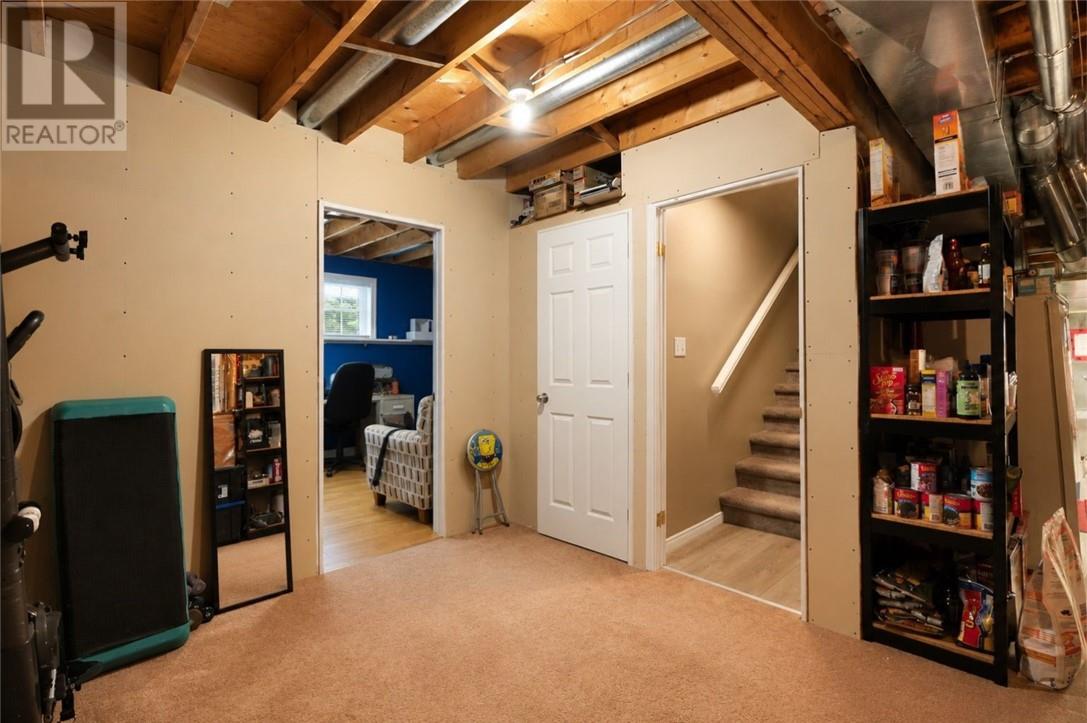
| Basement Type | Full |
| Cooling Type | Central Air Conditioning |
| Exterior Finish | Stone, Vinyl Siding |
| Foundation Type | Block |
| Half Bath Total | 1 |
| Heating Type | Forced Air |
| Roof Material | Asphalt Shingle |
| Roof Style | Unknown |
| Stories Total | 2 |
| Size Interior | 1,500 - 2,000 Sqft |
| Type | House |
| Utility Water | Municipal Water |
Parking
| Attached Garage | |
| Parking Space(s) |
Land
| Access Type | Year-round Access |
| Acreage | No |
| Sewer | Municipal Sewage System |
| Size Frontage | 76 Ft |
| Size Irregular | Irreg |
| Size Total Text | Irreg|4,051 - 7,250 Sqft |
| Zoning Description | R1-5 |
Rooms
| Level | Type | Length | Width | Dimensions |
|---|---|---|---|---|
| Second Level | Bathroom | Measurements not available | ||
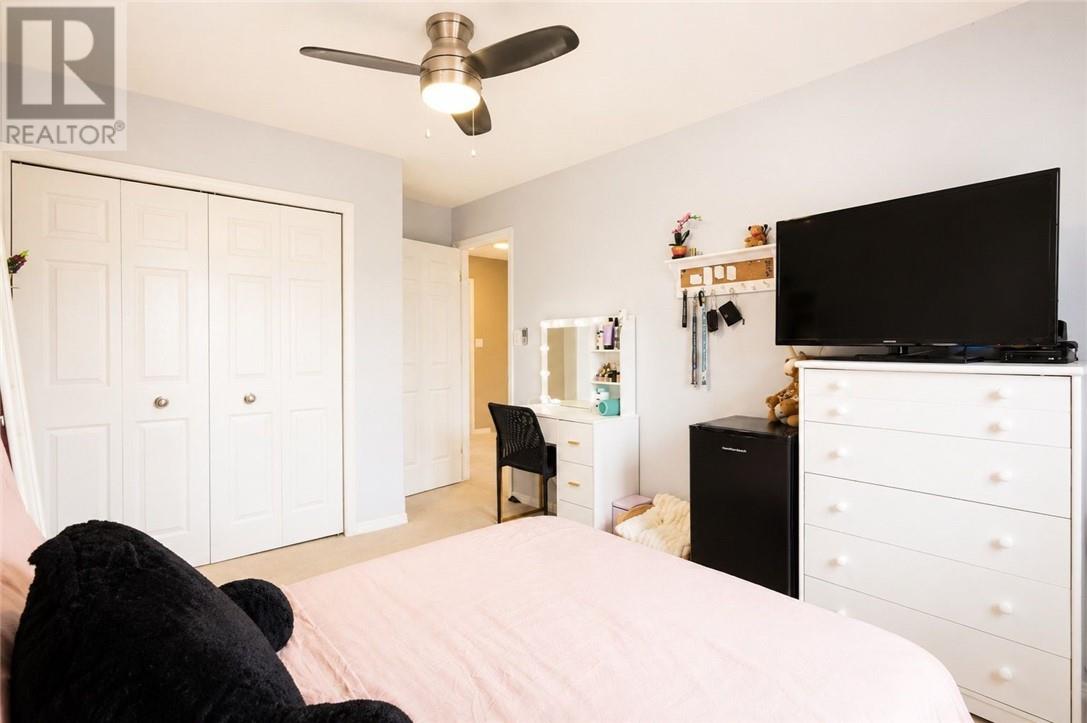
| Second Level | Bedroom | 9'4 x 11 | ||
| Second Level | Bedroom | 12'4 x 10' | ||
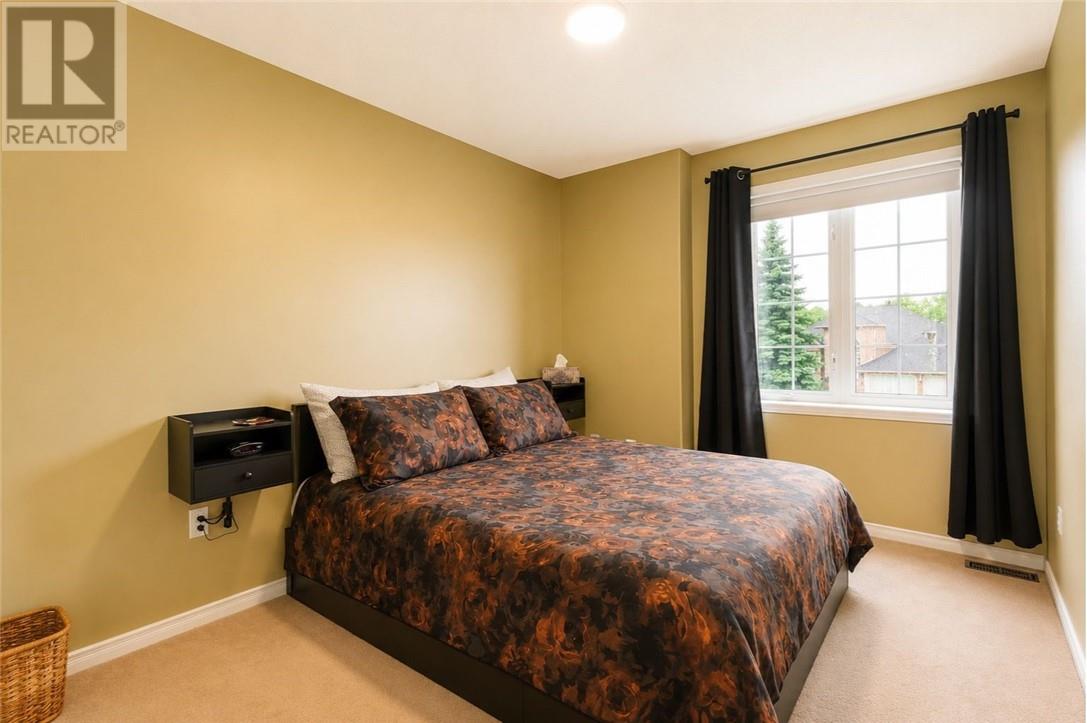
| Second Level | Primary Bedroom | 11' x 15'1 | ||
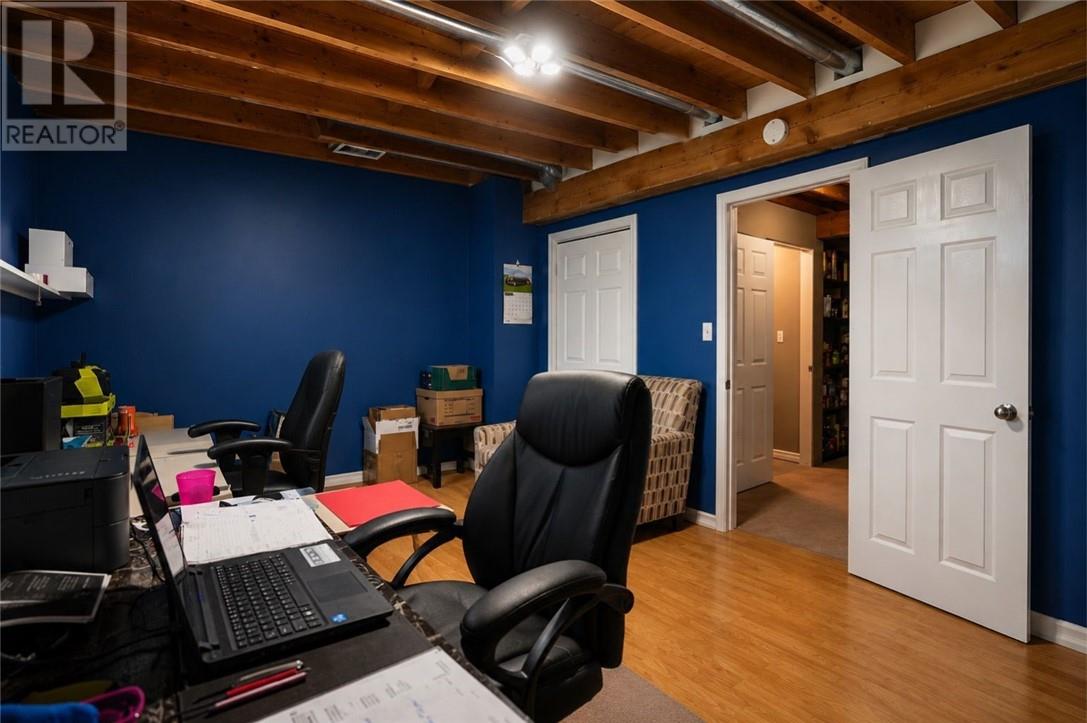
| Basement | Den | Measurements not available | ||
| Main Level | Bathroom | Measurements not available | ||
| Main Level | Family Room | 11'4 x 15'2 | ||
| Main Level | Living Room/dining Room | 17'4 x 10'5 | ||
| Main Level | Eat In Kitchen | 9'7 x 10 | ||
| Main Level | Kitchen | 9' x 9'1 |
https://www.realtor.ca/real-estate/30088278/214-ravina-ave-garson
Contact Us
Contact us for more information

Varinder Kaur
Salesperson
1349 Lasalle Blvd Suite 208
Sudbury, Ontario P3A 1Z2
(705) 560-5650
(800) 601-8601
(705) 560-9492
www.remaxcrown.ca/

Abhi Patel
Salesperson
(705) 560-9492
1349 Lasalle Blvd Suite 208
Sudbury, Ontario P3A 1Z2
(705) 560-5650
(800) 601-8601
(705) 560-9492
www.remaxcrown.ca/

Savya Swadia
Salesperson
(705) 560-9492
1349 Lasalle Blvd Suite 208
Sudbury, Ontario P3A 1Z2
(705) 560-5650
(800) 601-8601
(705) 560-9492
www.remaxcrown.ca/

The trademarks REALTOR®, REALTORS®, and the REALTOR® logo are controlled by The Canadian Real Estate Association (CREA) and identify real estate professionals who are members of CREA. The trademarks MLS®, Multiple Listing Service® and the associated logos are owned by The Canadian Real Estate Association (CREA) and identify the quality of services provided by real estate professionals who are members of CREA. The trademark DDF® is owned by The Canadian Real Estate Association (CREA) and identifies CREA's Data Distribution Facility (DDF®)
August 28 2026 02:16:34
Sudbury Real Estate Board
RE/MAX Crown Realty Inc. (Sudbury)