
214 Burns Avenue W Melfort, Saskatchewan S0E 1A0

$175,000
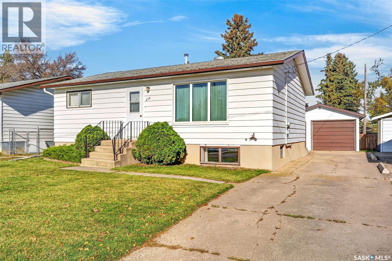
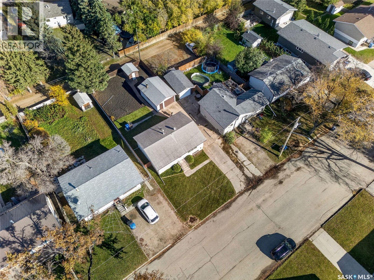
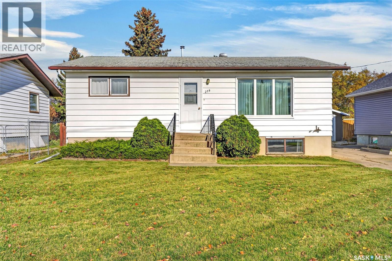
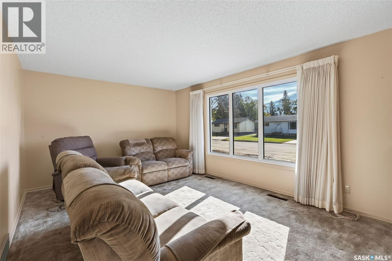
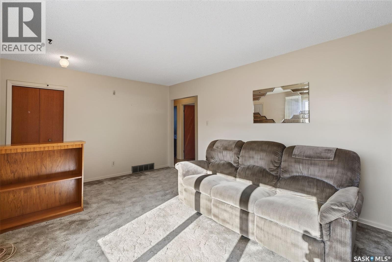
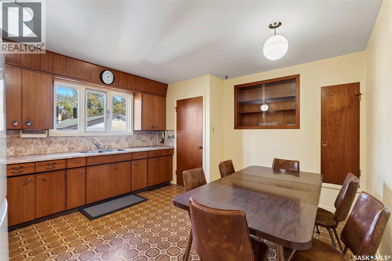
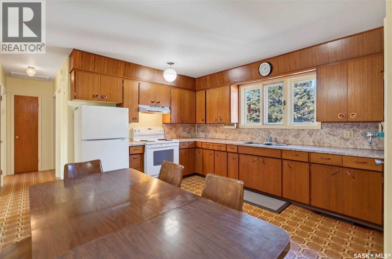
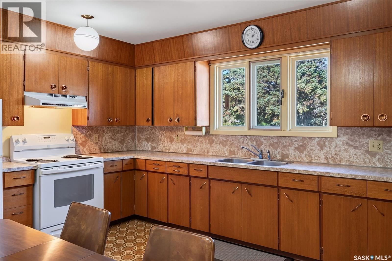
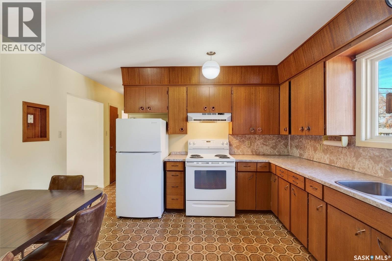
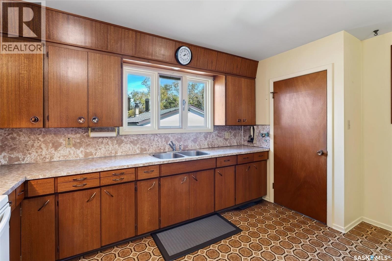
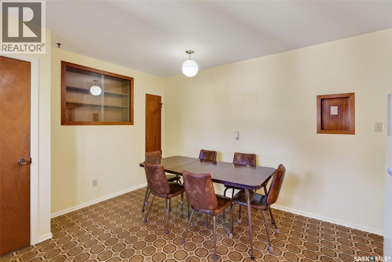
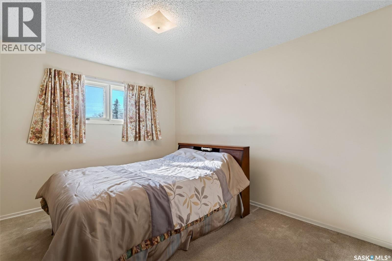
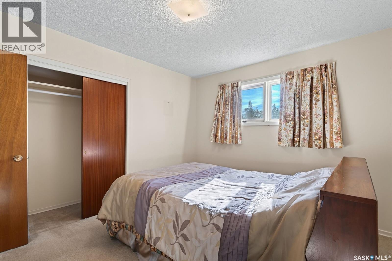
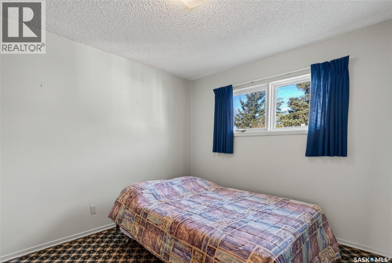
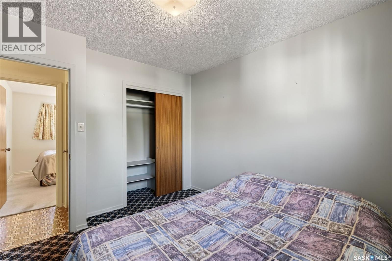
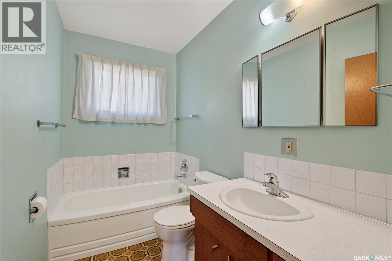
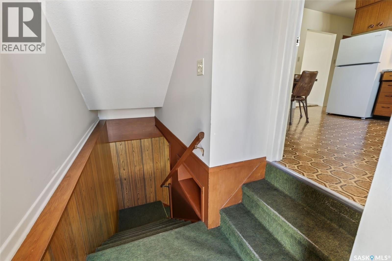
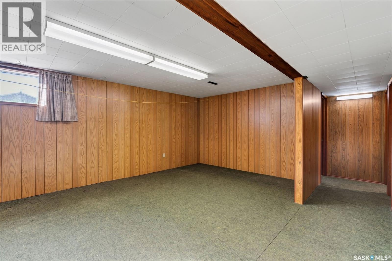
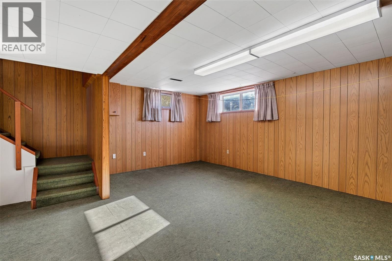
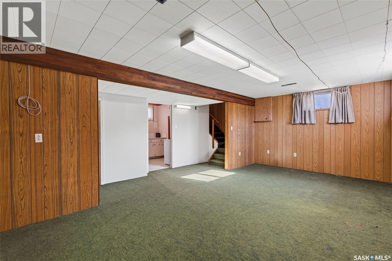
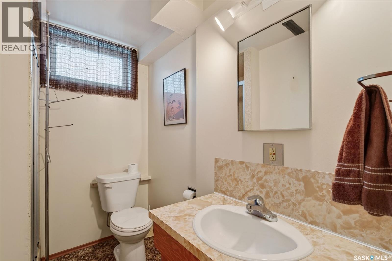
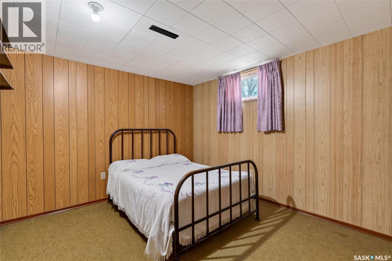
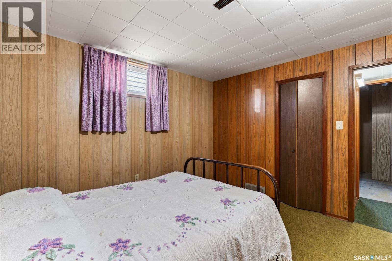
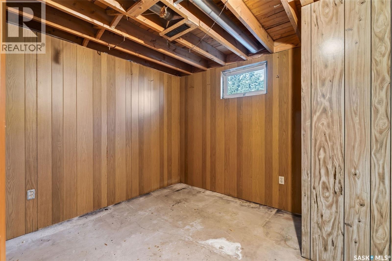
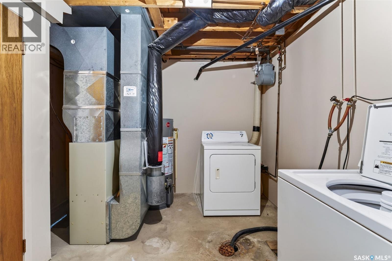
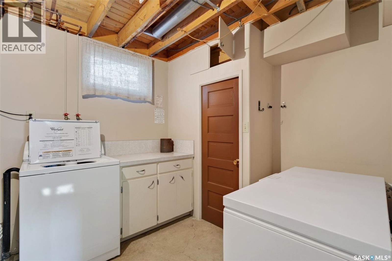
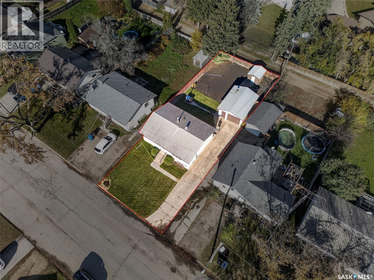
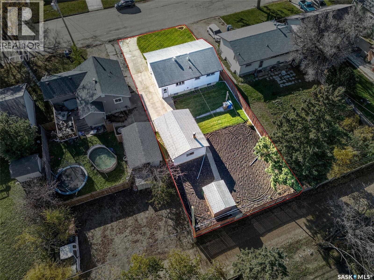
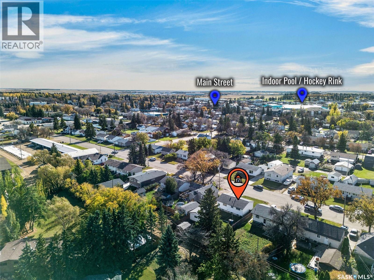
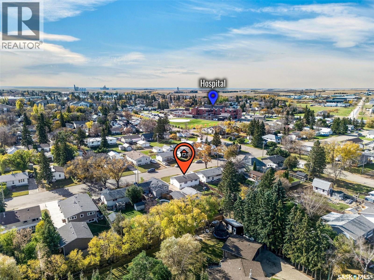
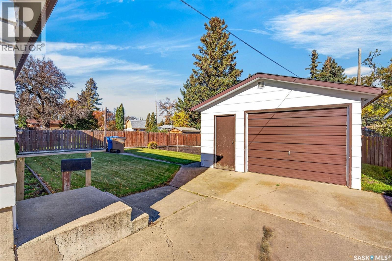
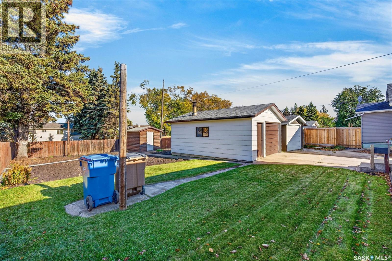
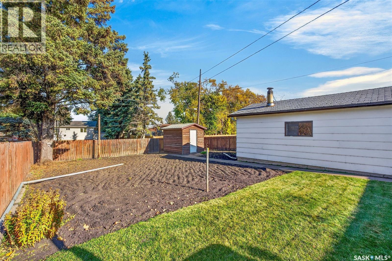
They just don't make them like they use to. 214 Burns Ave W is just that. 884 sq feet on main and a full basement underneath. 3 bedrooms with potential for the den to be a 4th. 2 baths. Detached garage 16x22. Yard with garden area that has been loved and looked after over the years, storage shed, off street parking, all major appliances included. Price $175,000. Delayed presentation of offers Friday Oct 23, 2026 at 10:00AM. As per the Seller’s direction, all offers will be presented on 10/23/2026 10:00AM. (id:49203)
Property Details
| MLS® Number | SK051464 |
| Property Type | Single Family |
| Features | Treed, Rectangular, Sump Pump |
Building
| Bathroom Total | 2 |
| Bedrooms Total | 3 |
| Appliances | Washer, Refrigerator, Dryer, Window Coverings, Garage Door Opener Remote(s), Hood Fan, Storage Shed, Stove |
| Architectural Style | Bungalow |
| Basement Development | Finished |
| Basement Type | Full (finished) |
| Constructed Date | 1968 |
| Construction Style Attachment | Detached |
| Heating Fuel | Natural Gas |
| Heating Type | Forced Air |
| Stories Total | 1 |
| Size Interior | 884 Sqft |
| Type | House |
Parking
| Detached Garage | |
| Parking Space(s) | 4 |
Land
| Acreage | No |
| Fence Type | Partially Fenced |
| Landscape Features | Lawn, Garden Area |
| Size Frontage | 50 Ft |
| Size Irregular | 50x125 |
| Size Total Text | 50x125 |
Rooms
| Level | Type | Length | Width | Dimensions |
|---|---|---|---|---|
| Basement | Bedroom | 11 ft | 10 ft ,7 in | 11 ft x 10 ft ,7 in |
| Basement | Den | 9 ft ,2 in | 10 ft ,4 in | 9 ft ,2 in x 10 ft ,4 in |
| Basement | Family Room | 21 ft ,3 in | 11 ft | 21 ft ,3 in x 11 ft |
| Basement | Other | 14 ft ,2 in | 8 ft ,2 in | 14 ft ,2 in x 8 ft ,2 in |
| Basement | 3pc Bathroom | 9 ft ,1 in | 6 ft ,5 in | 9 ft ,1 in x 6 ft ,5 in |
| Main Level | Kitchen/dining Room | 13 ft ,10 in | 13 ft | 13 ft ,10 in x 13 ft |
| Main Level | Bedroom | 9 ft ,10 in | 10 ft ,7 in | 9 ft ,10 in x 10 ft ,7 in |
| Main Level | Bedroom | 11 ft ,9 in | 10 ft ,1 in | 11 ft ,9 in x 10 ft ,1 in |
| Main Level | 3pc Bathroom | 9 ft ,7 in | 4 ft ,10 in | 9 ft ,7 in x 4 ft ,10 in |
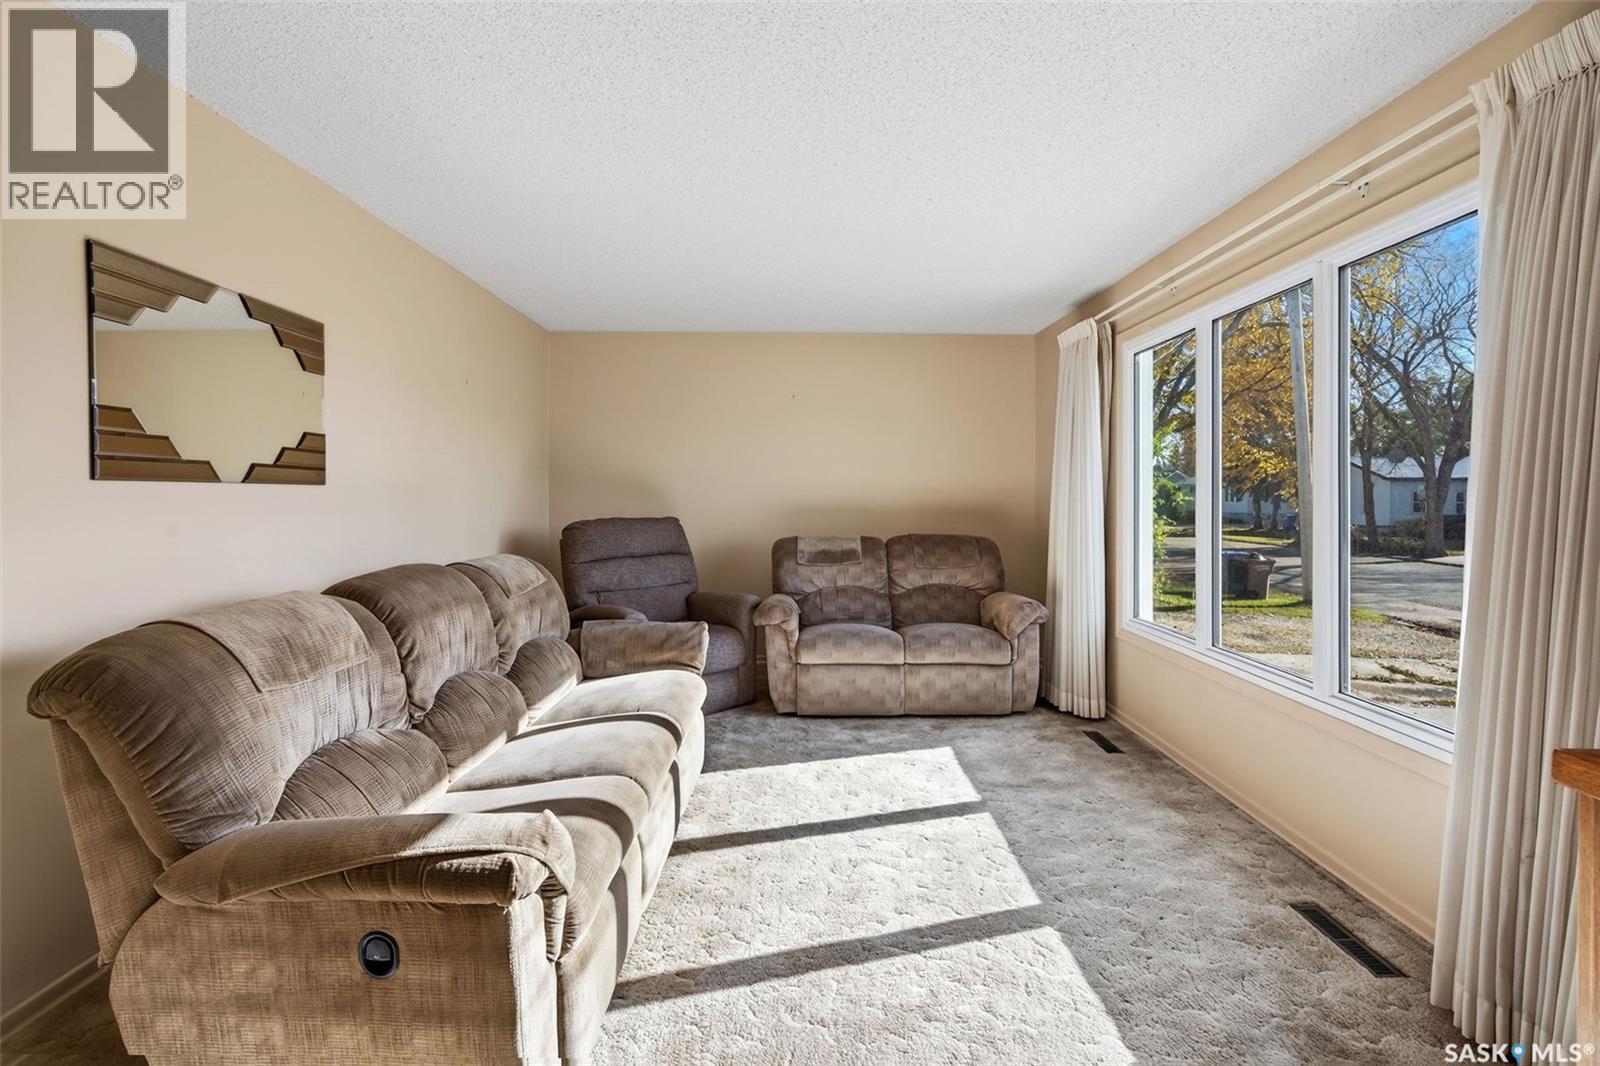
| Main Level | Living Room | 20 ft ,4 in | 11 ft ,9 in | 20 ft ,4 in x 11 ft ,9 in |
https://www.realtor.ca/real-estate/30423807/214-burns-avenue-w-melfort
Contact Us
Contact us for more information

Tynelle Badinski
Salesperson
www.cbmelfort.com/
200-301 1st Avenue North
Saskatoon, Saskatchewan S7K 1X5
(306) 652-2882

The trademarks REALTOR®, REALTORS®, and the REALTOR® logo are controlled by The Canadian Real Estate Association (CREA) and identify real estate professionals who are members of CREA. The trademarks MLS®, Multiple Listing Service® and the associated logos are owned by The Canadian Real Estate Association (CREA) and identify the quality of services provided by real estate professionals who are members of CREA. The trademark DDF® is owned by The Canadian Real Estate Association (CREA) and identifies CREA's Data Distribution Facility (DDF®)
October 22 2026 05:11:39
Saskatchewan REALTORS® Association
Coldwell Banker Signature