
214 - 6523 Wellington Road 7 Road Centre Wellington, Ontario N0B 1S0

$1,149,900Maintenance, Common Area Maintenance, Cable TV, Insurance, Parking
$832.38 Monthly
Maintenance, Common Area Maintenance, Cable TV, Insurance, Parking
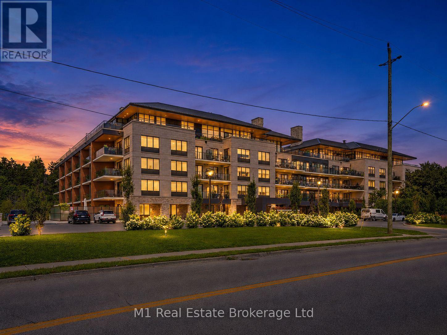
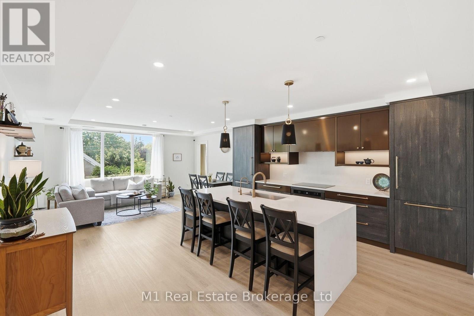
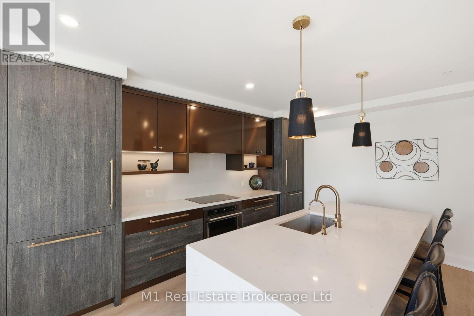
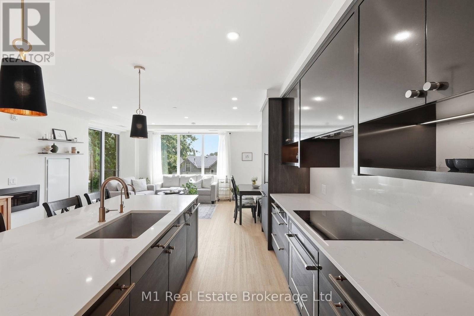
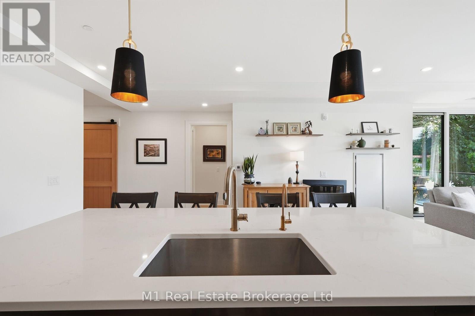
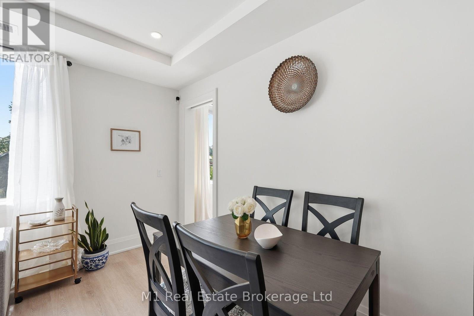
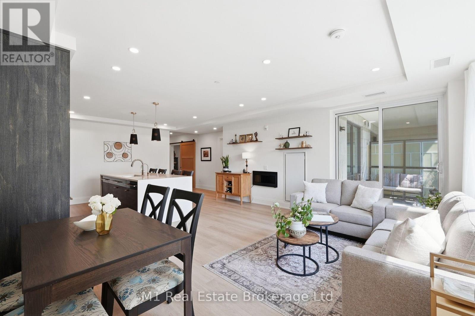
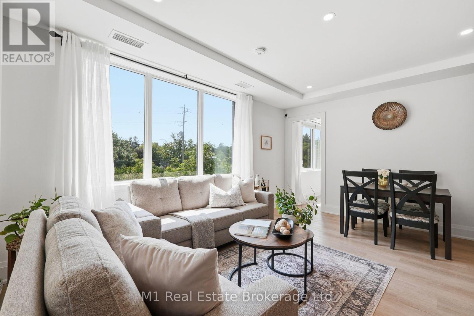
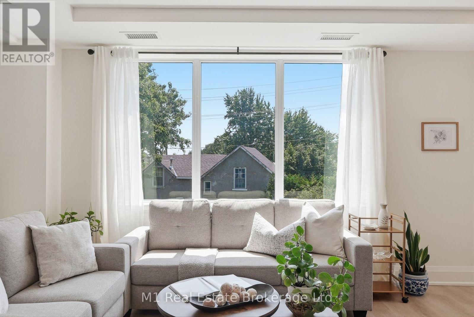
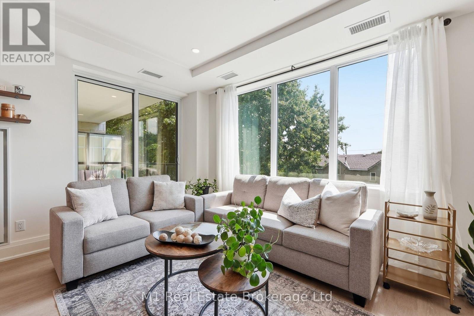
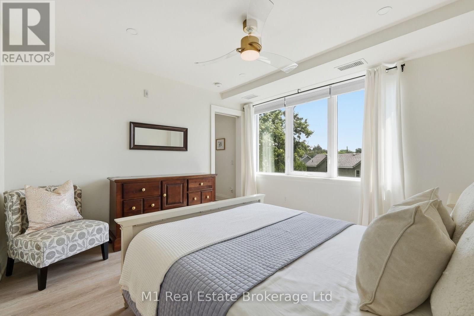
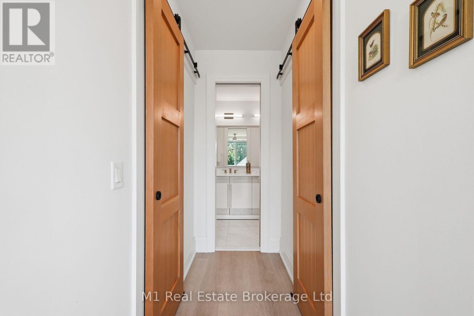
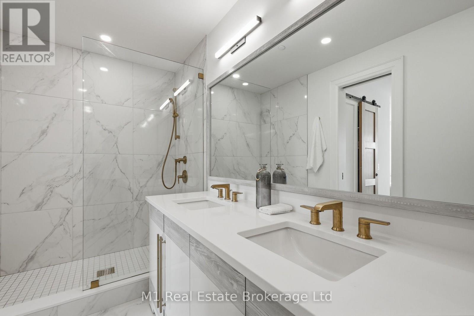
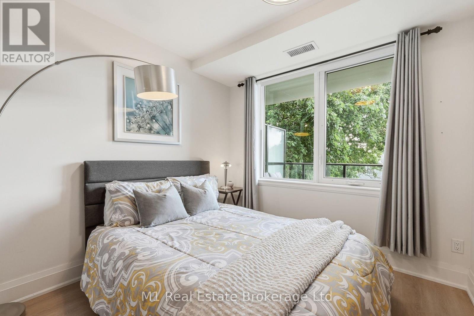
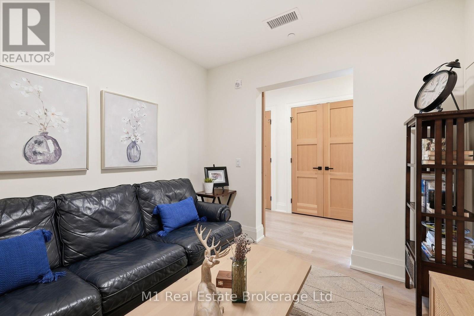
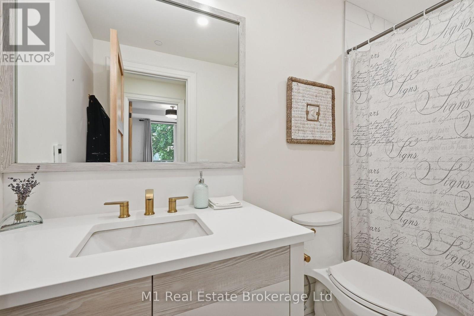
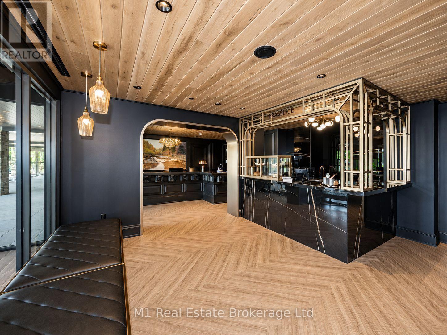
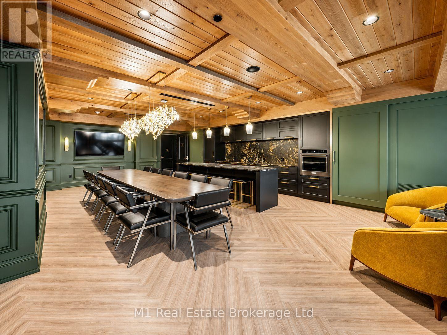
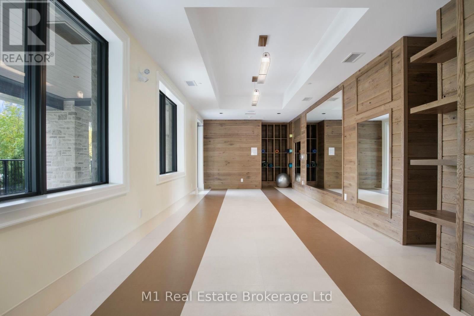
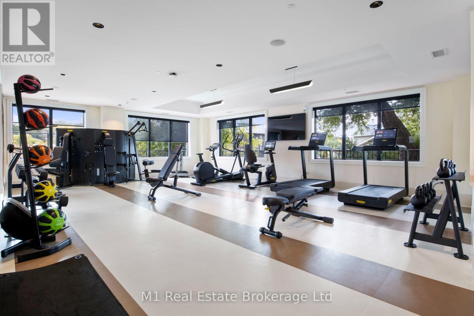
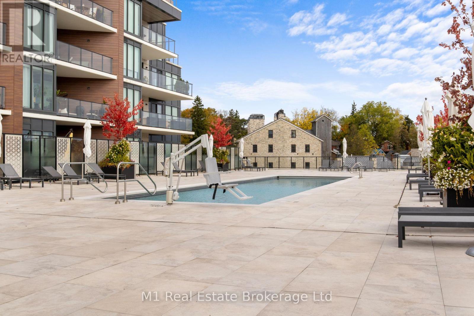
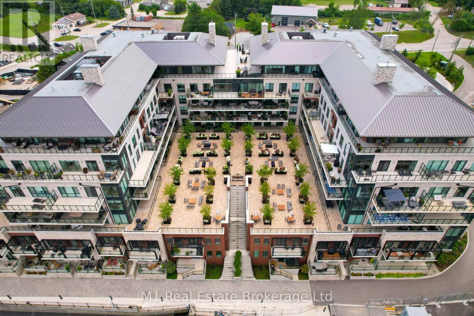
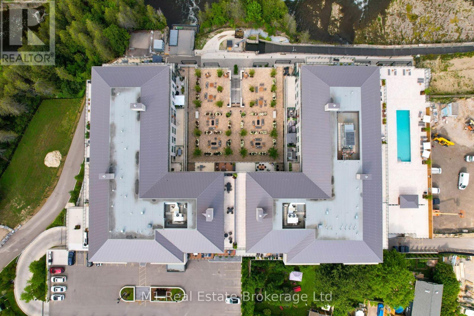
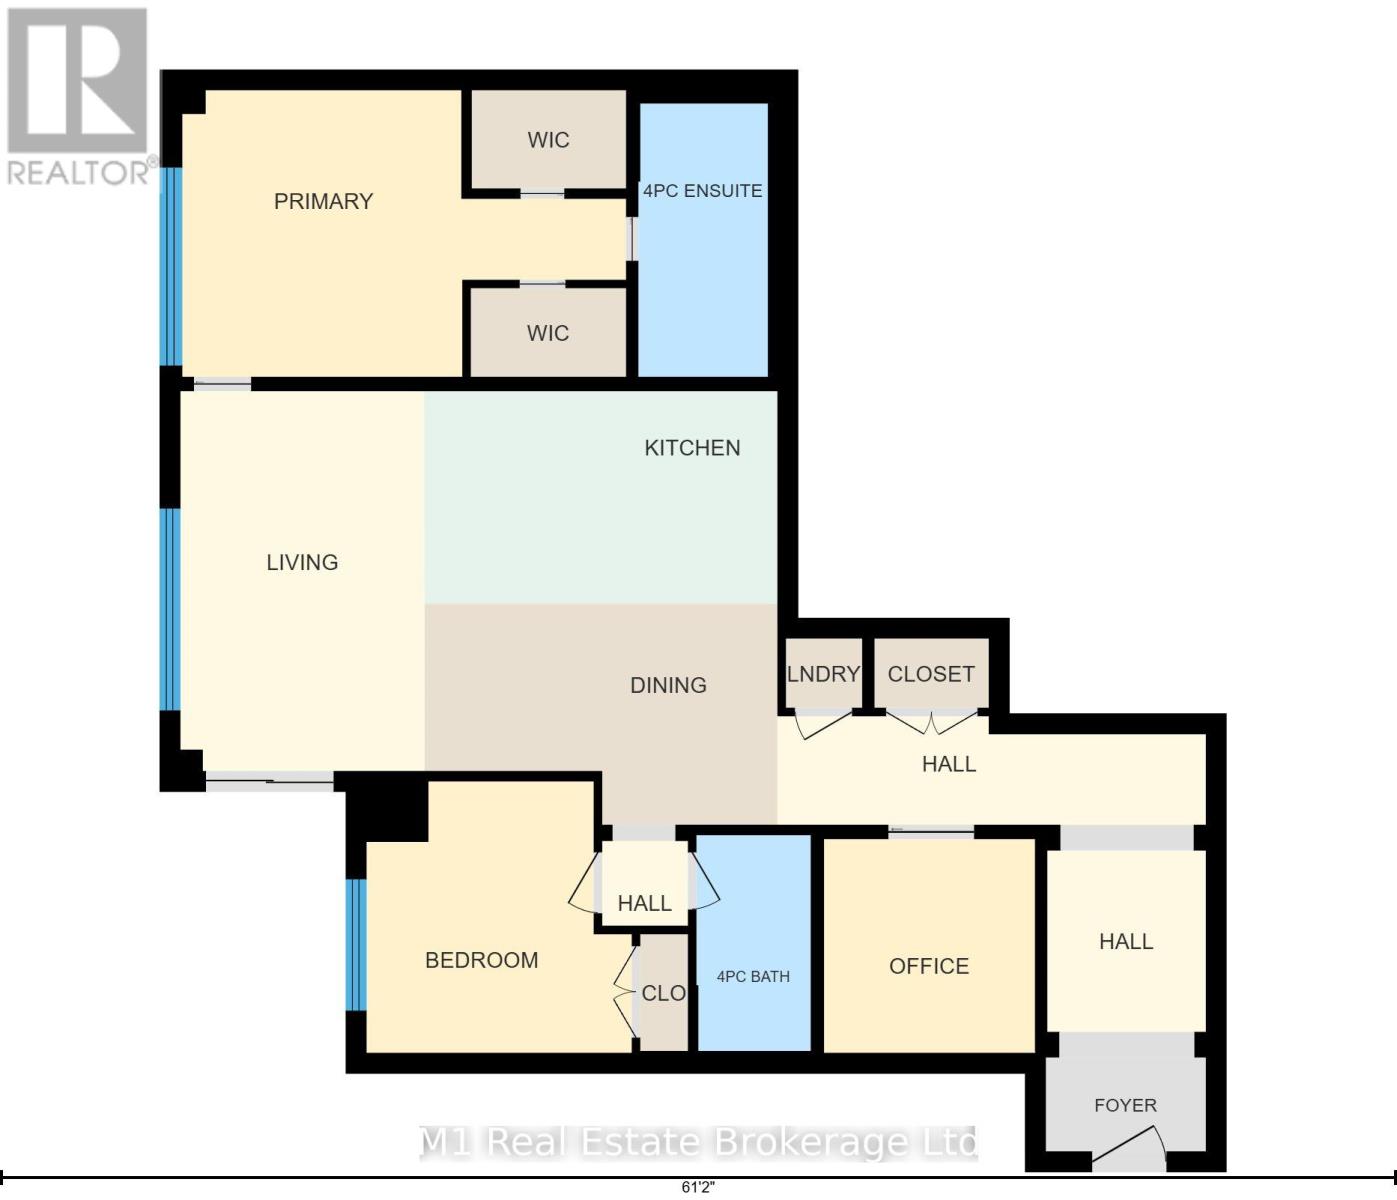
$832.38 MonthlyWelcome to Unit 214 at the Elora Mill Residences, one of Centre Wellington's premier luxury condo communities. This spacious 2-bedroom + den, 2-bathroom suite offers a thoughtfully designed layout with plenty of room for comfortable everyday living and entertaining. The versatile den is ideal for a home office, reading room or additional sitting area, while both bedrooms are generously sized and complemented by two full 4-piece bathrooms. Residents of Elora Mill enjoy an impressive selection of amenities including concierge service, a beautifully appointed residents' lounge, fitness centre, outdoor pool, landscaped courtyard and inviting common areas designed for relaxing and entertaining. The location is equally impressive, just a short walk from Downtown Elora where you can enjoy restaurants, cafés, boutique shops, trails, the Grand River and the Elora Mill Hotel & Spa. Offering the convenience of low-maintenance condo living in one of the area's most desirable and distinctive settings, this is an exceptional opportunity to enjoy everything Elora has to offer. (id:49203)
Property Details
| MLS® Number | X13655188 |
| Property Type | Single Family |
| Community Name | Elora/Salem |
| Community Features | Pets Allowed With Restrictions |
| Easement | None |
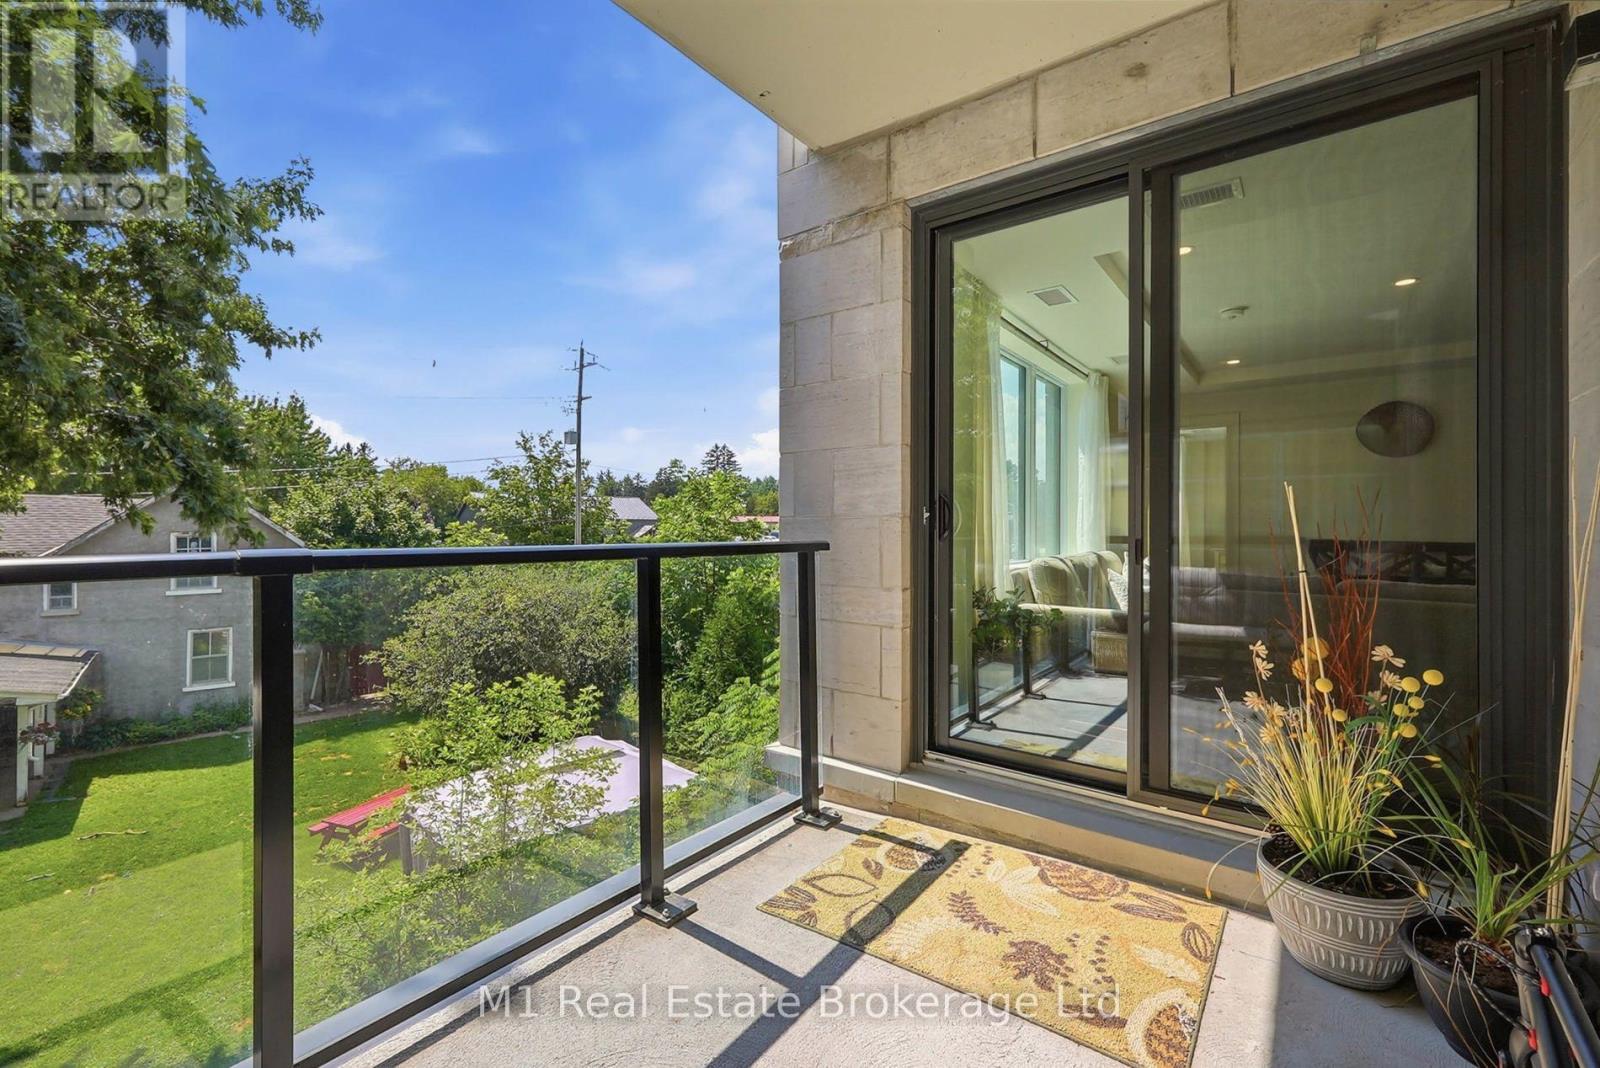
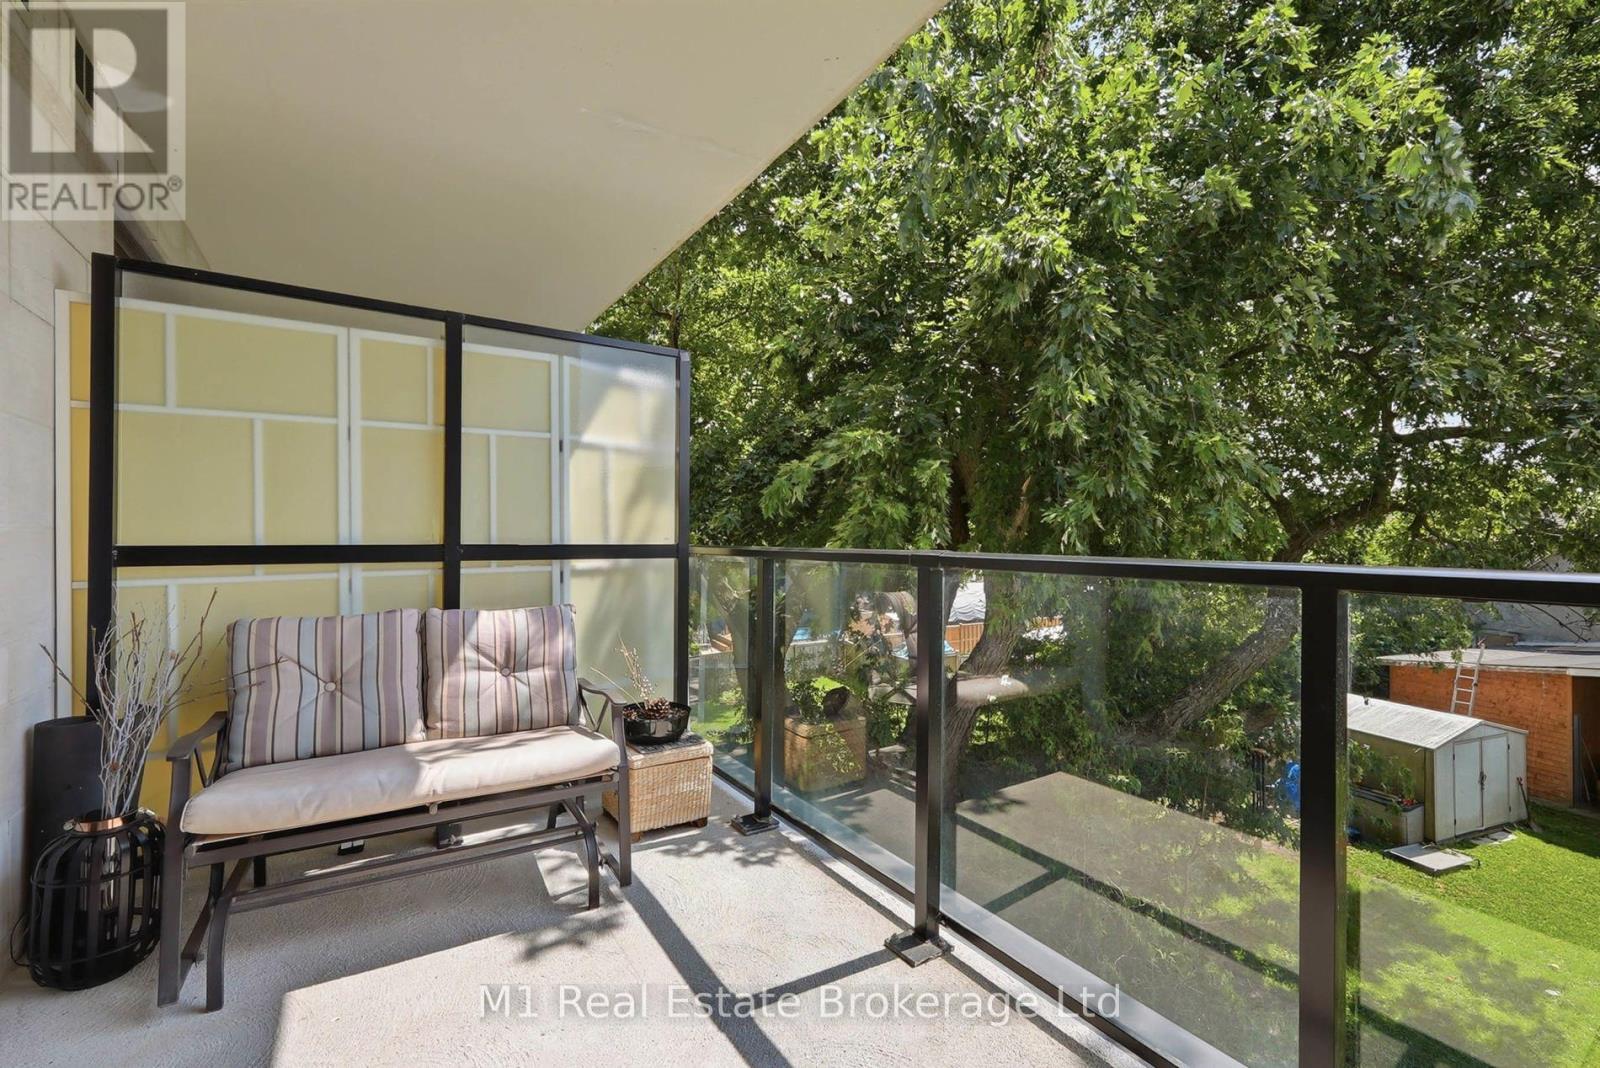
| Features | Balcony, Carpet Free, In Suite Laundry |
| Parking Space Total | 1 |
| View Type | Direct Water View |
| Water Front Name | Grand River |
| Water Front Type | Waterfront |
Building
| Bathroom Total | 2 |
| Bedrooms Above Ground | 2 |
| Bedrooms Total | 2 |
| Amenities | Storage - Locker |
| Appliances | Dishwasher, Dryer, Stove, Washer, Refrigerator |
| Basement Type | None |
| Cooling Type | Central Air Conditioning |
| Exterior Finish | Stone, Steel |
| Heating Fuel | Other |
| Heating Type | Heat Pump |
| Size Interior | 1,400 - 1,599 Sqft |
| Type | Apartment |
Parking
| Underground | |
| Garage |
Land
| Access Type | Public Road |
| Acreage | No |
Rooms
| Level | Type | Length | Width | Dimensions |
|---|---|---|---|---|
| Main Level | Den | 2.84 m | 2.83 m | 2.84 m x 2.83 m |
| Main Level | Dining Room | 4.79 m | 2.68 m | 4.79 m x 2.68 m |
| Main Level | Living Room | 3.25 m | 5.3 m | 3.25 m x 5.3 m |
| Main Level | Kitchen | 4.78 m | 3.22 m | 4.78 m x 3.22 m |
| Main Level | Bedroom | 3.78 m | 3.65 m | 3.78 m x 3.65 m |
| Main Level | Primary Bedroom | 5.98 m | 3.85 m | 5.98 m x 3.85 m |
| Main Level | Bathroom | 1.58 m | 2.87 m | 1.58 m x 2.87 m |
| Main Level | Bathroom | 1.75 m | 3.68 m | 1.75 m x 3.68 m |
Contact Us
Contact us for more information

Kris Butler
Salesperson
butlerrealestate.ca/
www.facebook.com/krisbutler.realtor
www.instagram.com/krisbutler_realtor/
7041 Highway 7
Guelph, Ontario N1H 6J4
(226) 783-0811
m1wellington.com/

Chris Mochrie
Broker of Record
www.youtube.com/embed/M8S648chB_U
7041 Highway 7
Guelph, Ontario N1H 6J4
(226) 783-0811
m1wellington.com/

The trademarks REALTOR®, REALTORS®, and the REALTOR® logo are controlled by The Canadian Real Estate Association (CREA) and identify real estate professionals who are members of CREA. The trademarks MLS®, Multiple Listing Service® and the associated logos are owned by The Canadian Real Estate Association (CREA) and identify the quality of services provided by real estate professionals who are members of CREA. The trademark DDF® is owned by The Canadian Real Estate Association (CREA) and identifies CREA's Data Distribution Facility (DDF®)
August 09 2026 02:29:09
The Lakelands Association of REALTORS®
M1 Real Estate Brokerage Ltd