
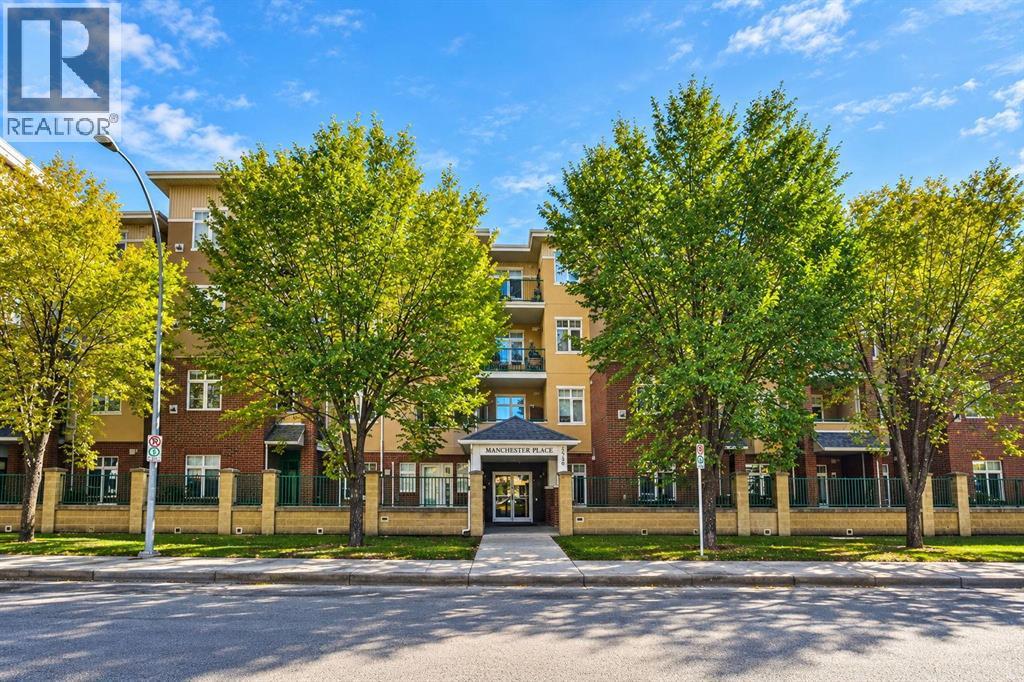
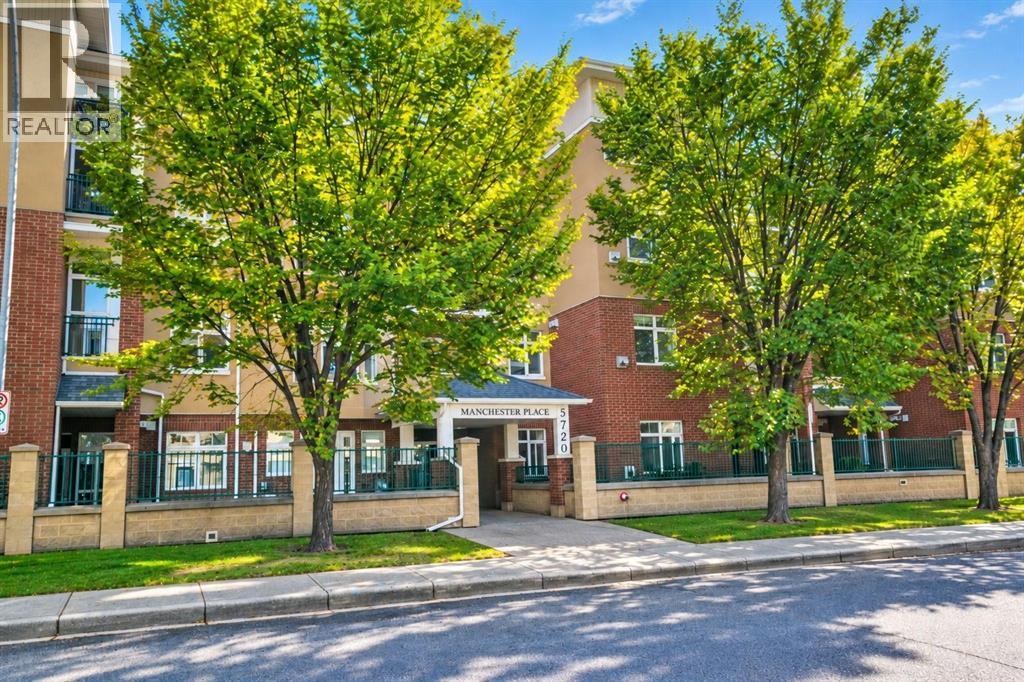
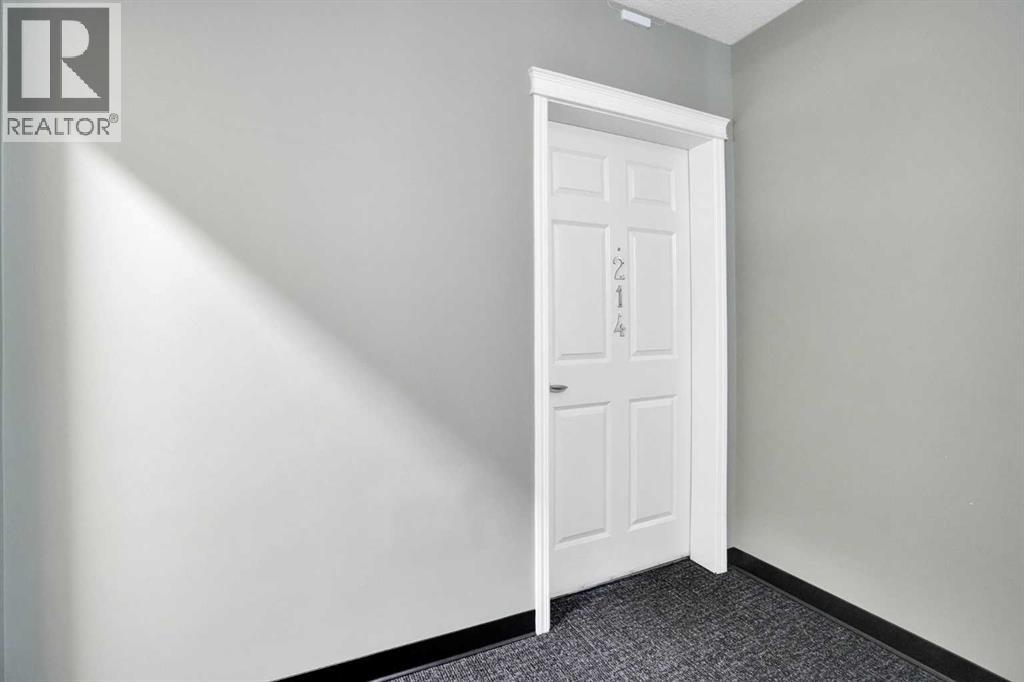
214, 5720 2 Street SW Calgary, Alberta T2H 3B3

$234,000Maintenance, Common Area Maintenance, Heat, Insurance, Ground Maintenance, Parking, Property Management, Reserve Fund Contributions, Sewer, Water
$511 Monthly
Maintenance, Common Area Maintenance, Heat, Insurance, Ground Maintenance, Parking, Property Management, Reserve Fund Contributions, Sewer, Water
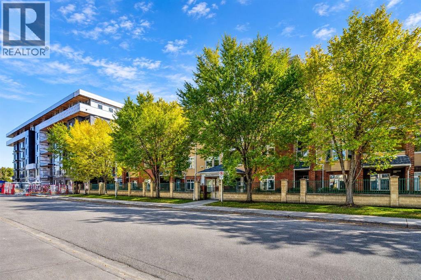
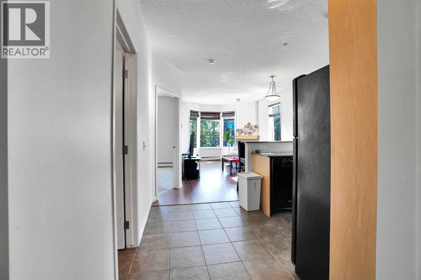
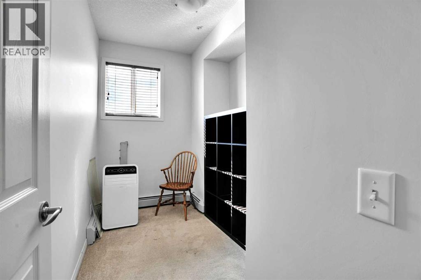
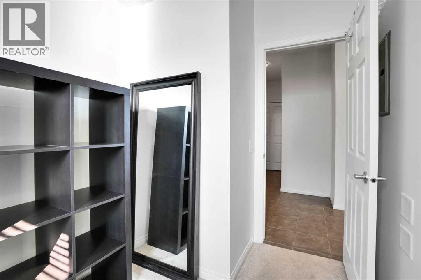
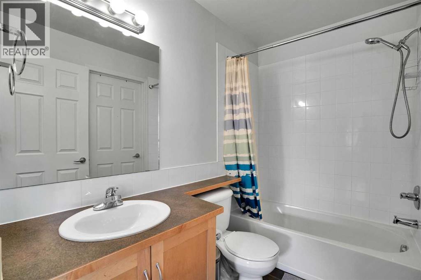
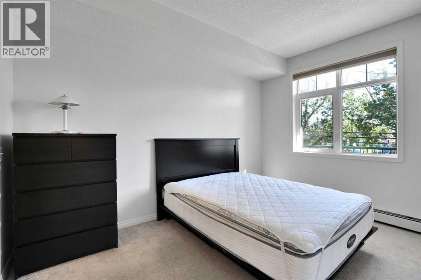
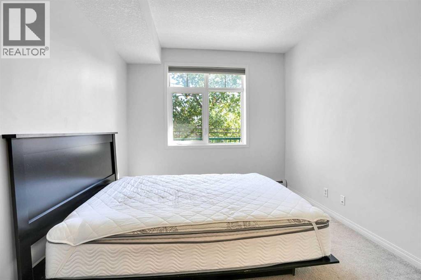
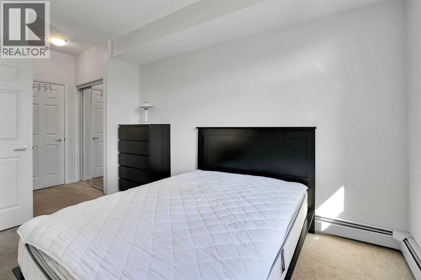
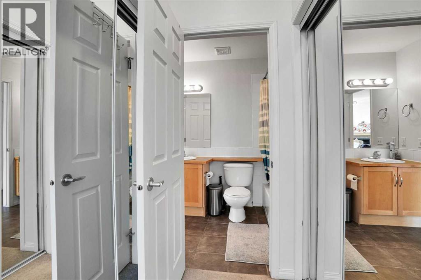
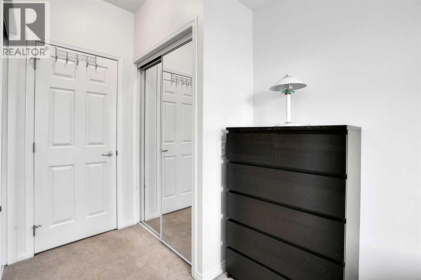
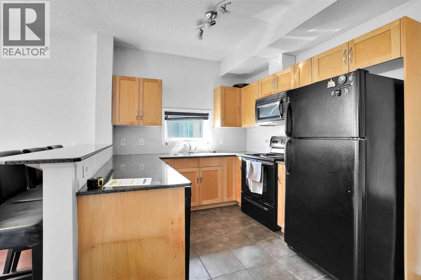
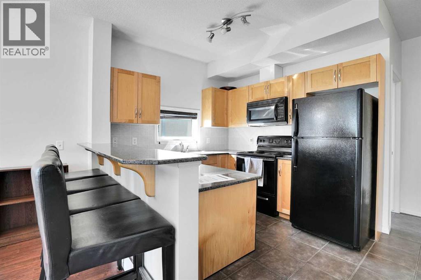
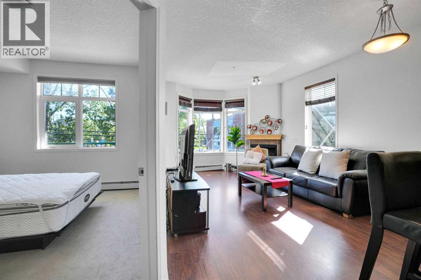
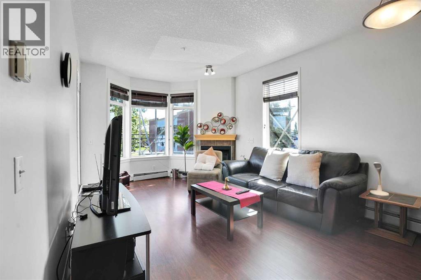
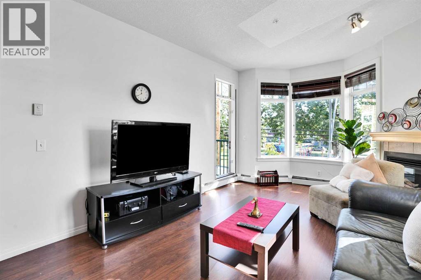
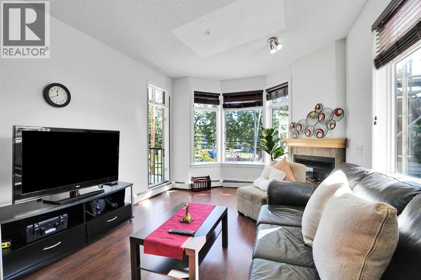
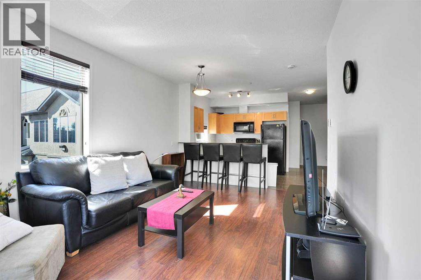
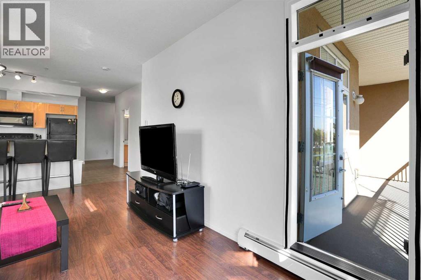
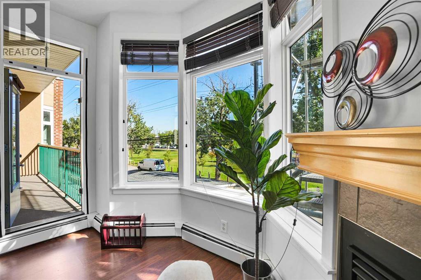
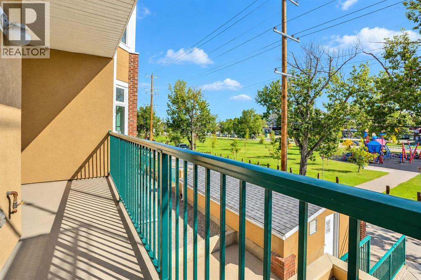
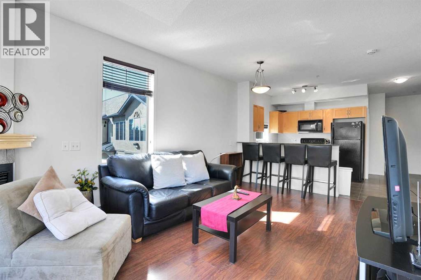
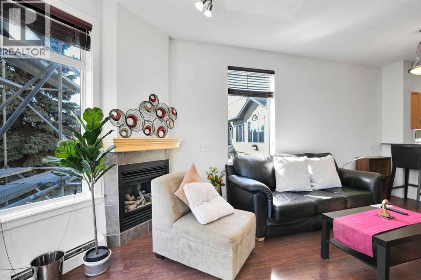
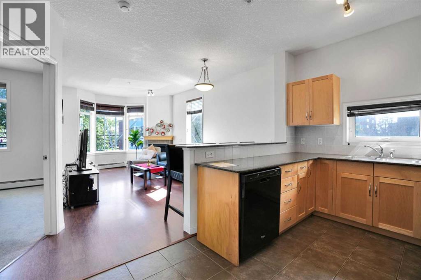
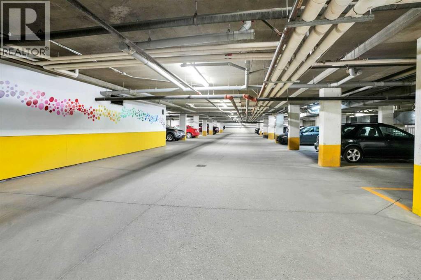
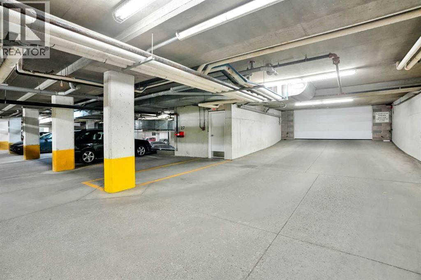
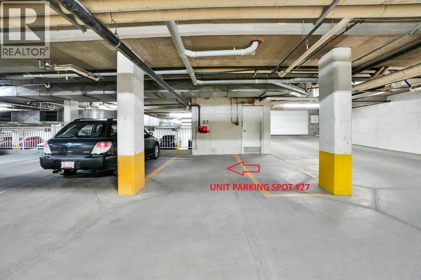
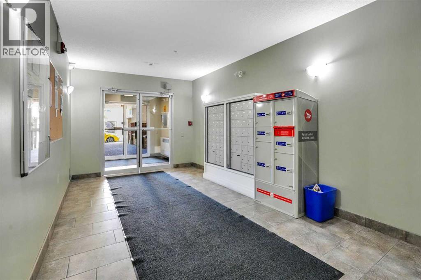
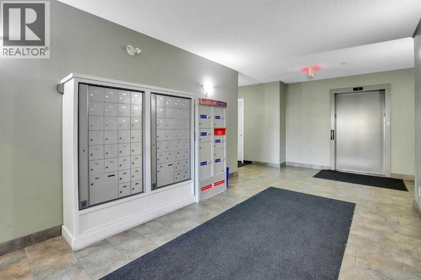
$511 MonthlyAn attractive corner-unit apartment within walking distance of the C-Train, bus stops, Chinook Mall. The unit features a large bedroom with Walk In Closest and a window facing the greenspace and playground, a den that could be used as a small office, and a 4-piece full bath with doors accessible from both outside and the bedroom. It also has a spacious living room with a gas fireplace and large windows that bring in lots of sunlight. A door from the living room opens to a covered balcony overlooking the greenspace, offering a neat and cozy outdoor space. The full kitchen has granite countertops and a raised breakfast bar, with the enclosed stacked washer and dryer beside it. The unit also comes with an easy-access titled parking spot that is heated and underground, plus a storage unit. Well-kept property! Convenient location! (id:49203)
Property Details
| MLS® Number | A2346692 |
| Property Type | Single Family |
| Community Name | Manchester |
| Amenities Near By | Playground, Shopping |
| Community Features | Pets Allowed With Restrictions |
| Features | Parking |
| Parking Space Total | 1 |
| Plan | 0513847 |
Building
| Bathroom Total | 1 |
| Bedrooms Above Ground | 1 |
| Bedrooms Total | 1 |
| Appliances | Refrigerator, Dishwasher, Stove, Microwave Range Hood Combo, Window Coverings, Washer/dryer Stack-up |
| Constructed Date | 2006 |
| Construction Material | Wood Frame |
| Construction Style Attachment | Attached |
| Cooling Type | None |
| Exterior Finish | Brick, Stucco |
| Fireplace Present | Yes |
| Fireplace Total | 1 |
| Flooring Type | Carpeted, Ceramic Tile, Laminate |
| Heating Type | Baseboard Heaters |
| Stories Total | 4 |
| Size Interior | 710 Sqft |
| Total Finished Area | 710.45 Sqft |
| Type | Apartment |
Parking
| Garage | |
| Heated Garage | |
| Underground |
Land
| Acreage | No |
| Land Amenities | Playground, Shopping |
| Size Total Text | Unknown |
| Zoning Description | Dc (pre 1p2007) |
Rooms
| Level | Type | Length | Width | Dimensions |
|---|---|---|---|---|
| Main Level | 4pc Bathroom | 8.00 Ft x 4.92 Ft | ||
| Main Level | Bedroom | 9.92 Ft x 17.33 Ft | ||
| Main Level | Den | 10.75 Ft x 6.58 Ft | ||
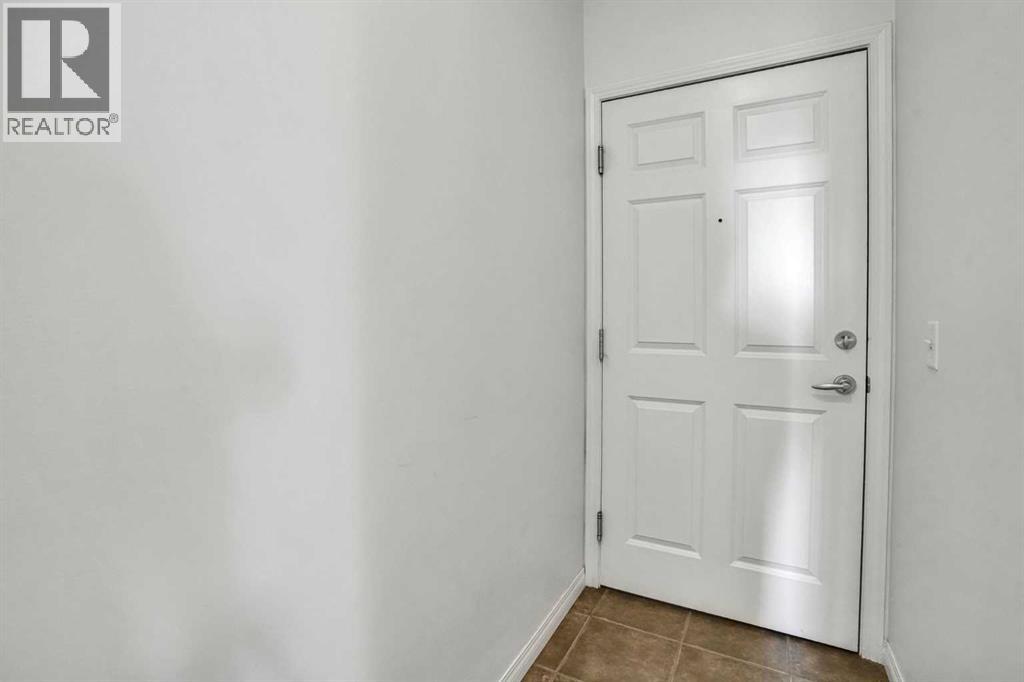
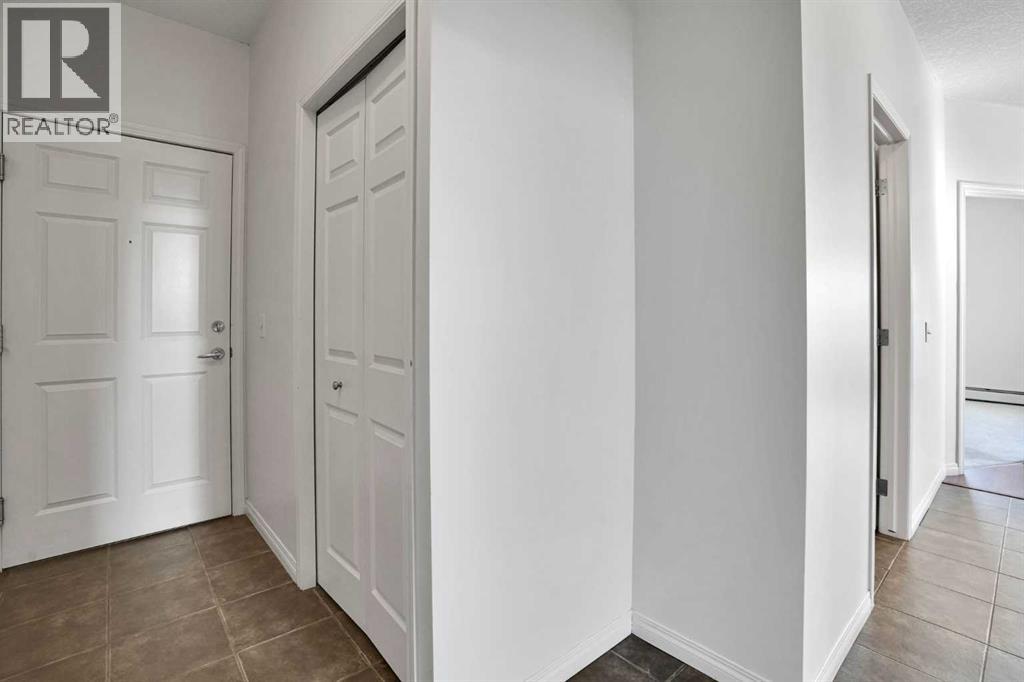
| Main Level | Foyer | 6.50 Ft x 3.58 Ft | ||
| Main Level | Kitchen | 13.50 Ft x 8.58 Ft | ||
| Main Level | Living Room | 13.50 Ft x 19.83 Ft | ||
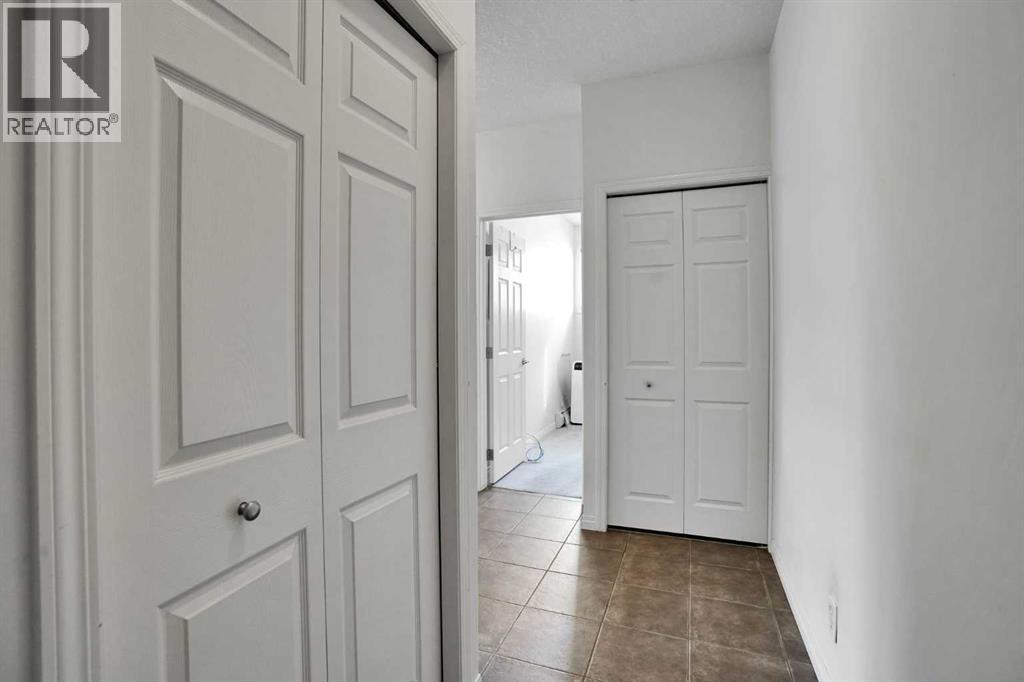
| Main Level | Laundry Room | 3.25 Ft x 3.08 Ft |
https://www.realtor.ca/real-estate/30303906/214-5720-2-street-sw-calgary-manchester
Contact Us
Contact us for more information

Henry Nguyen
Associate
(403) 250-3226
www.calgaryhomes-henrynguyen.ca/
#144, 1935 - 32 Avenue N.e.
Calgary, Alberta T2E 7C8
(403) 291-4440
(403) 250-3226

The trademarks REALTOR®, REALTORS®, and the REALTOR® logo are controlled by The Canadian Real Estate Association (CREA) and identify real estate professionals who are members of CREA. The trademarks MLS®, Multiple Listing Service® and the associated logos are owned by The Canadian Real Estate Association (CREA) and identify the quality of services provided by real estate professionals who are members of CREA. The trademark DDF® is owned by The Canadian Real Estate Association (CREA) and identifies CREA's Data Distribution Facility (DDF®)
September 20 2026 05:28:45
Calgary Real Estate Board
Cir Realty