
214 45669 Mcintosh Drive, Chilliwack Proper South Chilliwack, British Columbia V2P 6V4

$329,999
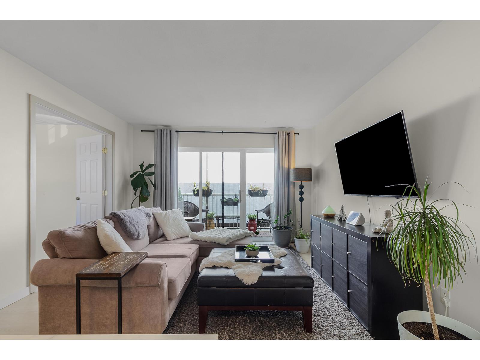
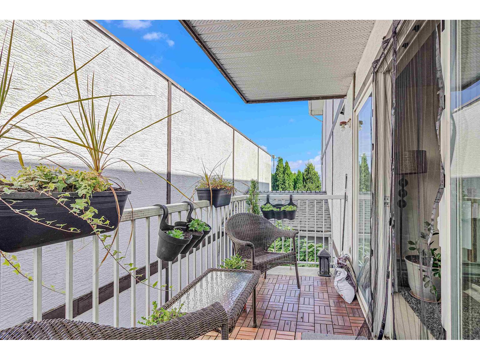
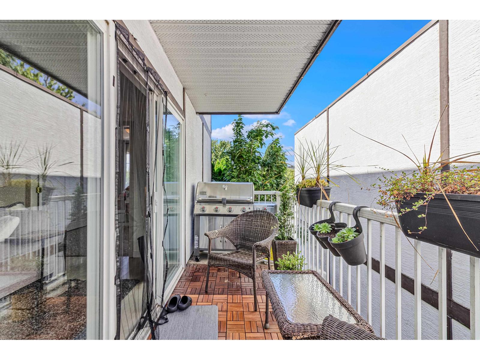
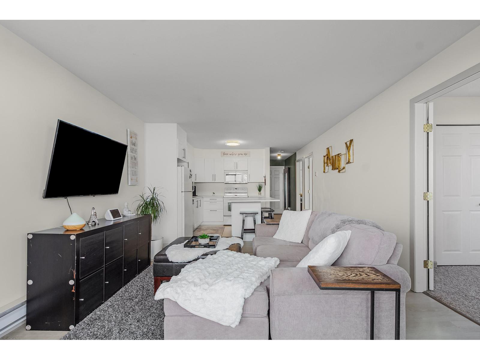
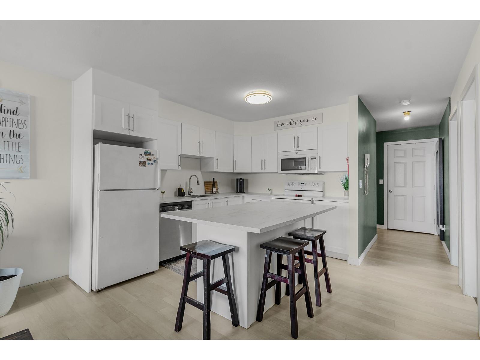
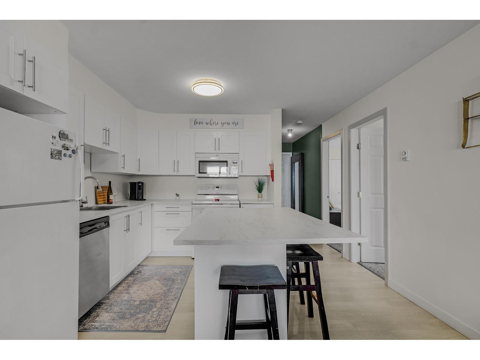
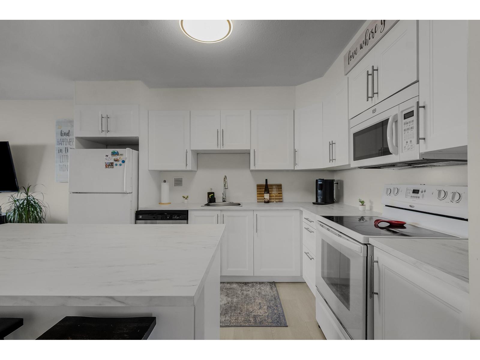
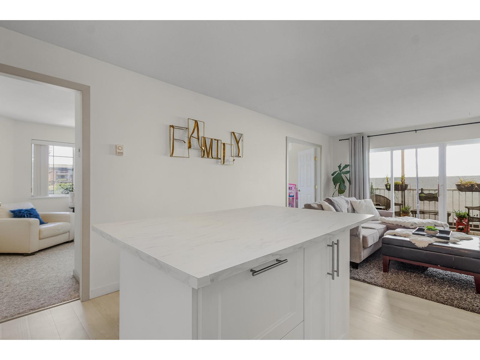
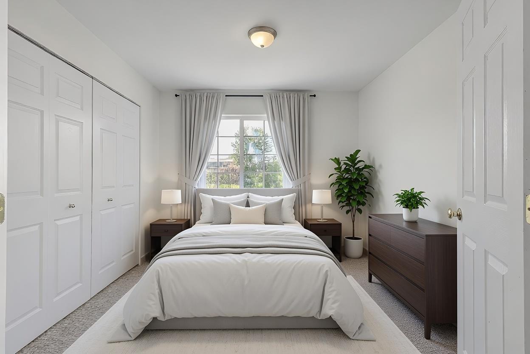
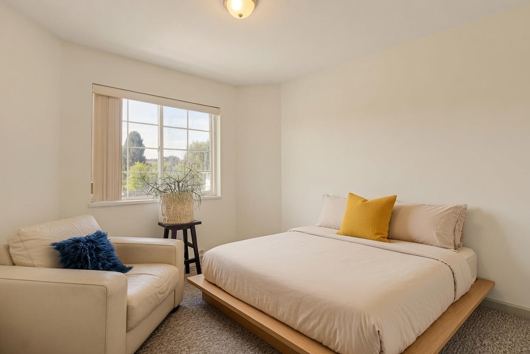
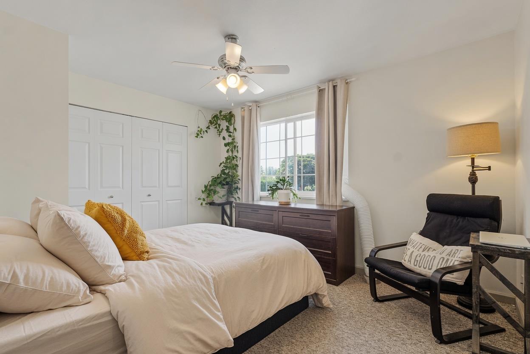
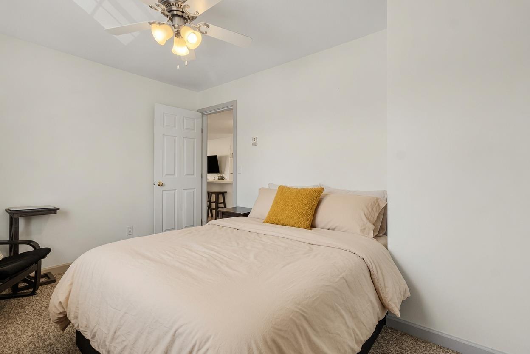
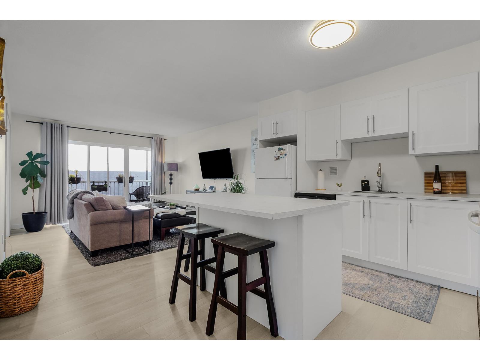
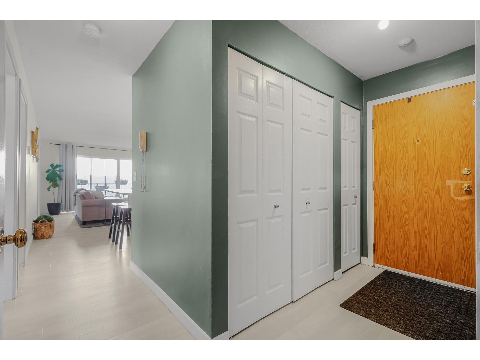
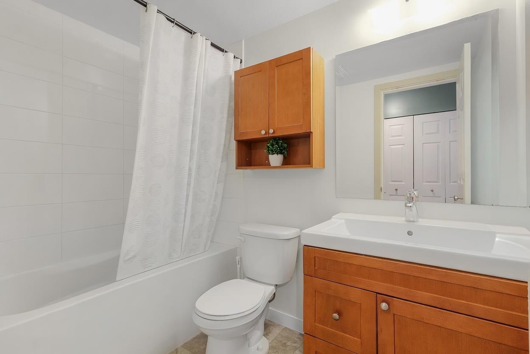
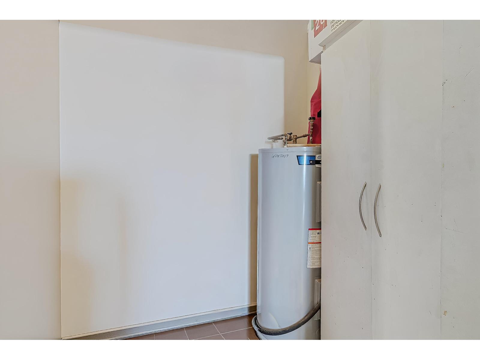
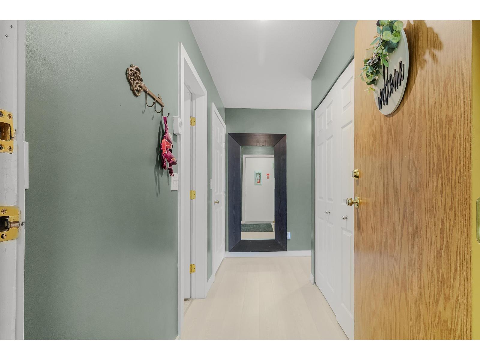
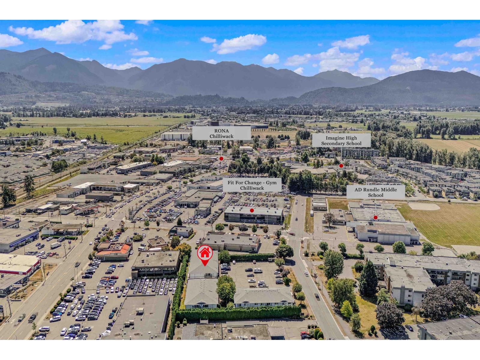
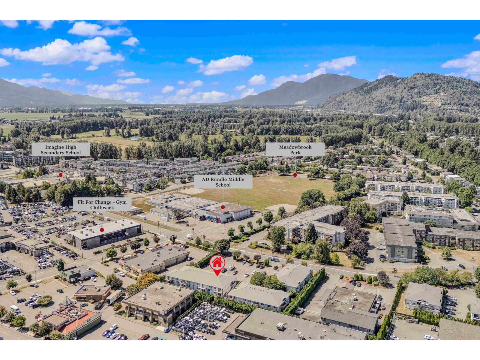
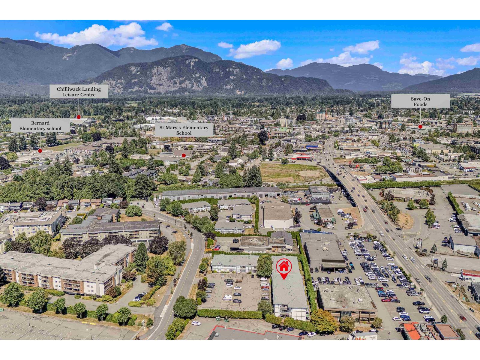
Be amazed by this RARE THREE-BEDROOM corner condo at McIntosh Village! You'll love the abundance of living space in this bright, well-laid-out home. From the living area, step out onto your private balcony surrounded by mature landscaping. Enjoy the convenience of an in-condo storage room, affordable strata fees, and a pet-friendly strata that welcomes up to 2 pets with no size restrictions. Ideally located between Sardis and Chilliwack's rejuvenated downtown, this condo is perfect for a family or first-time buyer. It truly shows a ten! Recent updates include: Updated kitchen with new cabinets and countertops New flooring throughout (except the bedrooms) Updated bathroom cabinet Freshly painted foyer Note: Some of the photos have been digitally staged using AI. (id:49203)
Property Details
| MLS® Number | R3151121 |
| Property Type | Single Family |
| Storage Type | Storage |
Building
| Bathroom Total | 1 |
| Bedrooms Total | 3 |
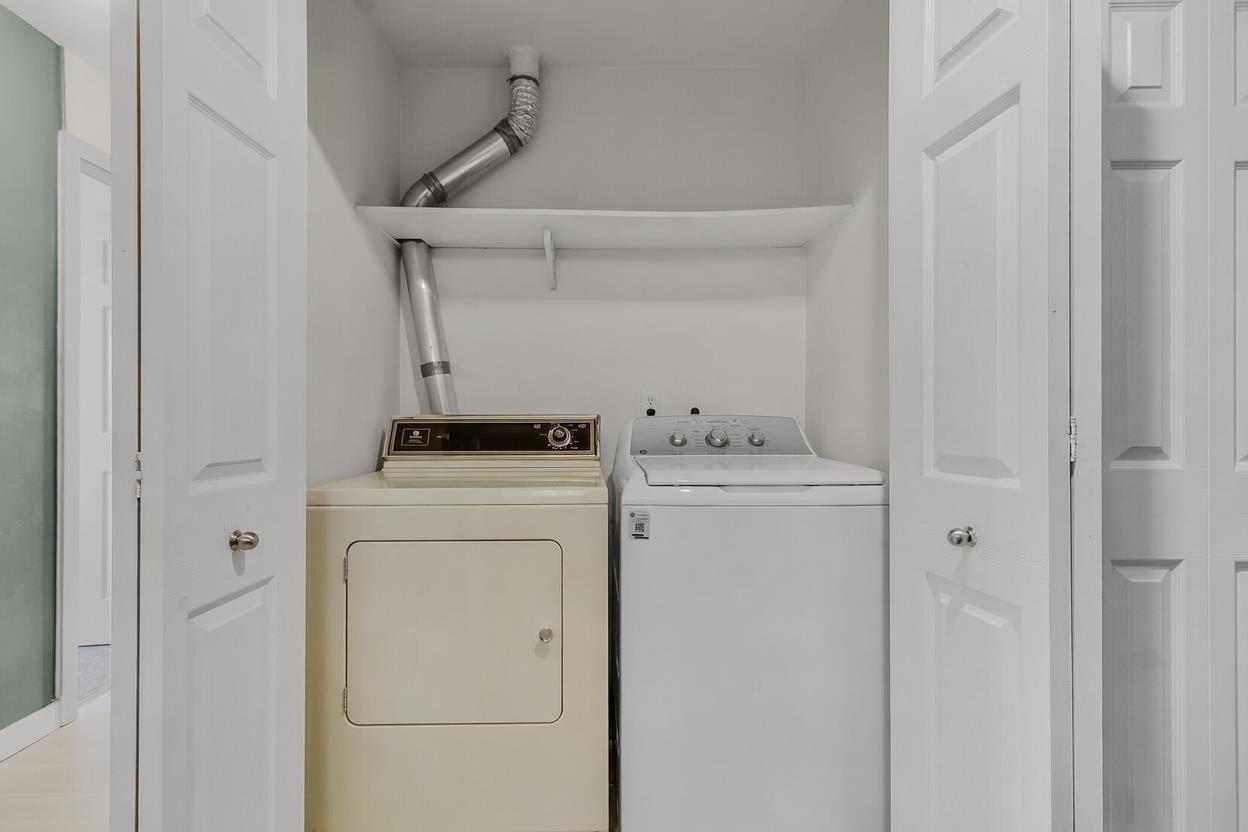
| Amenities | Laundry - In Suite |
| Appliances | Washer, Dryer, Refrigerator, Stove, Dishwasher |
| Basement Type | None |
| Constructed Date | 1993 |
| Construction Style Attachment | Attached |
| Heating Fuel | Electric |
| Heating Type | Baseboard Heaters |
| Stories Total | 1 |
| Size Interior | 950 Sqft |
| Type | Apartment |
Parking
| Additional Parking | |
| Open |
Land
| Acreage | No |
Rooms
| Level | Type | Length | Width | Dimensions |
|---|---|---|---|---|
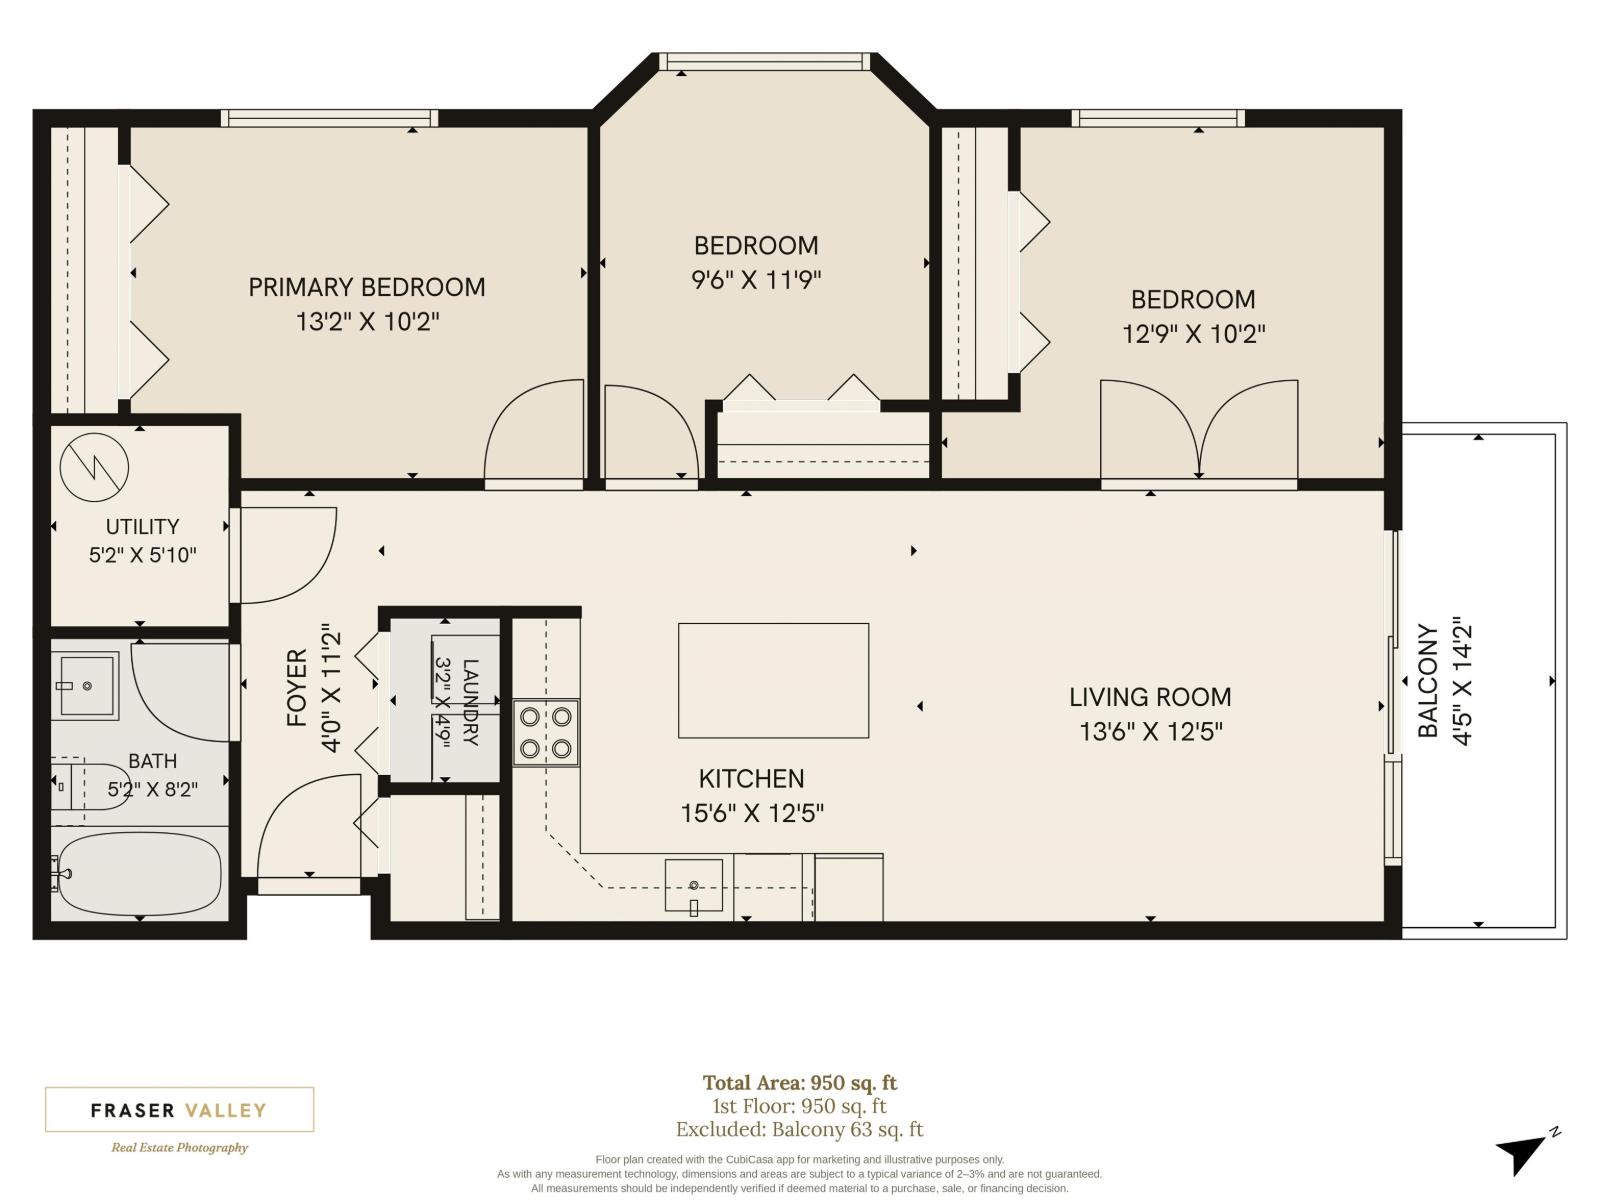
| Main Level | Primary Bedroom | 13 ft ,2 in | 10 ft ,2 in | 13 ft ,2 in x 10 ft ,2 in |
| Main Level | Bedroom 2 | 9 ft ,6 in | 11 ft ,9 in | 9 ft ,6 in x 11 ft ,9 in |
| Main Level | Bedroom 3 | 12 ft ,9 in | 10 ft ,2 in | 12 ft ,9 in x 10 ft ,2 in |
| Main Level | Kitchen | 15 ft ,6 in | 12 ft ,5 in | 15 ft ,6 in x 12 ft ,5 in |
| Main Level | Storage | 5 ft ,2 in | 5 ft ,10 in | 5 ft ,2 in x 5 ft ,10 in |
| Main Level | Foyer | 4 ft | 11 ft ,2 in | 4 ft x 11 ft ,2 in |
| Main Level | Living Room | 13 ft ,6 in | 12 ft ,5 in | 13 ft ,6 in x 12 ft ,5 in |
| Main Level | Laundry Room | 3 ft ,2 in | 4 ft ,9 in | 3 ft ,2 in x 4 ft ,9 in |
| Main Level | Enclosed Porch | 4 ft ,5 in | 14 ft ,2 in | 4 ft ,5 in x 14 ft ,2 in |
Contact Us
Contact us for more information

Hamasa Amiry
#310 - 638 Broughton Street
Vancouver, British Columbia V6G 3K3
(604) 408-0008
(604) 488-0890
coldwellbankerprestigerealty.com/

The trademarks REALTOR®, REALTORS®, and the REALTOR® logo are controlled by The Canadian Real Estate Association (CREA) and identify real estate professionals who are members of CREA. The trademarks MLS®, Multiple Listing Service® and the associated logos are owned by The Canadian Real Estate Association (CREA) and identify the quality of services provided by real estate professionals who are members of CREA. The trademark DDF® is owned by The Canadian Real Estate Association (CREA) and identifies CREA's Data Distribution Facility (DDF®)
August 26 2026 07:51:59
Chilliwack & District Real Estate Board
Coldwell Banker Prestige Realty