
213 Marsh Street Blue Mountains, Ontario N0H 1J0

$535,000
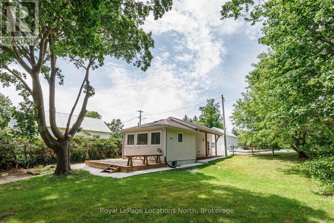
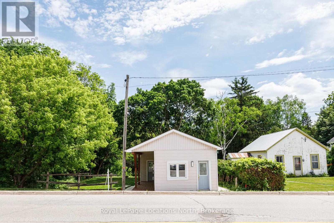
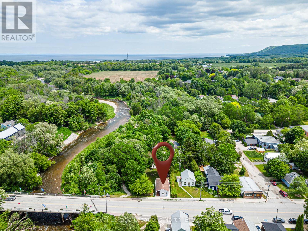
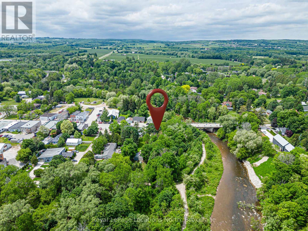
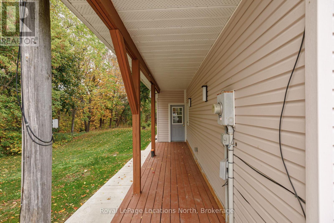
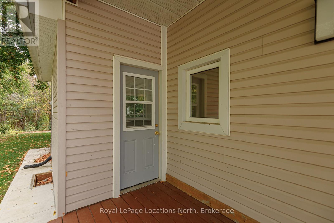
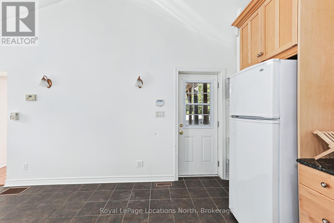
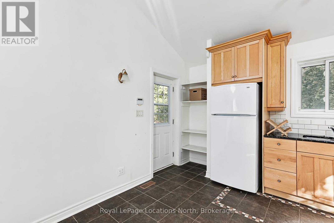
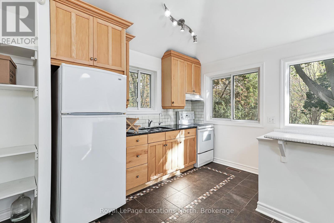
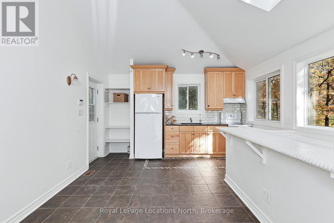
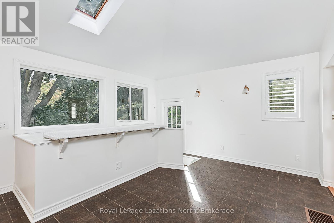
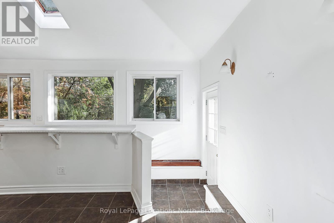
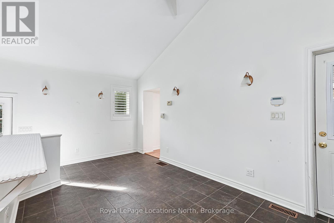
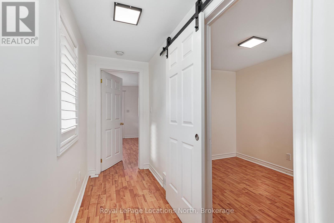
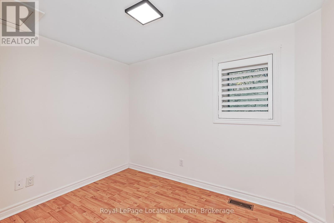
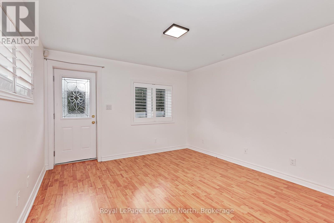
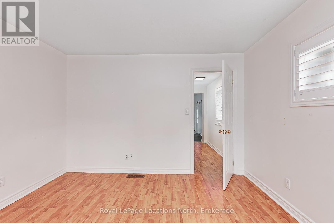
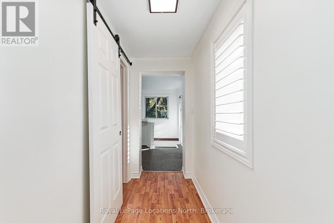
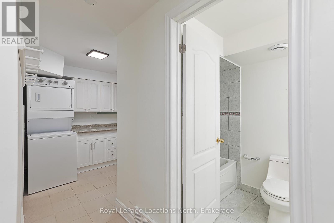
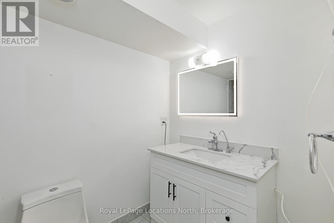
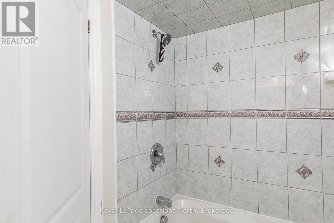
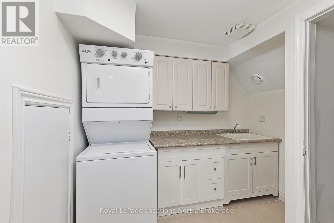
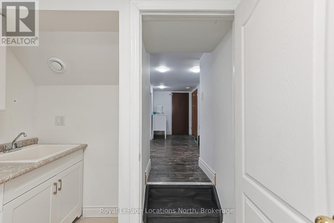
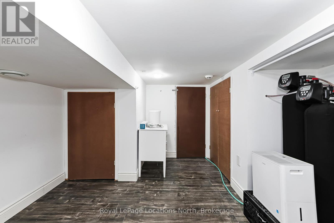
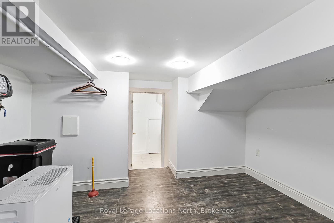
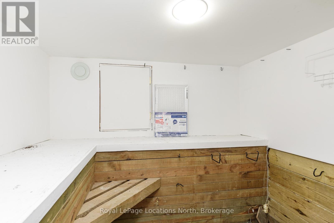
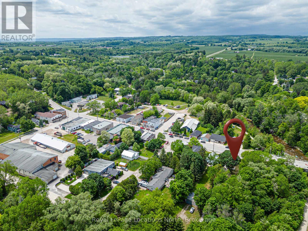
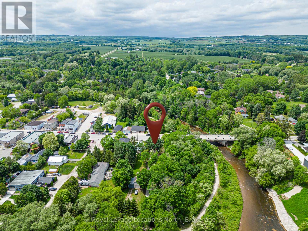
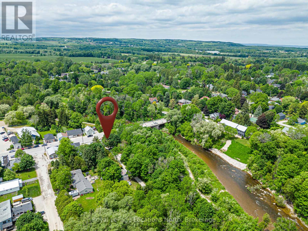
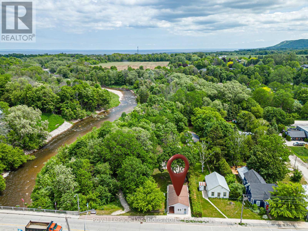
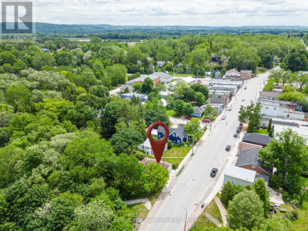
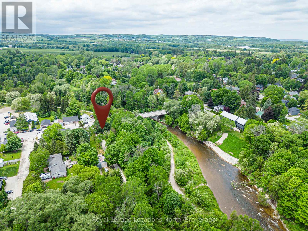
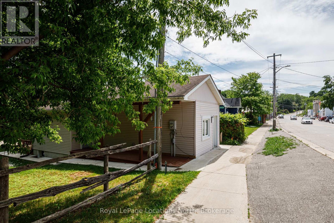
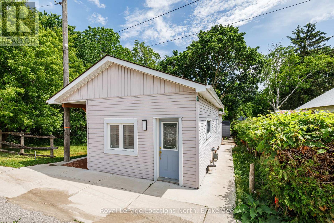
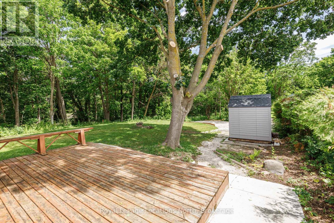
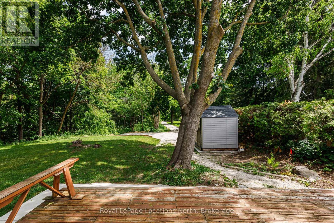
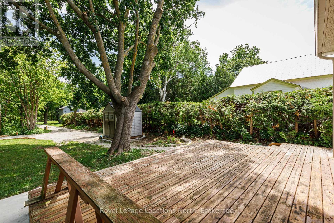
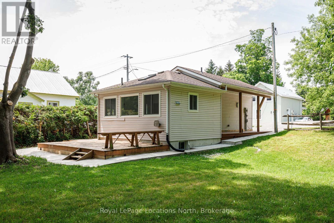
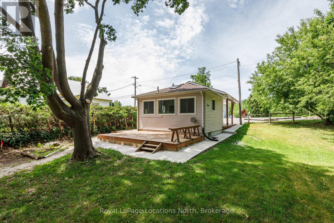
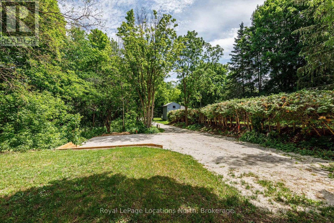
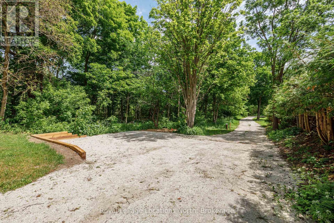
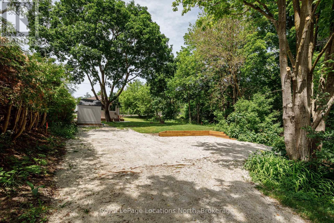
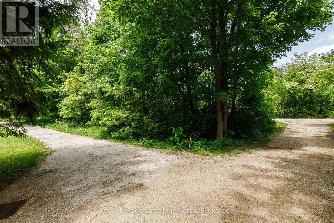
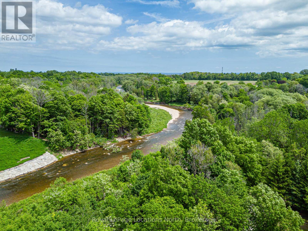
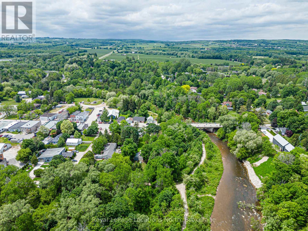
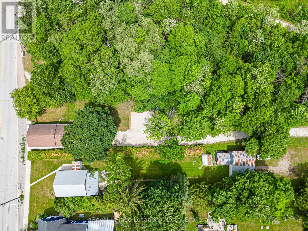
Welcome to 213 Marsh St right in downtown Clarksburg ON. **Newly approved permits for expansion available with drawings** .This charming 2-bedroom, 1-bathroom home offers over 1000sq. ft. of comfortable living space in a prime downtown Clarksburg location. Just steps from local art galleries, shops, the Marsh Street Centre, parks, and all the charm the village has to offer. Upstairs features two bedrooms, a cozy living area, and a bright, open kitchen and dining room with vaulted ceilings. The fully finished basement includes a 4 piece bathroom, a spacious laundry room, and plenty of storage area. Step out onto the back deck and enjoy a private, tree-lined backyard nestled beside the scenic Beaver River and adjacent trails. A peaceful spot to relax and unwind. Private driveway accessed off the back of the property. This property is ideal for first-time home buyers, investors, or anyone looking to establish a small business thanks to its flexible zoning right in the heart of Clarksburg. Plus, it's just a 15-minute walk to downtown Thornbury and the waterfront of Georgian Bay. A great opportunity with plenty of potential! Reach out today to book your showing. (id:49203)
Property Details
| MLS® Number | X13446688 |
| Property Type | Single Family |
| Community Name | Blue Mountains |
| Features | Sump Pump |
| Parking Space Total | 4 |
Building
| Bathroom Total | 1 |
| Bedrooms Above Ground | 2 |
| Bedrooms Total | 2 |
| Appliances | Water Heater, Water Purifier, Water Softener, Water Treatment, Dryer, Stove, Washer, Refrigerator |
| Architectural Style | Bungalow |
| Basement Development | Finished |
| Basement Type | N/a (finished) |
| Construction Style Attachment | Detached |
| Cooling Type | None |
| Exterior Finish | Vinyl Siding |
| Foundation Type | Block |
| Heating Fuel | Natural Gas |
| Heating Type | Forced Air |
| Stories Total | 1 |
| Size Interior | 0 - 699 Sqft |
| Type | House |
Parking
| No Garage |
Land
| Acreage | No |
| Sewer | Septic System |
| Size Depth | 333 Ft ,6 In |
| Size Frontage | 60 Ft |
| Size Irregular | 60 X 333.5 Ft |
| Size Total Text | 60 X 333.5 Ft |
Rooms
| Level | Type | Length | Width | Dimensions |
|---|---|---|---|---|
| Lower Level | Bathroom | 2.77 m | 1.59 m | 2.77 m x 1.59 m |
| Lower Level | Den | 3.49 m | 4.93 m | 3.49 m x 4.93 m |
| Lower Level | Laundry Room | 2.27 m | 2.64 m | 2.27 m x 2.64 m |
| Lower Level | Utility Room | 0.85 m | 1.82 m | 0.85 m x 1.82 m |
| Main Level | Kitchen | 5.61 m | 4.03 m | 5.61 m x 4.03 m |
| Main Level | Bedroom 2 | 3.58 m | 3.85 m | 3.58 m x 3.85 m |
| Main Level | Bedroom | 2.29 m | 2.93 m | 2.29 m x 2.93 m |
https://www.realtor.ca/real-estate/29905420/213-marsh-street-blue-mountains-blue-mountains
Contact Us
Contact us for more information

Connor Whalen
Salesperson
112 Hurontario St
Collingwood, Ontario L9Y 2L8
(705) 445-5520
(705) 445-1545
locationsnorth.com/

The trademarks REALTOR®, REALTORS®, and the REALTOR® logo are controlled by The Canadian Real Estate Association (CREA) and identify real estate professionals who are members of CREA. The trademarks MLS®, Multiple Listing Service® and the associated logos are owned by The Canadian Real Estate Association (CREA) and identify the quality of services provided by real estate professionals who are members of CREA. The trademark DDF® is owned by The Canadian Real Estate Association (CREA) and identifies CREA's Data Distribution Facility (DDF®)
June 28 2026 11:41:31
The Lakelands Association of REALTORS®
Royal LePage Locations North