
213 5th Street Weyburn, Saskatchewan S4H 0Z4

$365,000
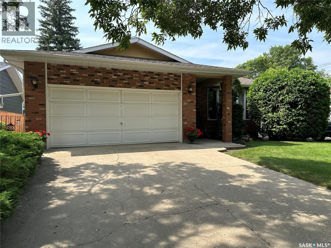
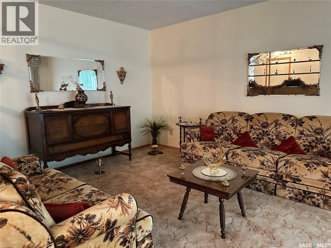
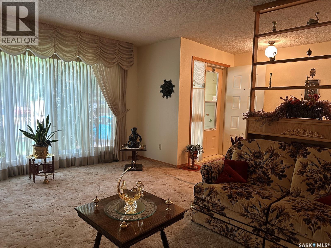
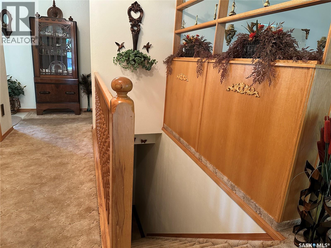
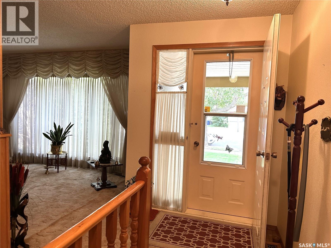
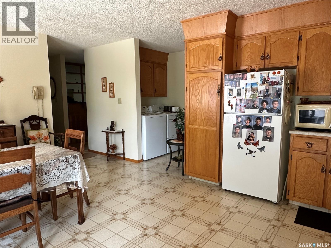
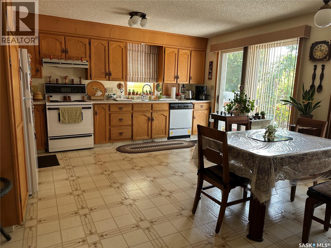
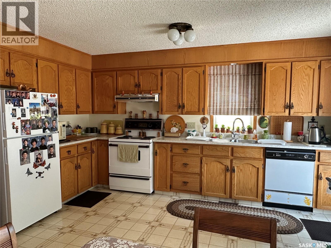
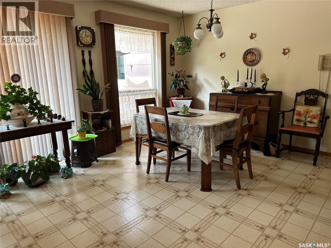
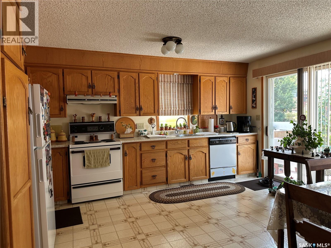
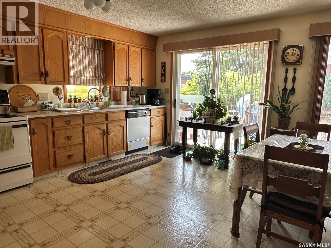
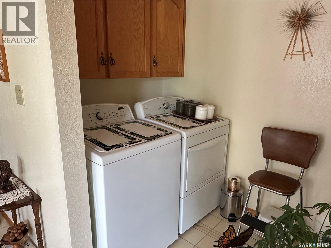
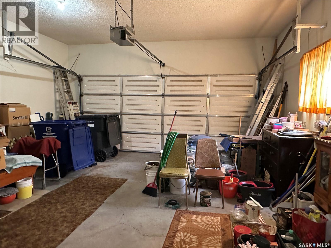
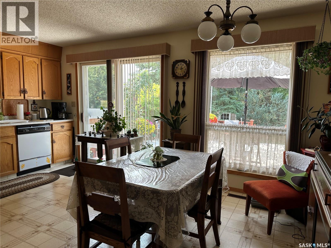
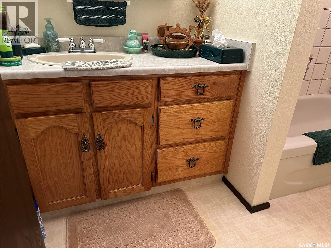
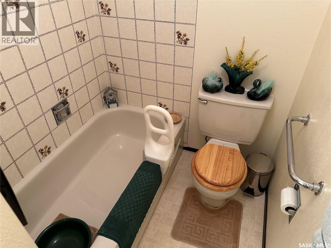
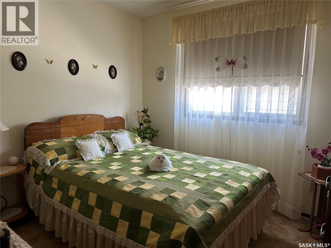
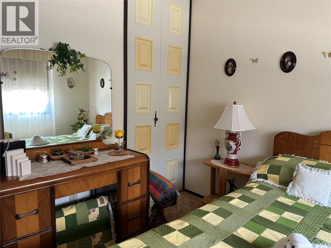
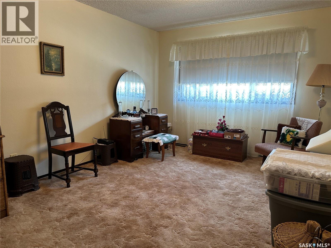
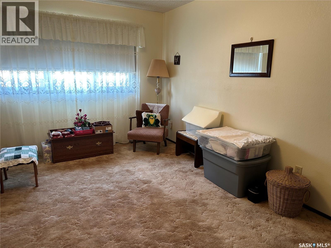
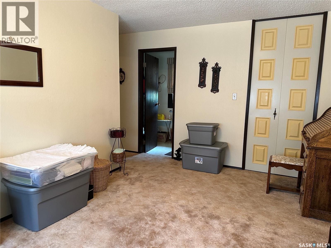
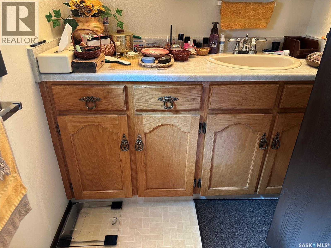
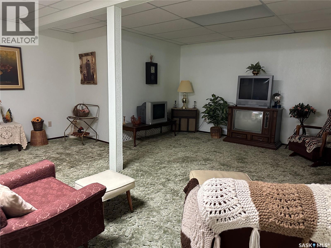
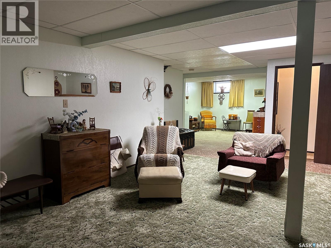
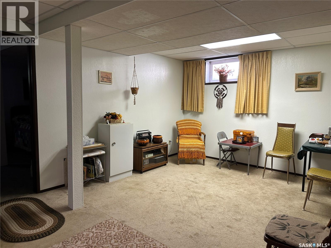
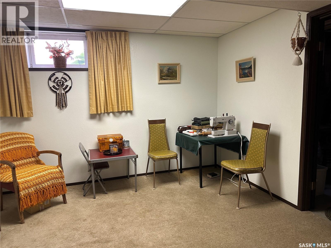
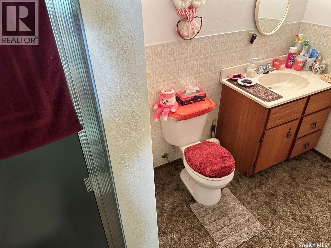
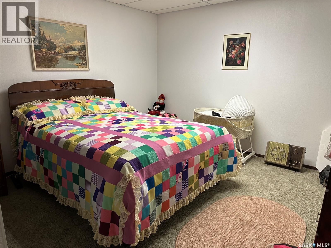
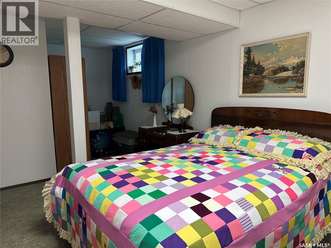
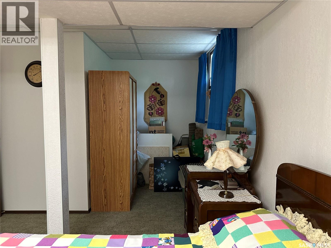
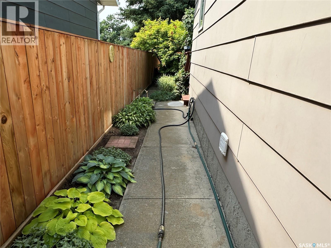
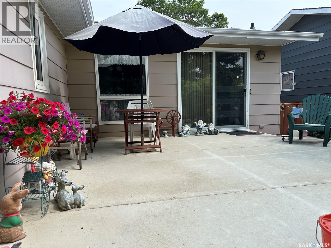
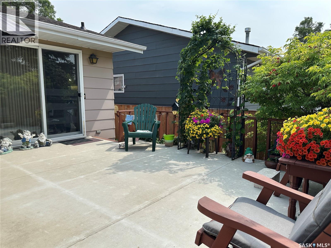
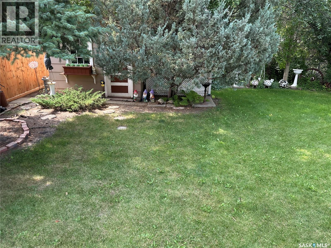
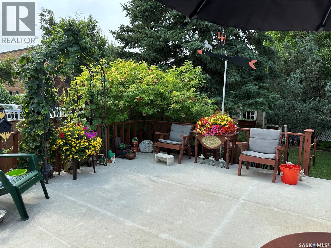
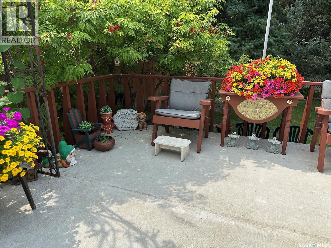
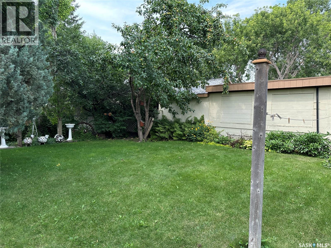
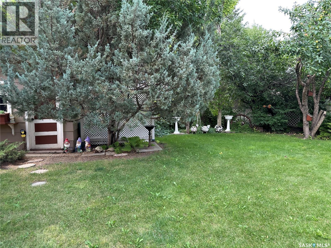
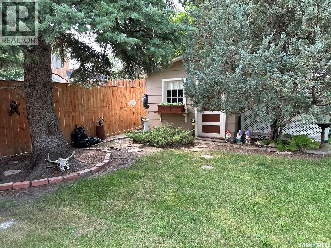
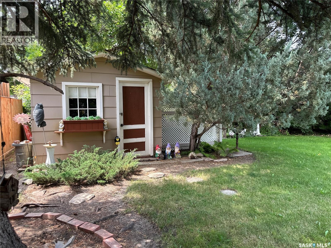
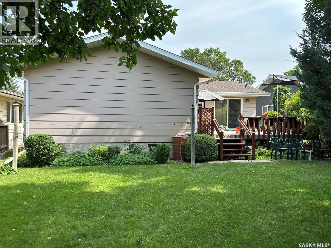
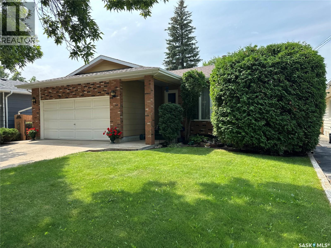
Just under 1,400 sq. ft., this bright, immaculate 4-bedroom, 3-bathroom home has been lovingly cared for by the same family for many years and offers the perfect blend of space, comfort, and quality. Designed with family living in mind, you'll appreciate the spacious kitchen with plenty of room to gather, featuring patio doors that open onto a deck overlooking the beautifully manicured, fully fenced backyard—an ideal setting for children, pets, summer barbecues, and outdoor entertaining. Main floor laundry, generous living spaces, and an attached double garage add to the home's everyday convenience. Solidly built and exceptionally well maintained, this home reflects years of pride of ownership. While some finishes offer an opportunity for a new family to add their own personal style and modern touches over time, the home is in outstanding condition and completely move-in ready. Located in the heart of Weyburn, close to schools, parks, and everyday amenities, this is a wonderful opportunity to make lasting family memories in a home that's been truly cherished. (id:49203)
Property Details
| MLS® Number | SK044469 |
| Property Type | Single Family |
| Features | Treed |
| Structure | Deck |
Building
| Bathroom Total | 3 |
| Bedrooms Total | 4 |
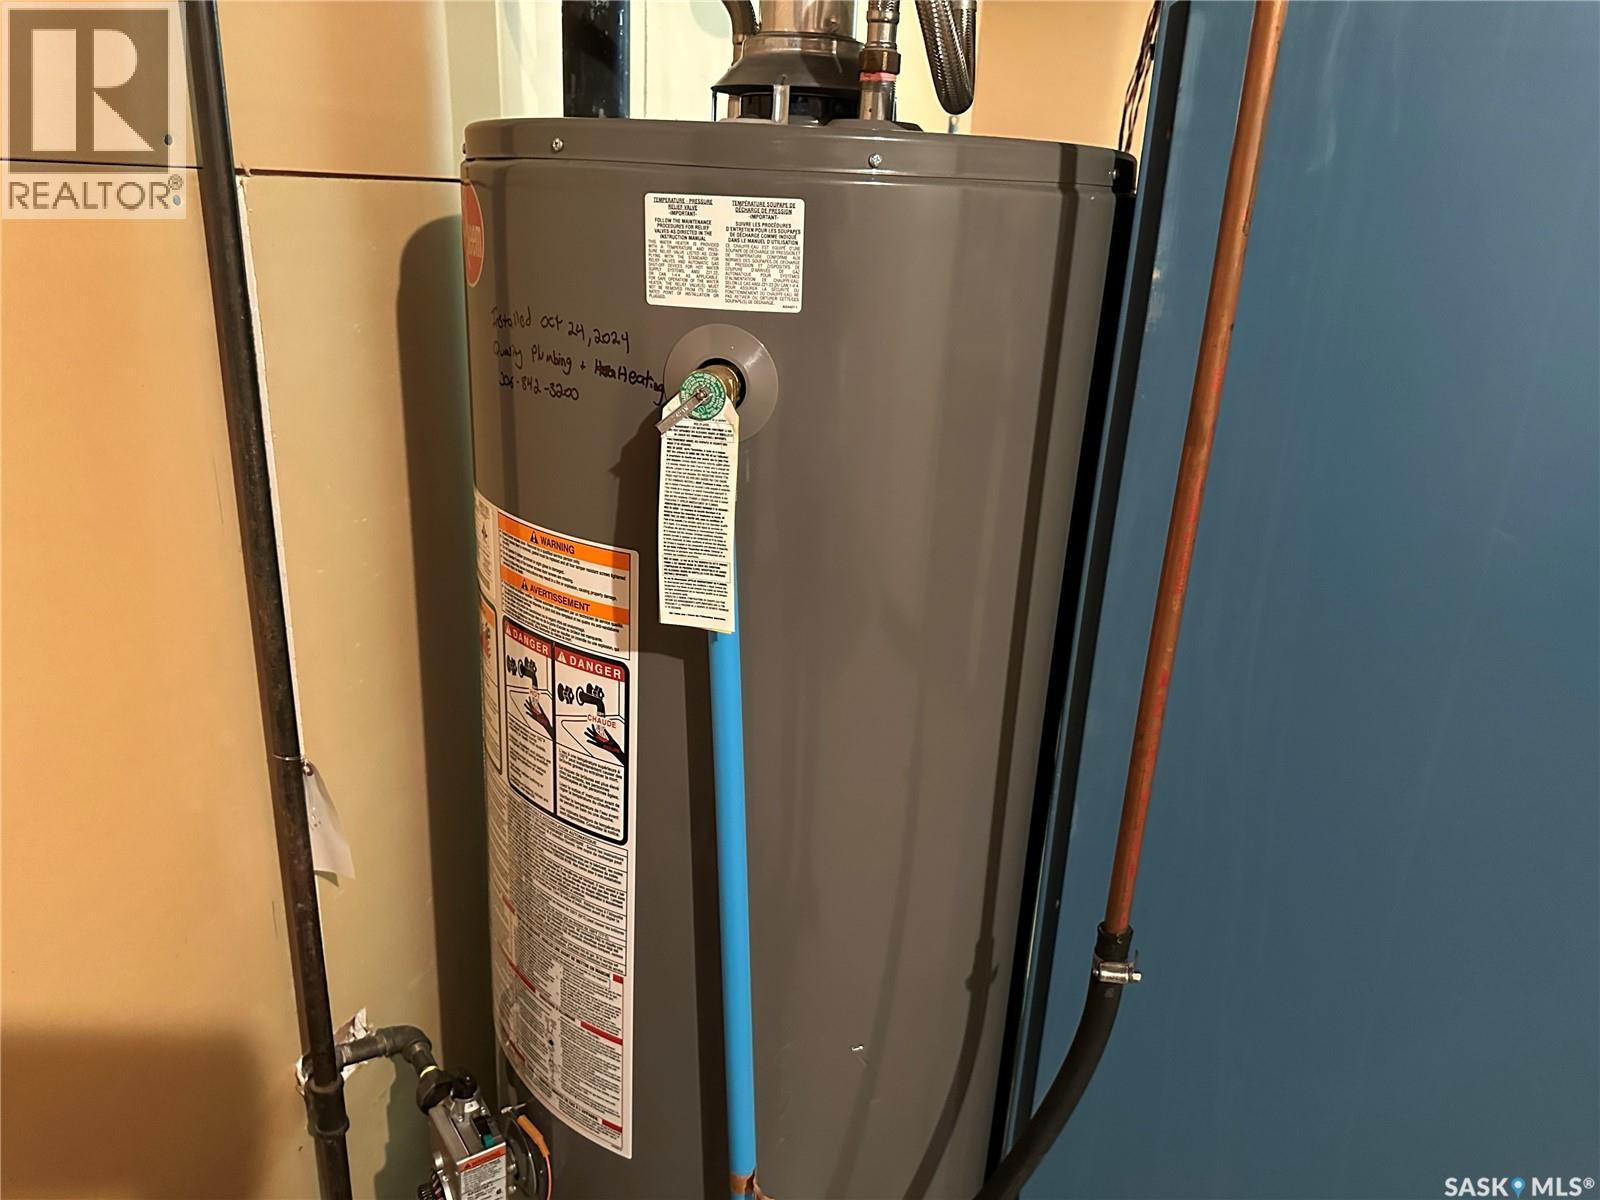
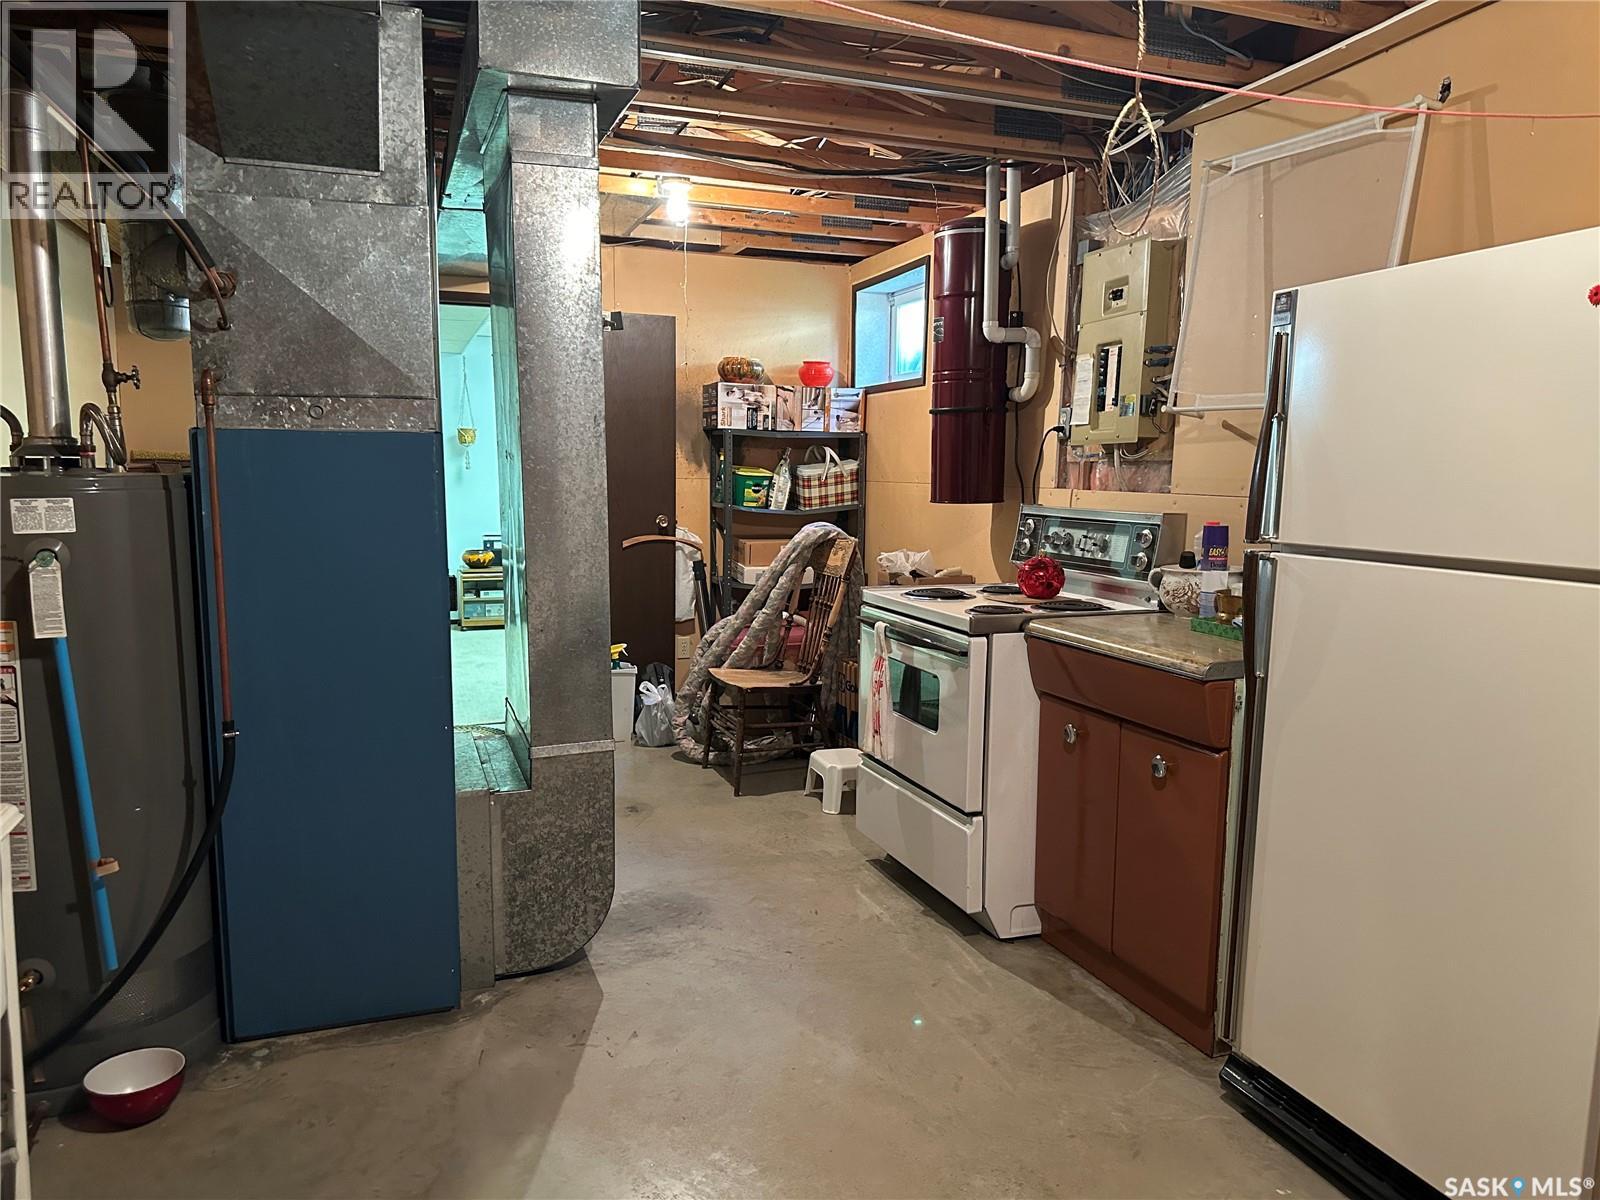
| Appliances | Washer, Refrigerator, Dishwasher, Dryer, Microwave, Garburator, Window Coverings, Garage Door Opener Remote(s), Hood Fan, Storage Shed, Stove |
| Architectural Style | Bungalow |
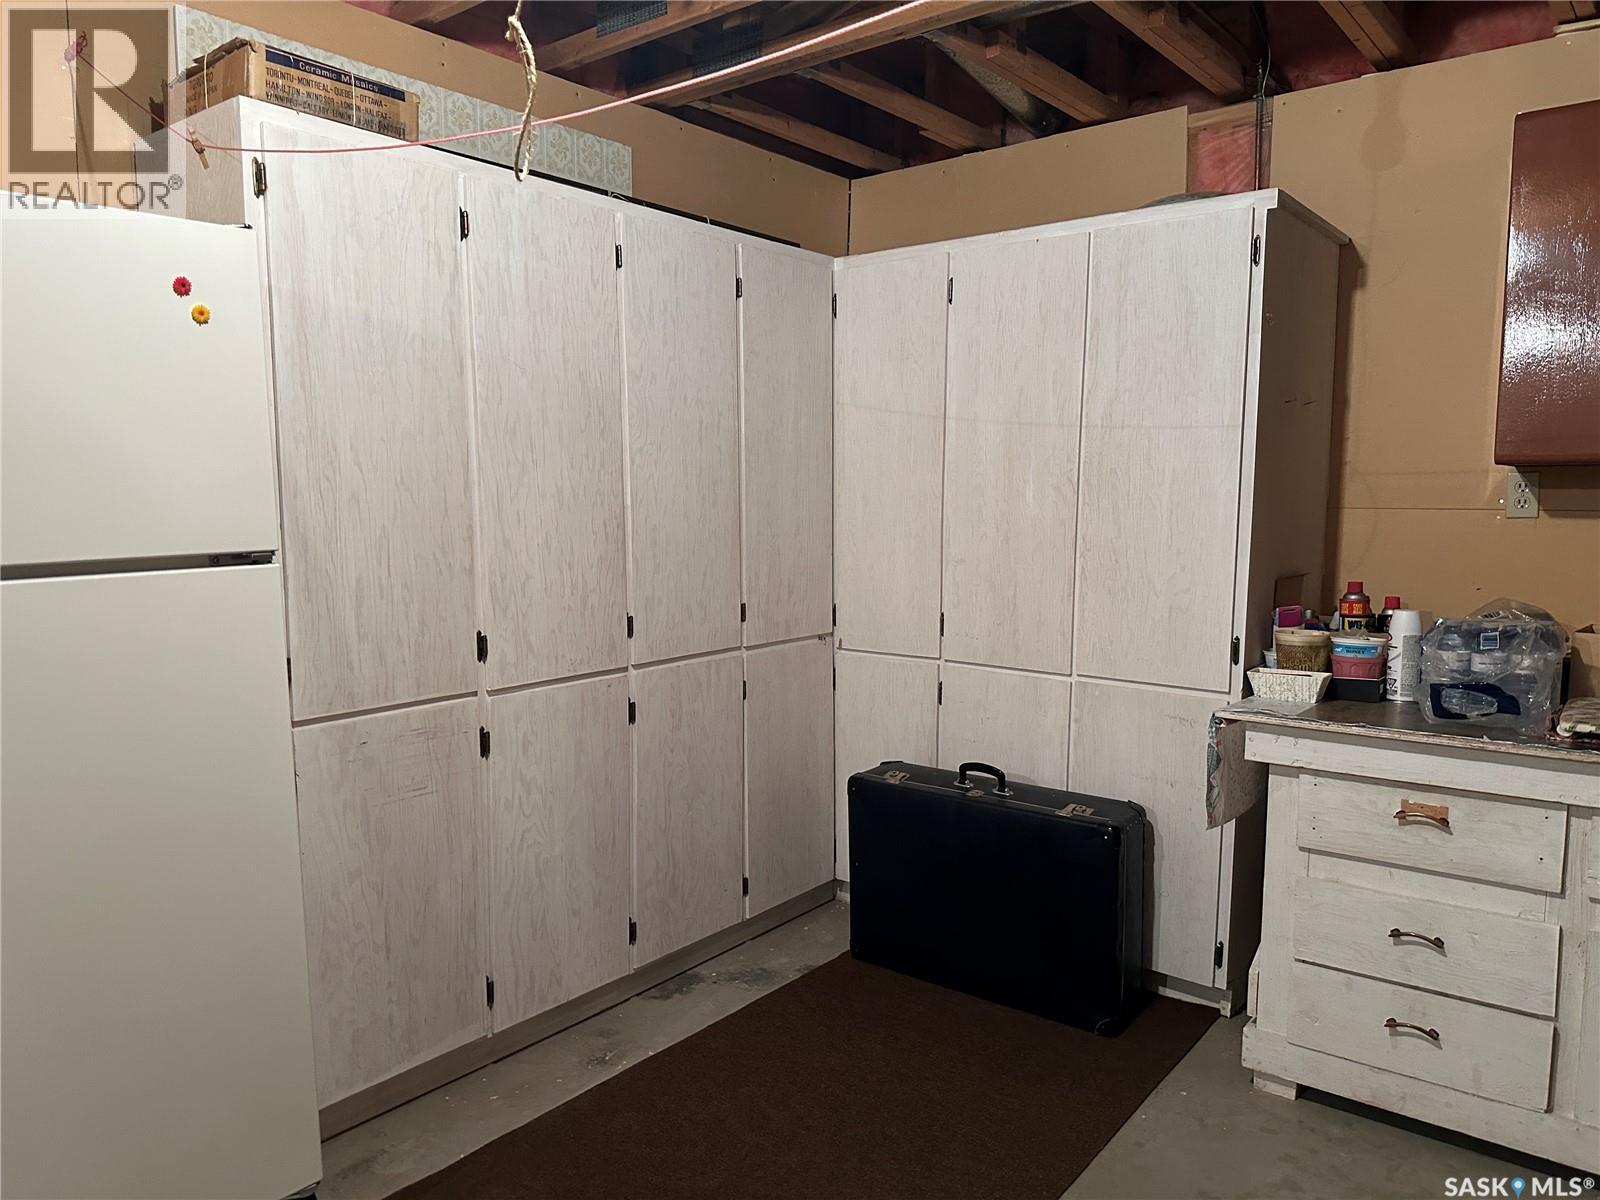
| Basement Development | Finished |
| Basement Type | Full (finished) |
| Constructed Date | 1981 |
| Construction Style Attachment | Detached |
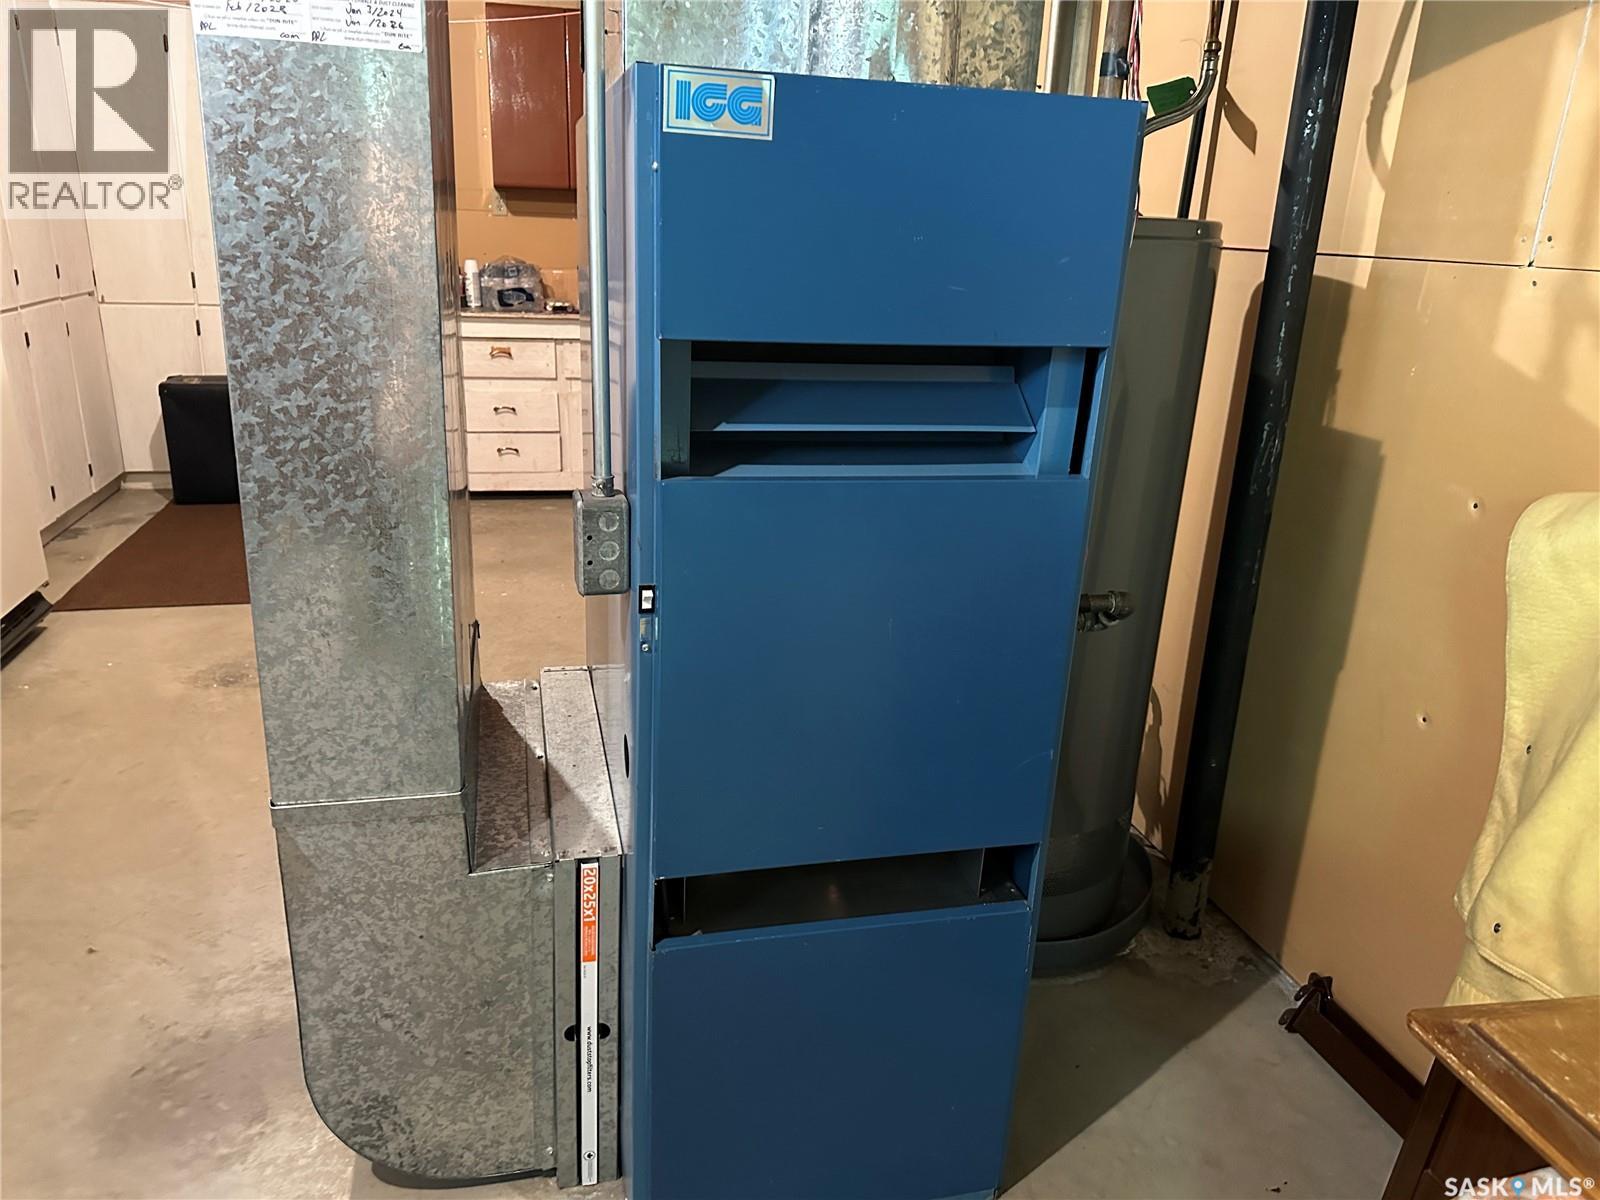
| Cooling Type | Central Air Conditioning |
| Heating Fuel | Natural Gas |
| Heating Type | Forced Air |
| Stories Total | 1 |
| Size Interior | 1,389 Sqft |
| Type | House |
Parking
| Attached Garage | |
| Parking Space(s) | 4 |
Land
| Acreage | No |
| Fence Type | Fence |
| Landscape Features | Lawn |
| Size Frontage | 50 Ft |
| Size Irregular | 6500.00 |
| Size Total | 6500 Sqft |
| Size Total Text | 6500 Sqft |
Rooms
| Level | Type | Length | Width | Dimensions |
|---|---|---|---|---|
| Basement | Family Room | 21 ft ,8 in | 17 ft ,4 in | 21 ft ,8 in x 17 ft ,4 in |
| Basement | Playroom | 13 ft ,7 in | 11 ft ,4 in | 13 ft ,7 in x 11 ft ,4 in |
| Basement | Other | 23 ft | 11 ft | 23 ft x 11 ft |
| Basement | 3pc Bathroom | 9 ft ,6 in | 5 ft | 9 ft ,6 in x 5 ft |
| Basement | Bedroom | 14 ft ,3 in | 11 ft ,5 in | 14 ft ,3 in x 11 ft ,5 in |
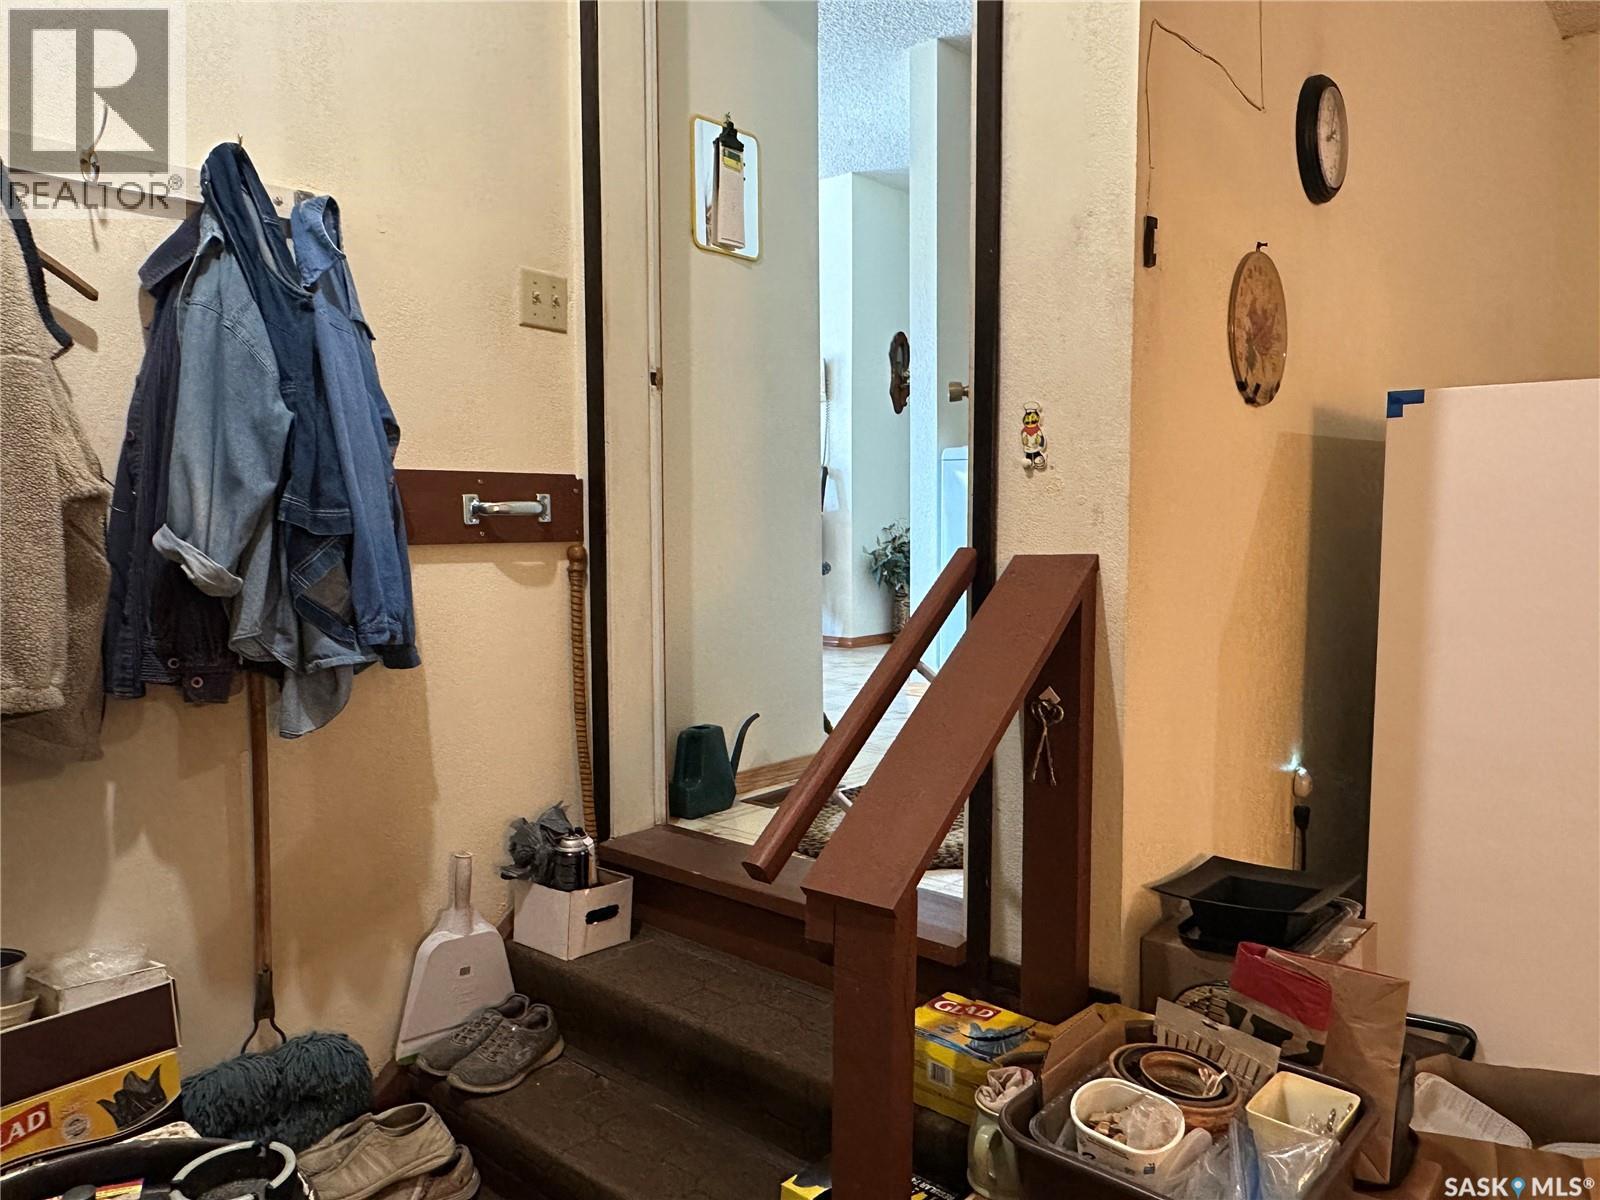
| Main Level | Foyer | 12 ft ,9 in | 3 ft ,5 in | 12 ft ,9 in x 3 ft ,5 in |
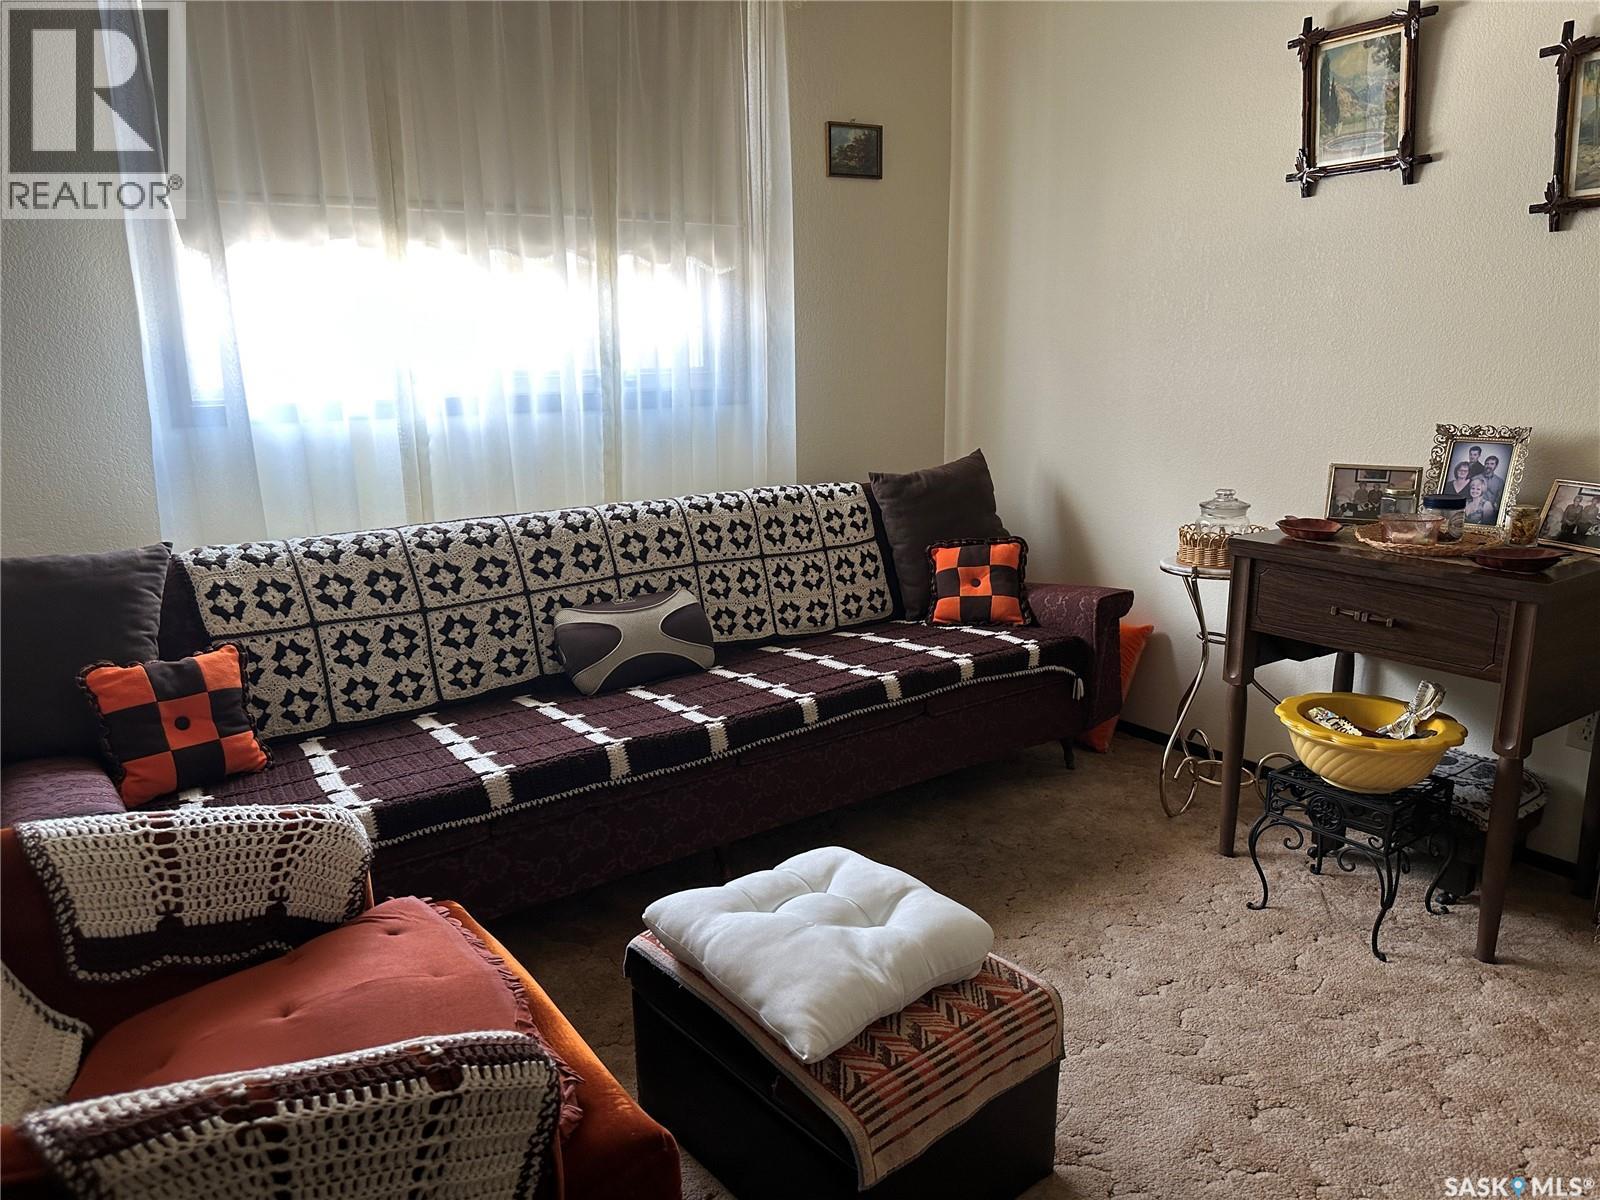
| Main Level | Living Room | 16 ft ,8 in | 11 ft ,3 in | 16 ft ,8 in x 11 ft ,3 in |
| Main Level | Other | 8 ft ,8 in | 5 ft ,1 in | 8 ft ,8 in x 5 ft ,1 in |
| Main Level | Bedroom | 9 ft ,8 in | 9 ft | 9 ft ,8 in x 9 ft |
| Main Level | Bedroom | 9 ft ,8 in | 9 ft | 9 ft ,8 in x 9 ft |
| Main Level | 3pc Bathroom | 9 ft ,3 in | 5 ft | 9 ft ,3 in x 5 ft |
| Main Level | Primary Bedroom | 15 ft ,4 in | 11 ft ,8 in | 15 ft ,4 in x 11 ft ,8 in |
| Main Level | 3pc Ensuite Bath | 5 ft ,7 in | 5 ft | 5 ft ,7 in x 5 ft |
| Main Level | Kitchen | 17 ft ,3 in | 14 ft ,8 in | 17 ft ,3 in x 14 ft ,8 in |
https://www.realtor.ca/real-estate/30116982/213-5th-street-weyburn
Contact Us
Contact us for more information

Laura Nieviadomy
Salesperson
www.weyburnhomes.ca/
136a - 1st Street NE
Weyburn, Saskatchewan S4H 0T2
(306) 848-1000

The trademarks REALTOR®, REALTORS®, and the REALTOR® logo are controlled by The Canadian Real Estate Association (CREA) and identify real estate professionals who are members of CREA. The trademarks MLS®, Multiple Listing Service® and the associated logos are owned by The Canadian Real Estate Association (CREA) and identify the quality of services provided by real estate professionals who are members of CREA. The trademark DDF® is owned by The Canadian Real Estate Association (CREA) and identifies CREA's Data Distribution Facility (DDF®)
August 10 2026 04:12:15
Saskatchewan REALTORS® Association
RE/MAX Weyburn Realty 2011