
213 - 5800 Sheppard Avenue E Toronto, Ontario M1B 5J7

$549,900Maintenance, Heat, Electricity, Water, Common Area Maintenance, Insurance
$1,031.73 Monthly
Maintenance, Heat, Electricity, Water, Common Area Maintenance, Insurance
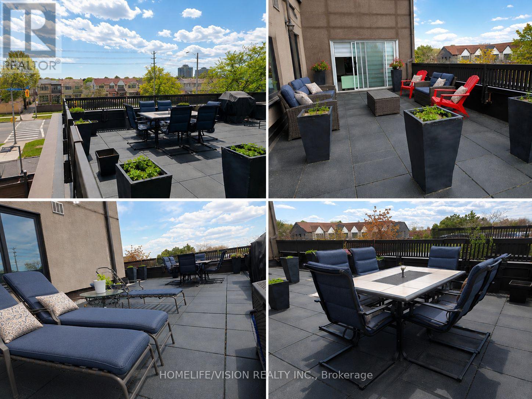
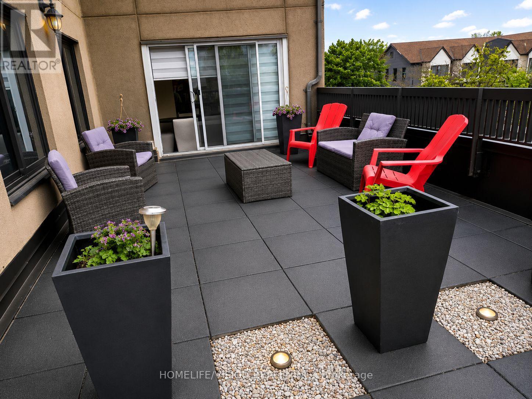
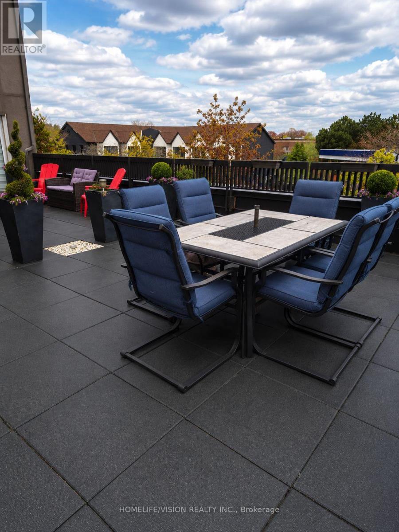
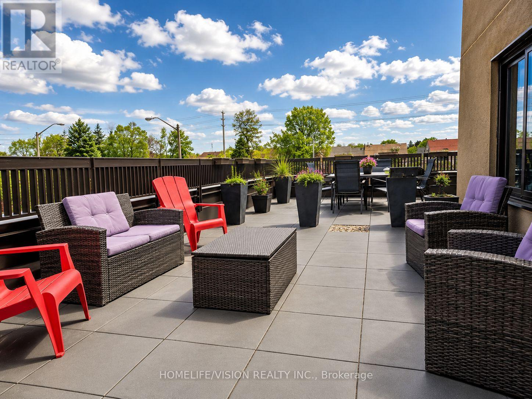
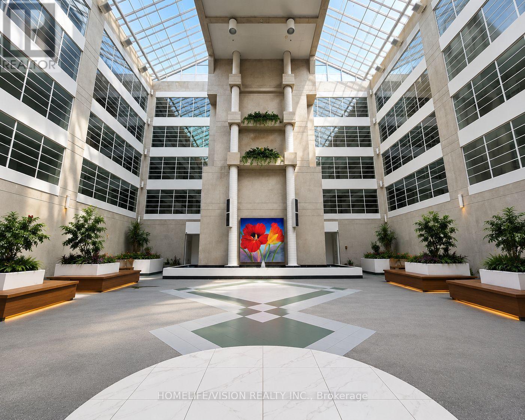
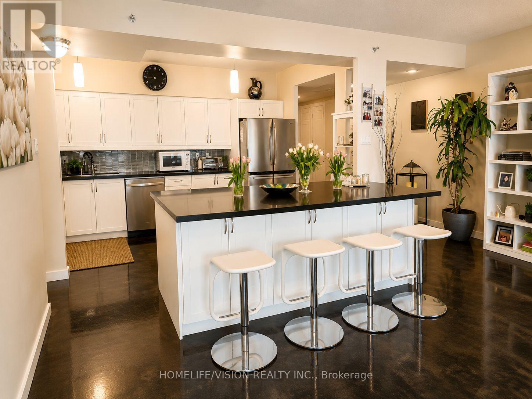
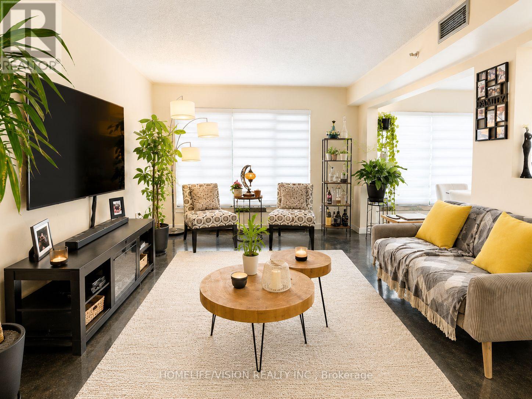
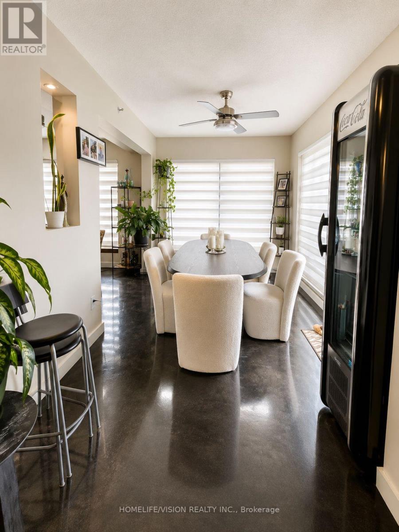
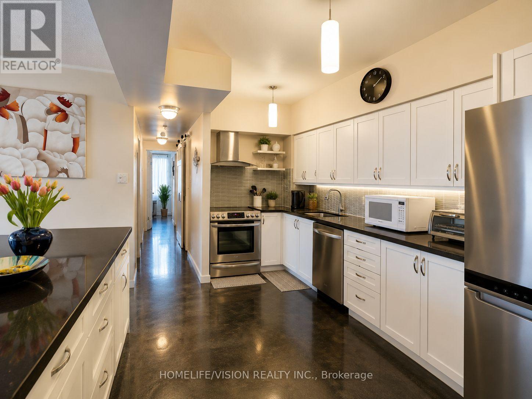
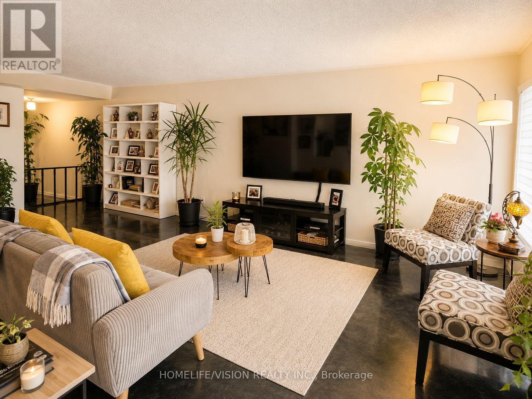
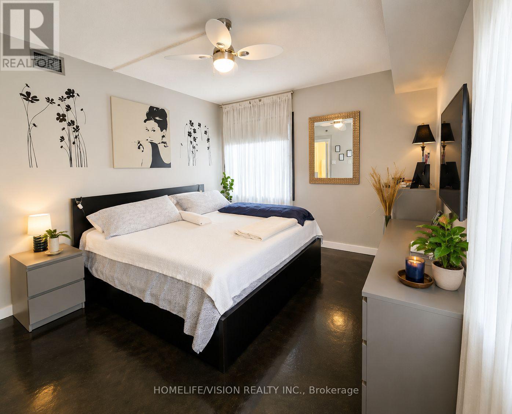
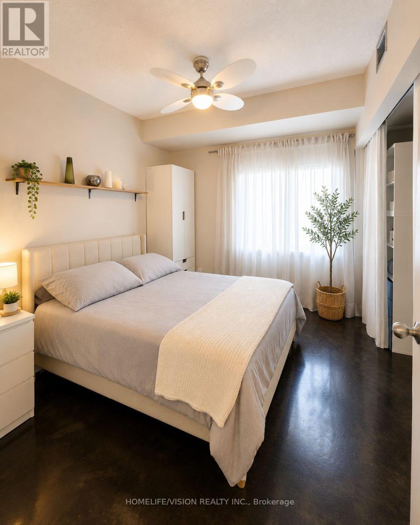
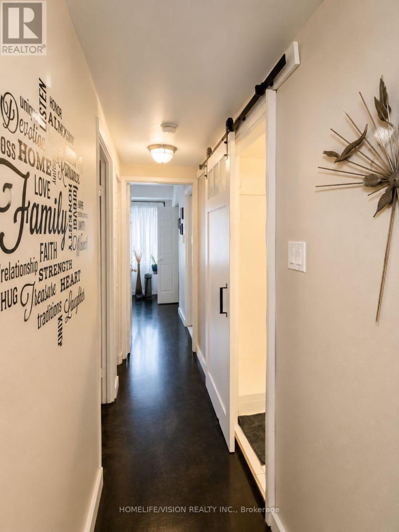
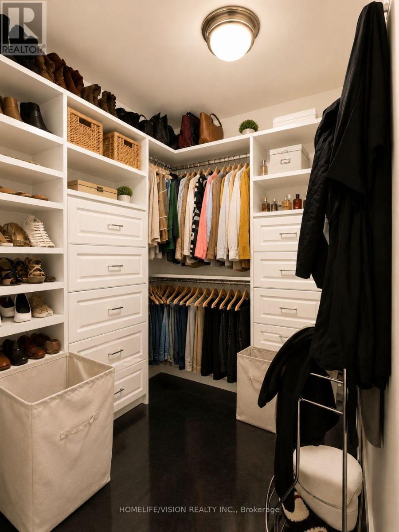
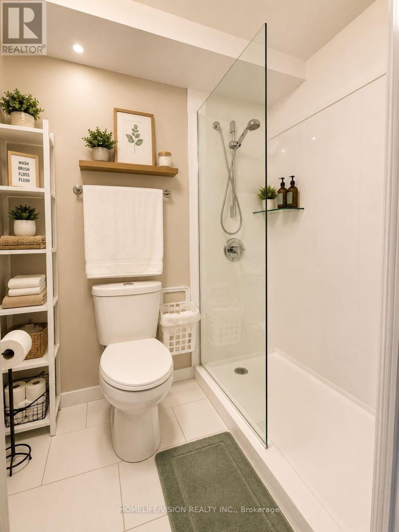
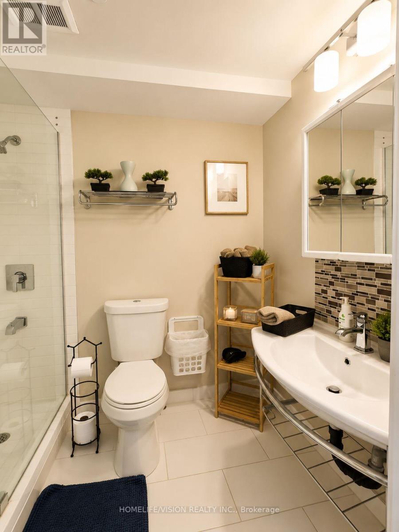
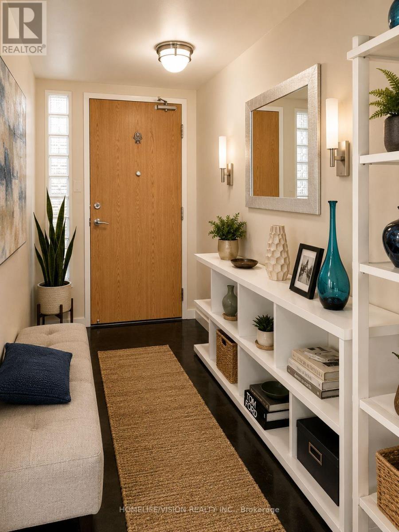
$1,031.73 MonthlyRARE CORNER SUITE LUXURY l ALL INCLUSIVE UTILITIES l PRIVATE TERRACE 800+SQFT l Experience the pinnacle of worry-free living in this bright and spacious corner suite. Offering enhanced privacy and double the natural light, this stunning 2+1 bedroom, 2-bathroom home spans over 1,100 square feet of modern interior space. The crown jewel is the extraordinary 800+SQFT L-Shaped PRIVATE terrace - a rare urban sanctuary that effectively extends your living area and is perfect for hosting, gardening, or lounging under the stars. The interior is designed for modern living, featuring sleek, high-durability epoxy flooring throughout for a seamless, designer look. The updated chef's kitchen is a standout, featuring premium quartz countertops and contemporary cabinetry. Both bathrooms have been elegantly renovated, showcasing sophisticated cultured marble walls for a seamless, spa-like feel. With two generous bedrooms and a versatile den ideal for a home office, this layout is as functional as it is beautiful. Best of all, all utilities (Heat, Hydro, Water) are included in the condo fees, making this a truly turn-key, "lock-and-leave" lifestyle opportunity. (id:49203)
Property Details
| MLS® Number | E13114756 |
| Property Type | Single Family |
| Community Name | Malvern |
| Amenities Near By | Place Of Worship, Public Transit |
| Community Features | Pets Allowed With Restrictions |
| Features | Elevator, Carpet Free |
| Parking Space Total | 1 |
Building
| Bathroom Total | 2 |
| Bedrooms Above Ground | 2 |
| Bedrooms Below Ground | 1 |
| Bedrooms Total | 3 |
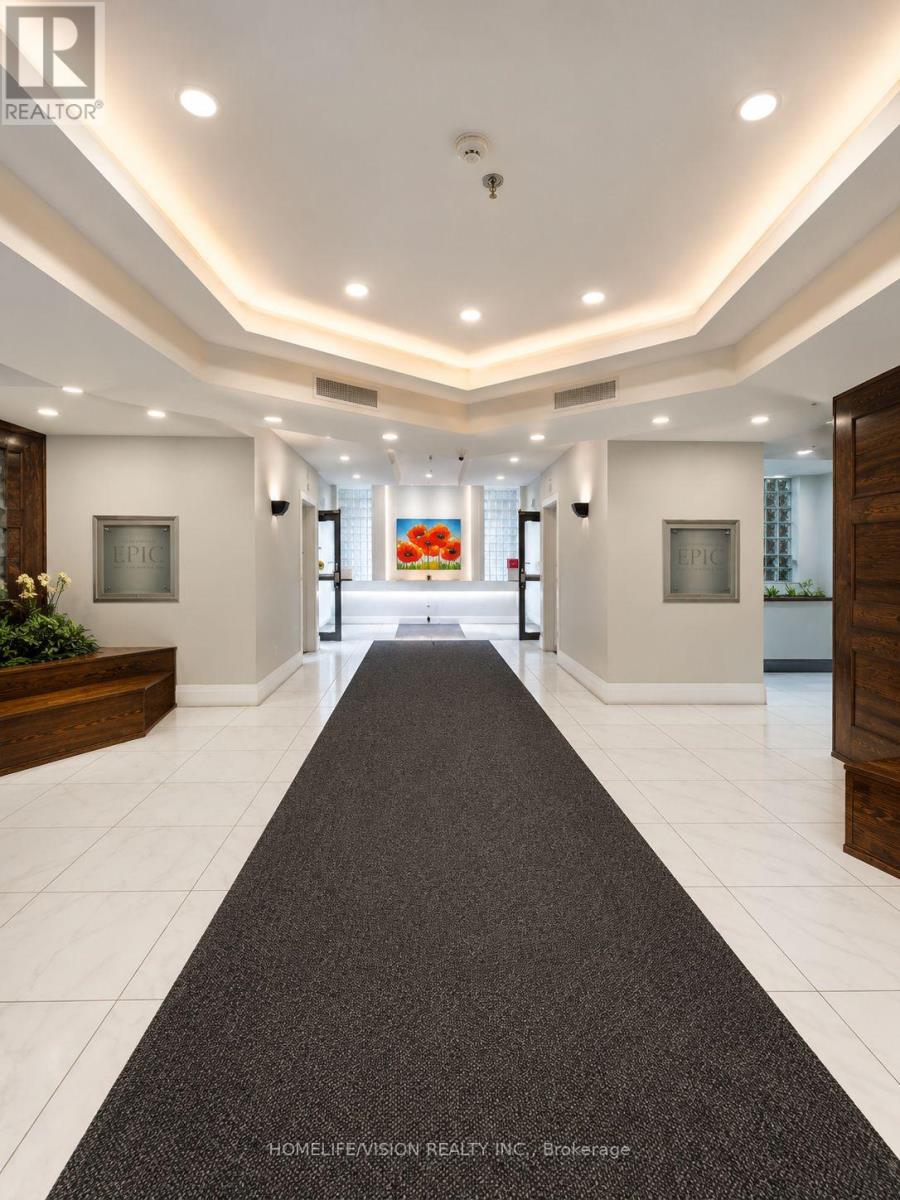
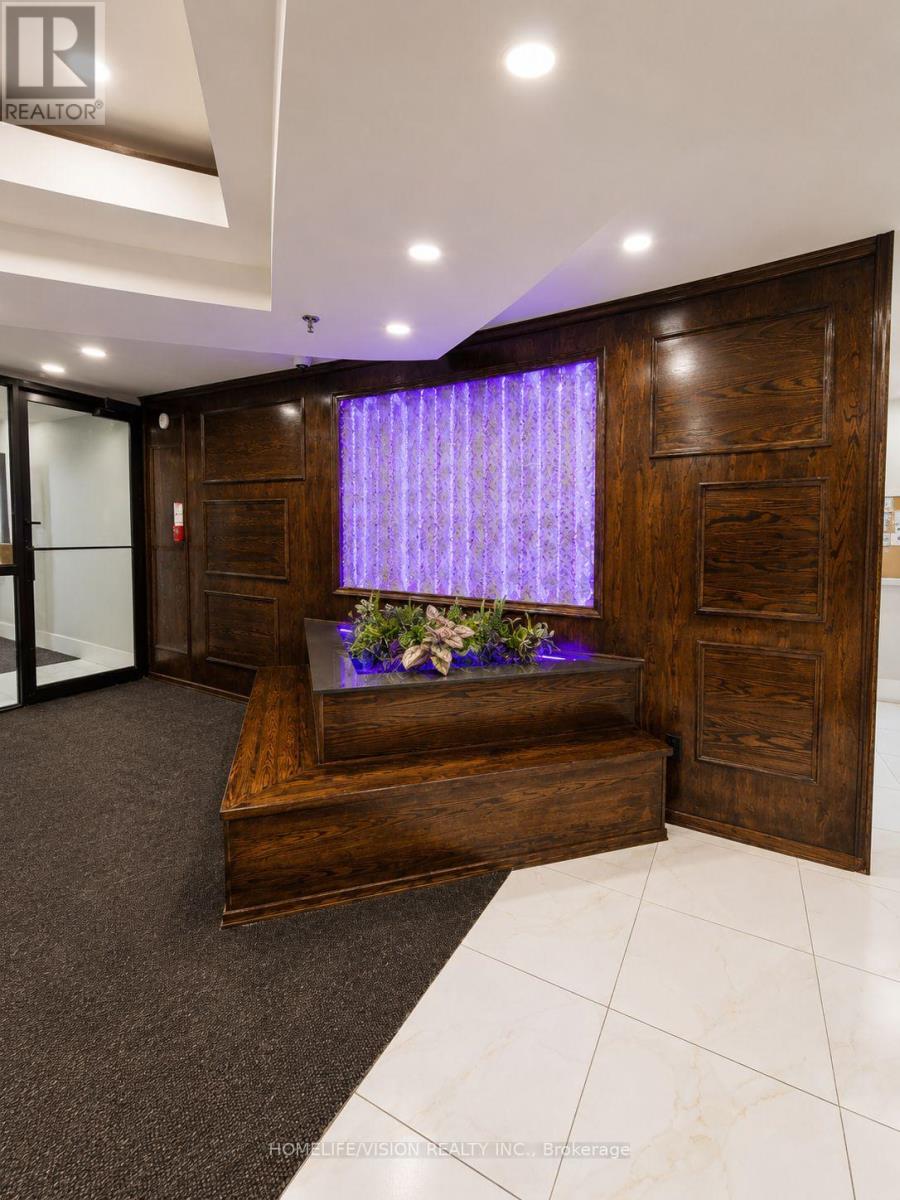
| Amenities | Exercise Centre, Sauna, Visitor Parking, Security/concierge, Separate Heating Controls |
| Appliances | Dishwasher, Dryer, Microwave, Washer |
| Basement Type | None |
| Cooling Type | Central Air Conditioning |
| Exterior Finish | Stucco |
| Heating Fuel | Natural Gas |
| Heating Type | Forced Air |
| Size Interior | 1,000 - 1,199 Sqft |
| Type | Apartment |
Parking
| Underground | |
| Garage |
Land
| Acreage | No |
| Land Amenities | Place Of Worship, Public Transit |
Rooms
| Level | Type | Length | Width | Dimensions |
|---|---|---|---|---|
| Main Level | Kitchen | 4.45 m | 2.804 m | 4.45 m x 2.804 m |
| Main Level | Living Room | 4.877 m | 3.226 m | 4.877 m x 3.226 m |
| Main Level | Dining Room | 3.901 m | 2.499 m | 3.901 m x 2.499 m |
| Main Level | Den | 3.993 m | 2.621 m | 3.993 m x 2.621 m |
| Main Level | Primary Bedroom | 4.298 m | 3.536 m | 4.298 m x 3.536 m |
| Main Level | Bedroom | 3.261 m | 2.743 m | 3.261 m x 2.743 m |
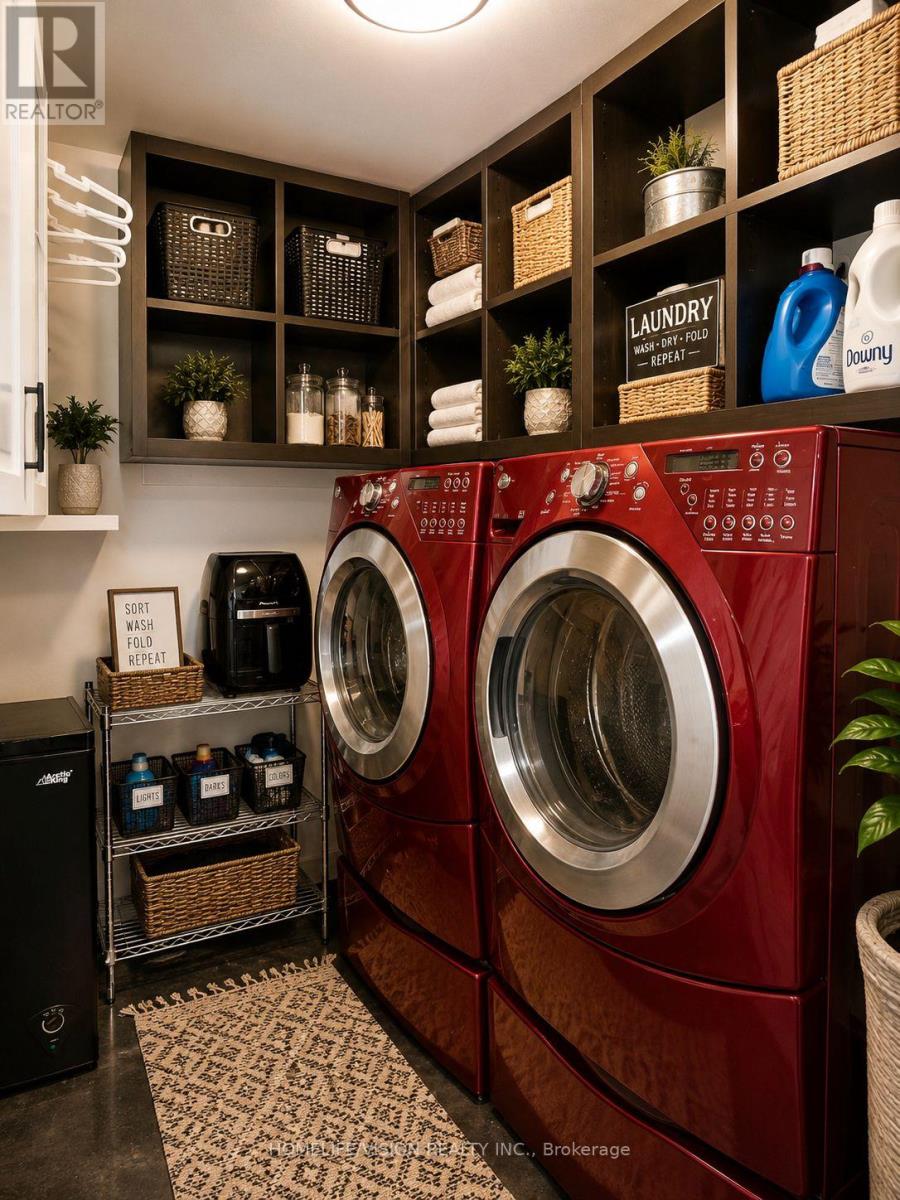
| Main Level | Laundry Room | 2.073 m | 1.829 m | 2.073 m x 1.829 m |
https://www.realtor.ca/real-estate/29736463/213-5800-sheppard-avenue-e-toronto-malvern-malvern
Contact Us
Contact us for more information
Elizabeth Milot
Salesperson
1945 Leslie Street
Toronto, Ontario M3B 2M3
(416) 383-1828
(416) 383-1821

The trademarks REALTOR®, REALTORS®, and the REALTOR® logo are controlled by The Canadian Real Estate Association (CREA) and identify real estate professionals who are members of CREA. The trademarks MLS®, Multiple Listing Service® and the associated logos are owned by The Canadian Real Estate Association (CREA) and identify the quality of services provided by real estate professionals who are members of CREA. The trademark DDF® is owned by The Canadian Real Estate Association (CREA) and identifies CREA's Data Distribution Facility (DDF®)
May 12 2026 01:38:28
Toronto Regional Real Estate Board
Homelife/vision Realty Inc.