
2120 Sixth Avenue Trail, British Columbia V1R 3B7

$539,000
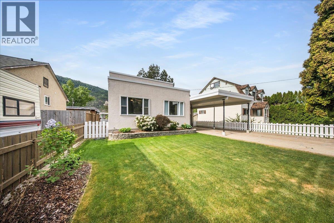
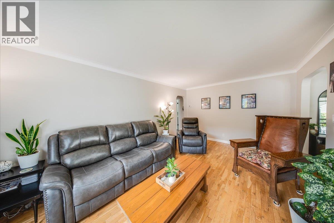
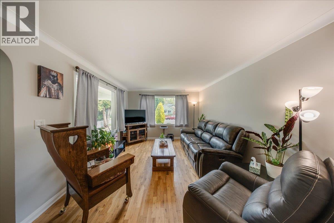
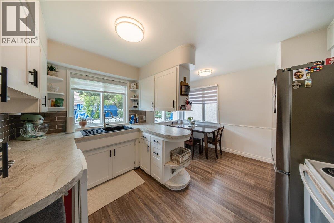
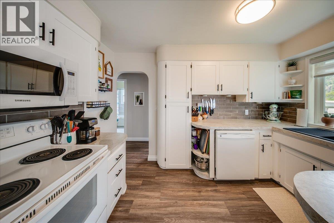
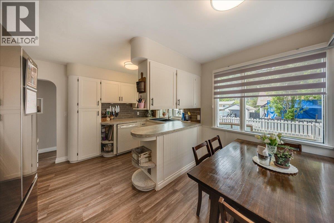
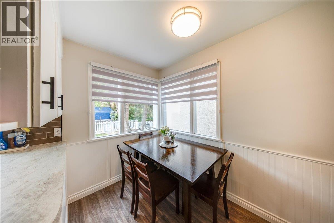
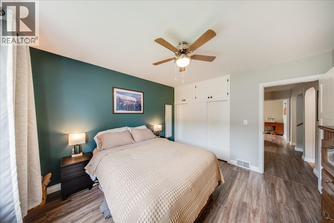
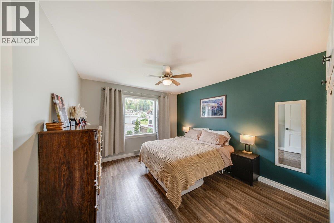
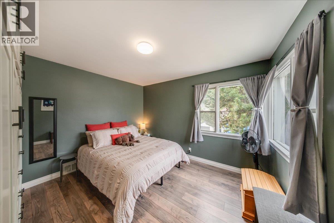
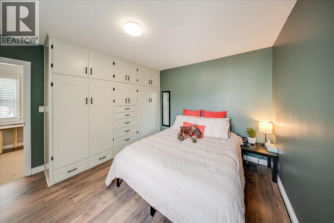
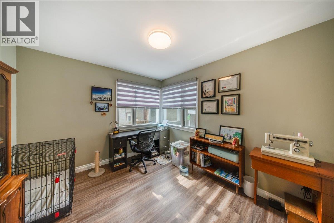
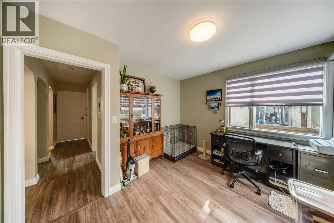
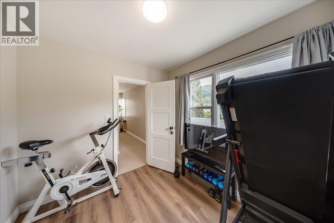
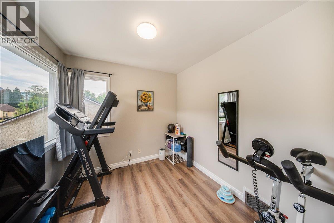
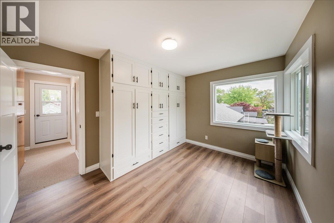
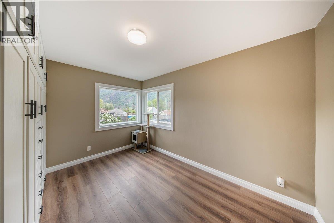
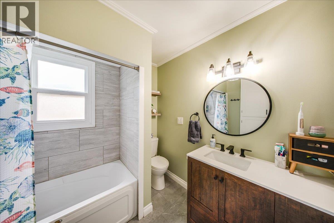
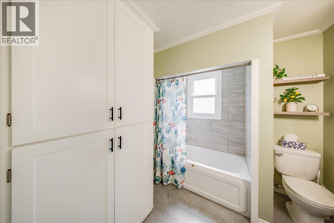
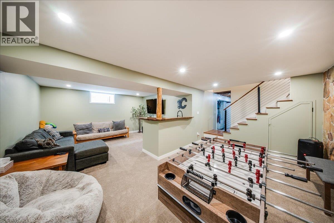
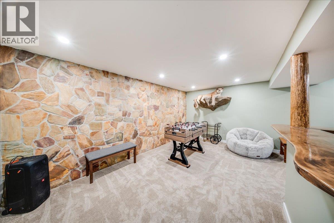
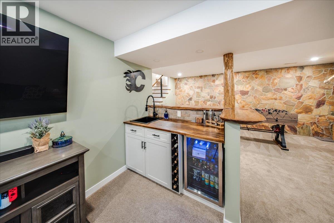
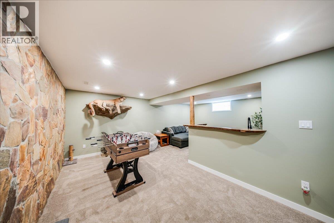
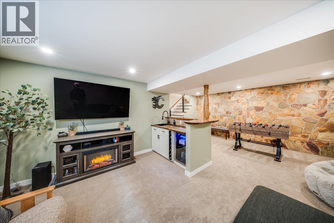
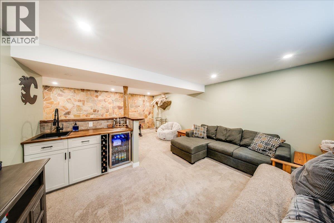
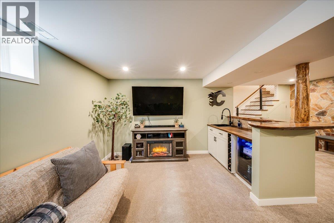
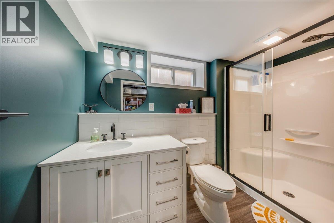
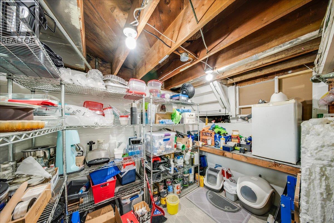
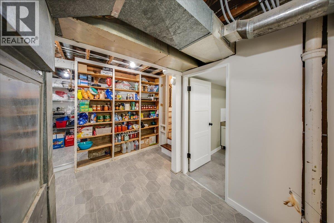
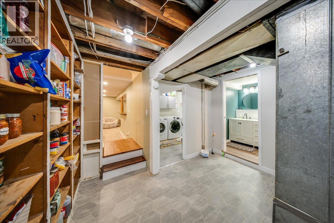
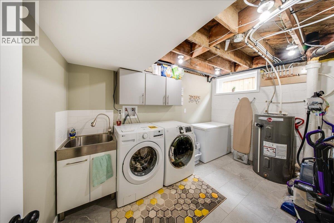
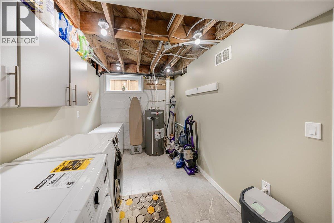
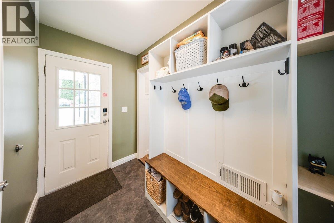
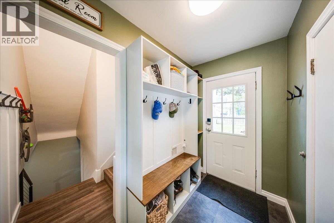
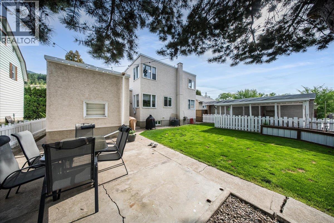
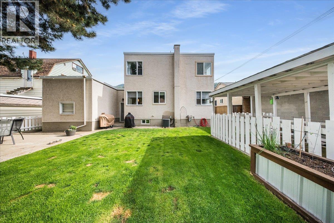
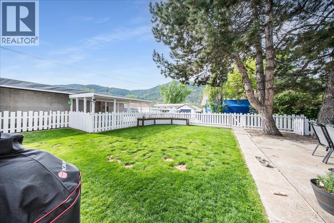
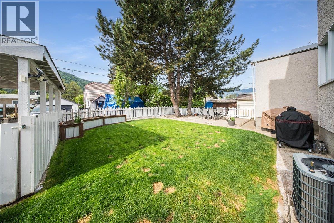
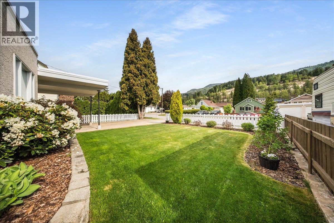
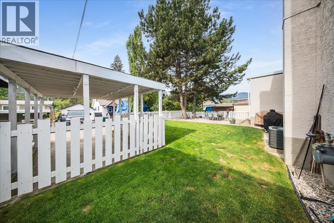
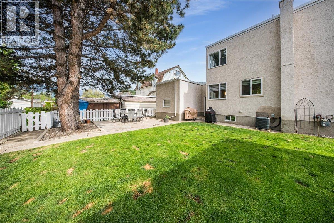
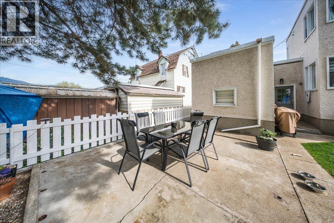
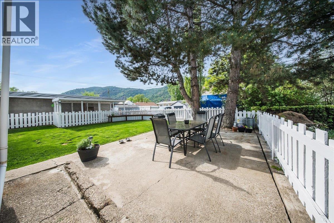
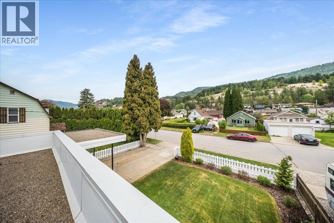
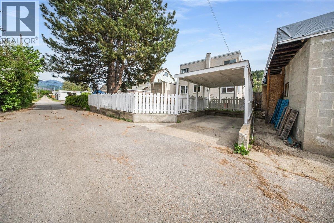
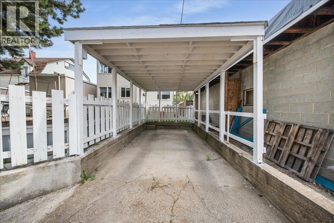
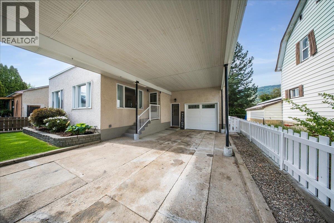
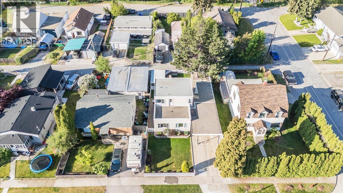
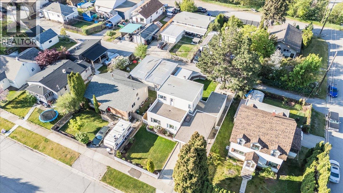
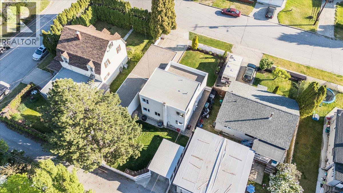
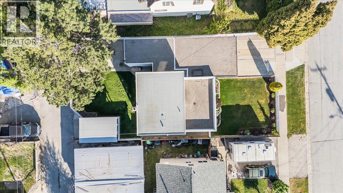
A beautifully updated family home offering the perfect blend of timeless character and modern convenience. From the charming white picket fence to the thoughtfully designed interior spaces, this property is move-in ready and full of warmth. The main floor features a bright and inviting layout with an abundance of natural light, an eat-in kitchen perfect for family gatherings, four bedrooms plus a dedicated office space, and a spacious primary bedroom. Tasteful updates throughout the home complement its original charm while providing comfortable everyday living. The lower level is ideal for entertaining, featuring a fantastic rec room complete with a custom live-edge wet bar and wine fridge. This level also offers excellent storage space, a full bathroom, and a convenient laundry room. Step outside to enjoy the fully fenced backyard with alley access, a great-sized yard, and a patio area perfect for relaxing or hosting guests. Parking is exceptional with a large carport, attached garage in the front, and and another carport with alley access in the rear. Conveniently located on a bus route and close to Popal Park, this home offers space, functionality, and a fantastic location for growing families. (id:49203)
Property Details
| MLS® Number | 10387044 |
| Property Type | Single Family |
| Neigbourhood | Trail |
| Parking Space Total | 1 |
Building
| Bathroom Total | 2 |
| Bedrooms Total | 4 |
| Constructed Date | 1953 |
| Construction Style Attachment | Detached |
| Cooling Type | Central Air Conditioning |
| Exterior Finish | Stucco |
| Heating Type | Forced Air |
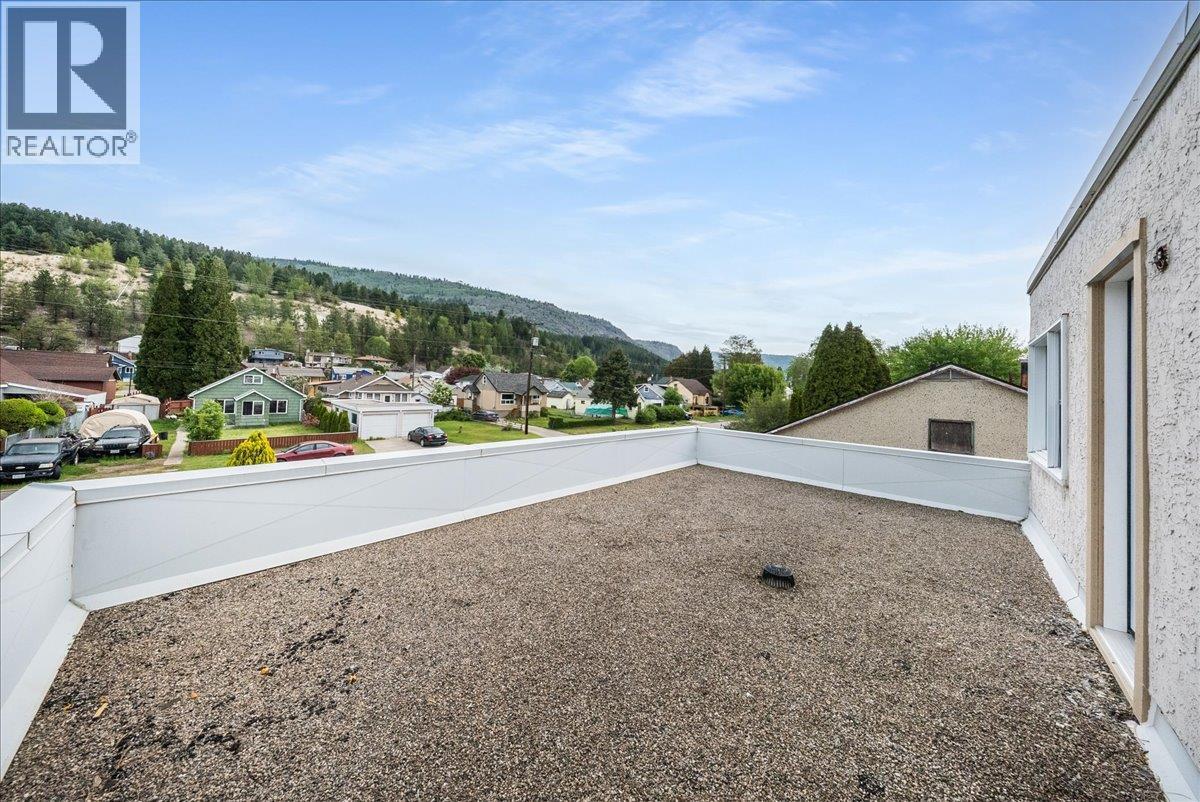
| Roof Material | Tar & Gravel,other |
| Roof Style | Unknown,unknown |
| Stories Total | 3 |
| Size Interior | 1,988 Sqft |
| Type | House |
| Utility Water | Municipal Water |
Parking
| See Remarks | |
| Additional Parking | |
| Carport | |
| Covered | |
| Attached Garage | 1 |
| Oversize |
Land
| Acreage | No |
| Fence Type | Fence |
| Sewer | Municipal Sewage System |
| Size Irregular | 0.12 |
| Size Total | 0.12 Ac|under 1 Acre |
| Size Total Text | 0.12 Ac|under 1 Acre |
Rooms
| Level | Type | Length | Width | Dimensions |
|---|---|---|---|---|
| Second Level | Bedroom | 12'3'' x 10' | ||
| Second Level | Bedroom | 8'9'' x 8'4'' | ||
| Second Level | Primary Bedroom | 12'4'' x 11'8'' | ||
| Lower Level | Full Bathroom | Measurements not available | ||
| Lower Level | Laundry Room | 12' x 7'5'' | ||
| Lower Level | Storage | 10'6'' x 7'1'' | ||
| Lower Level | Utility Room | 10'6'' x 9'7'' | ||
| Lower Level | Family Room | 22'1'' x 17' | ||
| Main Level | Mud Room | 8'9'' x 4'10'' | ||
| Main Level | Kitchen | 13'4'' x 11'7'' | ||
| Main Level | Office | 11'4'' x 10' | ||
| Main Level | Full Bathroom | Measurements not available | ||
| Main Level | Bedroom | 11'3'' x 12'2'' | ||
| Main Level | Living Room | 17'7'' x 11'5'' |
https://www.realtor.ca/real-estate/29742818/2120-sixth-avenue-trail-trail
Contact Us
Contact us for more information
Thea Hanson
Personal Real Estate Corporation
www.youtube.com/embed/BQlEik5ns3E
www.theahanson.com/
www.facebook.com/theahansonrealestate
www.linkedin.com/in/thea-hanson-07b71416/
www.instagram.com/theahansonrealestate/
1252 Bay Avenue
Trail, British Columbia V1R 4A6
(250) 368-5000
www.allprorealty.ca/

The trademarks REALTOR®, REALTORS®, and the REALTOR® logo are controlled by The Canadian Real Estate Association (CREA) and identify real estate professionals who are members of CREA. The trademarks MLS®, Multiple Listing Service® and the associated logos are owned by The Canadian Real Estate Association (CREA) and identify the quality of services provided by real estate professionals who are members of CREA. The trademark DDF® is owned by The Canadian Real Estate Association (CREA) and identifies CREA's Data Distribution Facility (DDF®)
June 08 2026 09:00:48
Association of Interior REALTORS®
RE/MAX All Pro Realty