
2111 Kingbird Dr Langford, British Columbia V9B 0E7

$1,100,000
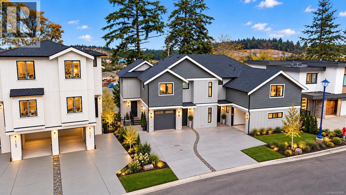
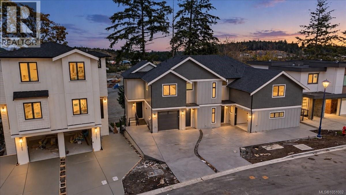
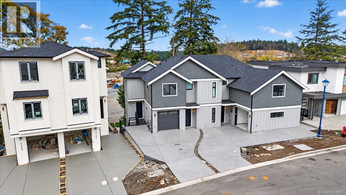
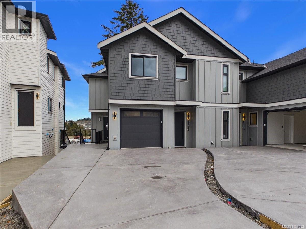
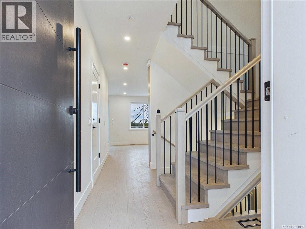
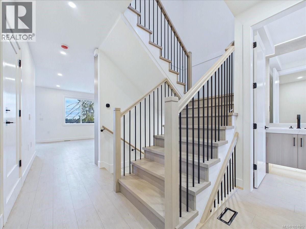
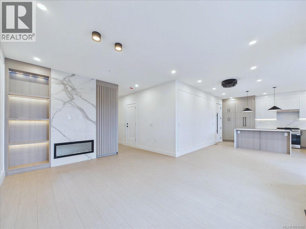
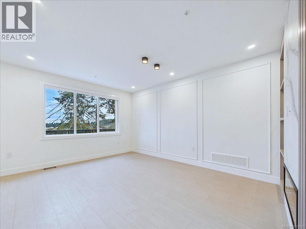
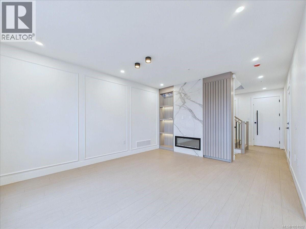
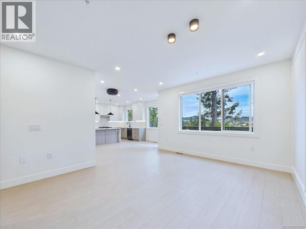
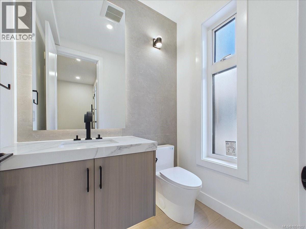
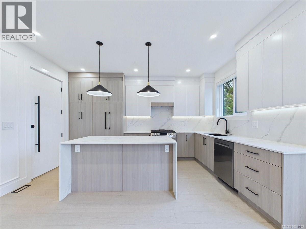
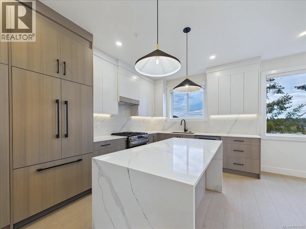
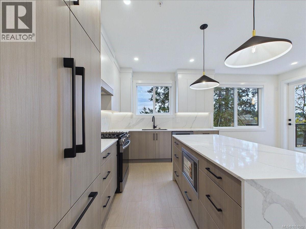
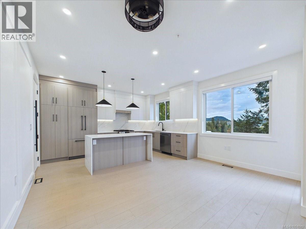
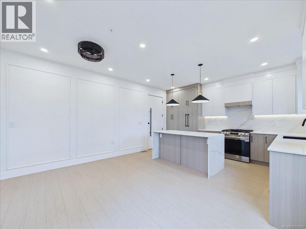
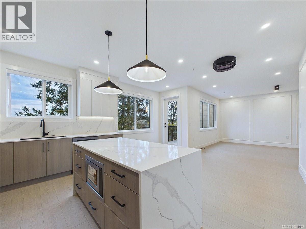
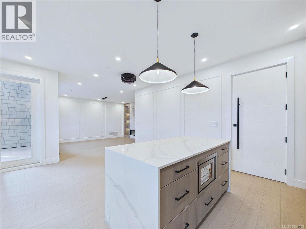
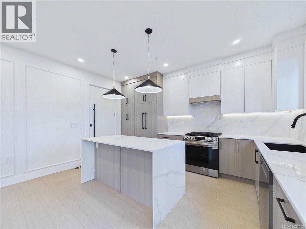
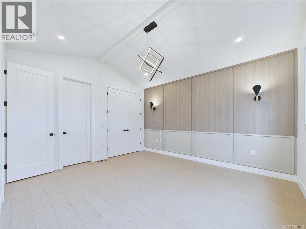
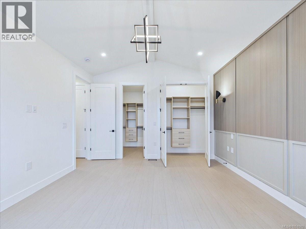
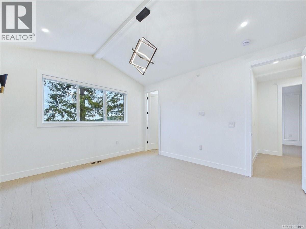
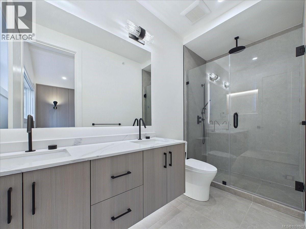
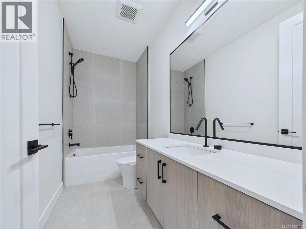
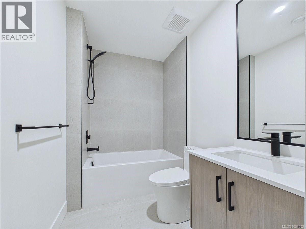
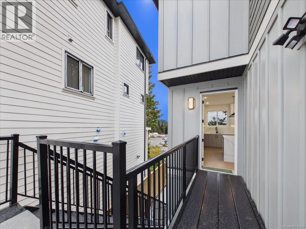
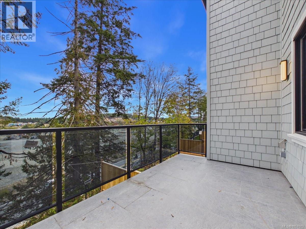
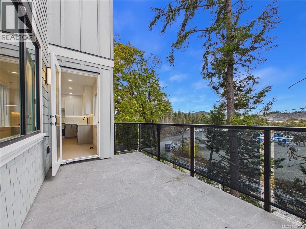
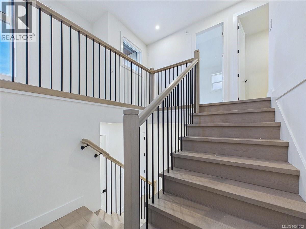
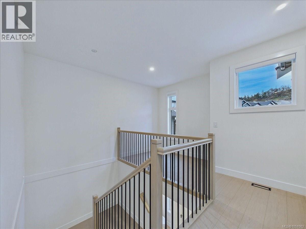
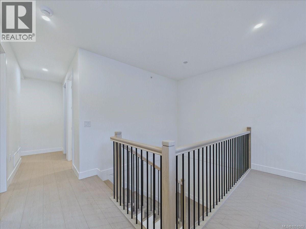
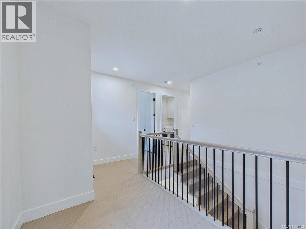
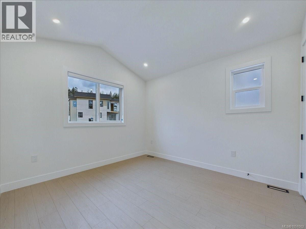
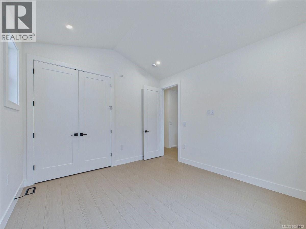
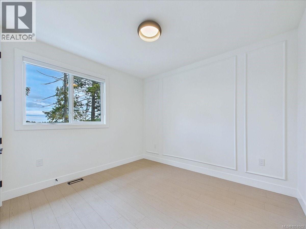
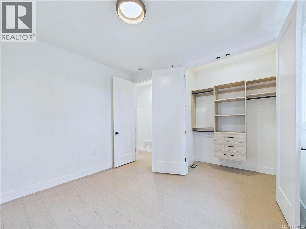
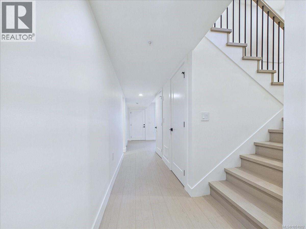
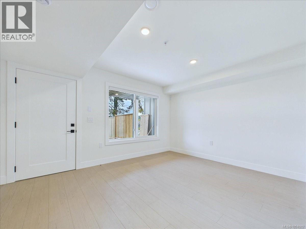
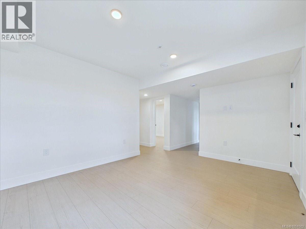
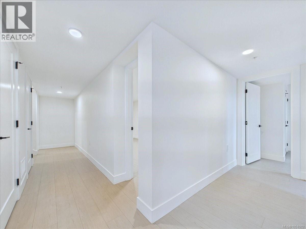
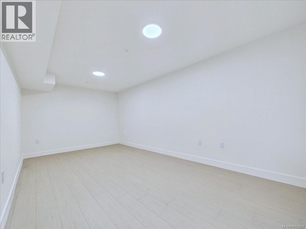
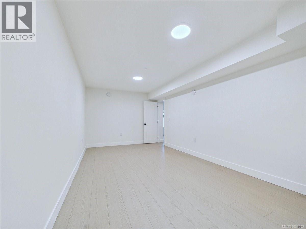
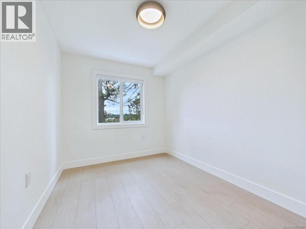
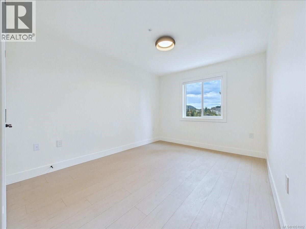
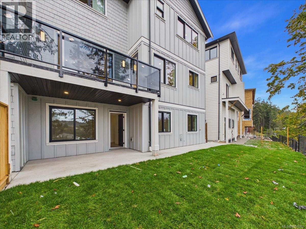
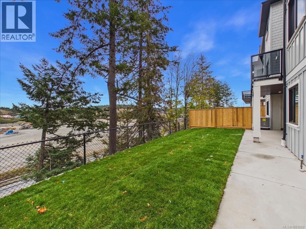
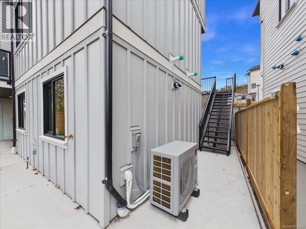
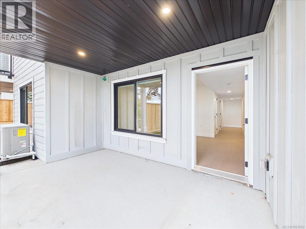
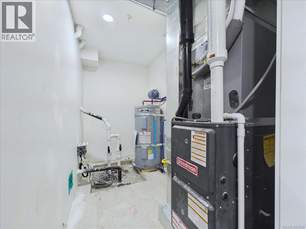
Experience elevated modern living in this beautifully crafted 5-bedroom, 4-bathroom residence with a bonus room offering over 2,800 sq. ft. of thoughtfully curated luxury living space, and a spacious private backyard. Designed with both style and comfort in mind, the home features a premium exterior, energy-efficient heat pump system, Italian tile, designer lighting, custom millwork, Aqualam fixtures, and a spa-inspired ensuite. At the heart of the home is a chef-inspired kitchen featuring premium Fisher & Paykel appliances, opening onto a large covered deck—perfect for year-round BBQing, entertaining, and enjoying the outdoors. Outside, enjoy a generous private yard with real grass landscaping, a custom concrete driveway and Patio, and gas BBQ rough-ins. A bright, above-ground space with its own separate entrance provides excellent flexibility for extended family, guests, or in-law accommodation. Eligible buyers may qualify for PTT and GST rebates. Price + GST. (id:49203)
Open House
This property has open houses!
1:00 pm
Ends at:3:00 pm
Property Details
| MLS® Number | 1051002 |
| Property Type | Single Family |
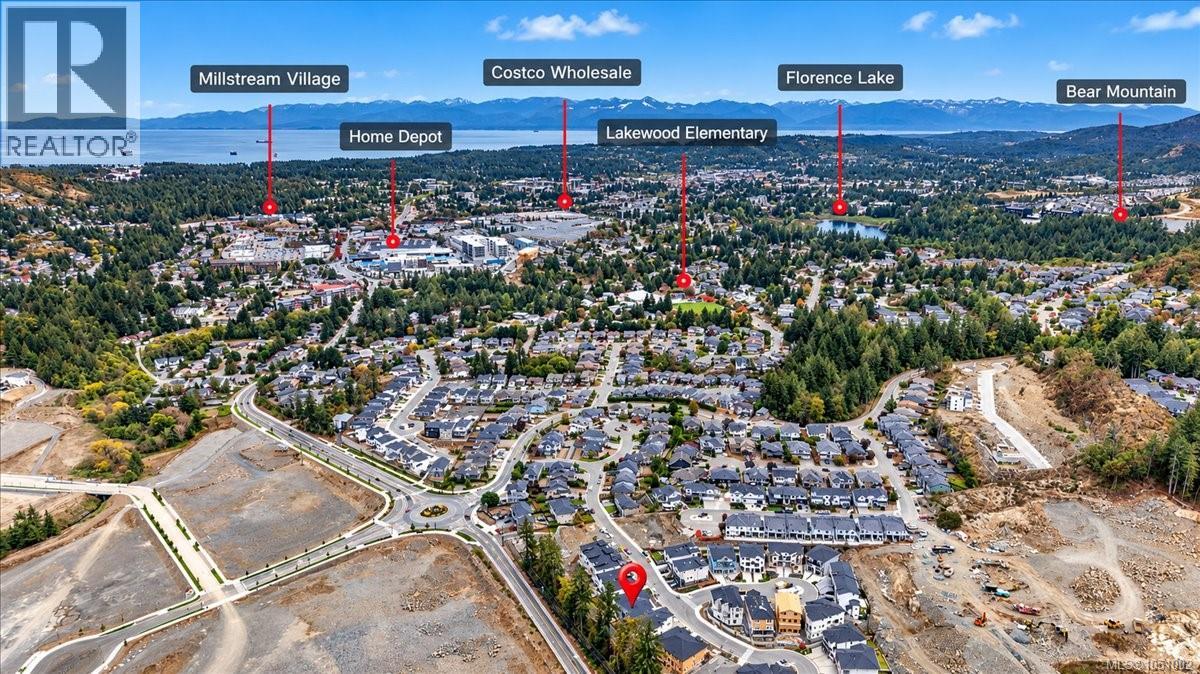
| Neigbourhood | Bear Mountain |
| Community Features | Pets Allowed With Restrictions, Family Oriented |
| Features | Central Location, Level Lot, Partially Cleared, Other |
| Parking Space Total | 2 |
| View Type | Mountain View |
Building
| Bathroom Total | 4 |
| Bedrooms Total | 5 |
| Appliances | Dishwasher, Dryer, Range - Electric, Refrigerator, Washer |
| Architectural Style | Westcoast |
| Constructed Date | 2026 |
| Cooling Type | Air Conditioned, Central Air Conditioning |
| Fireplace Present | Yes |
| Fireplace Total | 1 |
| Heating Fuel | Electric, Natural Gas |
| Heating Type | Forced Air, Heat Pump |
| Size Interior | 2,802 Sqft |
| Type | Duplex |
Parking
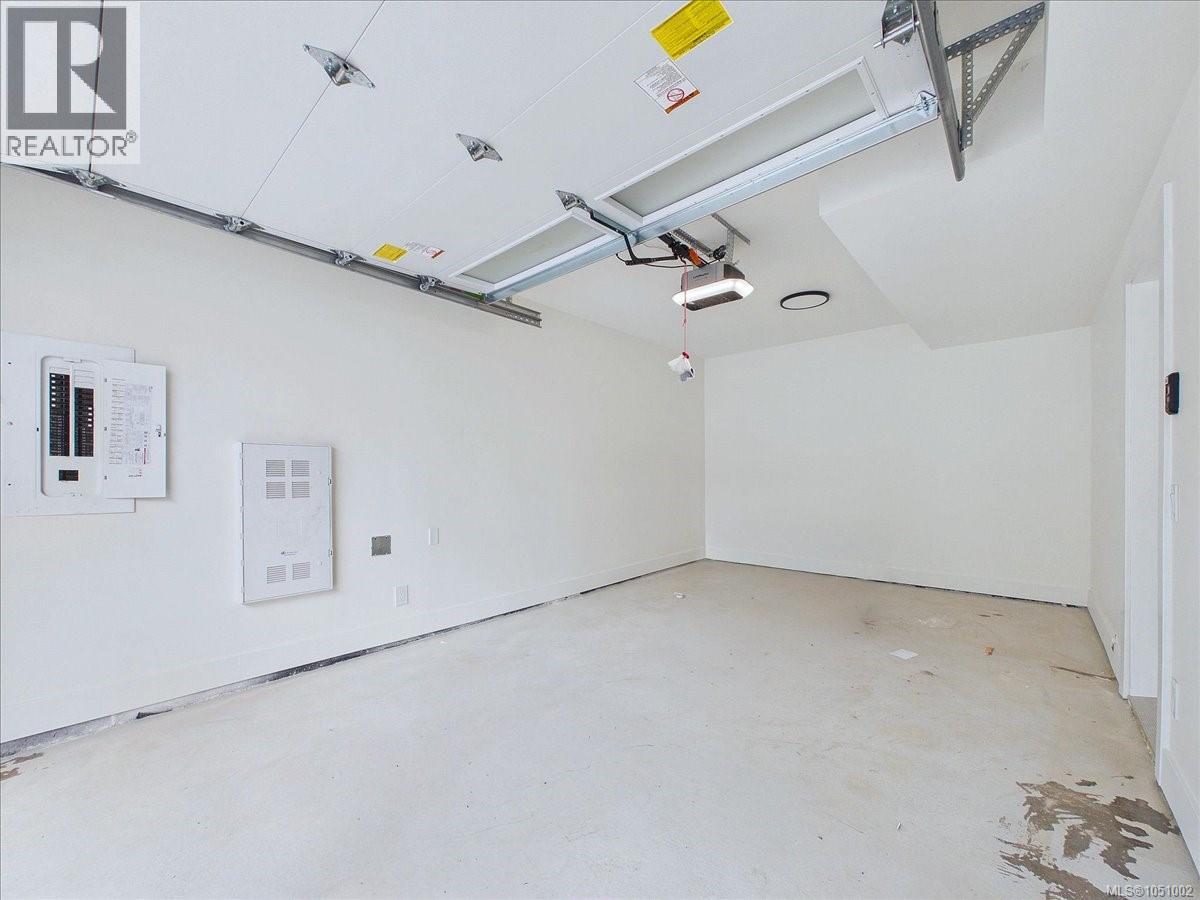
| Attached Garage | |
| Garage | |
| Street |
Land
| Access Type | Road Access |
| Acreage | No |
| Size Irregular | 4539 |
| Size Total | 4539 Sqft |
| Size Total Text | 4539 Sqft |
| Zoning Type | Residential |
Rooms
| Level | Type | Length | Width | Dimensions |
|---|---|---|---|---|
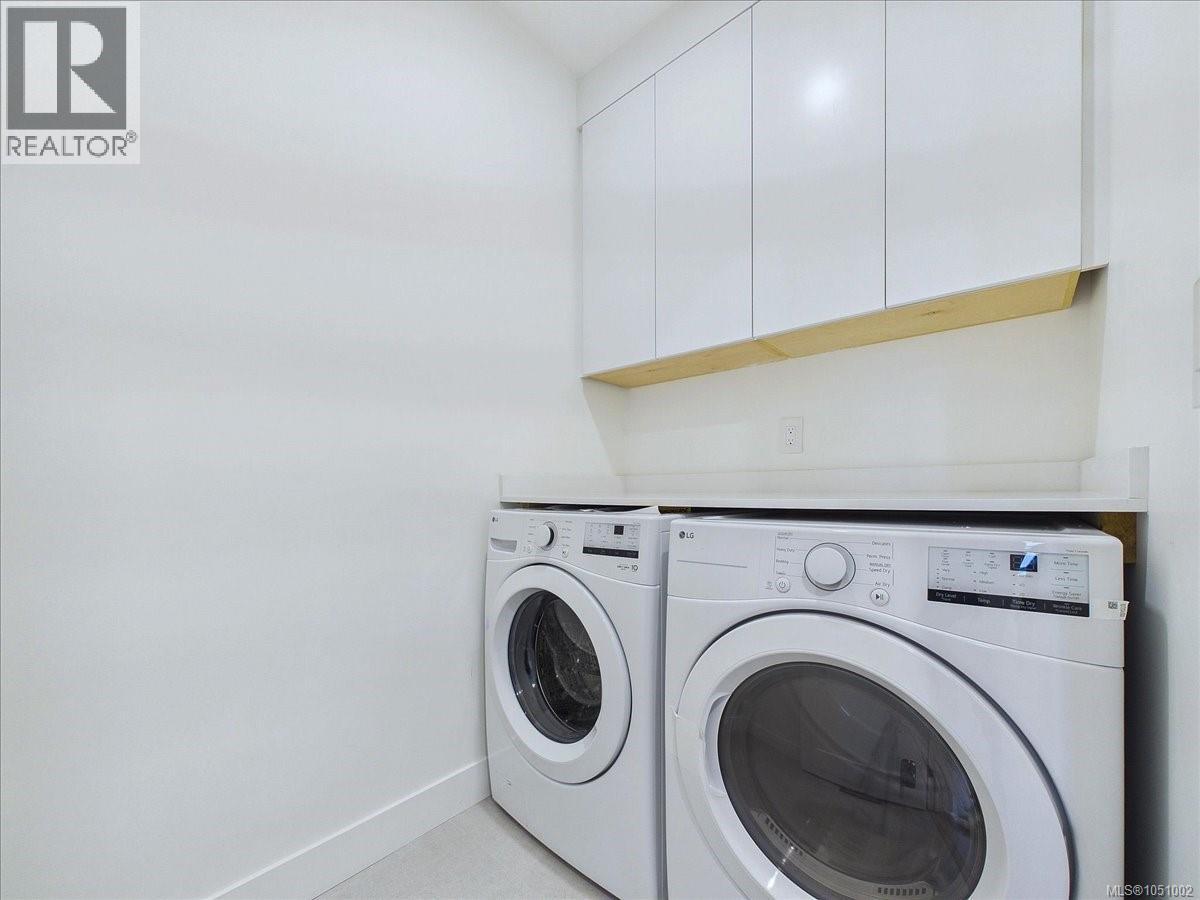
| Second Level | Laundry Room | 5' x 7' | ||
| Second Level | Bathroom | 5' x 10' | ||
| Second Level | Bedroom | 13' x 11' | ||
| Second Level | Bedroom | 11' x 10' | ||
| Second Level | Ensuite | 11' x 5' | ||
| Second Level | Primary Bedroom | 15' x 13' | ||
| Lower Level | Bonus Room | 20' x 10' | ||
| Lower Level | Bedroom | 11' x 8' | ||
| Lower Level | Bedroom | 15' x 10' | ||
| Lower Level | Bathroom | 9' x 6' | ||
| Main Level | Balcony | 8' x 14' | ||
| Main Level | Bathroom | 6' x 5' | ||
| Main Level | Kitchen | 15 ft | 15 ft x Measurements not available | |
| Main Level | Living Room/dining Room | 28' x 13' | ||
| Additional Accommodation | Living Room | 14' x 11' |
https://www.realtor.ca/real-estate/30341408/2111-kingbird-dr-langford-bear-mountain
Contact Us
Contact us for more information

Aman Dhiman
Personal Real Estate Corporation
www.facebook.com/share/z5USndCHGnjje6Ai/?mibextid=LQQJ4d
www.instagram.com/yyj.realtor?igsh=MTJtaGpmOHZyNnBsaA%3D%3D&utm_source=qr
150-805 Cloverdale Ave
Victoria, British Columbia V8X 2S9
(250) 384-8124
(800) 665-5303
(250) 380-6355
www.pembertonholmes.com/
Love Manes
150-805 Cloverdale Ave
Victoria, British Columbia V8X 2S9
(250) 384-8124
(800) 665-5303
(250) 380-6355
www.pembertonholmes.com/

The trademarks REALTOR®, REALTORS®, and the REALTOR® logo are controlled by The Canadian Real Estate Association (CREA) and identify real estate professionals who are members of CREA. The trademarks MLS®, Multiple Listing Service® and the associated logos are owned by The Canadian Real Estate Association (CREA) and identify the quality of services provided by real estate professionals who are members of CREA. The trademark DDF® is owned by The Canadian Real Estate Association (CREA) and identifies CREA's Data Distribution Facility (DDF®)
October 03 2026 10:33:36
Victoria Real Estate Board
Pemberton Holmes Ltd.