
2110 5500 Mitchinson Way Regina, Saskatchewan S4W 0N9

$169,000Maintenance,
$387 Monthly
Maintenance,
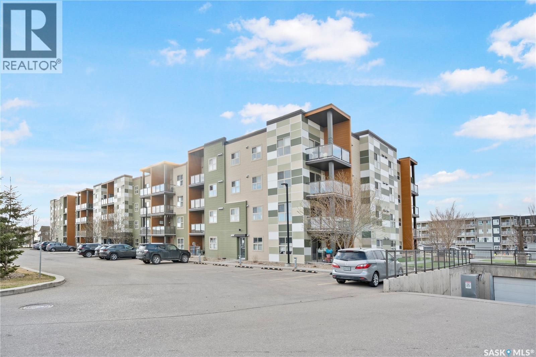
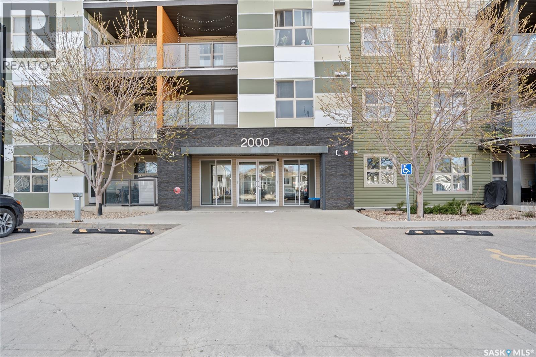
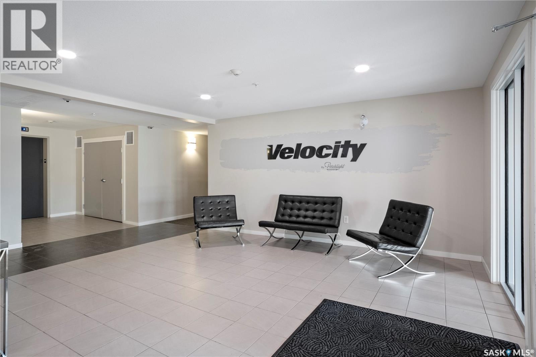
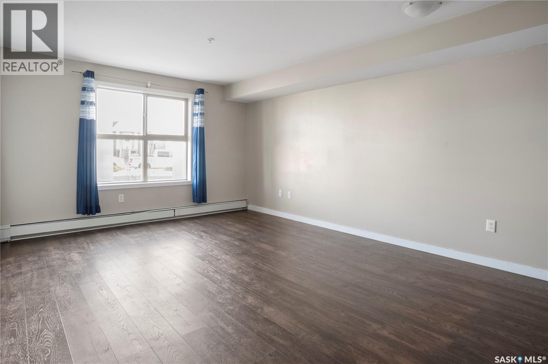
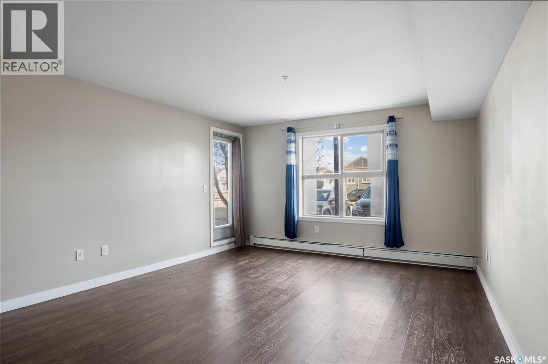
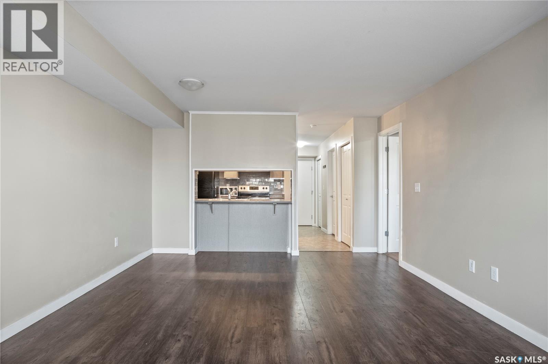
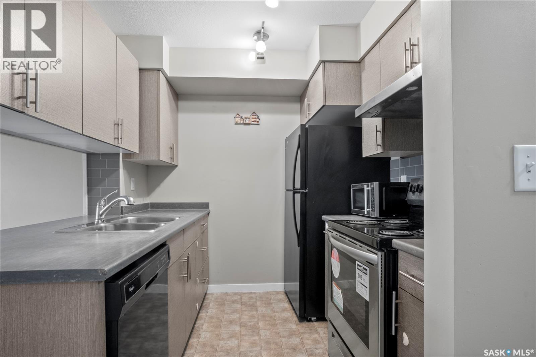
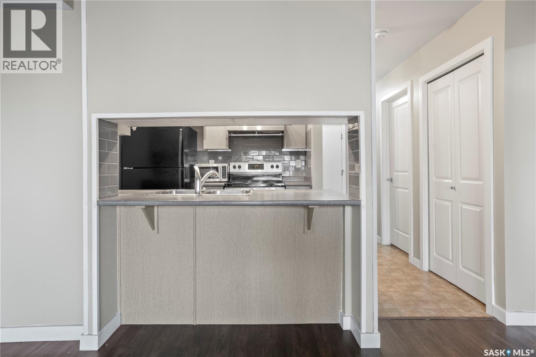
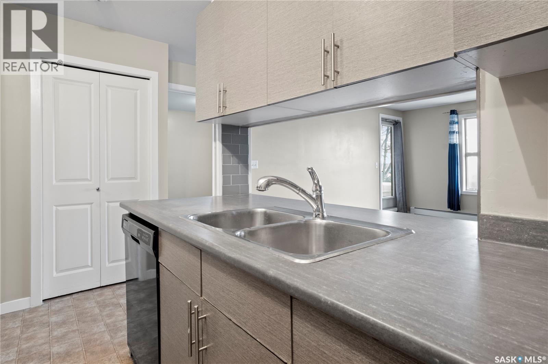
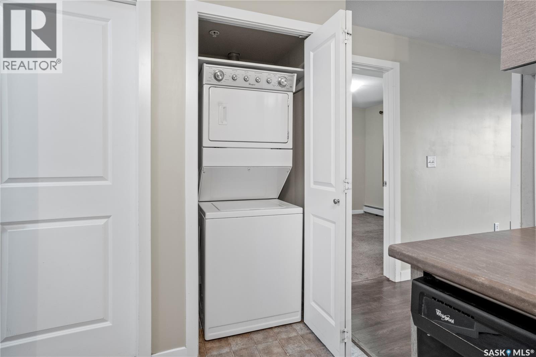
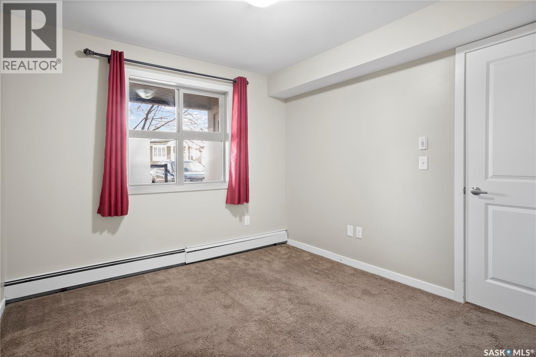
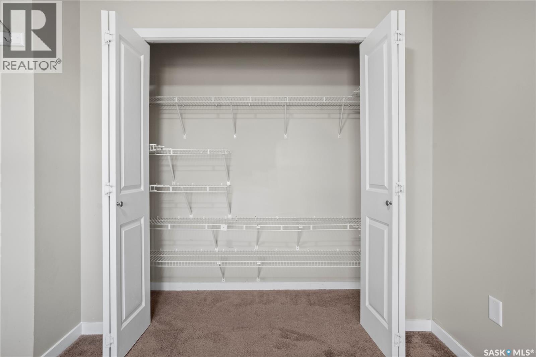
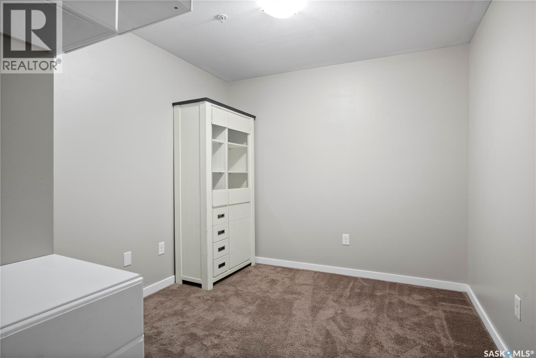
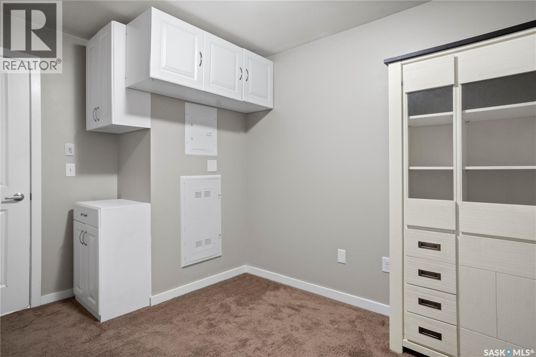
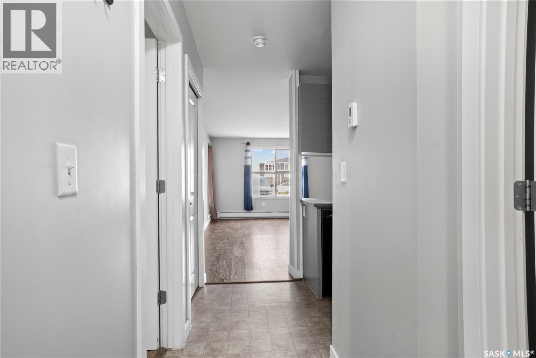
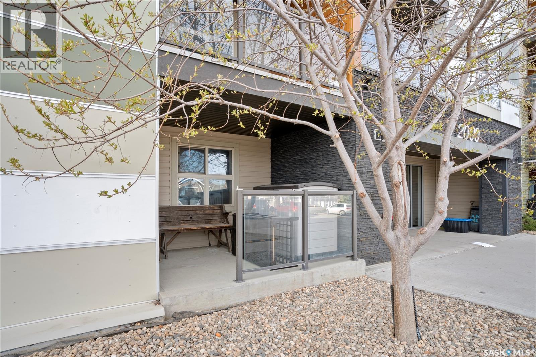
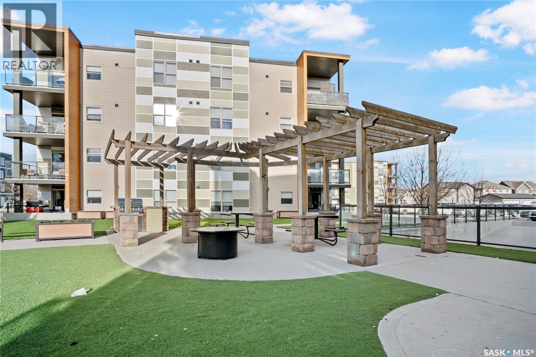
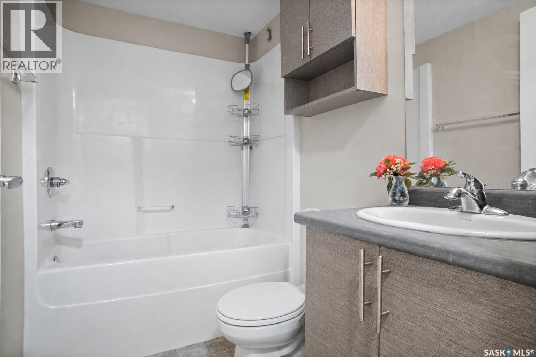
$387 MonthlyWelcome to #2110 – 5500 Mitchinson Way, a beautifully maintained main-floor condo located in the heart of Harbour Landing. Offering 1 bedroom, 1 bathroom, plus a versatile den, this unit is perfect for first-time buyers, students, or investors looking for comfort and convenience in one of Regina’s most desirable neighbourhoods. The bright open-concept layout features a modern kitchen with ample cabinetry, functional living and dining space, and large windows that bring in plenty of natural light. The den provides the perfect flex area for a home office, study space, guest room, or workout area. Enjoy the ease of main-floor living with quick access in and out of the building, making everyday living effortless. Step outside and appreciate the unbeatable location — directly in front of a public transit bus stop and within walking distance to Harbour Landing School, parks, walking paths, restaurants, and all the amenities Grasslands has to offer. This condo also includes in-suite laundry, elevator access, and one surface parking stall. Condo fees include Common Area Maintenance, External Building Maintenance, Garbage, Heat, Common Insurance, Reserve Fund, Sewer, Snow Removal, and Water. A fantastic opportunity to own a stylish and affordable condo in a prime south Regina location. Book your private showing today! (id:49203)
Property Details
| MLS® Number | SK038125 |
| Property Type | Single Family |
| Neigbourhood | Harbour Landing |
| Community Features | Pets Allowed With Restrictions |
| Features | Elevator, Wheelchair Access |
| Structure | Patio(s) |
Building
| Bathroom Total | 1 |
| Bedrooms Total | 1 |
| Appliances | Washer, Refrigerator, Dishwasher, Dryer, Microwave, Window Coverings, Stove |
| Architectural Style | High Rise |
| Constructed Date | 2015 |
| Heating Type | Baseboard Heaters, Hot Water |
| Size Interior | 694 Sqft |
| Type | Apartment |
Parking
| Surfaced | 1 |
| Parking Space(s) | 1 |
Land
| Acreage | No |
Rooms
| Level | Type | Length | Width | Dimensions |
|---|---|---|---|---|
| Main Level | Foyer | Measurements not available | ||
| Main Level | Kitchen | 8 ft ,4 in | 8 ft ,10 in | 8 ft ,4 in x 8 ft ,10 in |
| Main Level | Living Room | 11 ft | 13 ft | 11 ft x 13 ft |
| Main Level | Dining Room | 6 ft ,6 in | 8 ft ,10 in | 6 ft ,6 in x 8 ft ,10 in |
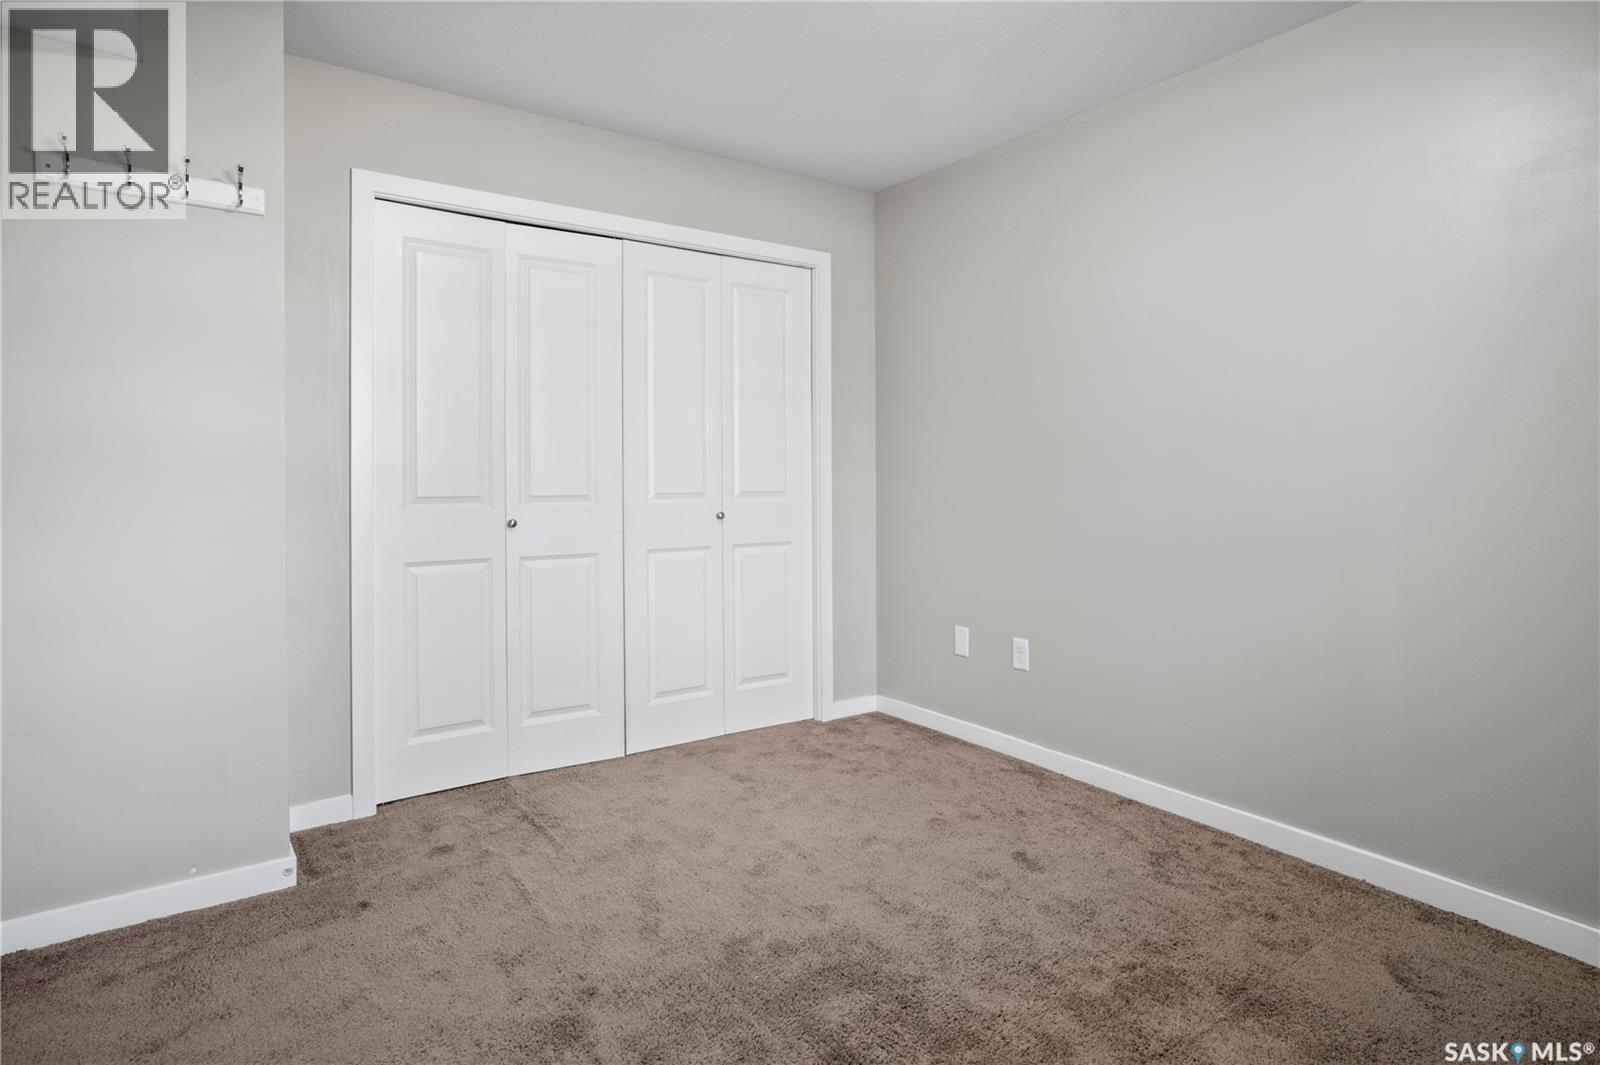
| Main Level | Bedroom | 11 ft ,8 in | 10 ft | 11 ft ,8 in x 10 ft |
| Main Level | Den | 9 ft | 9 ft | 9 ft x 9 ft |
| Main Level | 4pc Bathroom | Measurements not available |
https://www.realtor.ca/real-estate/29853905/2110-5500-mitchinson-way-regina-harbour-landing
Contact Us
Contact us for more information

Vipul (Vipulkumar) Rabari
Salesperson
202-2595 Quance Street East
Regina, Saskatchewan S4V 2Y8
(306) 359-1900

Sam (Samirkumar) Patel
Salesperson
202-2595 Quance Street East
Regina, Saskatchewan S4V 2Y8
(306) 359-1900

The trademarks REALTOR®, REALTORS®, and the REALTOR® logo are controlled by The Canadian Real Estate Association (CREA) and identify real estate professionals who are members of CREA. The trademarks MLS®, Multiple Listing Service® and the associated logos are owned by The Canadian Real Estate Association (CREA) and identify the quality of services provided by real estate professionals who are members of CREA. The trademark DDF® is owned by The Canadian Real Estate Association (CREA) and identifies CREA's Data Distribution Facility (DDF®)
July 21 2026 04:50:19
Saskatchewan REALTORS® Association
Royal LePage Next Level