
21052 Dalton Road Georgina, Ontario L0E 1L0

$2,950 Monthly
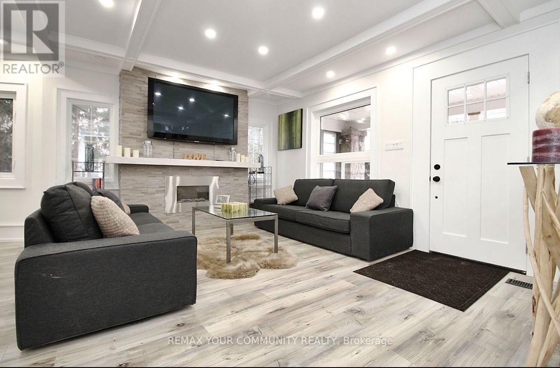
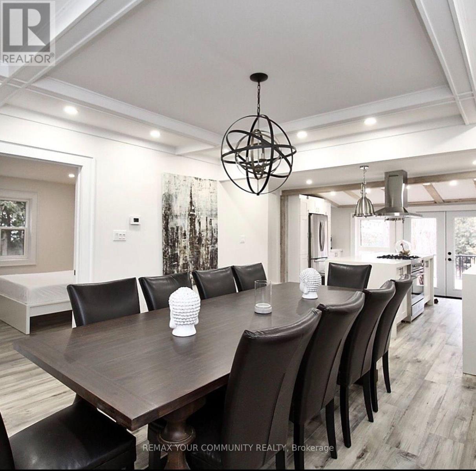
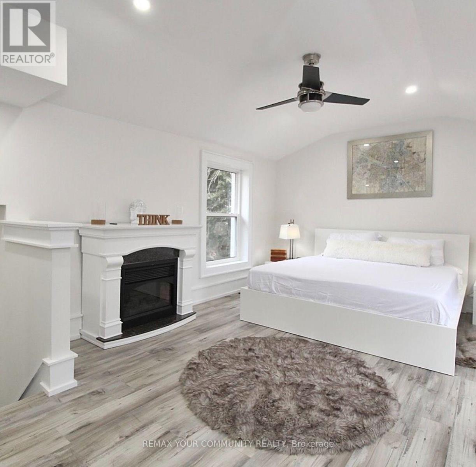
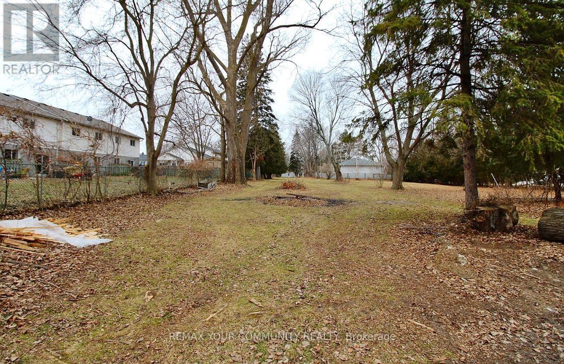
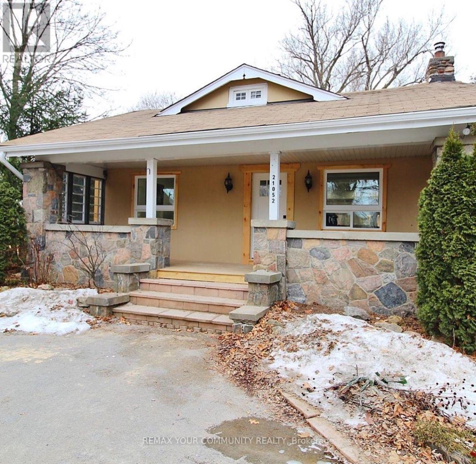
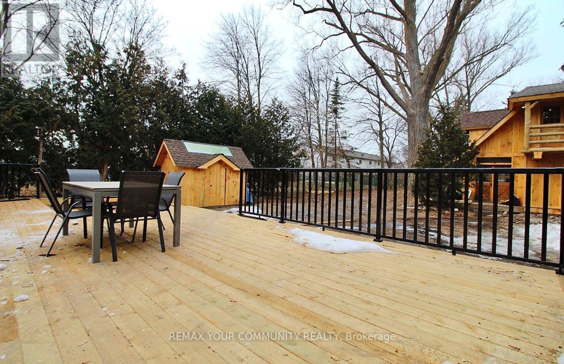
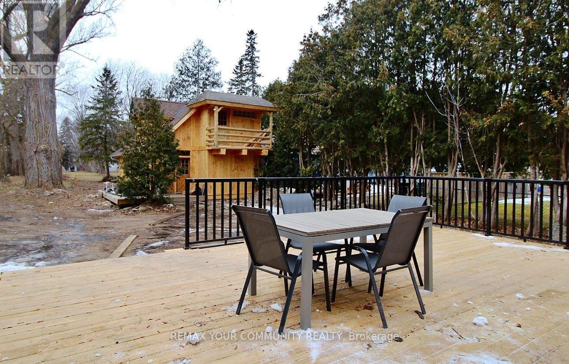
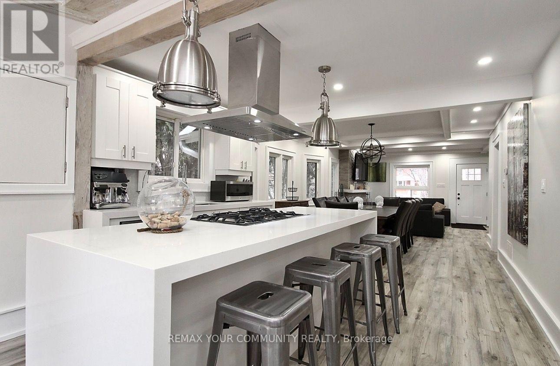
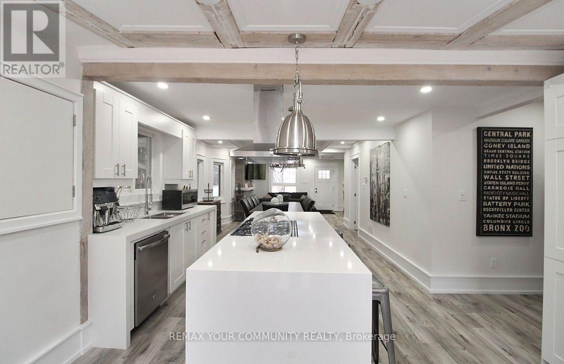
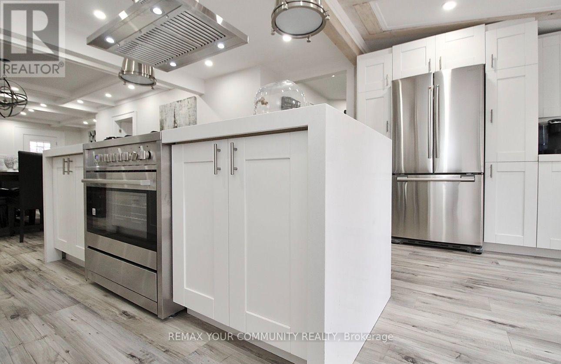
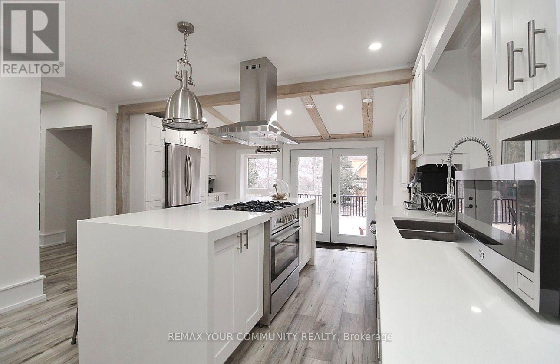
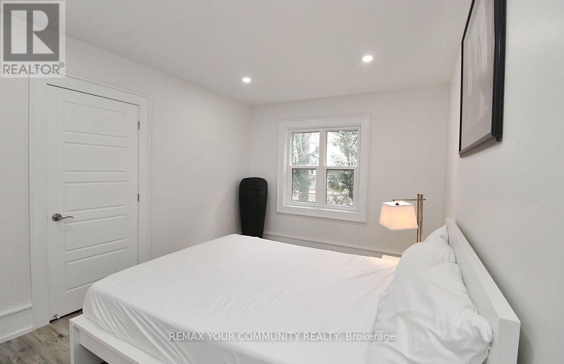
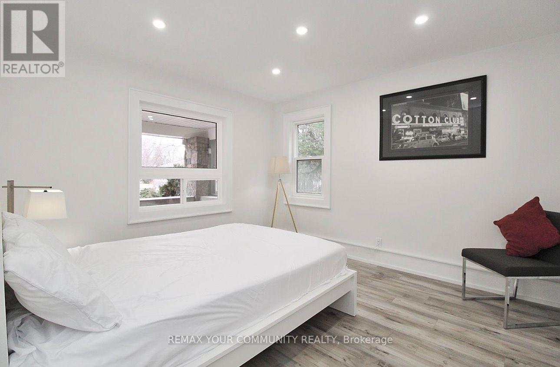
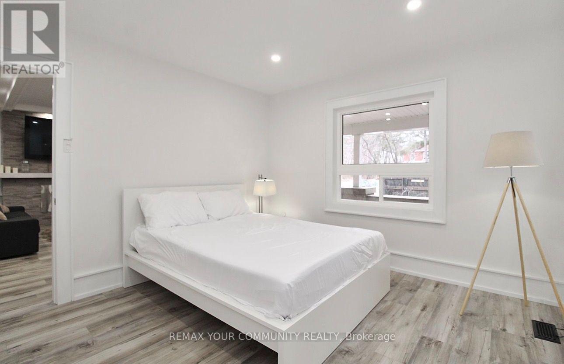
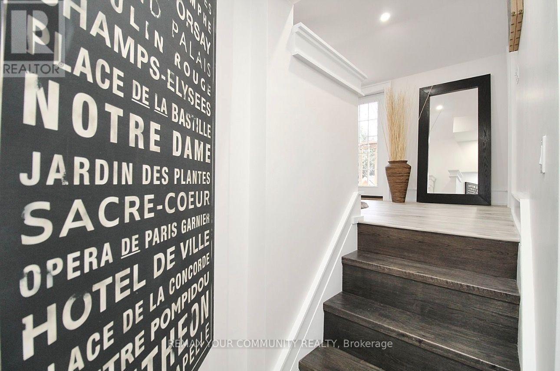
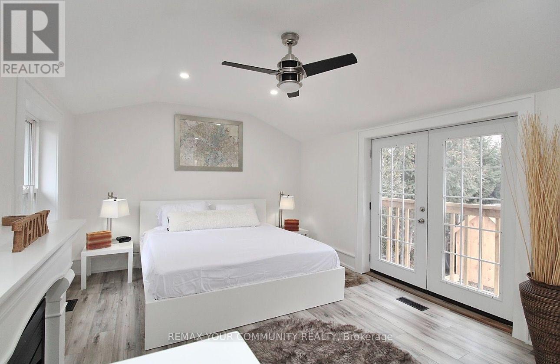
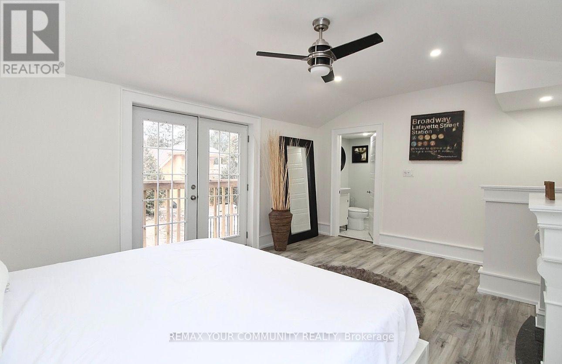
Beautiful 3-Bedroom, 2-Bathroom Home For Lease In The Heart Of Jackson's Point! Situated on Just Under An Acre, This Charming Property Offers Space, Privacy And A Wonderful Lakeside Lifestyle, Just A Short Walk To Lake Simcoe. Freshly Painted Throughout, The Home Features A Large Open-Concept Kitchen With A Stunning Waterfall Island, Ideal For Entertaining And Everyday Living. Walk out From The Main Living Area Onto A Spacious Deck With Western Exposure, Perfect For Enjoying Afternoon Sun And Beautiful Evenings. A Rare Opportunity To Lease A Spacious Home On A Generous Lot In A Highly Desirable Community. (id:49203)
Property Details
| MLS® Number | N14111336 |
| Property Type | Single Family |
| Community Name | Sutton & Jackson's Point |
| Equipment Type | Water Heater |
| Features | Carpet Free |
| Parking Space Total | 10 |
| Rental Equipment Type | Water Heater |
| Structure | Deck, Porch |
Building
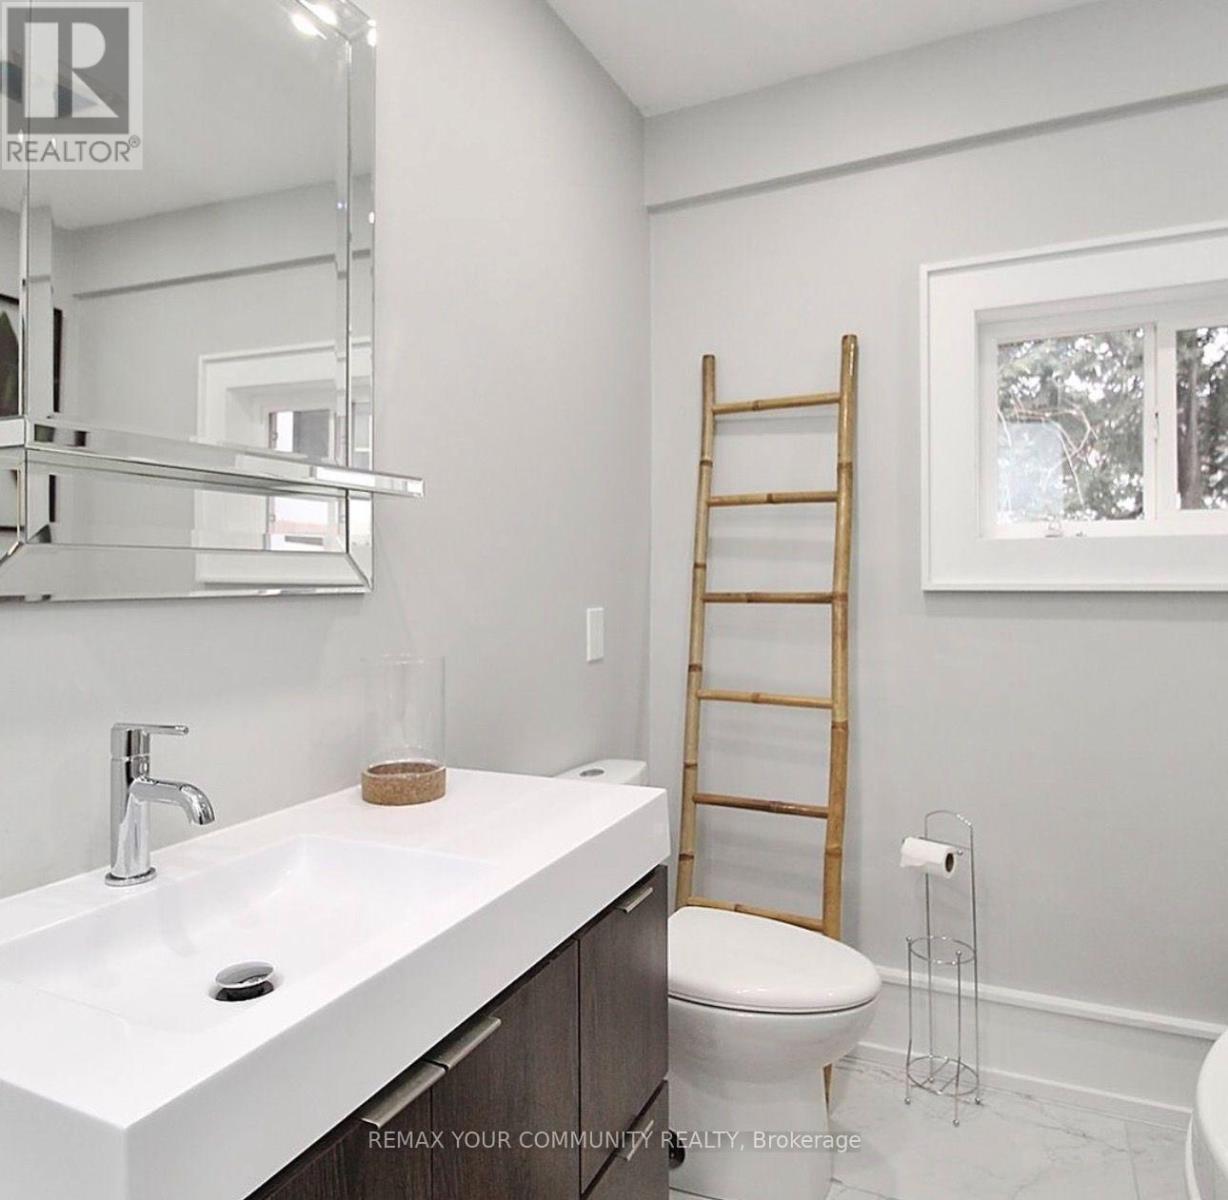
| Bathroom Total | 2 |
| Bedrooms Above Ground | 3 |
| Bedrooms Total | 3 |
| Appliances | Dryer, Stove, Washer, Refrigerator |
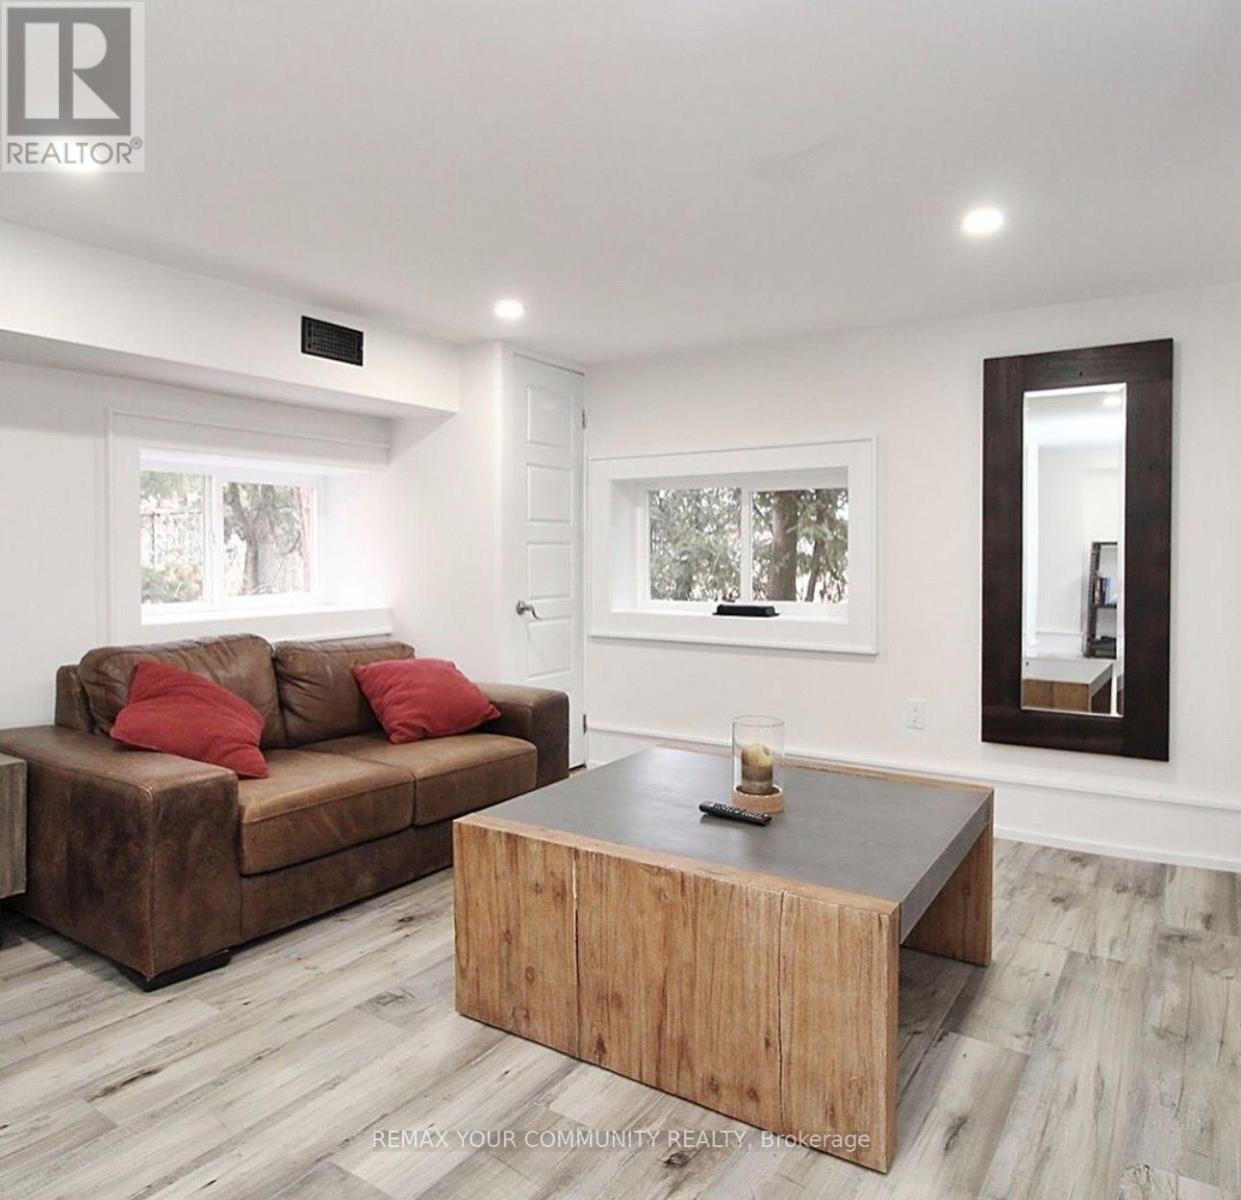
| Basement Development | Finished |
| Basement Type | N/a (finished) |
| Construction Style Attachment | Detached |
| Cooling Type | Central Air Conditioning |
| Exterior Finish | Wood |
| Foundation Type | Block |
| Heating Fuel | Electric, Natural Gas |
| Heating Type | Forced Air |
| Stories Total | 2 |
| Size Interior | 1,500 - 2,000 Sqft |
| Type | House |
| Utility Water | Municipal Water |
Parking
| No Garage |
Land
| Acreage | No |
| Sewer | Septic System |
| Size Frontage | 58 Ft ,3 In |
| Size Irregular | 58.3 Ft |
| Size Total Text | 58.3 Ft |
Rooms
| Level | Type | Length | Width | Dimensions |
|---|---|---|---|---|
| Second Level | Primary Bedroom | 5.24 m | 3.73 m | 5.24 m x 3.73 m |
| Main Level | Living Room | 4.59 m | 3.8 m | 4.59 m x 3.8 m |
| Main Level | Dining Room | 4.17 m | 3.89 m | 4.17 m x 3.89 m |
| Main Level | Kitchen | 4.85 m | 3.76 m | 4.85 m x 3.76 m |
| Main Level | Bedroom 2 | 3.68 m | 3.68 m | 3.68 m x 3.68 m |
| Main Level | Bedroom 3 | 4.36 m | 3.01 m | 4.36 m x 3.01 m |
Contact Us
Contact us for more information

Helen Pesegi
Salesperson
15004 Yonge Street, 100408
Aurora, Ontario L4G 1M6
(905) 727-3154
(905) 727-7702

The trademarks REALTOR®, REALTORS®, and the REALTOR® logo are controlled by The Canadian Real Estate Association (CREA) and identify real estate professionals who are members of CREA. The trademarks MLS®, Multiple Listing Service® and the associated logos are owned by The Canadian Real Estate Association (CREA) and identify the quality of services provided by real estate professionals who are members of CREA. The trademark DDF® is owned by The Canadian Real Estate Association (CREA) and identifies CREA's Data Distribution Facility (DDF®)
October 23 2026 04:58:23
Toronto Regional Real Estate Board
RE/MAX Your Community Realty