
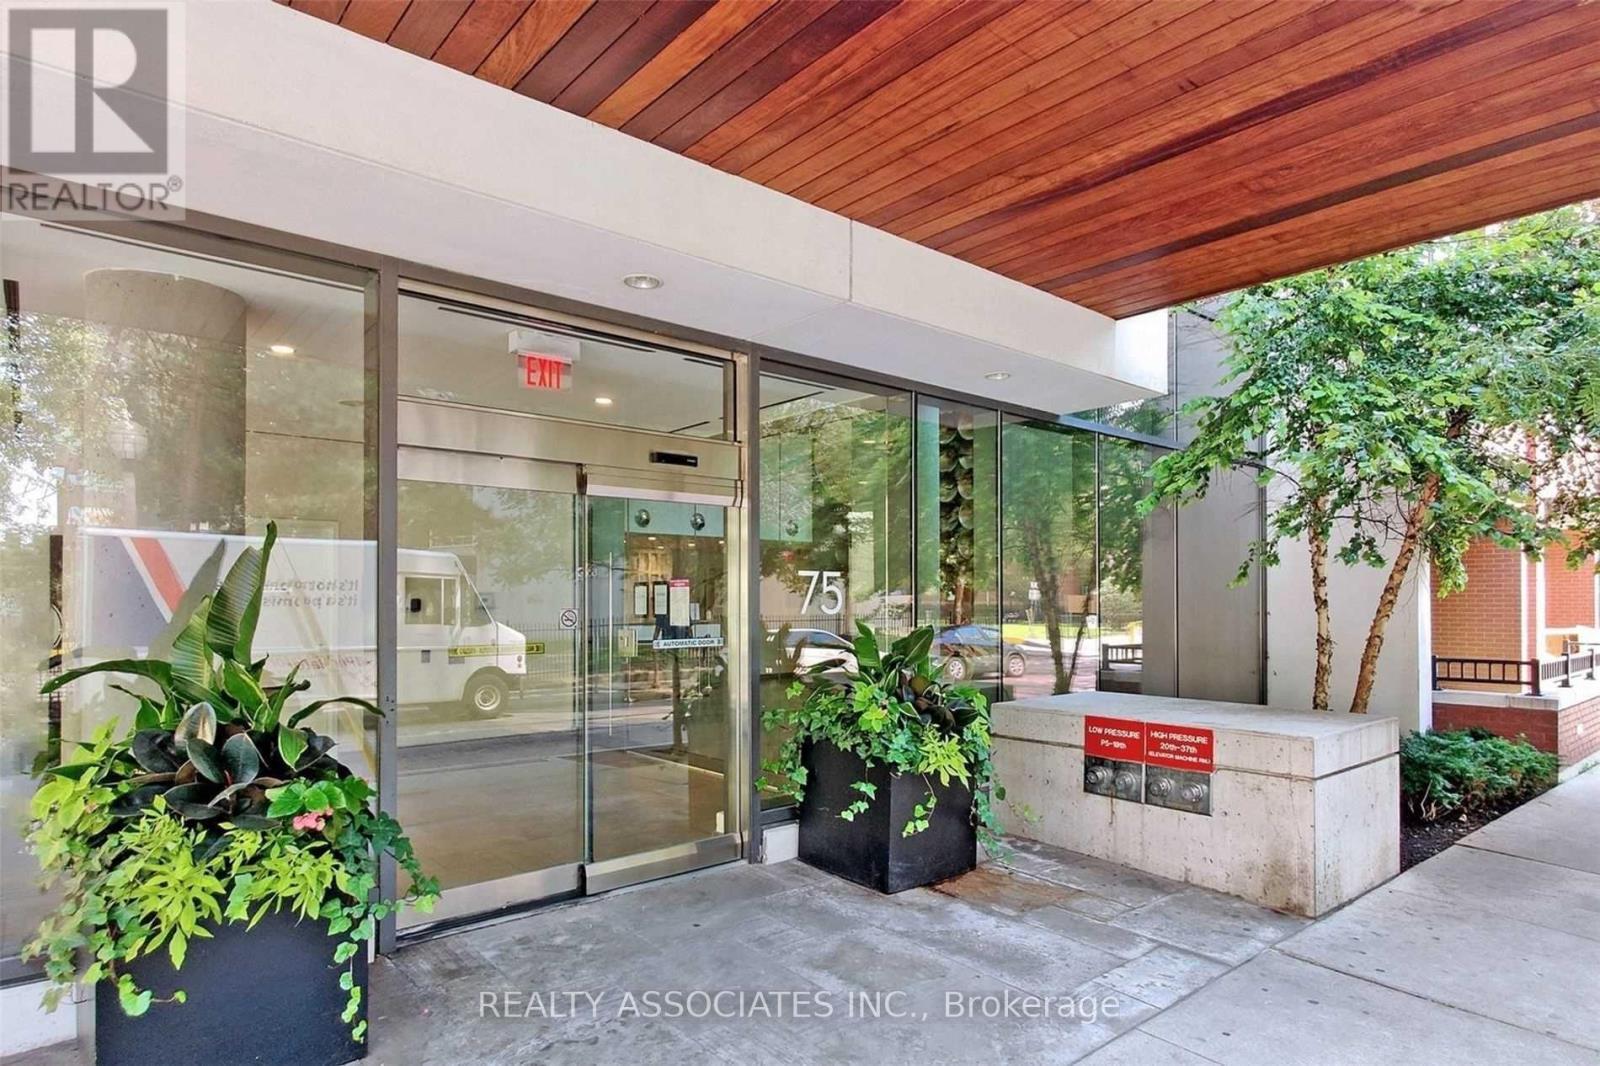
2105 - 75 St Nicholas Street Toronto, Ontario M4Y 0A5


$489,000Maintenance, Heat, Water, Common Area Maintenance, Insurance
$544.77 Monthly
Maintenance, Heat, Water, Common Area Maintenance, Insurance
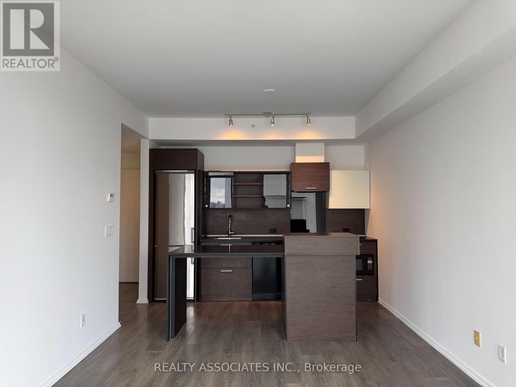
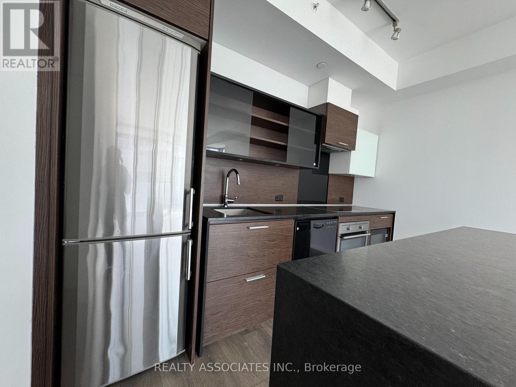
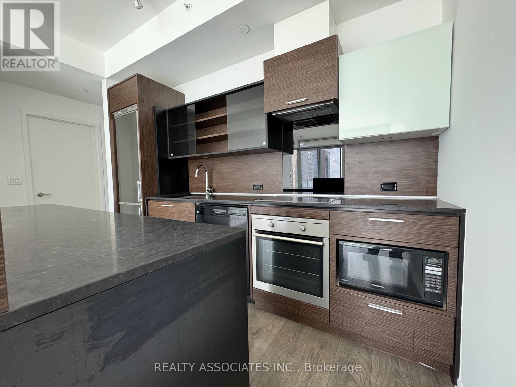
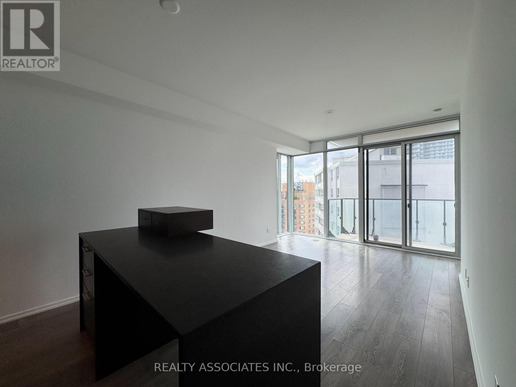
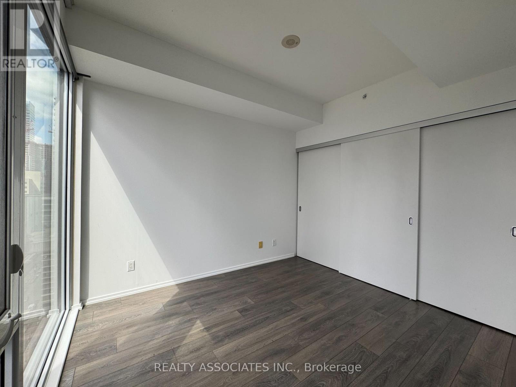
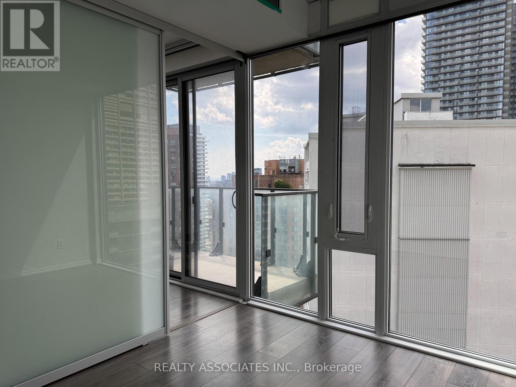
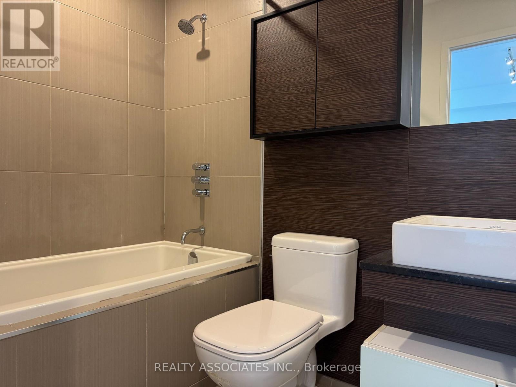
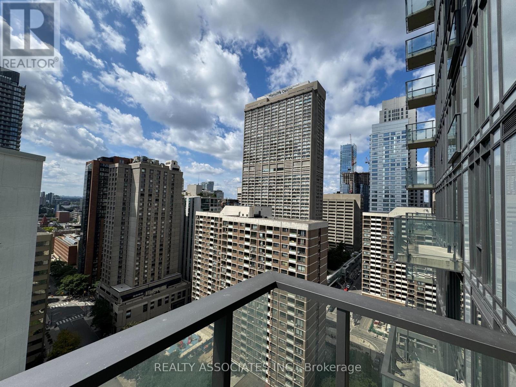
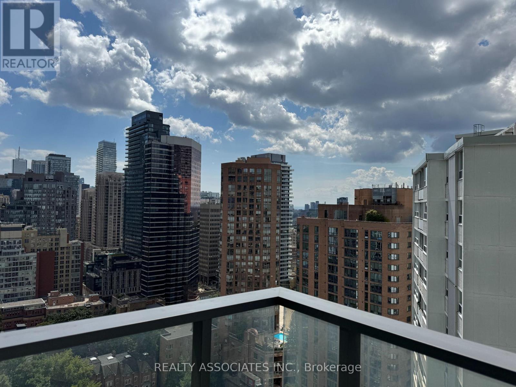
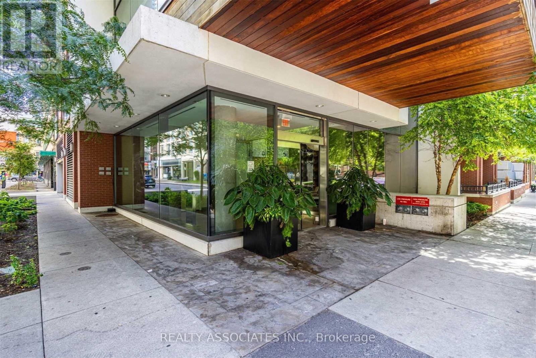
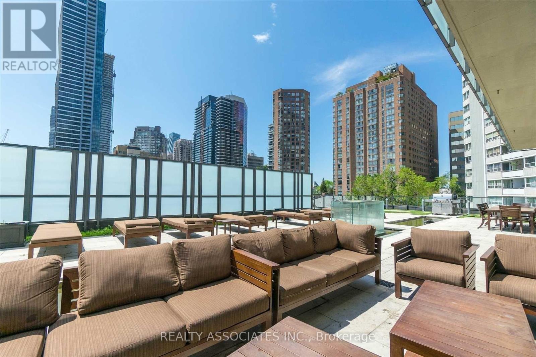
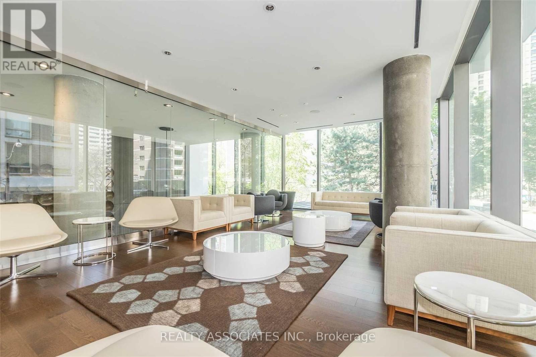
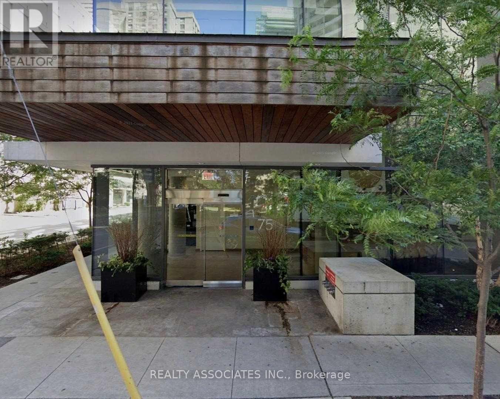
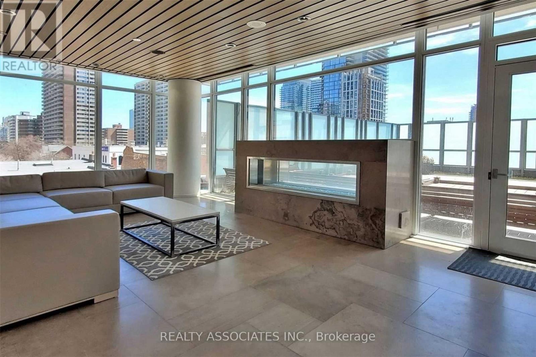
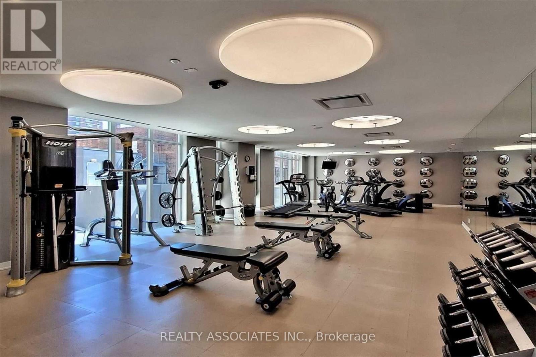
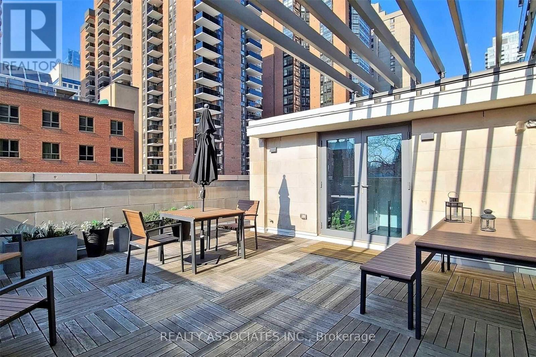
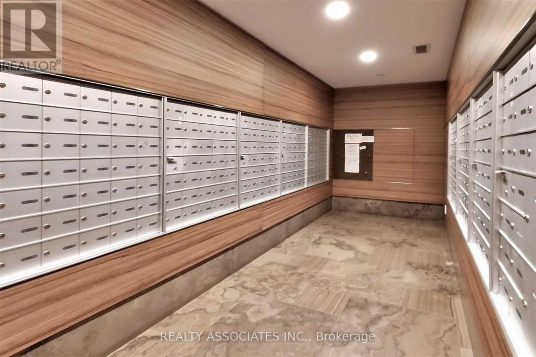
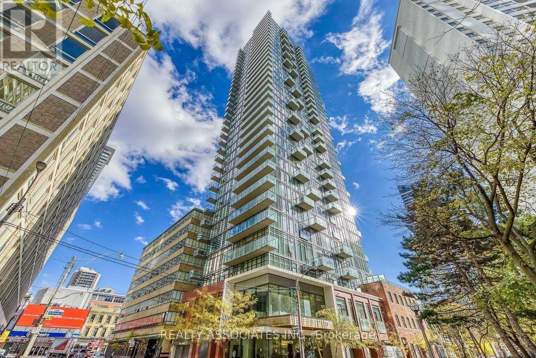
$544.77 MonthlyLuxury Living at Yonge & Bloor! Architecture By Core Architects. Interior Des. By Award Winner Cecconi Simone. Enjoy breathtaking southwest views of the skyline. Featuring soaring 9 ceilings, Floor To Ceiling Windows, Laminate Floor, Quartz Counters In Bath & Kitchen. Close to Subway station, University of Toronto, Hospitals, world class Shopping, Dining & Entertainment, 24 hour concierge, Fitness Room, Party Room, Roof top garden, Guest Suites plus much more. (id:49203)
Property Details
| MLS® Number | C13739736 |
| Property Type | Single Family |
| Community Name | Bay Street Corridor |
| Amenities Near By | Hospital, Park, Public Transit, Schools |
| Community Features | Pets Allowed With Restrictions |
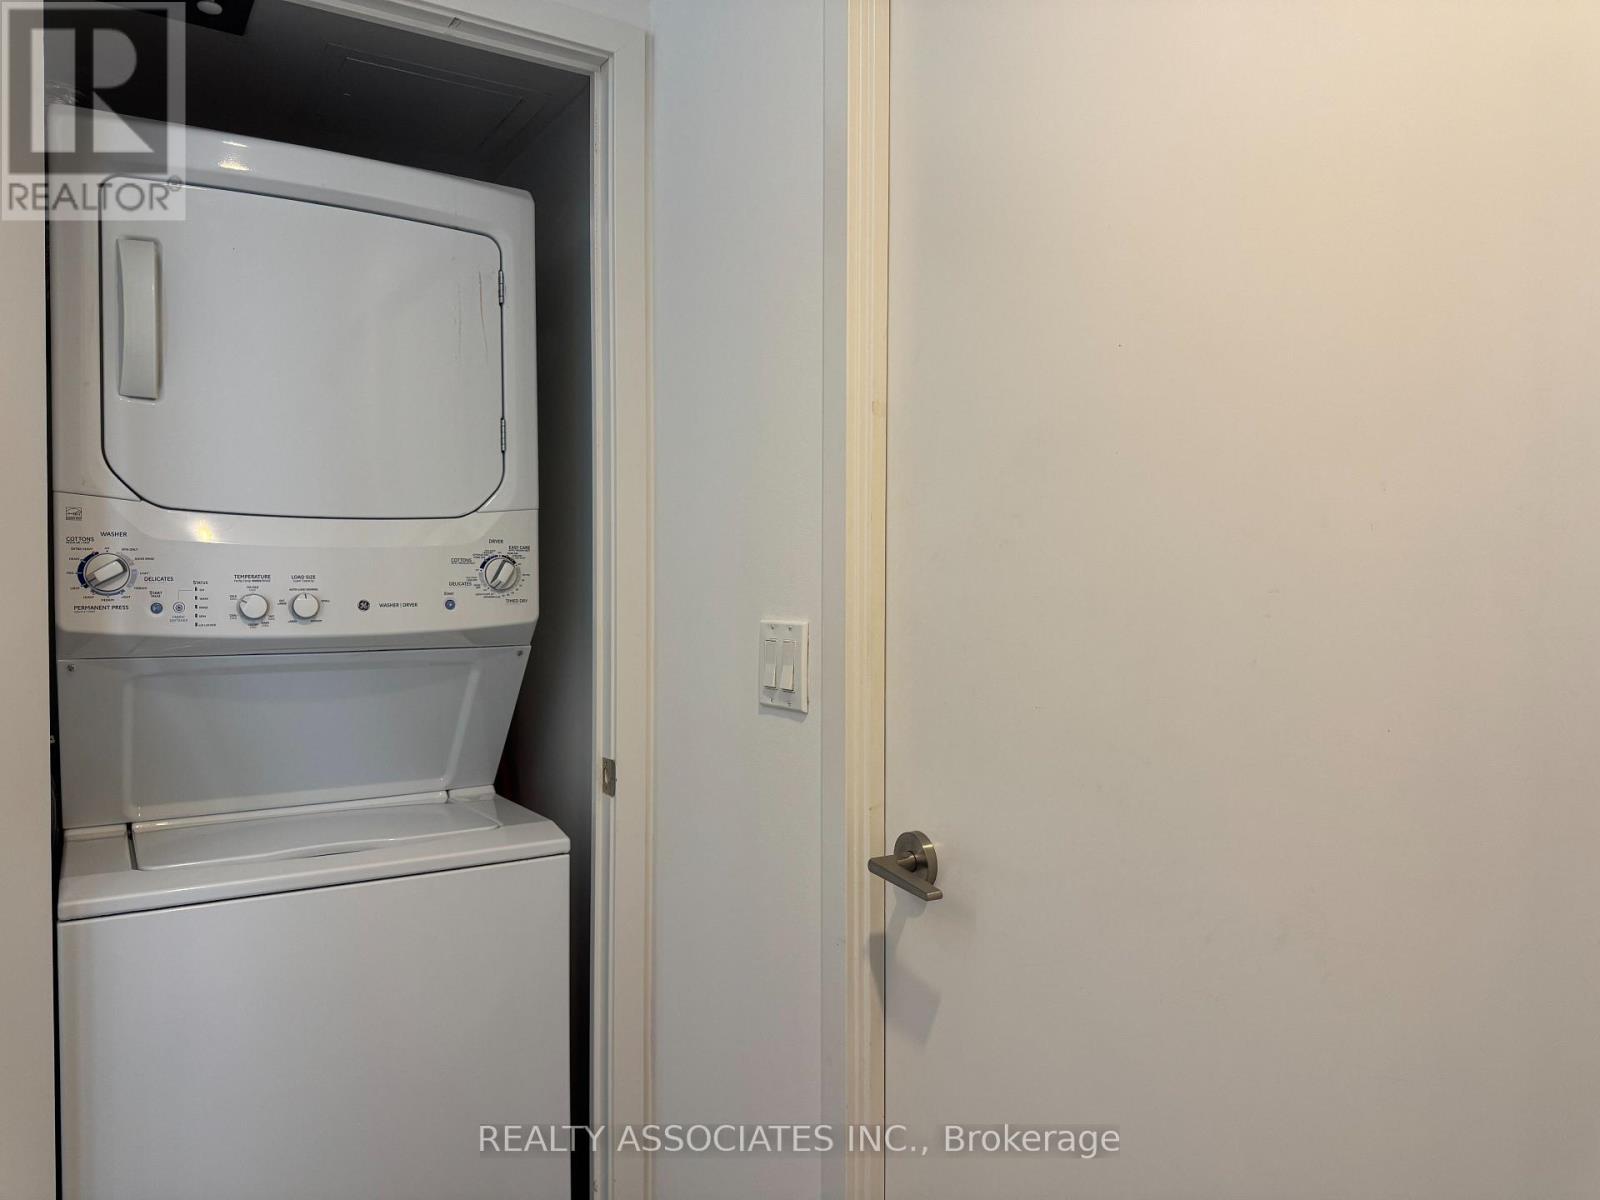
| Features | Balcony, Carpet Free, In Suite Laundry |
| View Type | City View |
Building
| Bathroom Total | 1 |
| Bedrooms Above Ground | 1 |
| Bedrooms Total | 1 |
| Amenities | Security/concierge, Exercise Centre, Party Room, Visitor Parking, Storage - Locker |
| Appliances | Dishwasher, Dryer, Microwave, Stove, Washer, Refrigerator |
| Basement Type | None |
| Cooling Type | Central Air Conditioning |
| Exterior Finish | Concrete, Brick |
| Flooring Type | Laminate |
| Heating Fuel | Natural Gas |
| Heating Type | Forced Air |
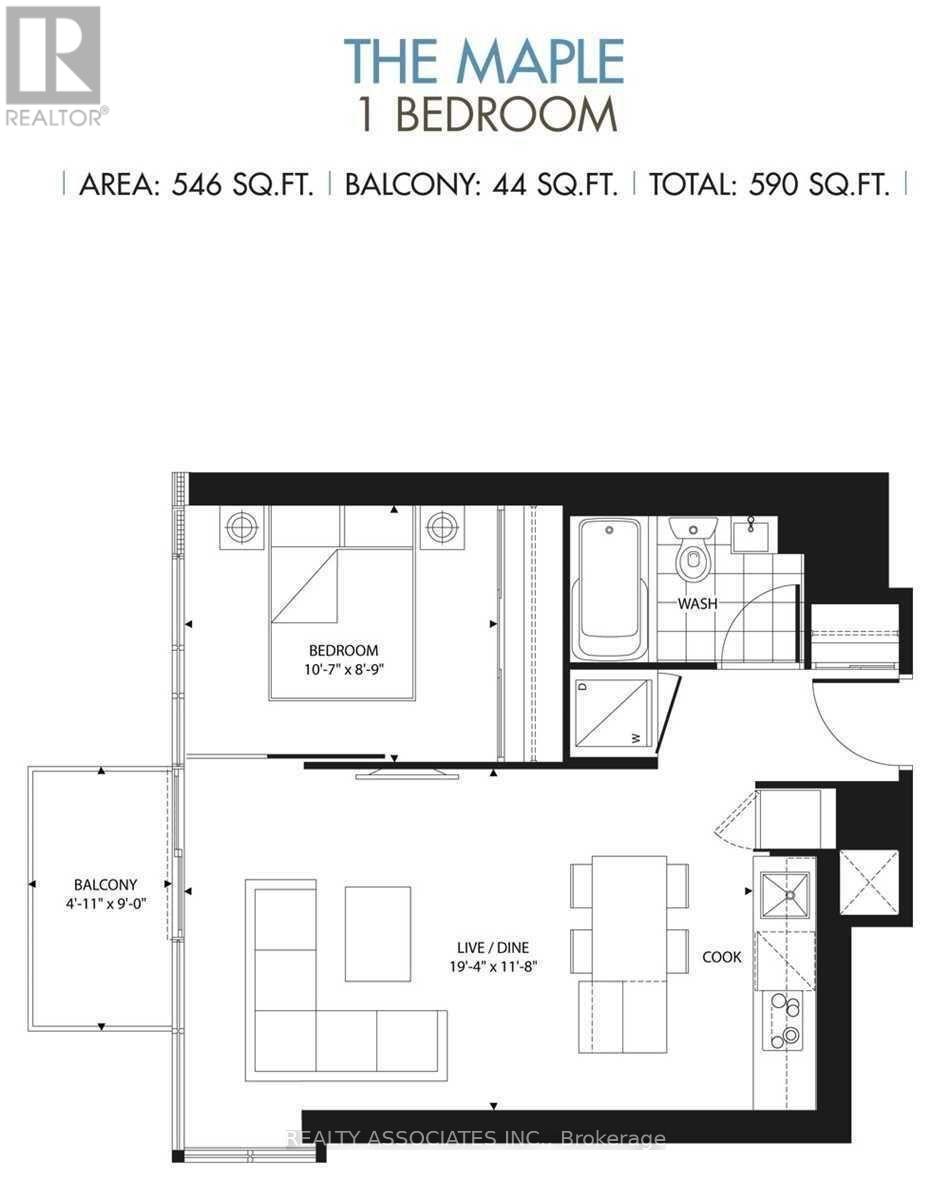
| Size Interior | 500 - 599 Sqft |
| Type | Apartment |
Parking
| Underground | |
| No Garage |
Land
| Acreage | No |
| Land Amenities | Hospital, Park, Public Transit, Schools |
| Zoning Description | Residential |
Rooms
| Level | Type | Length | Width | Dimensions |
|---|---|---|---|---|
| Flat | Living Room | 3.66 m | 4.11 m | 3.66 m x 4.11 m |
| Flat | Dining Room | 3.66 m | 4.11 m | 3.66 m x 4.11 m |
| Flat | Kitchen | 3.66 m | 2.57 m | 3.66 m x 2.57 m |
| Flat | Primary Bedroom | 2.9 m | 3.23 m | 2.9 m x 3.23 m |
Contact Us
Contact us for more information
Ya Mary Tang
Salesperson
8901 Woodbine Ave Ste 224
Markham, Ontario L3R 9Y4
(416) 293-1100
(416) 293-6700

The trademarks REALTOR®, REALTORS®, and the REALTOR® logo are controlled by The Canadian Real Estate Association (CREA) and identify real estate professionals who are members of CREA. The trademarks MLS®, Multiple Listing Service® and the associated logos are owned by The Canadian Real Estate Association (CREA) and identify the quality of services provided by real estate professionals who are members of CREA. The trademark DDF® is owned by The Canadian Real Estate Association (CREA) and identifies CREA's Data Distribution Facility (DDF®)
September 03 2026 01:00:19
Toronto Regional Real Estate Board
Realty Associates Inc.