
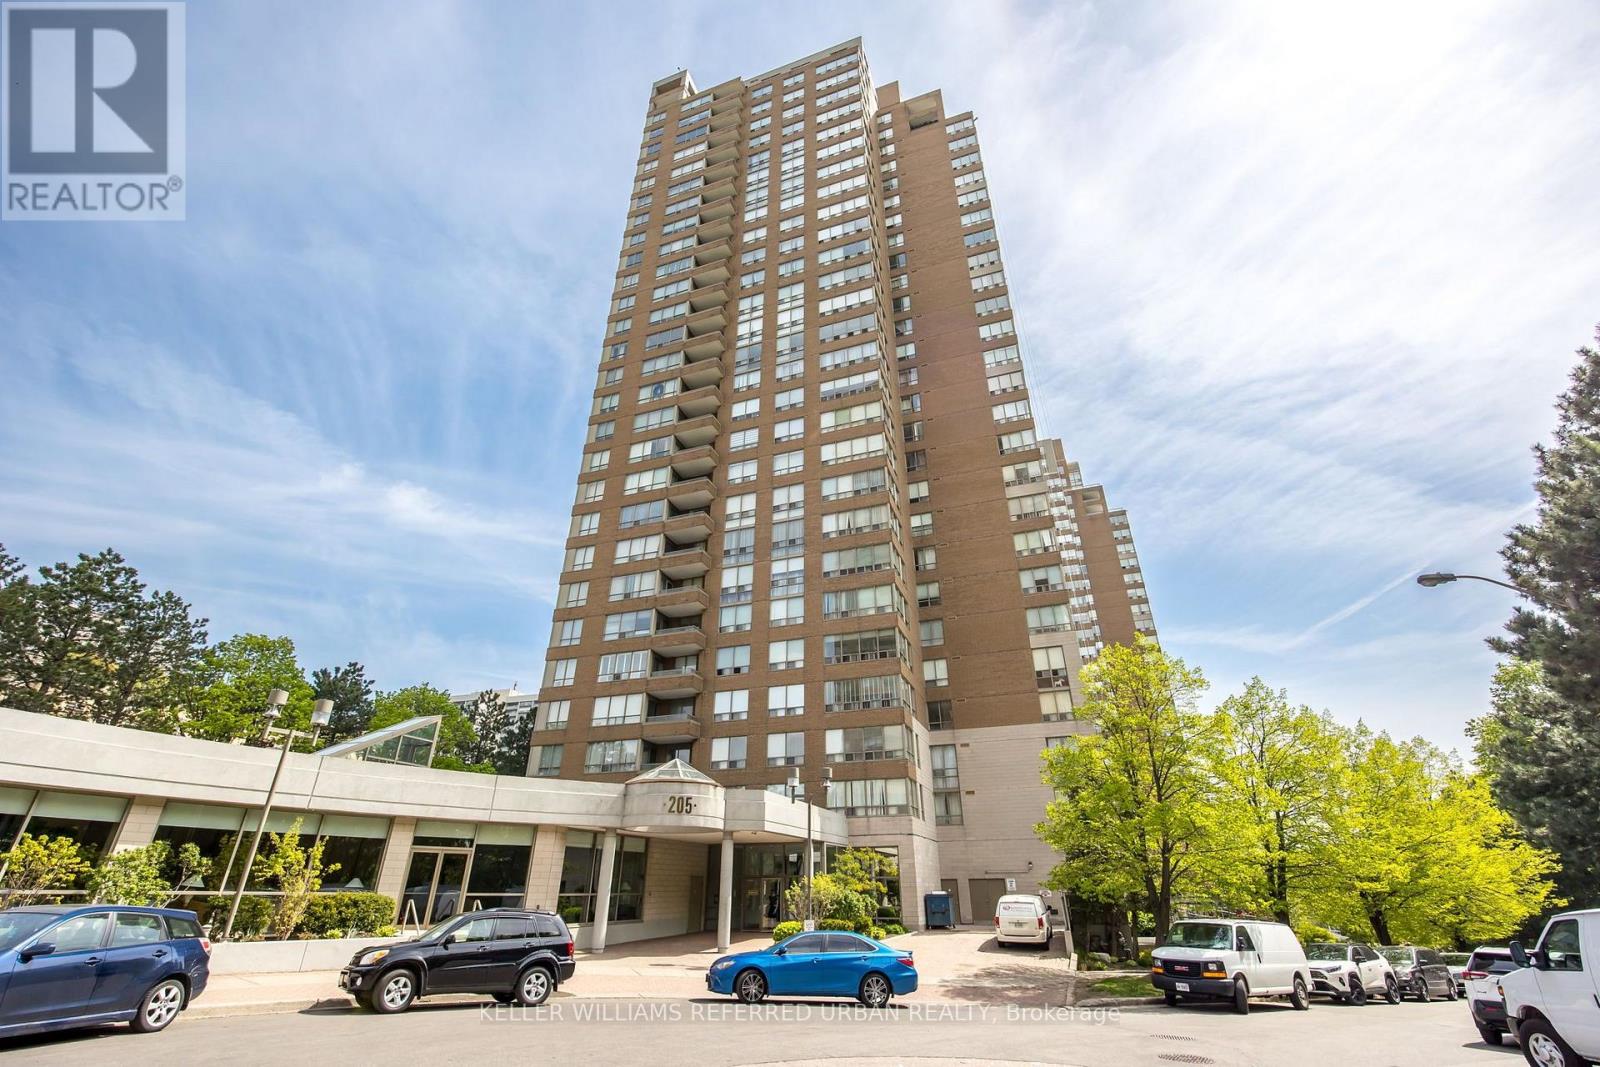
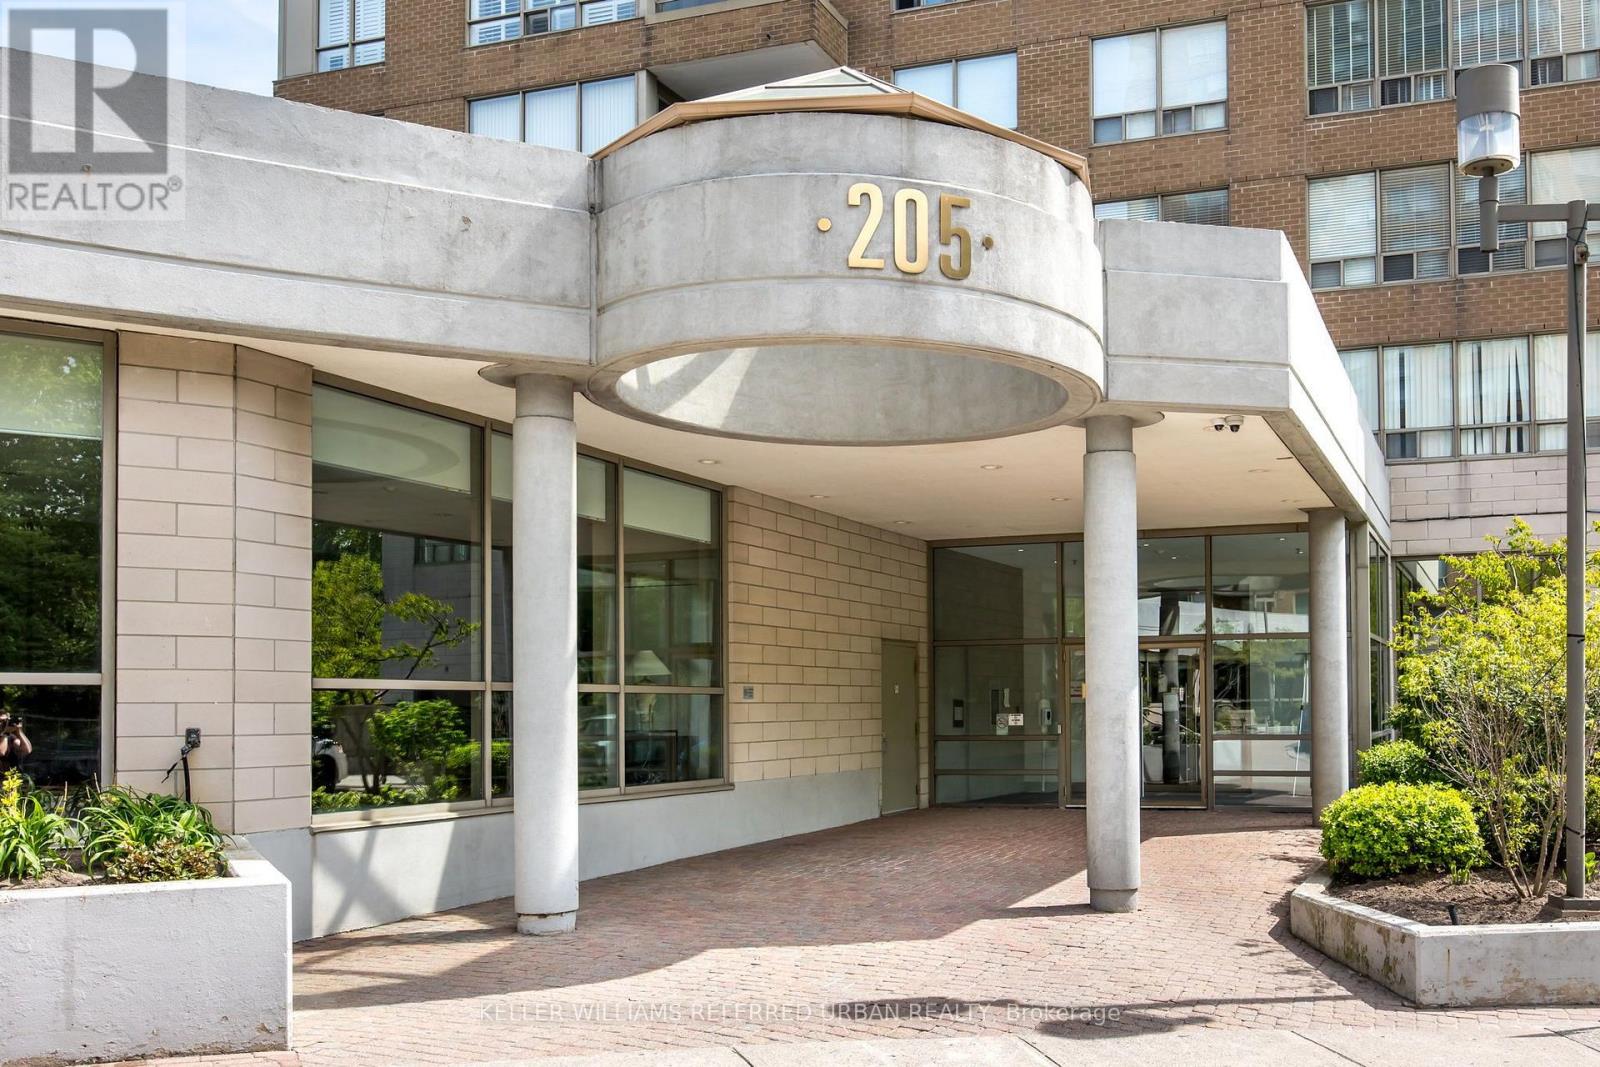
2105 - 205 Wynford Drive Toronto, Ontario M3C 3P4

$3,350 Monthly
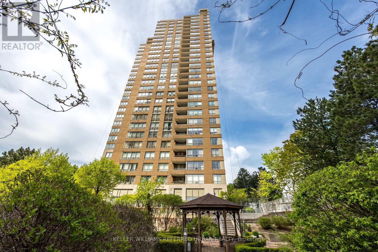
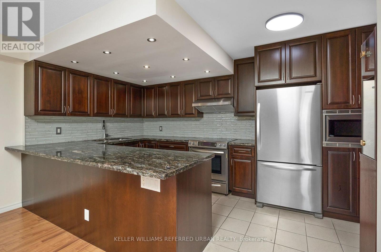
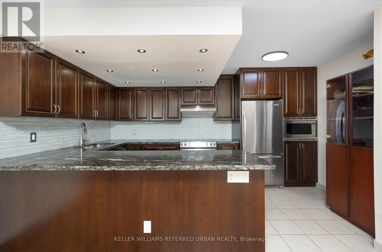
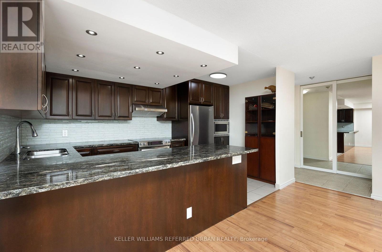
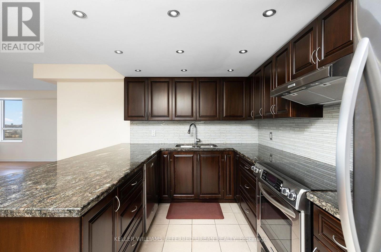
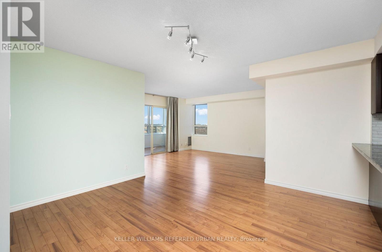
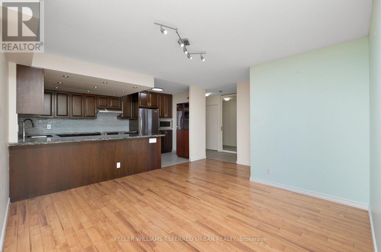
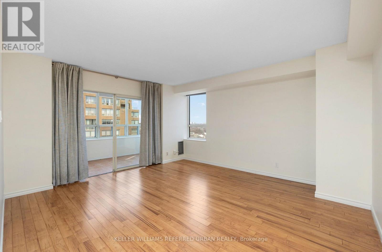
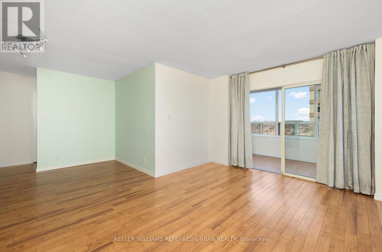
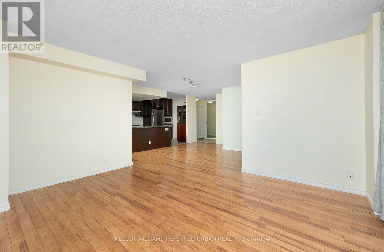
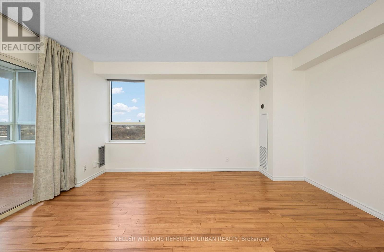
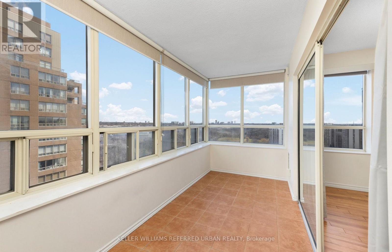
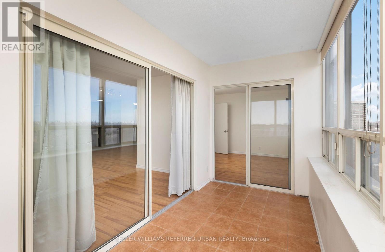
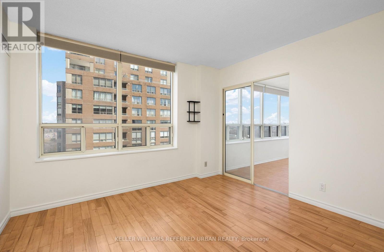
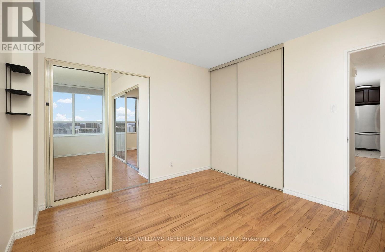
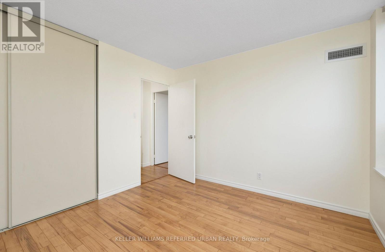
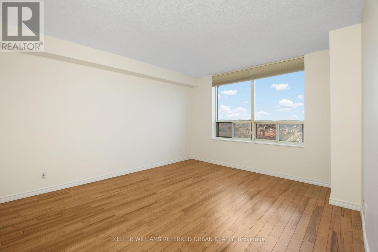
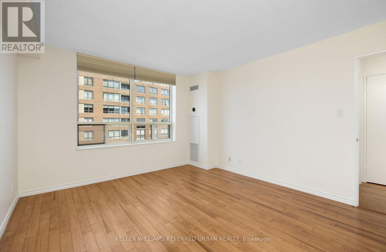
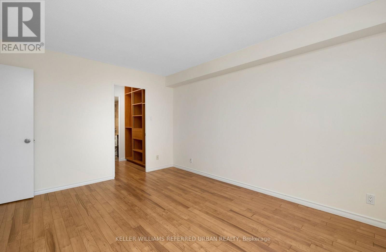
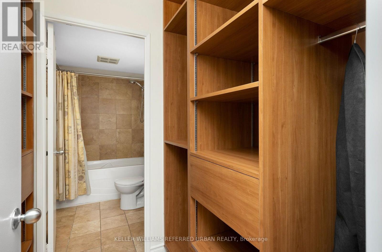
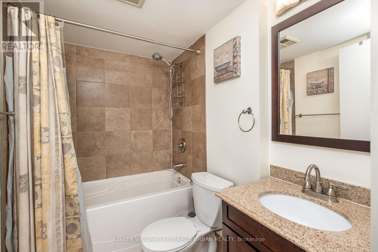
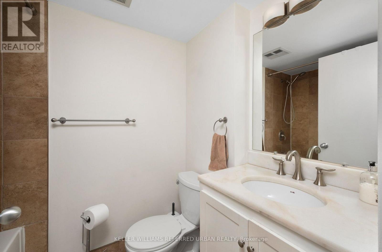
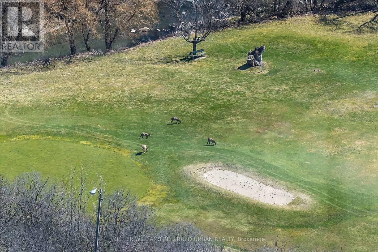
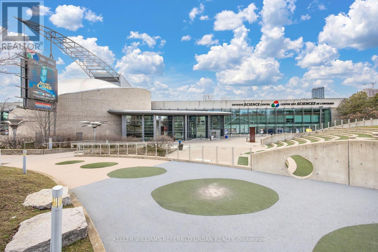
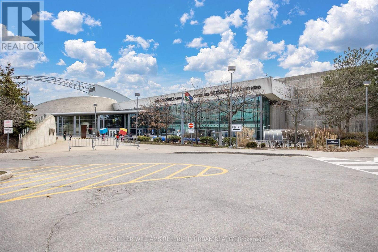
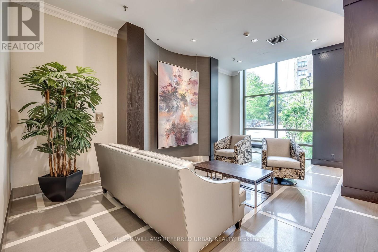
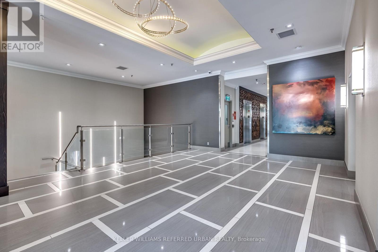
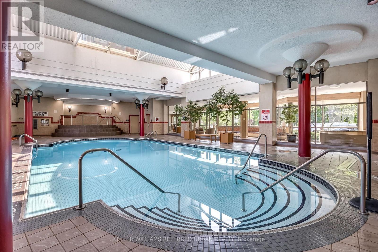
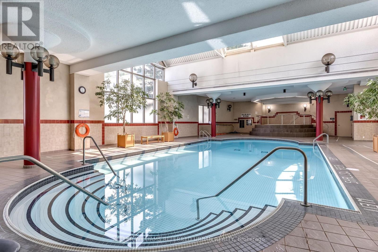
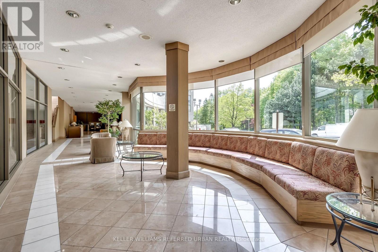
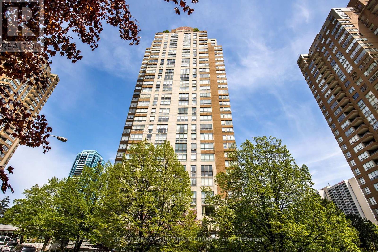
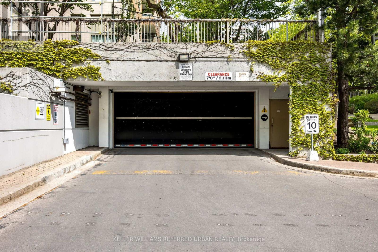
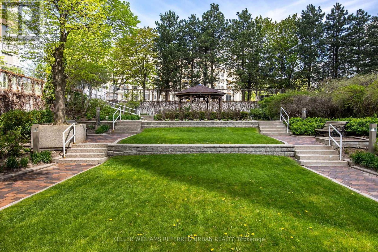
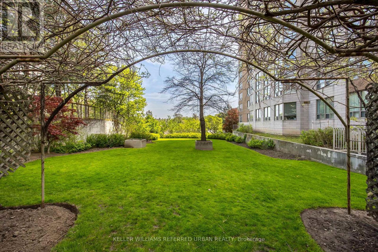
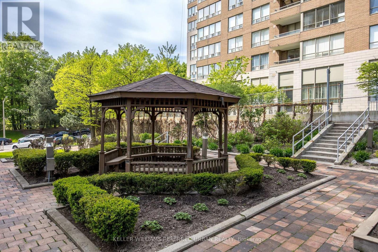
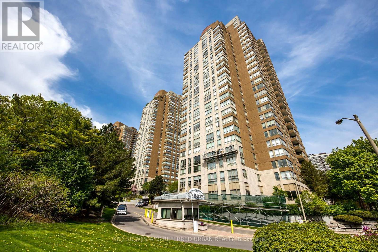
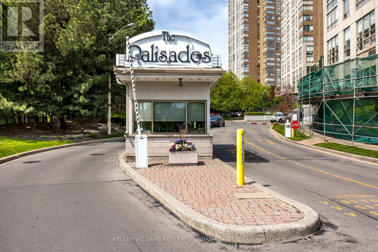
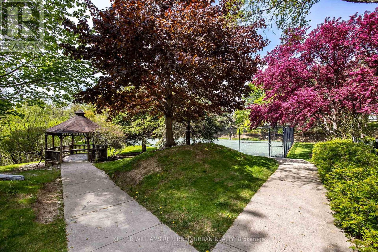
Well Managed Luxury Complex, All Inclusive + 2 Parking spots, Upscale Suite, Dream Kitchen, Entertain In Style, Convert Large Den To 3rd Bedroom, Modern Bathrooms, Nearby Bike & Nature Trail, Golf Course, Dvp/401/404. Downtown Express Bus, Lovely Gardens, Sauna, Salt Water Pool, Squash, Tennis, Gym, Great Amenities. (id:49203)
Property Details
| MLS® Number | C14099204 |
| Property Type | Single Family |
| Community Name | Flemingdon Park |
| Amenities Near By | Golf Nearby |
| Community Features | Pets Allowed With Restrictions |
| Features | Cul-de-sac, Ravine, Backs On Greenbelt, Conservation/green Belt, Elevator, Balcony |
| Parking Space Total | 2 |
| Pool Type | Indoor Pool |
| Structure | Deck, Porch |
| View Type | View, City View |
Building
| Bathroom Total | 2 |
| Bedrooms Above Ground | 2 |
| Bedrooms Total | 2 |
| Age | 31 To 50 Years |
| Amenities | Security/concierge, Exercise Centre |
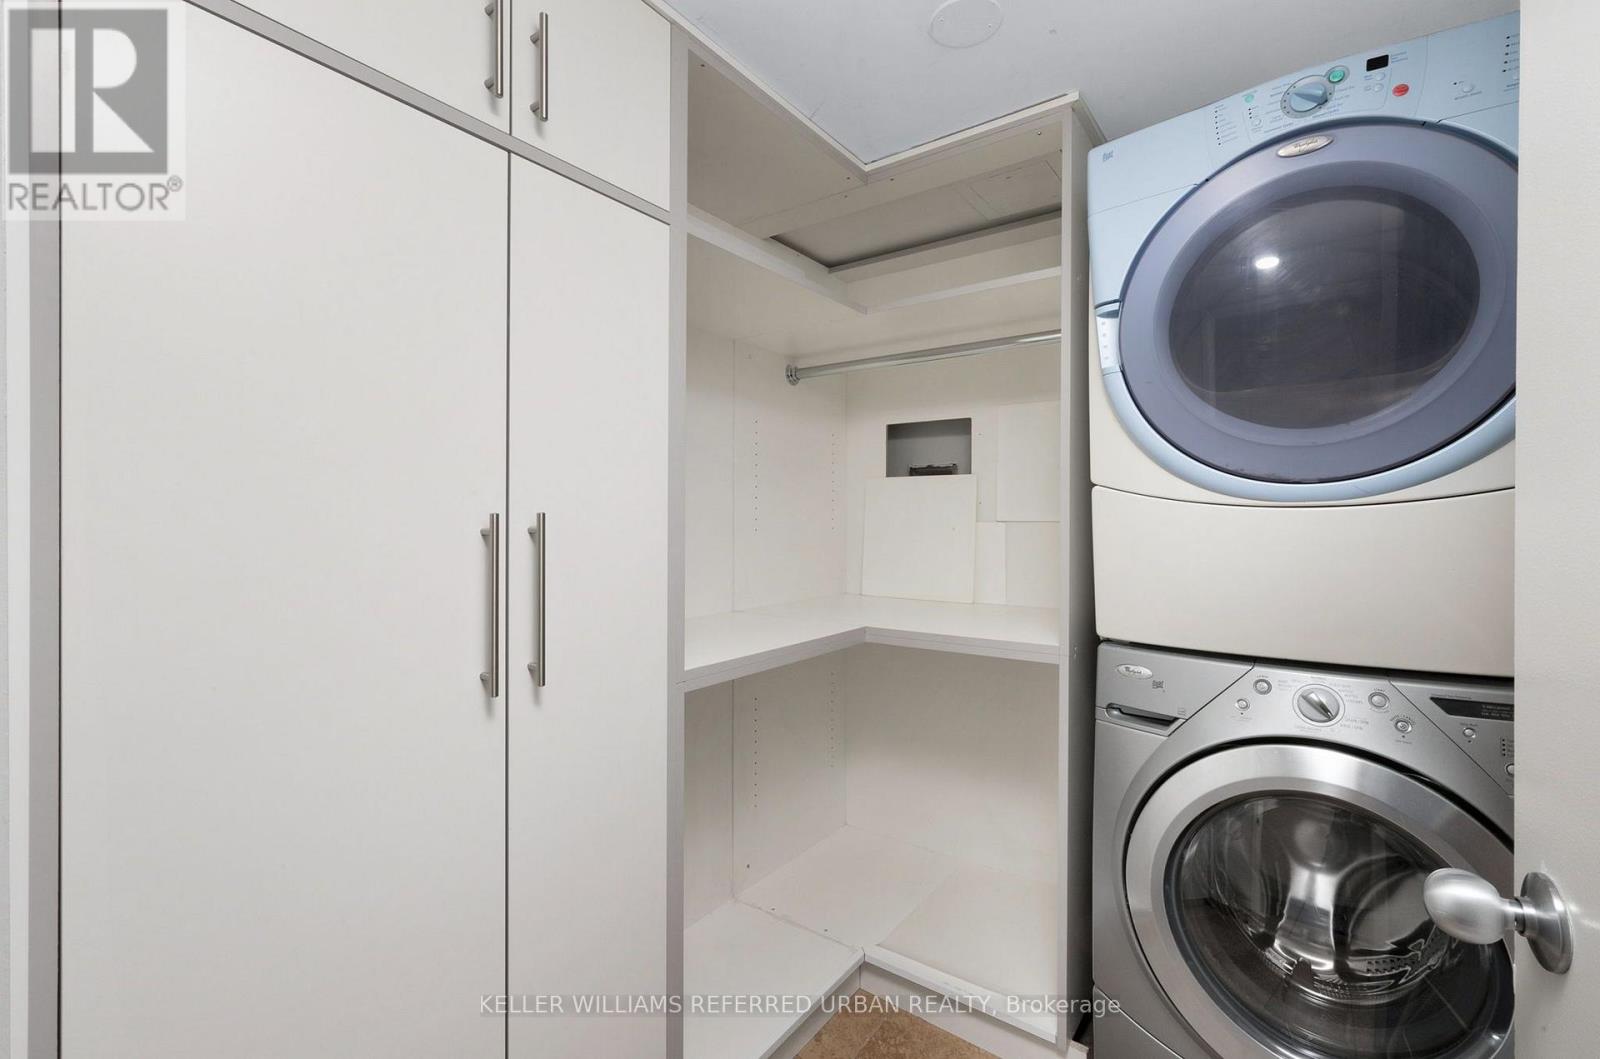
| Appliances | Hot Tub, Oven - Built-in, Range, Dishwasher, Dryer, Hood Fan, Stove, Washer, Refrigerator |
| Basement Type | None |
| Cooling Type | Central Air Conditioning |
| Exterior Finish | Aluminum Siding, Concrete |
| Fire Protection | Controlled Entry, Alarm System, Monitored Alarm, Security Guard, Security System, Smoke Detectors |
| Flooring Type | Laminate, Ceramic |
| Foundation Type | Concrete |
| Heating Fuel | Natural Gas |
| Heating Type | Forced Air |
| Size Interior | 1,200 - 1,399 Sqft |
| Type | Apartment |
Parking
| Underground | |
| Garage |
Land
| Acreage | No |
| Fence Type | Fenced Yard |
| Land Amenities | Golf Nearby |
| Landscape Features | Landscaped, Lawn Sprinkler |
Rooms
| Level | Type | Length | Width | Dimensions |
|---|---|---|---|---|
| Flat | Living Room | 4 m | 4.56 m | 4 m x 4.56 m |
| Flat | Dining Room | 4.71 m | 3.89 m | 4.71 m x 3.89 m |
| Flat | Kitchen | 4.55 m | 2.72 m | 4.55 m x 2.72 m |
| Flat | Bedroom | 3.56 m | 4.24 m | 3.56 m x 4.24 m |
| Flat | Bedroom 2 | 3.56 m | 4.24 m | 3.56 m x 4.24 m |
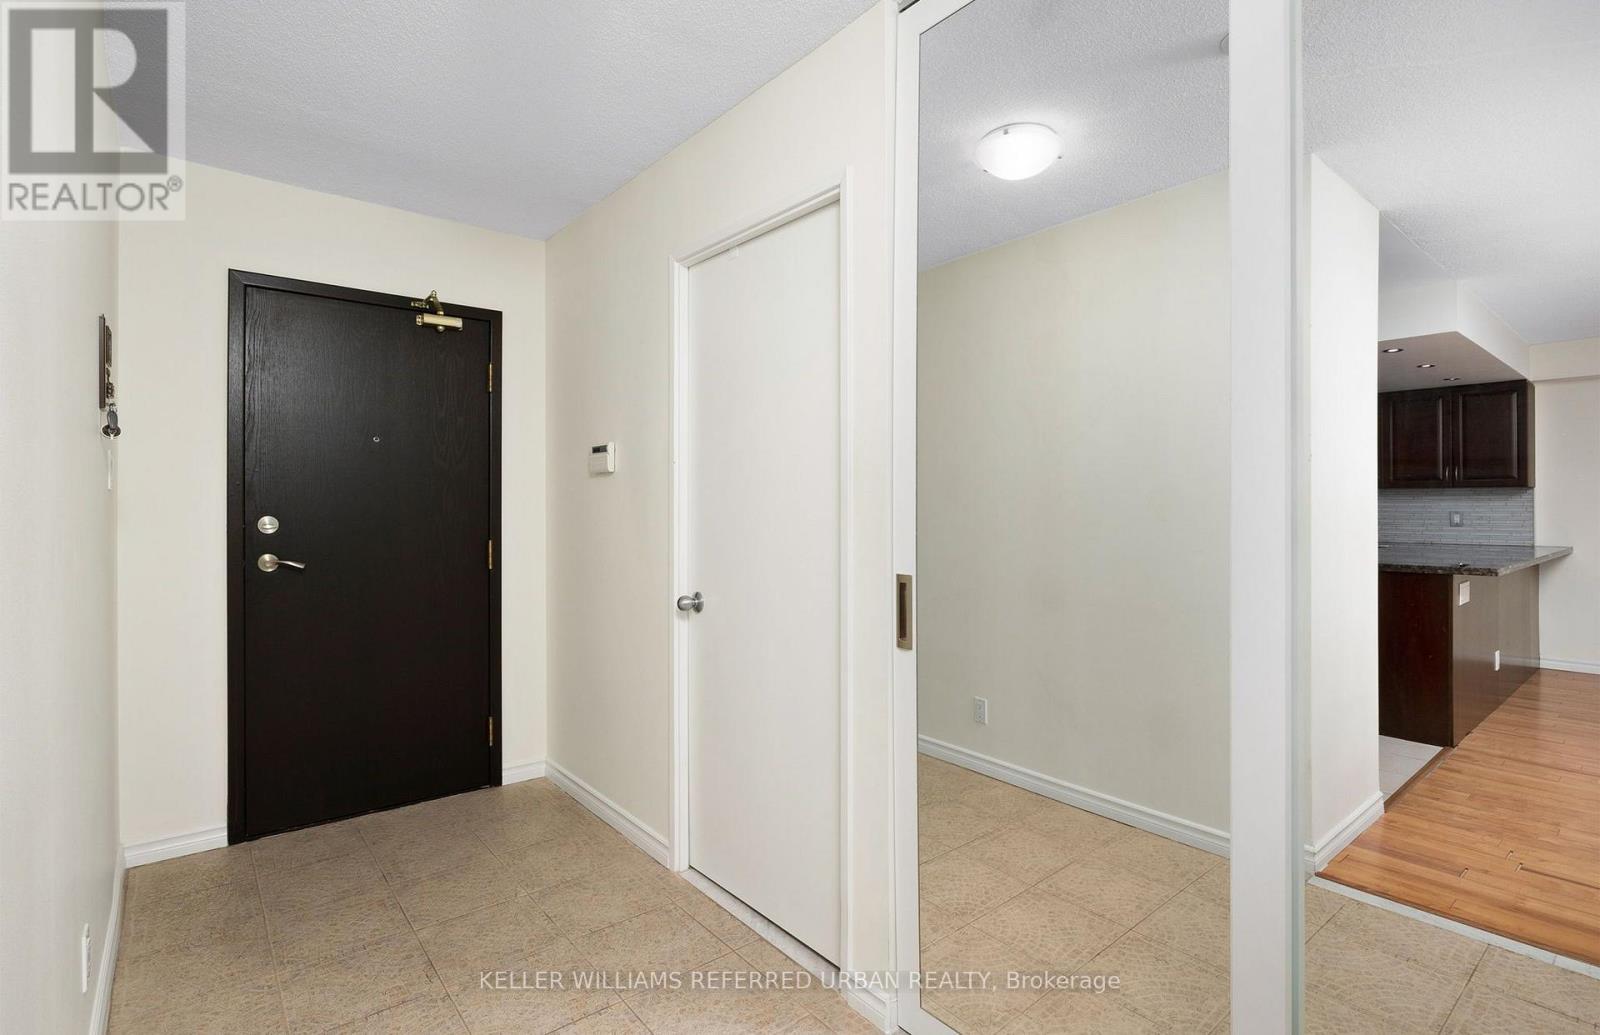
| Flat | Foyer | 1.52 m | 3.74 m | 1.52 m x 3.74 m |
| Flat | Den | 3.46 m | 1.77 m | 3.46 m x 1.77 m |
| Flat | Laundry Room | 1.17 m | 1.1 m | 1.17 m x 1.1 m |
Contact Us
Contact us for more information

Jacob Haj-Obeid
Broker
8 Sampson Mews Suite 201 The Shops At Don Mills
Toronto, Ontario M3C 0H5
(416) 443-0300
(416) 443-8619

The trademarks REALTOR®, REALTORS®, and the REALTOR® logo are controlled by The Canadian Real Estate Association (CREA) and identify real estate professionals who are members of CREA. The trademarks MLS®, Multiple Listing Service® and the associated logos are owned by The Canadian Real Estate Association (CREA) and identify the quality of services provided by real estate professionals who are members of CREA. The trademark DDF® is owned by The Canadian Real Estate Association (CREA) and identifies CREA's Data Distribution Facility (DDF®)
October 20 2026 07:31:26
Toronto Regional Real Estate Board
Keller Williams Referred Urban Realty