
2104 647 Michigan St Victoria, British Columbia V8V 1S9

$285,000Maintenance,
$739.89 Monthly
Maintenance,
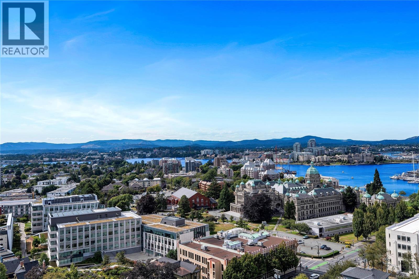
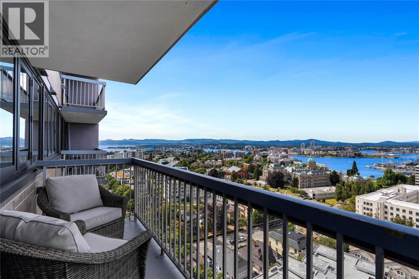
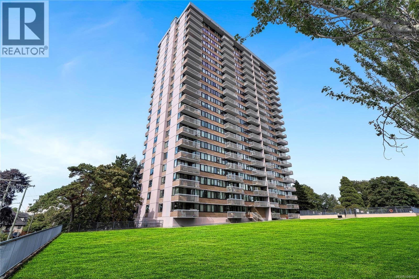
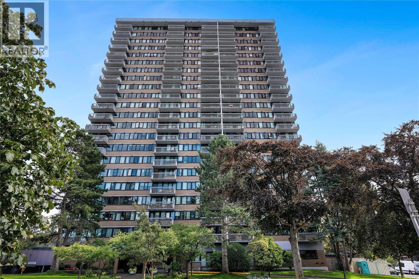
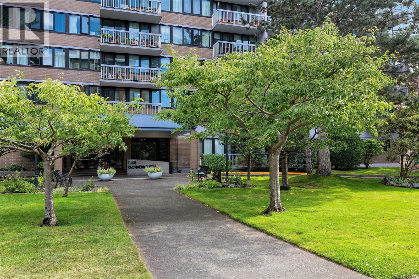
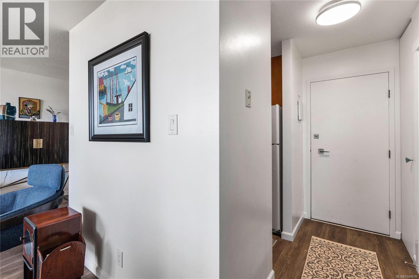
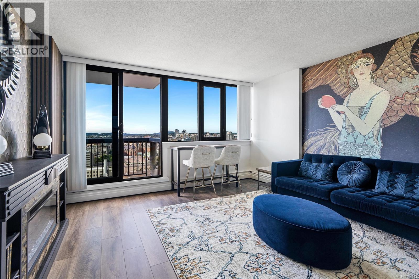
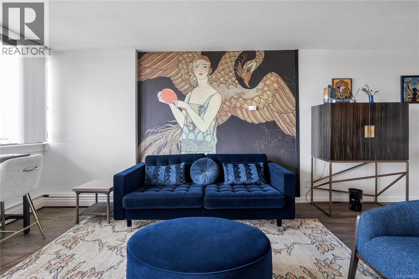
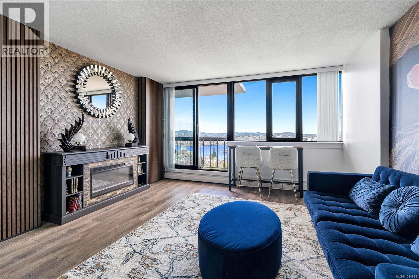
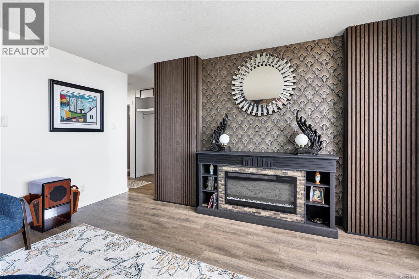
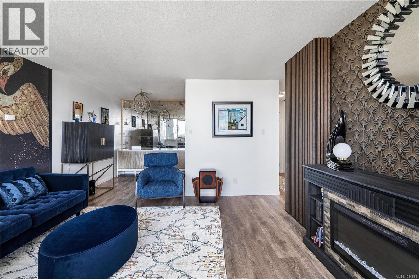
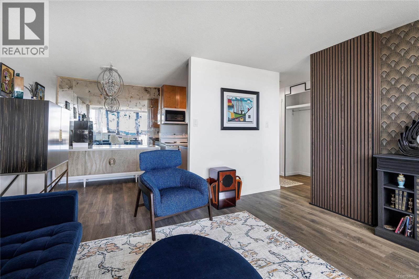
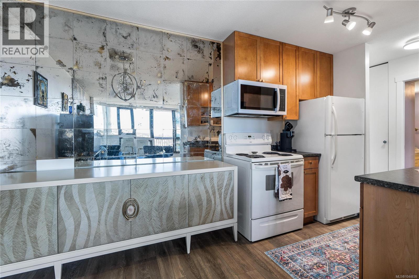
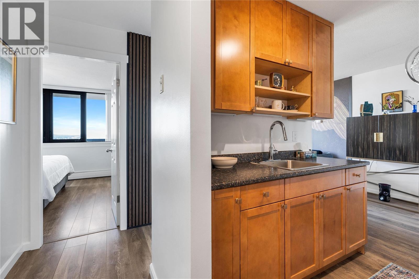
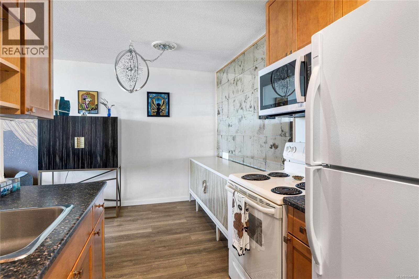
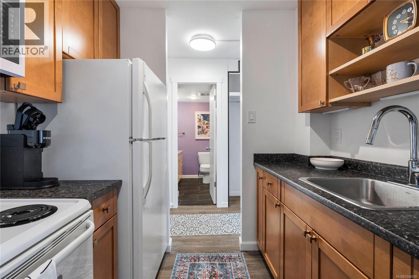
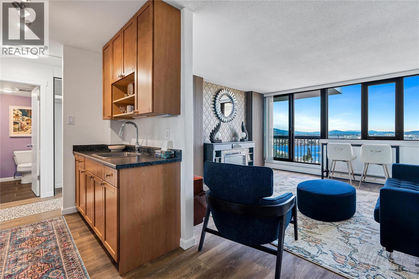
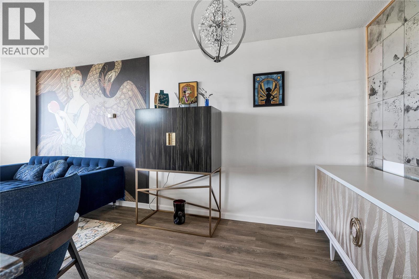
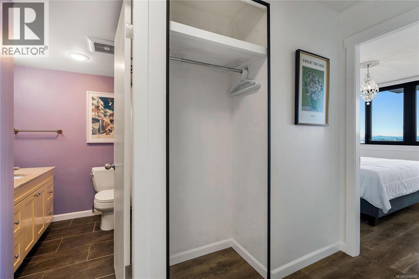
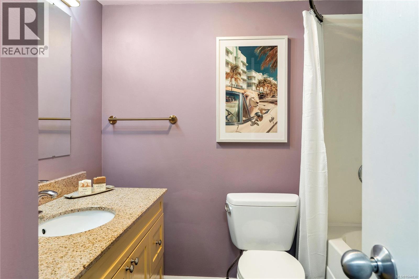
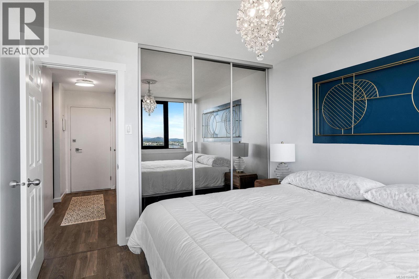
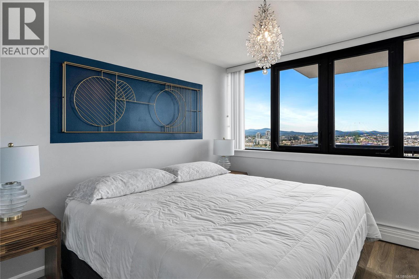
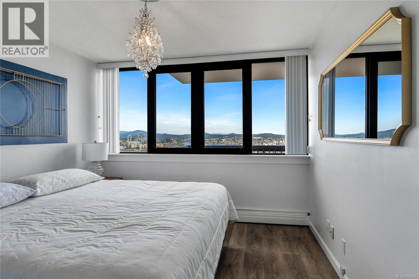
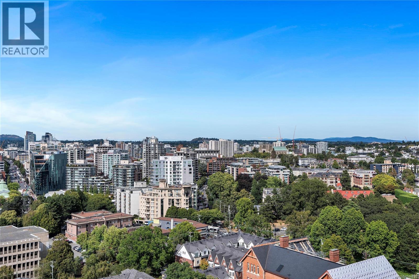
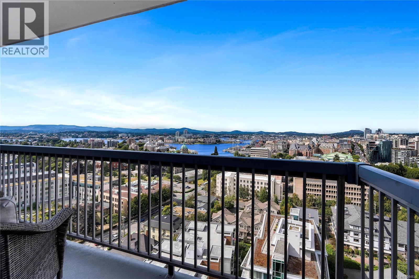
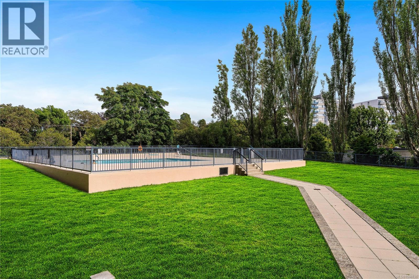
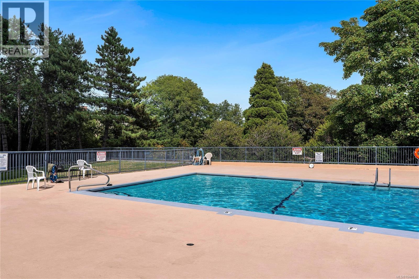
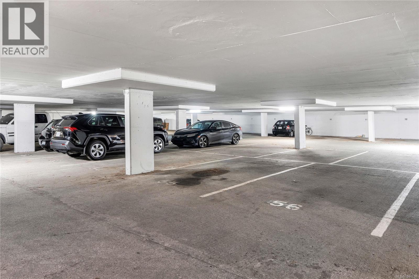
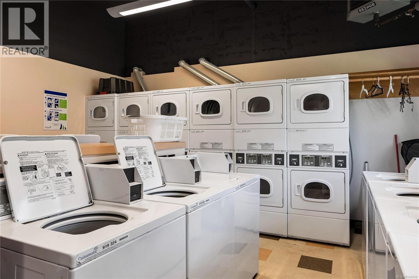
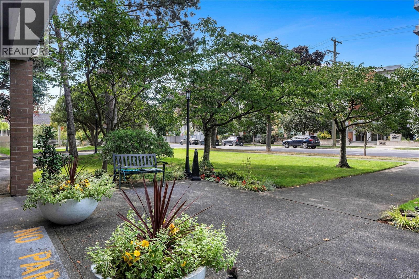
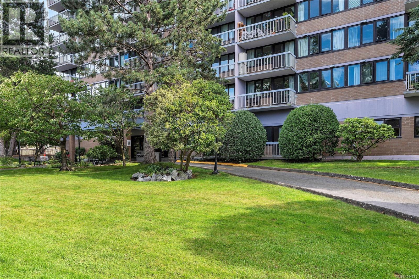
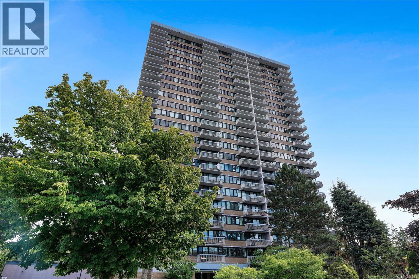
$739.89 MonthlyPerched high above James Bay on the 21st floor, this distinctive 1-bedroom, 1-bathroom residence captures spectacular panoramic views of Victoria’s Inner Harbour, downtown skyline, surrounding neighbourhoods, and distant mountains. Expansive windows fill the home with natural light, while the private balcony offers a front-row seat to the ever-changing city and waterfront scenery. Inside, bold Art Deco character and subtle speakeasy-inspired style create a dramatic yet inviting atmosphere, highlighted by statement wall treatments, architectural details, and updated lighting. The updated kitchen features warm wood cabinetry, modern countertops, hardware, and appliances, with open dining and living areas oriented toward the view. The bedroom offers wall-to-wall windows, complemented by an updated 4-piece bathroom. Includes parking, separate storage, bike storage, heated pool, sauna, and shared laundry, all near downtown, Beacon Hill Park, the waterfront, shops, and restaurants. (id:49203)
Property Details
| MLS® Number | 1044838 |
| Property Type | Single Family |
| Neigbourhood | James Bay |
| Community Name | Orchard House |
| Community Features | Pets Not Allowed, Family Oriented |
| Parking Space Total | 1 |
| Plan | Vip22534 |
| View Type | City View, Ocean View |
Building
| Bathroom Total | 1 |
| Bedrooms Total | 1 |
| Appliances | Range - Electric, Refrigerator |
| Constructed Date | 1969 |
| Cooling Type | None |
| Heating Type | Other, Hot Water |
| Size Interior | 616 Sqft |
| Type | Apartment |
Parking
| Underground |
Land
| Acreage | Yes |
| Size Irregular | 1.19 |
| Size Total | 1.19 Ac |
| Size Total Text | 1.19 Ac |
| Zoning Type | Residential |
Rooms
| Level | Type | Length | Width | Dimensions |
|---|---|---|---|---|
| Main Level | Bathroom | 4-Piece | ||
| Main Level | Primary Bedroom | 12' x 11' | ||
| Main Level | Kitchen | 7' x 6' | ||
| Main Level | Dining Room | 8' x 7' | ||
| Main Level | Living Room | 15' x 14' | ||
| Main Level | Balcony | 14' x 4' | ||
| Main Level | Entrance | 11' x 4' |
https://www.realtor.ca/real-estate/30105408/2104-647-michigan-st-victoria-james-bay
Contact Us
Contact us for more information

Harley Shim
752 Douglas St
Victoria, British Columbia V8W 3M6
(250) 380-3933
(250) 380-3939

D'arcy Harris
www.darcyharris.com/
www.facebook.com/pages/DArcy-Harris-Sothebys-International-Realty-Canada/1062227060460637
www.linkedin.com/profile/view?id=239556203&trk
752 Douglas St
Victoria, British Columbia V8W 3M6
(250) 380-3933
(250) 380-3939

The trademarks REALTOR®, REALTORS®, and the REALTOR® logo are controlled by The Canadian Real Estate Association (CREA) and identify real estate professionals who are members of CREA. The trademarks MLS®, Multiple Listing Service® and the associated logos are owned by The Canadian Real Estate Association (CREA) and identify the quality of services provided by real estate professionals who are members of CREA. The trademark DDF® is owned by The Canadian Real Estate Association (CREA) and identifies CREA's Data Distribution Facility (DDF®)
August 11 2026 11:35:24
Victoria Real Estate Board
Sotheby's International Realty Canada