
21 South Maloney Street Marmora And Lake, Ontario K0K 2M0

$499,900
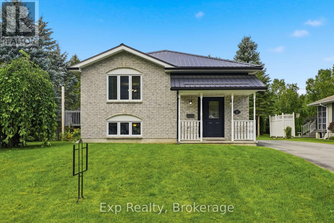
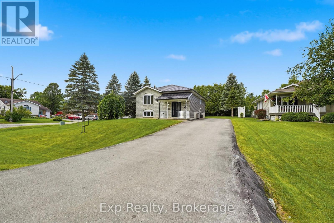
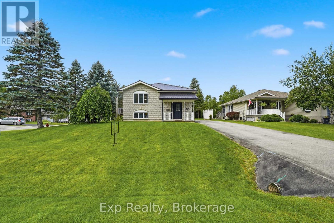
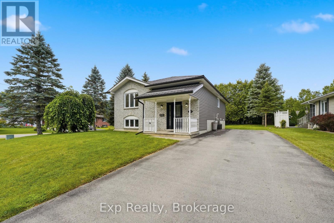
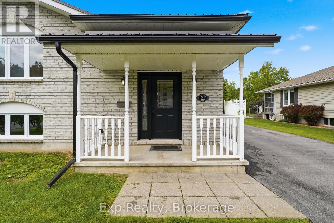
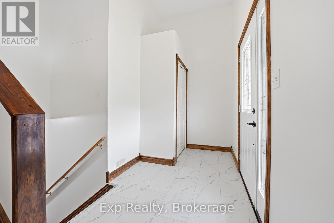
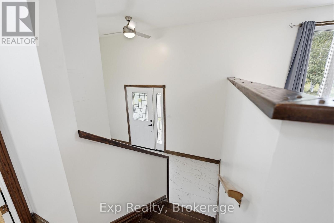
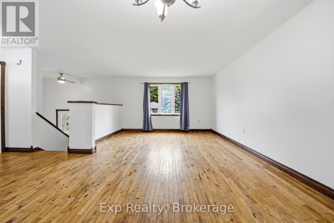
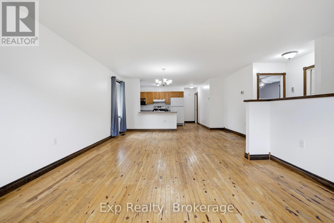
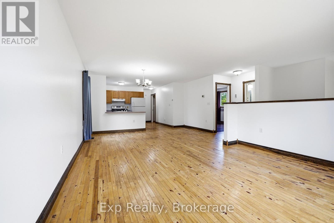
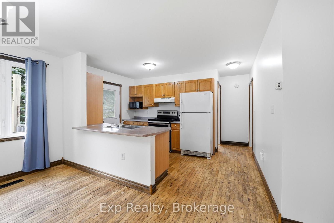
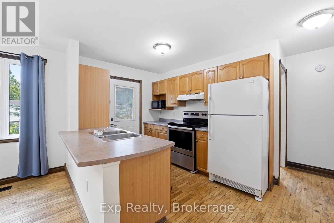
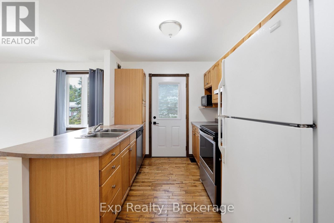
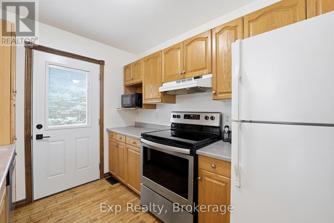
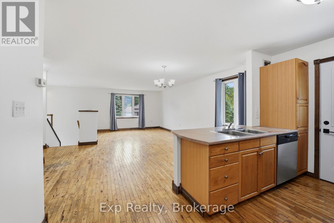
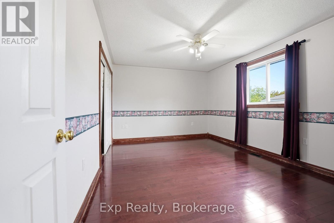
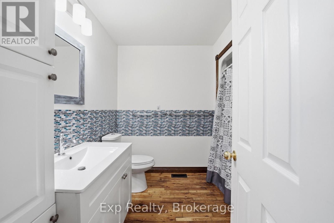
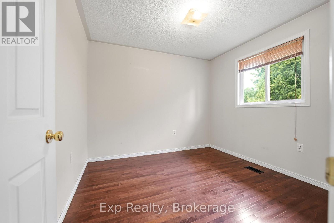
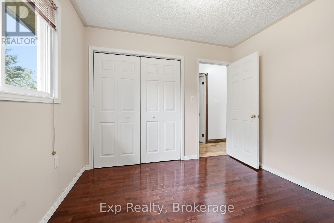
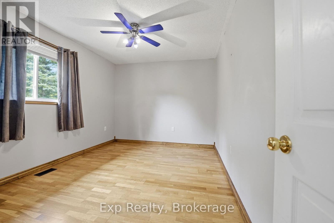
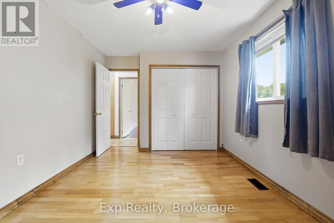
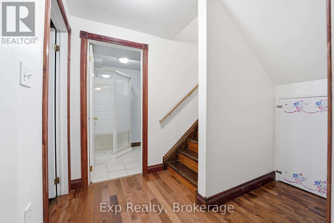
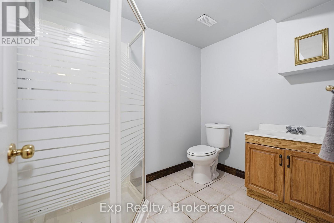
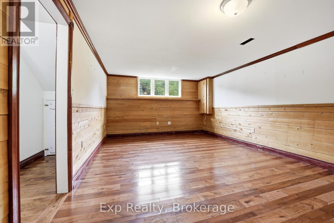
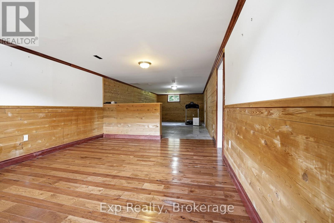
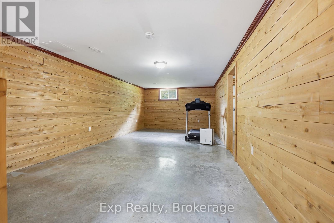
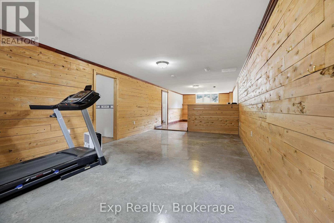
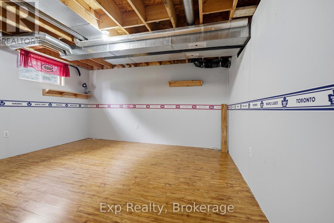
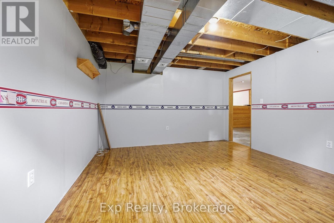
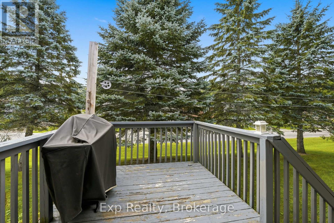
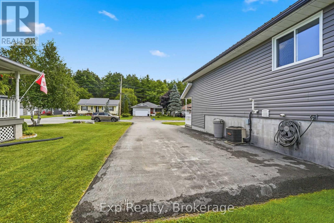
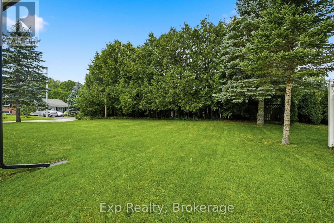
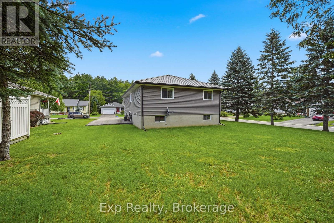
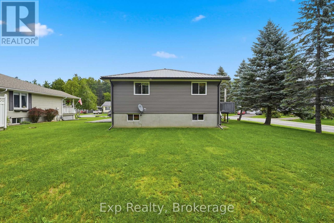
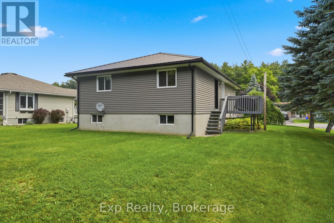
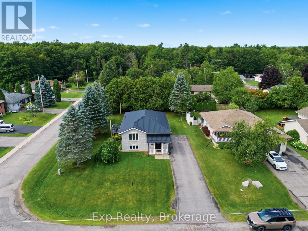
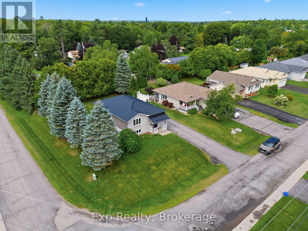
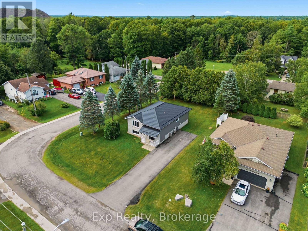
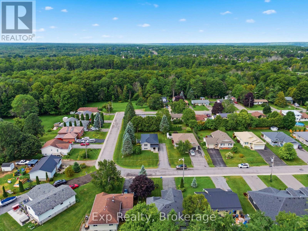
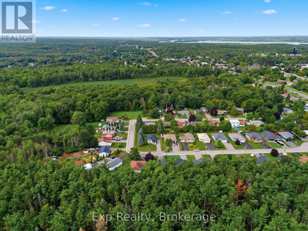
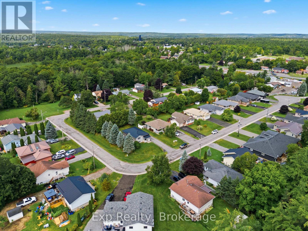
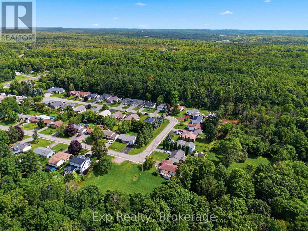
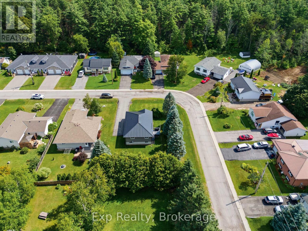
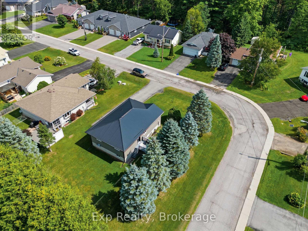
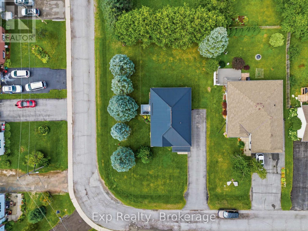
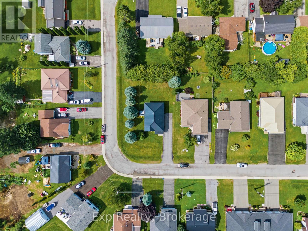
Imagine a home where quiet mornings, nature walks and room for everyone come together. Tucked into a peaceful in-town subdivision, this bright raised bungalow sits on a corner lot just steps from the park and nature trail. Sunlight pours through the many windows into the open-concept living, dining and kitchen areas, where hardwood floors add warmth and character. With 3 bedrooms upstairs, plus a lower-level bedroom, bathroom and large family room offering in-law suite potential, there's space to grow, gather and make it your own. Add a deck, paved driveway and dead-end street-and you may have found the perfect place to call home. (id:49203)
Property Details
| MLS® Number | X13699156 |
| Property Type | Single Family |
| Community Name | Marmora Ward |
| Amenities Near By | Park |
| Equipment Type | Water Heater |
| Features | Cul-de-sac, Irregular Lot Size, Carpet Free, Sump Pump |
| Parking Space Total | 3 |
| Rental Equipment Type | Water Heater |
| Structure | Deck |
Building
| Bathroom Total | 2 |
| Bedrooms Above Ground | 3 |
| Bedrooms Below Ground | 1 |
| Bedrooms Total | 4 |
| Appliances | Water Meter, Dryer, Microwave, Stove, Washer, Window Coverings, Refrigerator |
| Architectural Style | Raised Bungalow |
| Basement Development | Finished |
| Basement Type | Full, N/a (finished) |
| Construction Style Attachment | Detached |
| Cooling Type | Central Air Conditioning, Air Exchanger |
| Exterior Finish | Vinyl Siding, Brick Veneer |
| Fire Protection | Smoke Detectors |
| Foundation Type | Concrete |
| Heating Fuel | Natural Gas |
| Heating Type | Forced Air |
| Stories Total | 1 |
| Size Interior | 1,100 - 1,500 Sqft |
| Type | House |
| Utility Water | Municipal Water |
Parking
| No Garage |
Land
| Acreage | No |
| Land Amenities | Park |
| Sewer | Sanitary Sewer |
| Size Depth | 124 Ft ,10 In |
| Size Frontage | 89 Ft ,1 In |
| Size Irregular | 89.1 X 124.9 Ft ; Corner Lot |
| Size Total Text | 89.1 X 124.9 Ft ; Corner Lot|under 1/2 Acre |
| Zoning Description | R1 |
Utilities
| Cable | Available |
| Electricity | Installed |
| Sewer | Installed |
Contact Us
Contact us for more information

Annabella Stoyke
Salesperson
annabellastoyke.exprealty.com/
www.facebook.com/BellsFindsYourWhistles
www.instagram.com/bellsfindsyourwhistles/?hl=en
110 North Front Street A3 Unit: 341
Belleville, Ontario K8P 0A6
(866) 530-7737
exprealty.ca/

The trademarks REALTOR®, REALTORS®, and the REALTOR® logo are controlled by The Canadian Real Estate Association (CREA) and identify real estate professionals who are members of CREA. The trademarks MLS®, Multiple Listing Service® and the associated logos are owned by The Canadian Real Estate Association (CREA) and identify the quality of services provided by real estate professionals who are members of CREA. The trademark DDF® is owned by The Canadian Real Estate Association (CREA) and identifies CREA's Data Distribution Facility (DDF®)
August 21 2026 01:19:57
Central Lakes Association of REALTORS®
Exp Realty