
21 Silver Drive Blackfalds, Alberta T0M 0J0

$425,000
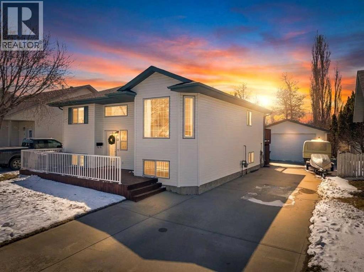
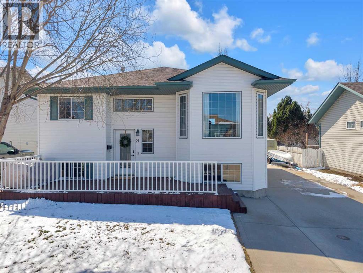
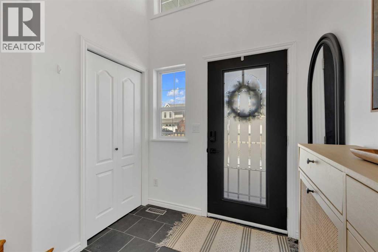
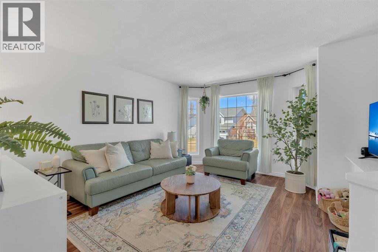
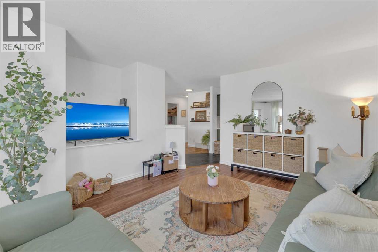
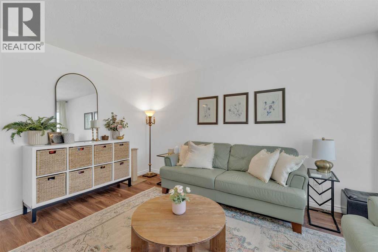
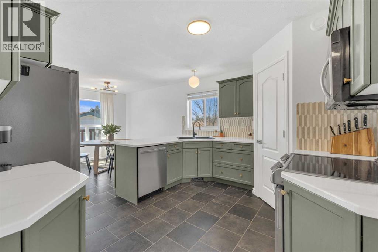
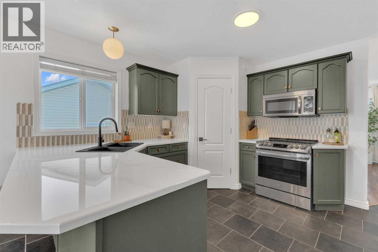
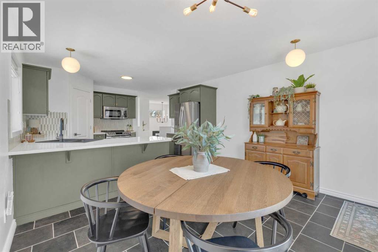
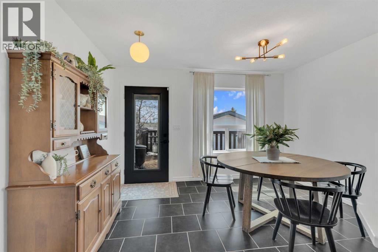
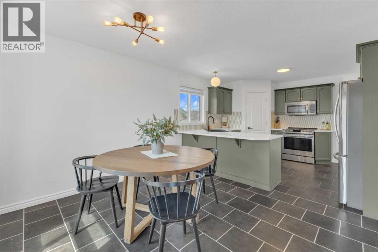
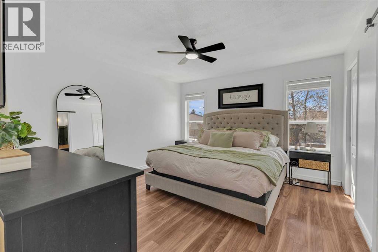
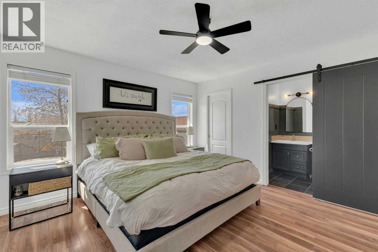
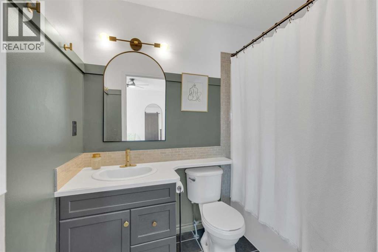
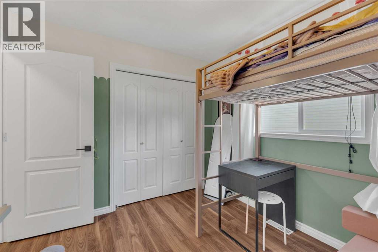
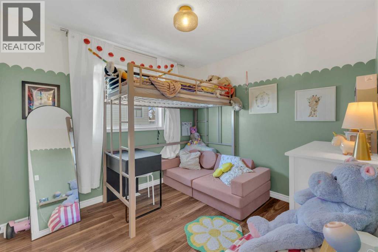
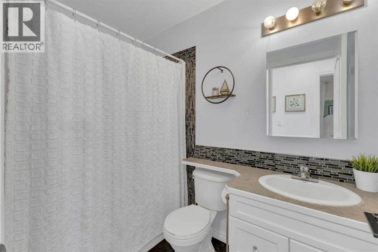
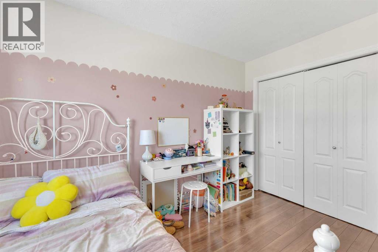
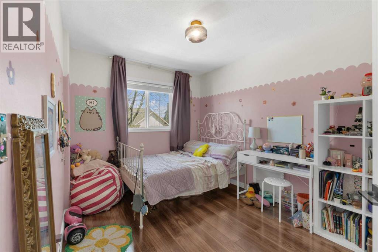
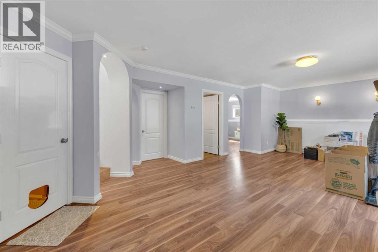
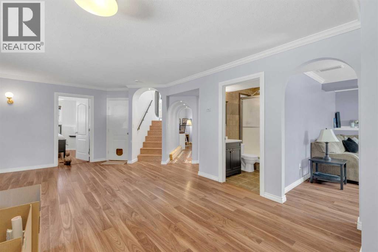
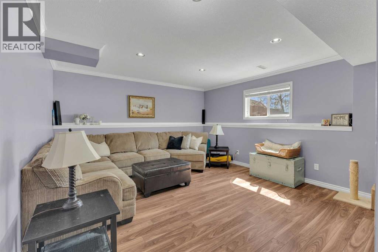
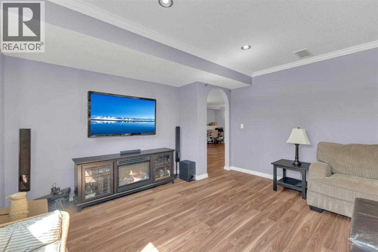
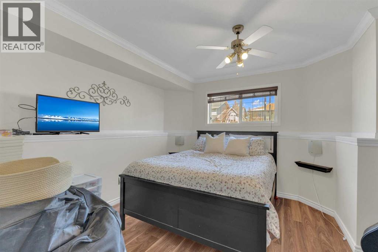
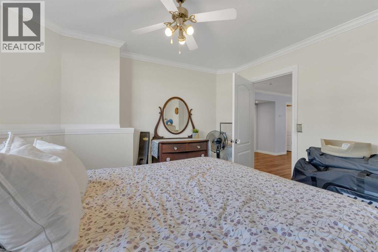
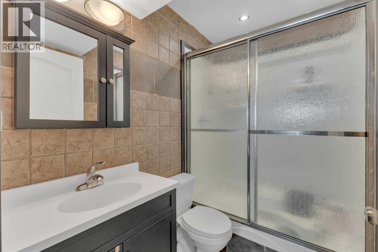
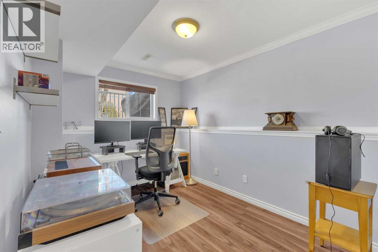
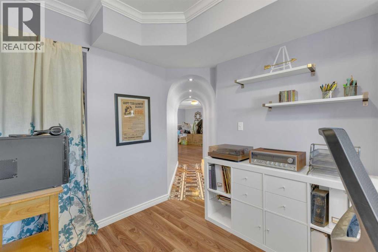
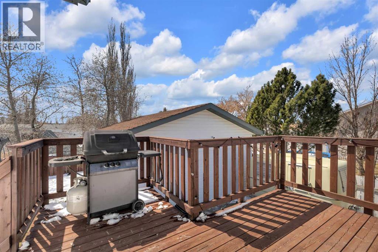
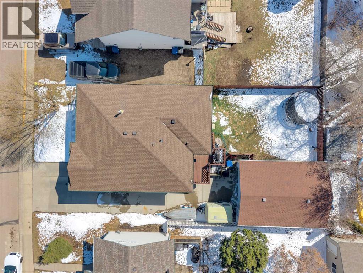
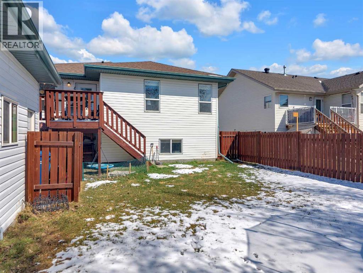
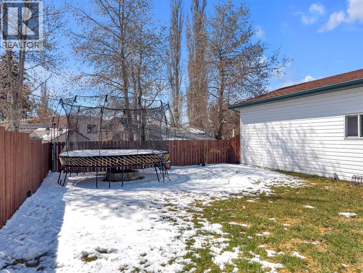
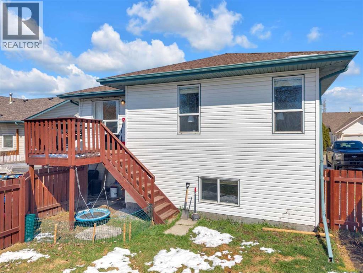
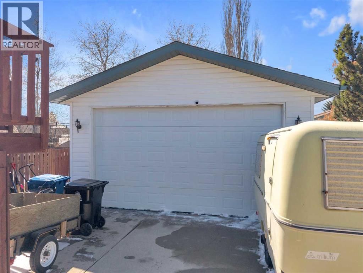
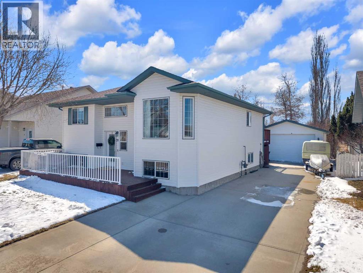
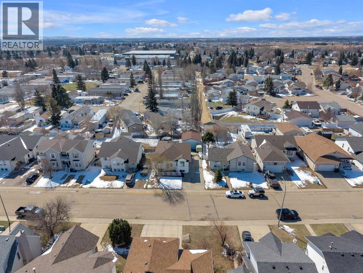
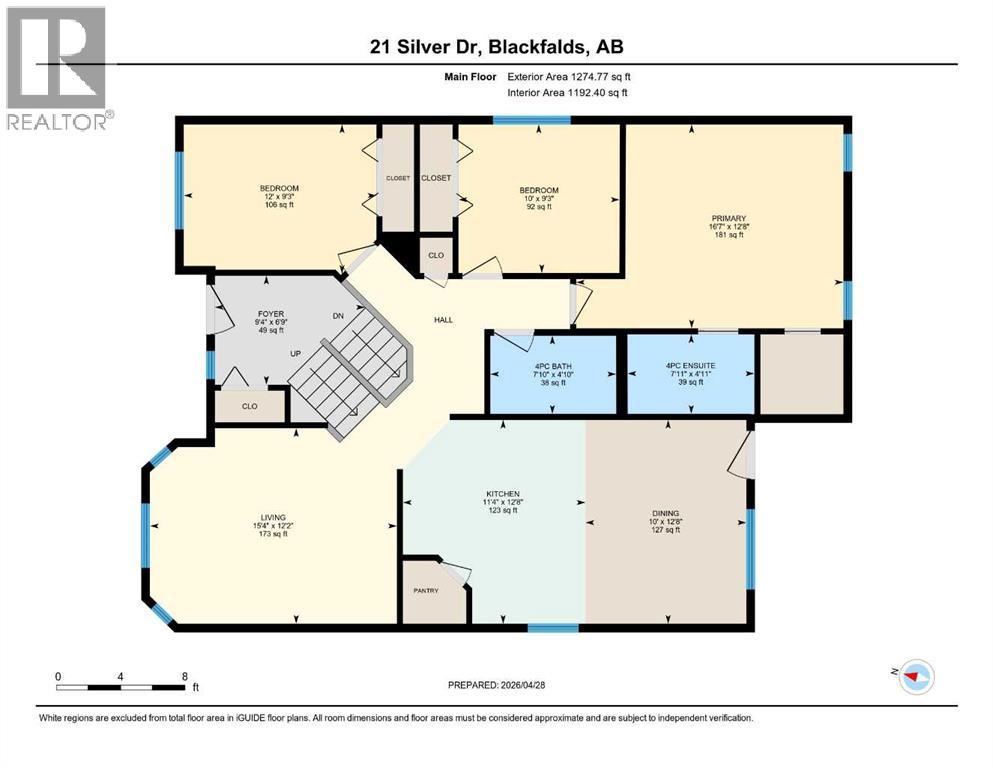
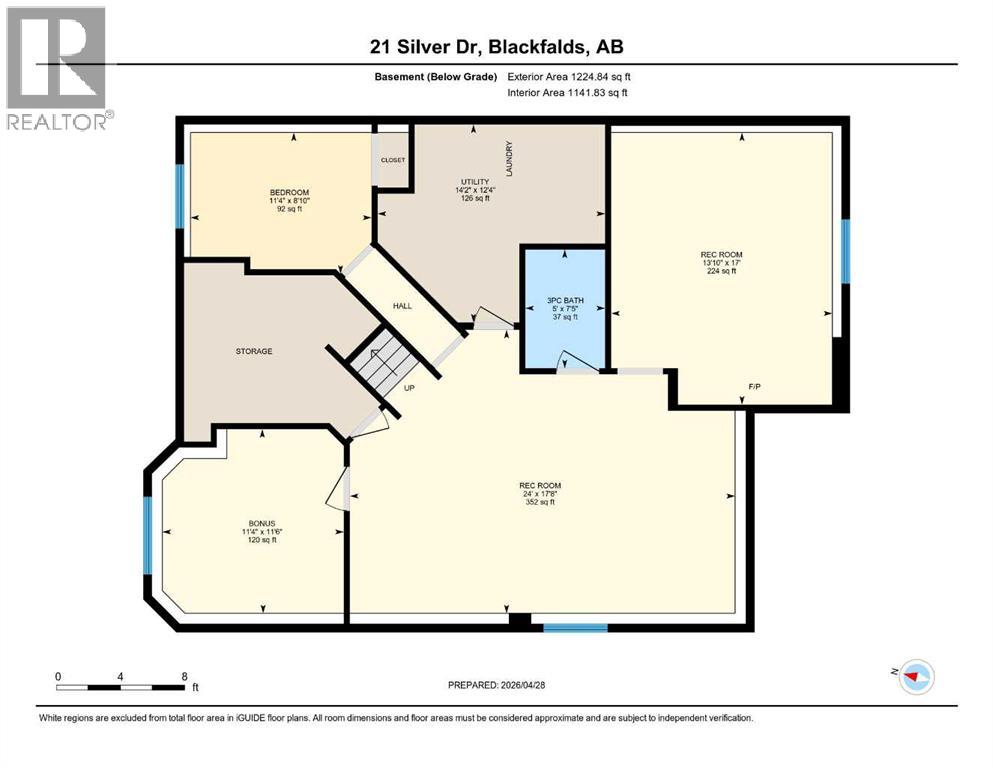
Welcome to this fully developed bi-level in Blackfalds! Situated on a mature lot with beautiful trees, a massive driveway, oversized detached garage, and RV parking, this offers 5 bedrooms, multiple living spaces, and a warm, inviting feel - with plenty of space and functionality. A bright entryway leads up to the main living area, where large front windows fill the spacious living room with natural light. Just beyond, the kitchen and dining area offer a functional and comfortable layout ideal for everyday living. Patio doors open to the large deck overlooking the fully fenced backyard, making it easy to enjoy summer BBQs, morning coffee, or evenings around the fire pit. The dual deck setup with both north- and south-facing outdoor spaces, allowing you to choose between sunshine or shade throughout the day. The upper level features 3 bedrooms, including a spacious primary bedroom with room for a king-sized bed and additional furniture, along with a walk-in closet and 4-piece ensuite. Another full bathroom completes the main floor. Downstairs, the fully finished basement adds even more functional living space with in-floor heat, charming arched doorways, and multiple areas designed for relaxing or entertaining. The cozy media room creates the perfect setup for movie nights, while the large bonus space offers flexibility for a playroom, games area, gym, office, or second family room. Two additional bedrooms and another full bathroom provides the perfect finishing touch to the basement. Outside, the oversized insulated detached garage can be wired for 220V and offers excellent storage, workspace potential, and room for vehicles or toys. (id:49203)
Property Details
| MLS® Number | A2303875 |
| Property Type | Single Family |
| Community Name | Harvest Meadows |
| Amenities Near By | Playground, Schools |
| Parking Space Total | 2 |
| Plan | 9925603 |
| Structure | Deck |
Building
| Bathroom Total | 3 |
| Bedrooms Above Ground | 3 |
| Bedrooms Below Ground | 1 |
| Bedrooms Total | 4 |
| Appliances | Washer, Refrigerator, Dishwasher, Oven, Dryer, Microwave, Window Coverings, Garage Door Opener |
| Architectural Style | Bi-level |
| Basement Development | Finished |
| Basement Type | Full (finished) |
| Constructed Date | 2001 |
| Construction Material | Wood Frame |
| Construction Style Attachment | Detached |
| Cooling Type | None |
| Exterior Finish | Vinyl Siding |
| Flooring Type | Laminate, Tile |
| Foundation Type | Poured Concrete |
| Heating Fuel | Natural Gas |
| Heating Type | Forced Air, In Floor Heating |
| Size Interior | 1,275 Ft2 |
| Total Finished Area | 1274.77 Sqft |
| Type | House |
Parking
| Detached Garage | 2 |
Land
| Acreage | No |
| Fence Type | Fence |
| Land Amenities | Playground, Schools |
| Size Frontage | 4.99 M |
| Size Irregular | 5780.00 |
| Size Total | 5780 Sqft|4,051 - 7,250 Sqft |
| Size Total Text | 5780 Sqft|4,051 - 7,250 Sqft |
| Zoning Description | R1m |
Rooms
| Level | Type | Length | Width | Dimensions |
|---|---|---|---|---|
| Basement | 3pc Bathroom | 7.42 Ft x 5.00 Ft | ||
| Basement | Bedroom | 8.83 Ft x 11.33 Ft | ||
| Basement | Bonus Room | 11.50 Ft x 11.33 Ft | ||
| Basement | Recreational, Games Room | 17.67 Ft x 24.00 Ft | ||
| Basement | Recreational, Games Room | 17.00 Ft x 13.83 Ft | ||
| Basement | Furnace | 12.33 Ft x 14.17 Ft | ||
| Main Level | 4pc Bathroom | 4.83 Ft x 7.83 Ft | ||
| Main Level | 4pc Bathroom | 4.92 Ft x 7.92 Ft | ||
| Main Level | Bedroom | 9.25 Ft x 10.00 Ft | ||
| Main Level | Bedroom | 9.25 Ft x 10.00 Ft | ||
| Main Level | Dining Room | 12.67 Ft x 10.00 Ft | ||
| Main Level | Foyer | 6.75 Ft x 9.33 Ft | ||
| Main Level | Kitchen | 12.67 Ft x 11.33 Ft | ||
| Main Level | Living Room | 12.17 Ft x 15.33 Ft | ||
| Main Level | Primary Bedroom | 12.67 Ft x 16.58 Ft |
https://www.realtor.ca/real-estate/29758570/21-silver-drive-blackfalds-harvest-meadows
Contact Us
Contact us for more information

Cassandra Westwood
Associate
cassandrawestwood.ca/
facebook.com/CassandraGregoryREALTOR
twitter.com/CassGregory
3617f - 50 Avenue
Red Deer, Alberta T4N 3Y5
(587) 272-0221
century21maximum.ca/

Milena Toncheva
Associate
facebook.com/mtoncheva.c21
linkedin.com/in/milena-toncheva-a5838713/
3617f - 50 Avenue
Red Deer, Alberta T4N 3Y5
(587) 272-0221
century21maximum.ca/

The trademarks REALTOR®, REALTORS®, and the REALTOR® logo are controlled by The Canadian Real Estate Association (CREA) and identify real estate professionals who are members of CREA. The trademarks MLS®, Multiple Listing Service® and the associated logos are owned by The Canadian Real Estate Association (CREA) and identify the quality of services provided by real estate professionals who are members of CREA. The trademark DDF® is owned by The Canadian Real Estate Association (CREA) and identifies CREA's Data Distribution Facility (DDF®)
May 16 2026 04:21:59
Central Alberta REALTORS® Association
Century 21 Maximum