
209 Westridge Court Princeton, British Columbia V0X 1W0

$769,000
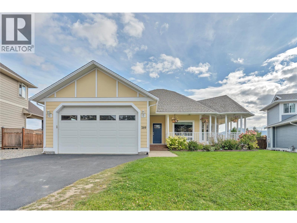
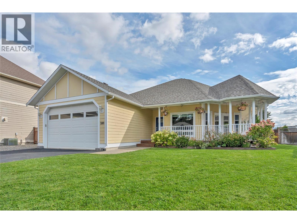
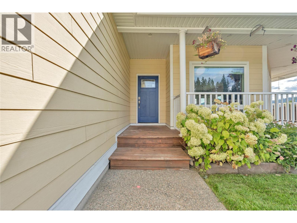
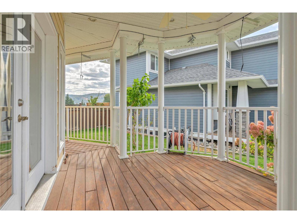
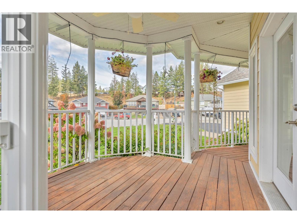
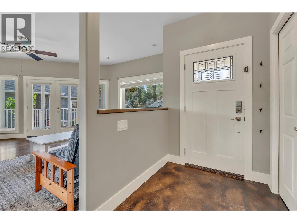
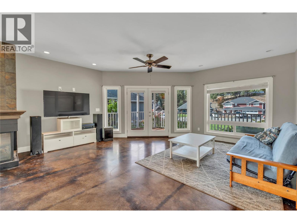
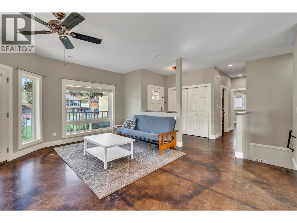
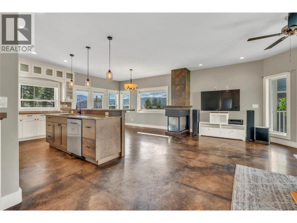
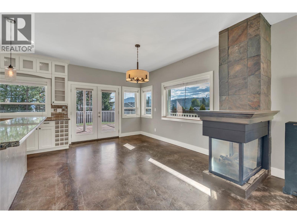
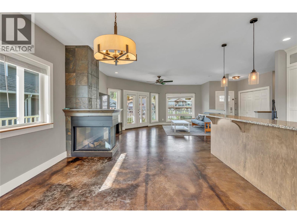
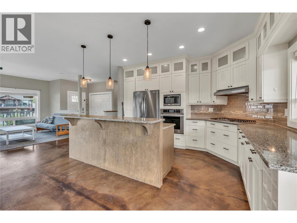
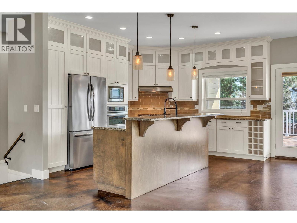
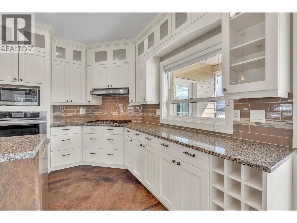
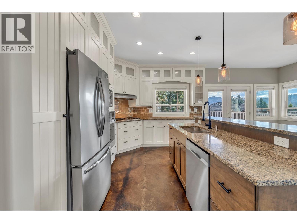
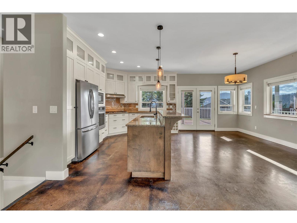
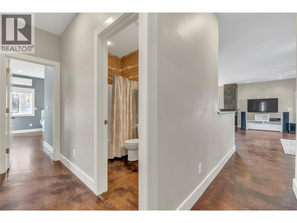
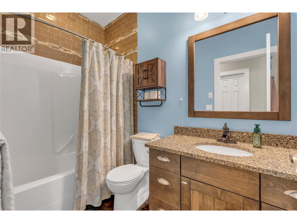
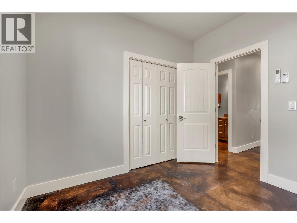
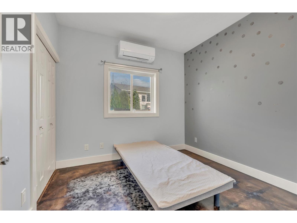
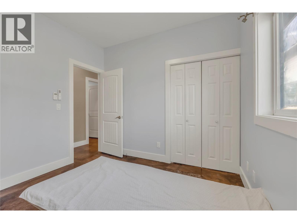
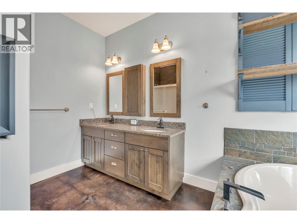
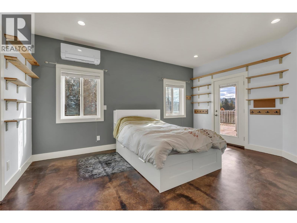
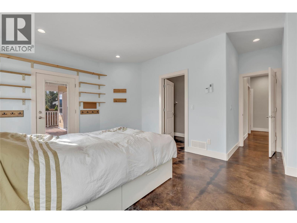
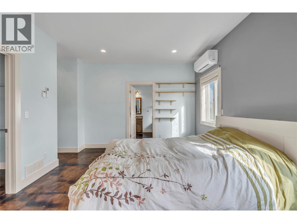
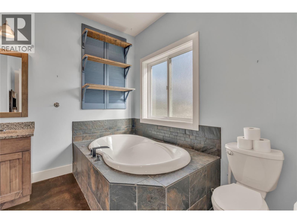
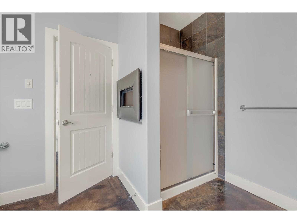
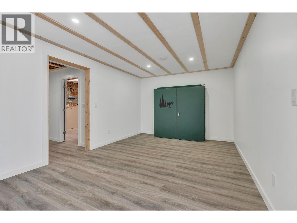
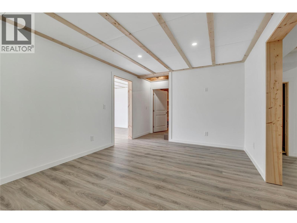
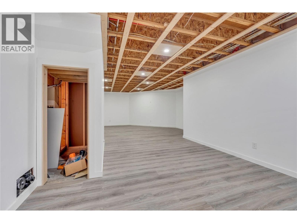
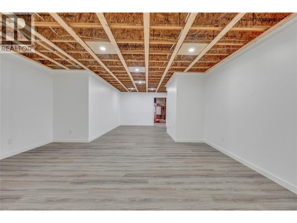
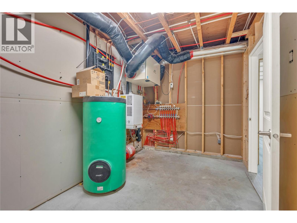
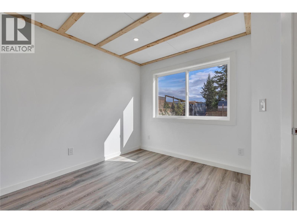
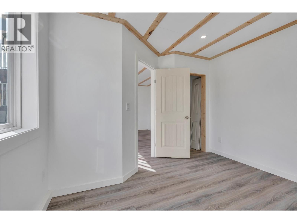
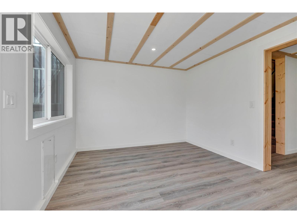
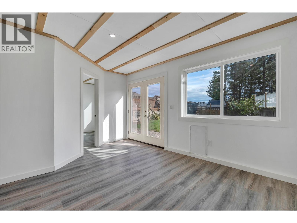
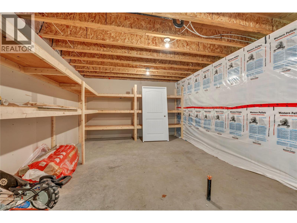
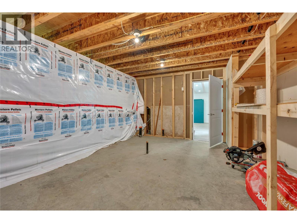
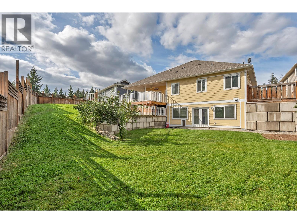
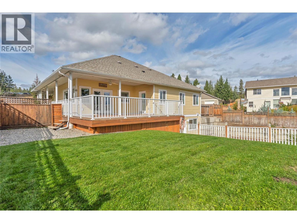
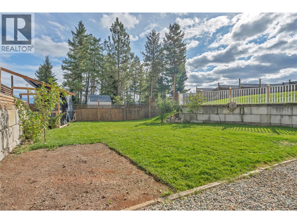
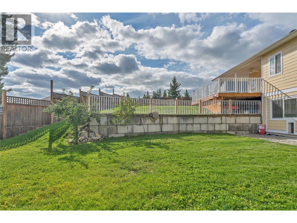
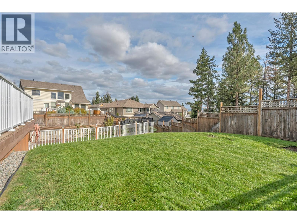
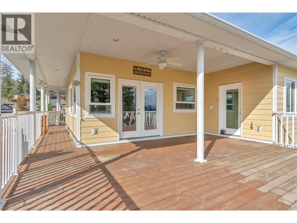
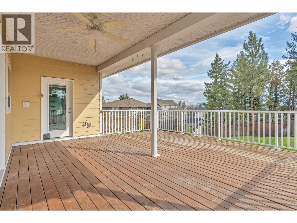
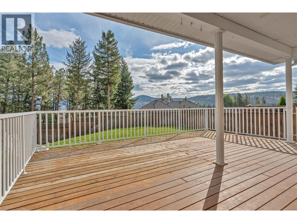
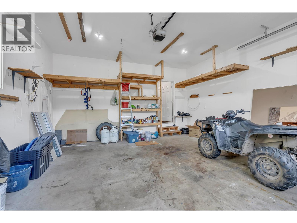
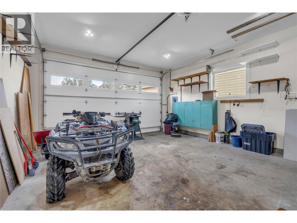
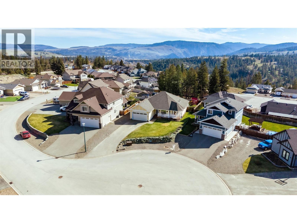
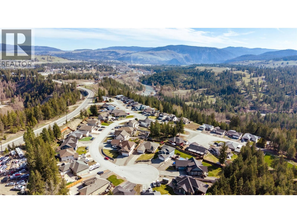
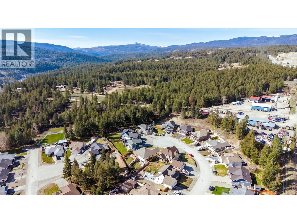
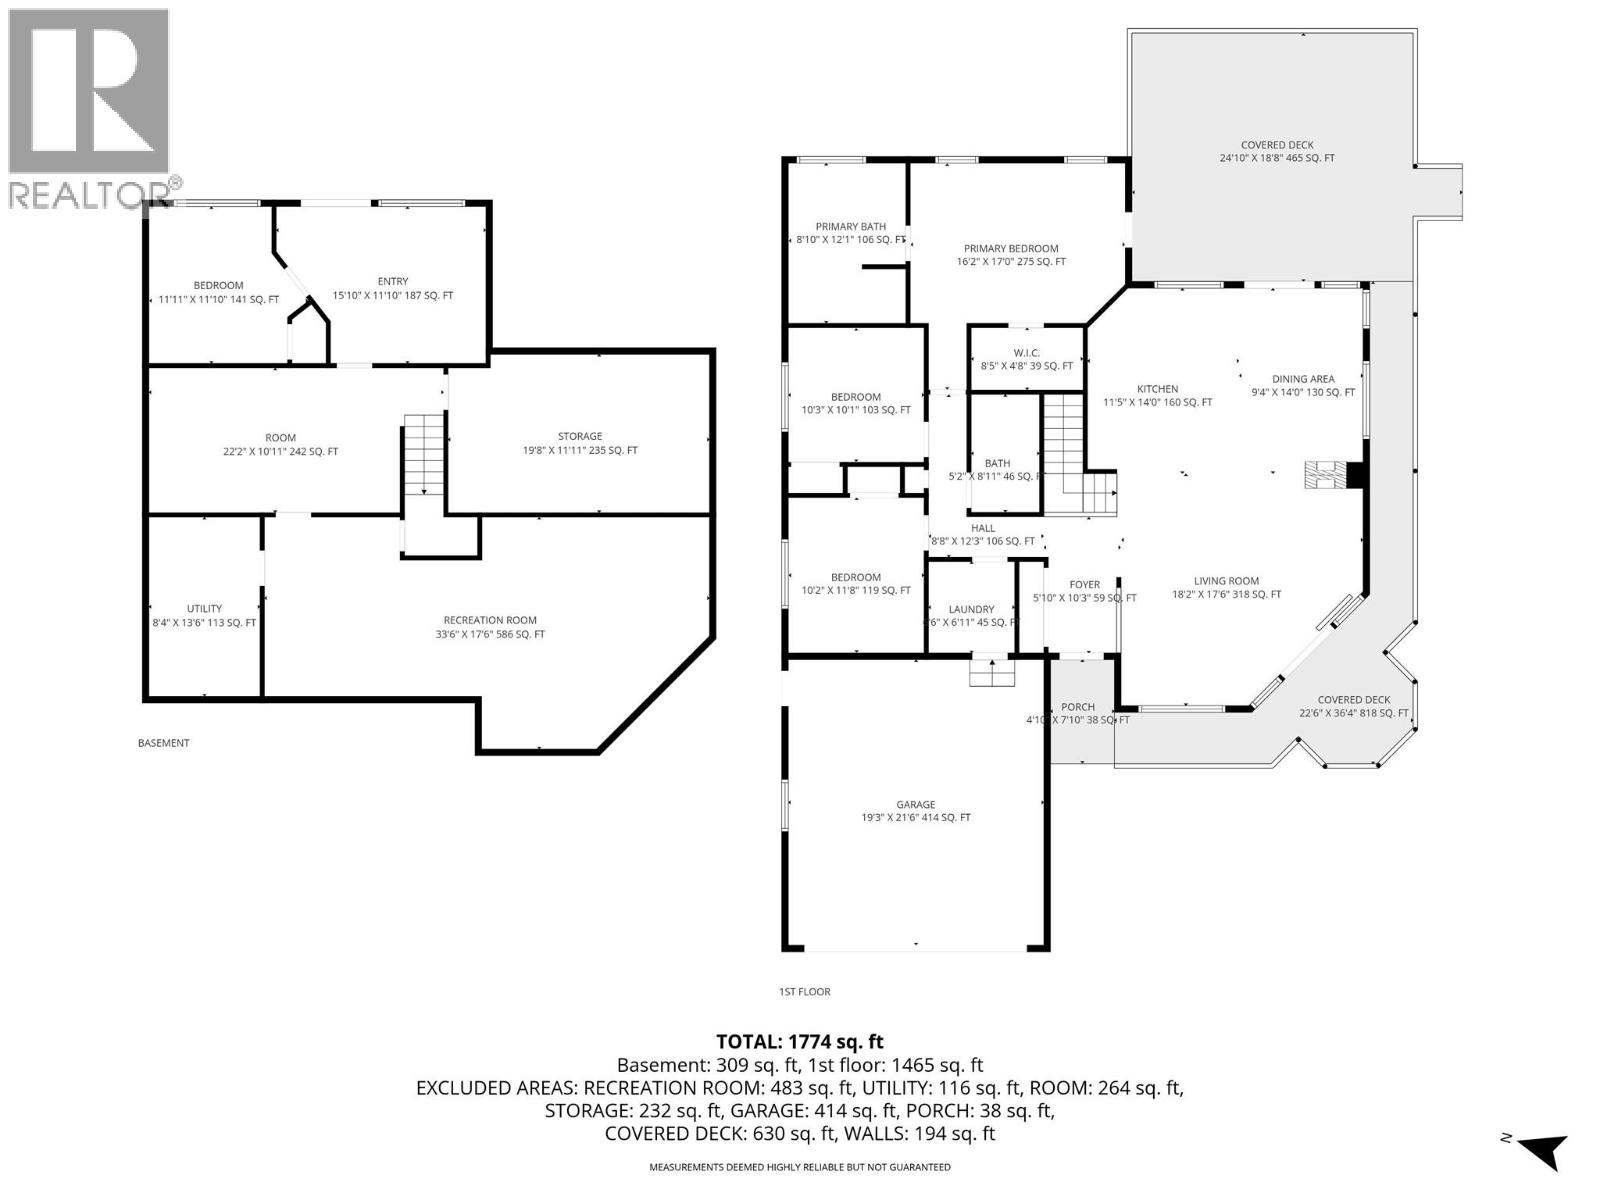
Welcome to this beautifully 4-bedroom, 2-bathroom rancher with a full basement, located in the highly sought-after, family-friendly Westridge neighbourhood. Move-in ready with quick possession available, this well-maintained home offers an excellent blend of comfort, functionality, and space for a growing family. The bright and inviting main level features a modern kitchen with quartz countertops, a gas stove, and plenty of workspace for cooking and entertaining. Heated concrete floors add year-round comfort, while the spacious bathroom features a relaxing soaker tub. The full basement offers plenty of additional living and recreation space and features a separate entrance, creating excellent potential for extended family or a future in-law suite. The lower level is also already plumbed for a third bathroom, making future renovations even easier. Outside, enjoy the spacious wrap-around deck overlooking a fully fenced 0.25-acre yard complete with apple, cherry and plum trees, plus a berry patch. In-ground irrigation and a self-watering system for the gardens and hanging baskets make maintaining the outdoor spaces simple and convenient. An attached garage and generous RV parking provide plenty of room for vehicles and recreational toys. Located in a quiet, desirable neighbourhood close to schools, parks and recreation, this move-in ready Westridge home is ready for its next owners with quick possession available. Don’t miss the opportunity to make it yours! (id:49203)
Open House
This property has open houses!
11:00 am
Ends at:12:00 pm
Property Details
| MLS® Number | 10382528 |
| Property Type | Single Family |
| Neigbourhood | Princeton |
| Features | Central Island |
| Parking Space Total | 4 |
Building
| Bathroom Total | 2 |
| Bedrooms Total | 4 |
| Appliances | Refrigerator, Dishwasher, Cooktop - Gas, Hood Fan, Washer & Dryer |
| Architectural Style | Ranch |
| Constructed Date | 2011 |
| Construction Style Attachment | Detached |
| Cooling Type | Heat Pump |
| Flooring Type | Concrete |
| Heating Type | Radiant Heat |
| Roof Material | Asphalt Shingle |
| Roof Style | Unknown |
| Stories Total | 1 |
| Size Interior | 2,637 Sqft |
| Type | House |
| Utility Water | Municipal Water |
Parking
| Attached Garage | 1 |
Land
| Acreage | No |
| Landscape Features | Underground Sprinkler |
| Sewer | Municipal Sewage System |
| Size Irregular | 0.24 |
| Size Total | 0.24 Ac|under 1 Acre |
| Size Total Text | 0.24 Ac|under 1 Acre |
Rooms
| Level | Type | Length | Width | Dimensions |
|---|---|---|---|---|
| Basement | Recreation Room | 33'6'' x 17'6'' | ||
| Basement | Storage | 19'8'' x 11'11'' | ||
| Basement | Utility Room | 8'4'' x 13'6'' | ||
| Basement | Exercise Room | 22'2'' x 10'11'' | ||
| Basement | Other | 15'10'' x 11'10'' | ||
| Basement | Bedroom | 11'11'' x 11'10'' | ||
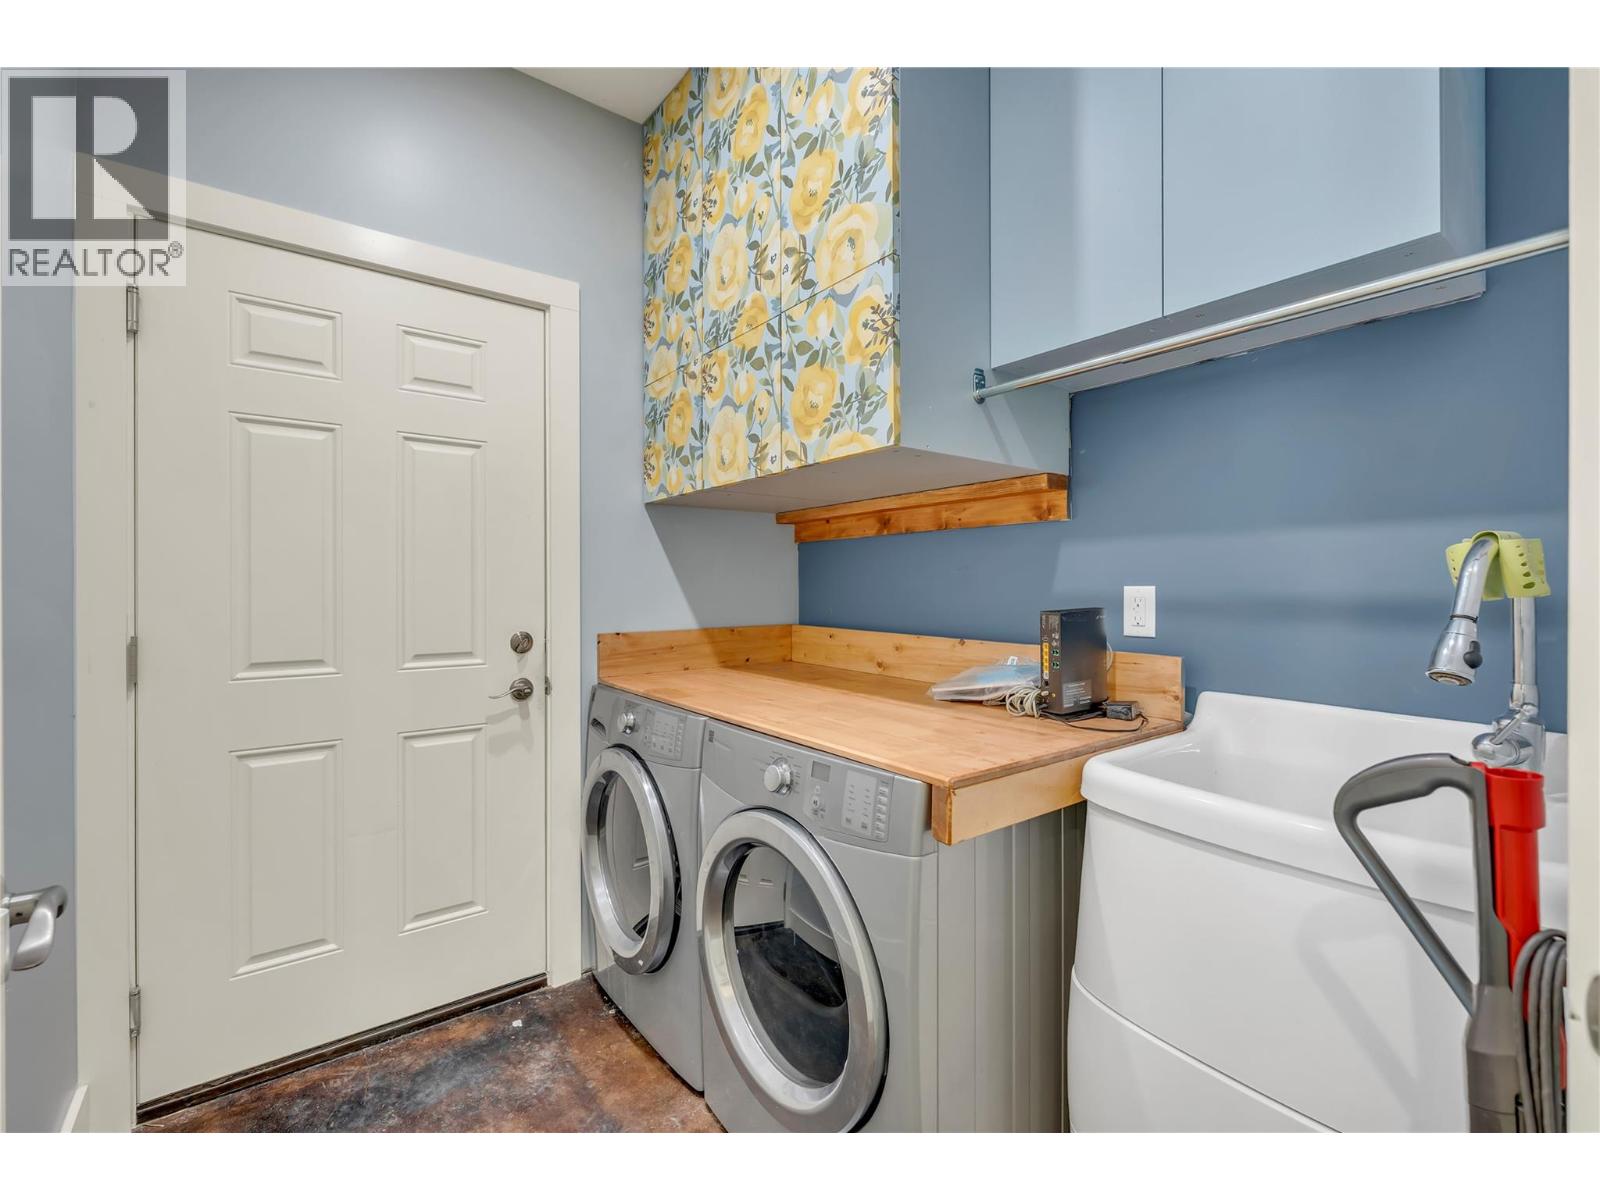
| Main Level | Laundry Room | 6'6'' x 6'11'' | ||
| Main Level | Dining Room | 9'4'' x 14' | ||
| Main Level | Foyer | 5'10'' x 10'3'' | ||
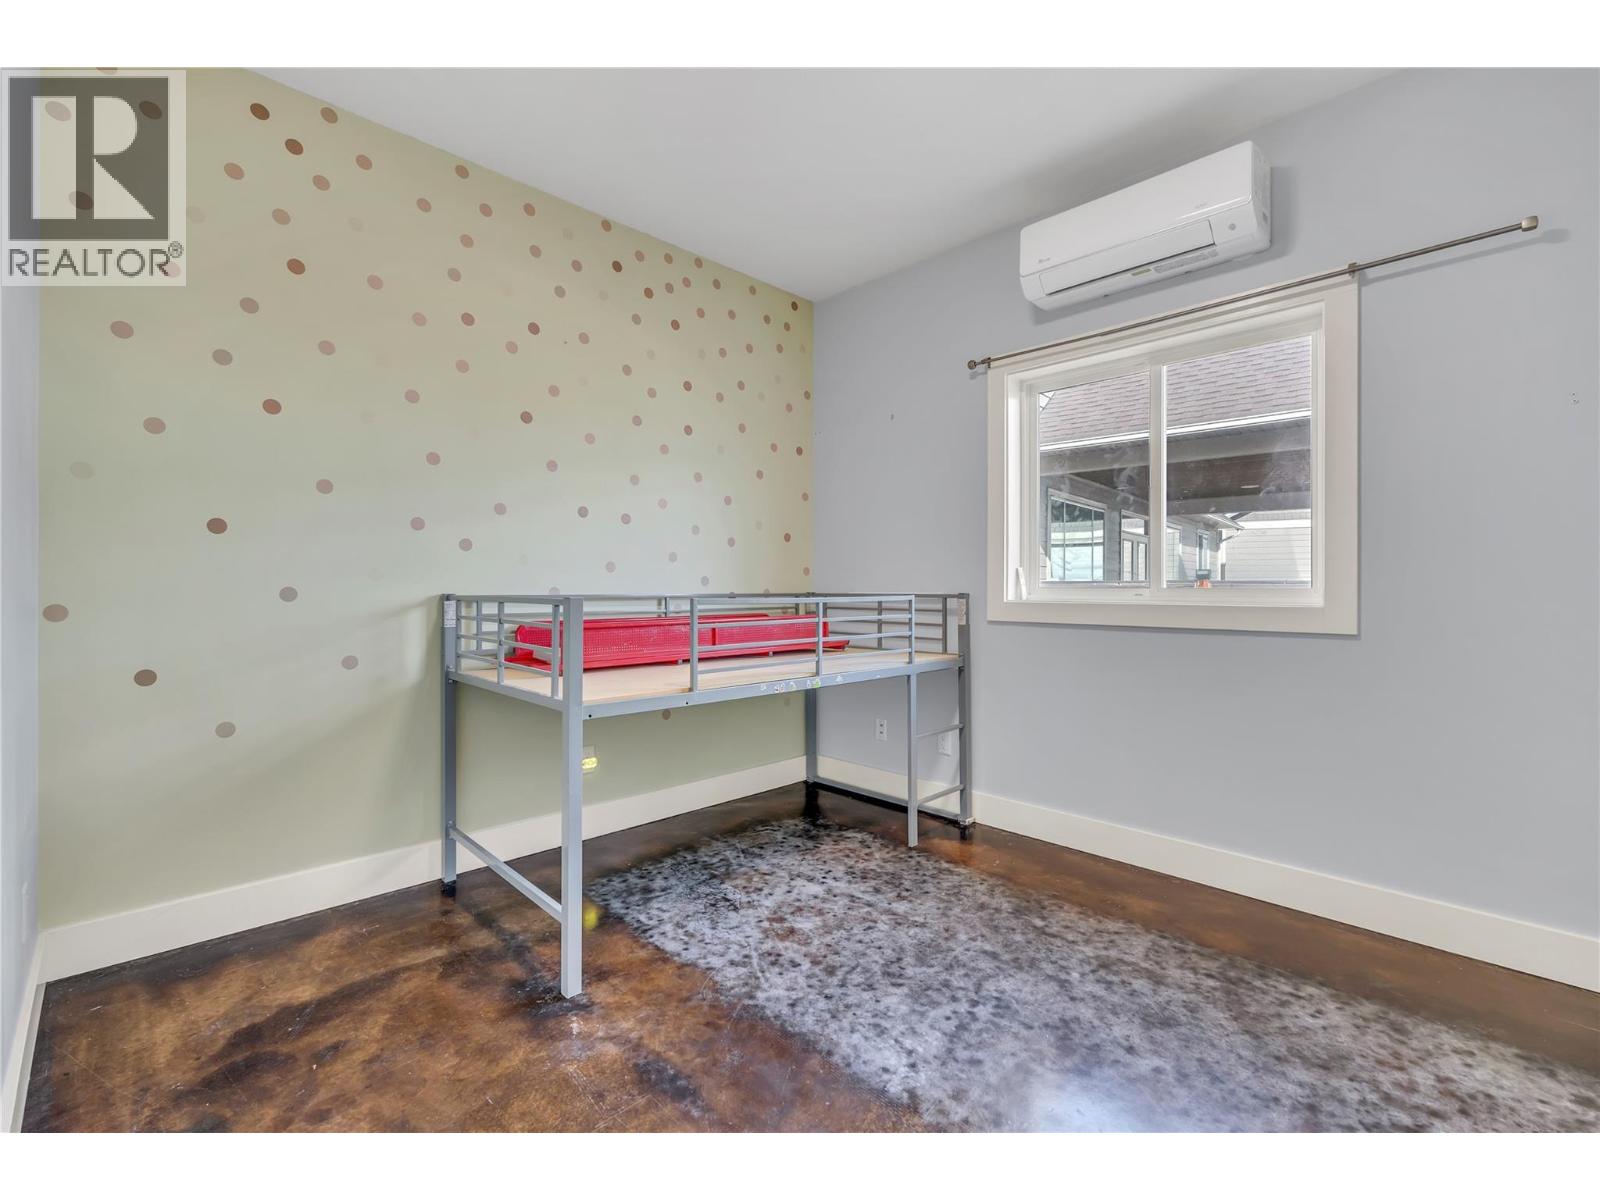
| Main Level | Bedroom | 10'2'' x 11'8'' | ||
| Main Level | Bedroom | 10'3'' x 10'1'' | ||
| Main Level | 4pc Bathroom | Measurements not available | ||
| Main Level | Full Ensuite Bathroom | 8'10'' x 12'1'' | ||
| Main Level | Primary Bedroom | 16'2'' x 17' | ||
| Main Level | Living Room | 18'2'' x 17'6'' | ||
| Main Level | Kitchen | 11'5'' x 14' |
https://www.realtor.ca/real-estate/29642888/209-westridge-court-princeton-princeton
Contact Us
Contact us for more information

Stacey Roberts
Personal Real Estate Corporation
sellingprinceton.ca/
www.facebook.com/sellingprinceton
www.instagram.com/sellingprinceton/
259 Bridge Street
Princeton, British Columbia V0X 1W0
(250) 273-7409
www.flexrealtygroup.ca/

The trademarks REALTOR®, REALTORS®, and the REALTOR® logo are controlled by The Canadian Real Estate Association (CREA) and identify real estate professionals who are members of CREA. The trademarks MLS®, Multiple Listing Service® and the associated logos are owned by The Canadian Real Estate Association (CREA) and identify the quality of services provided by real estate professionals who are members of CREA. The trademark DDF® is owned by The Canadian Real Estate Association (CREA) and identifies CREA's Data Distribution Facility (DDF®)
September 22 2026 07:30:59
Association of Interior REALTORS®
Canada Flex Realty Group