
207 Victoria Avenue East Point Edward, Ontario N7V 1H7

$599,900
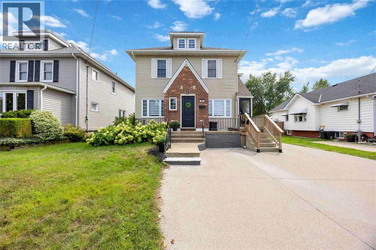
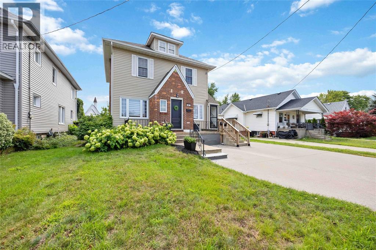
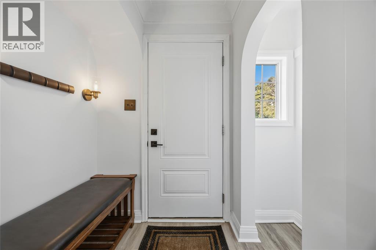
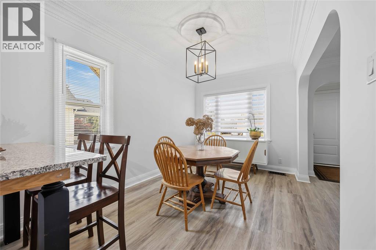
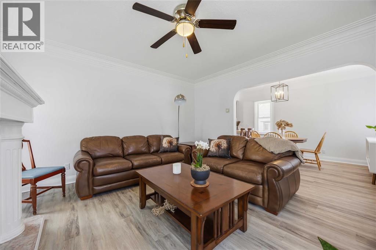
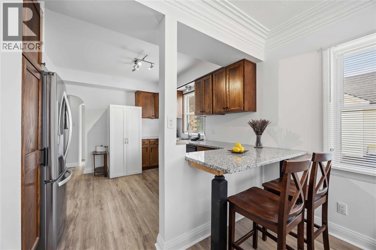
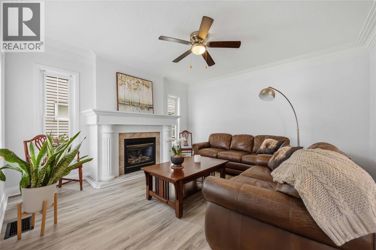
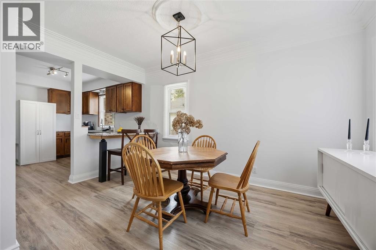
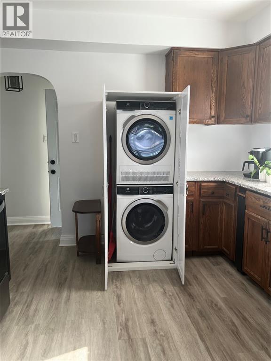
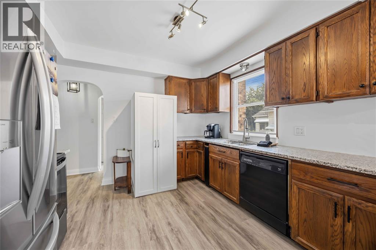
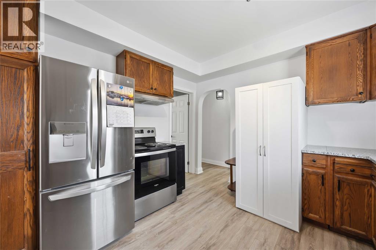
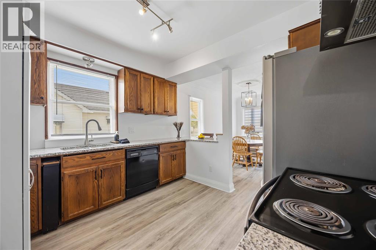
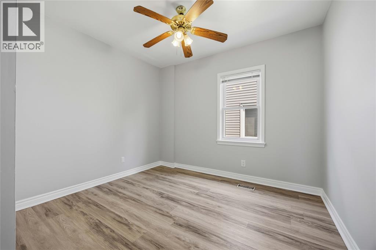
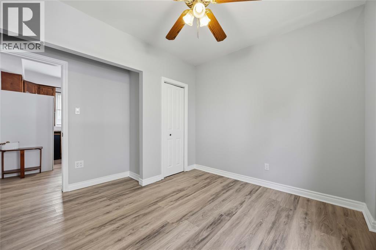
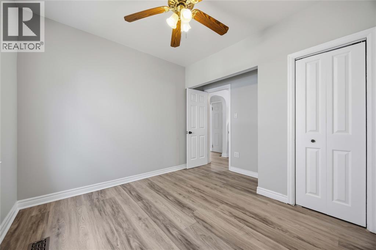
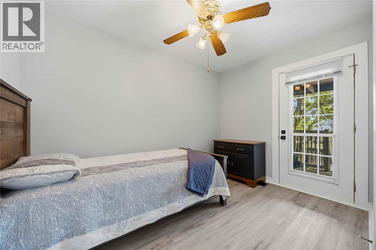
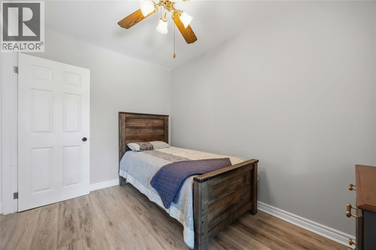
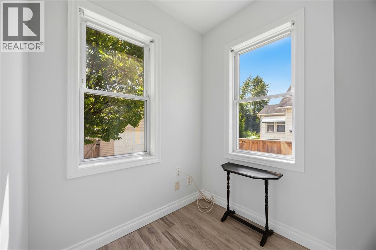
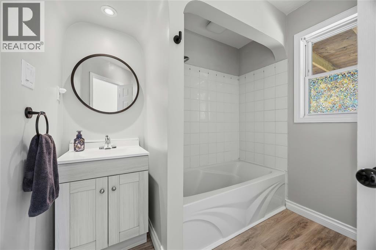
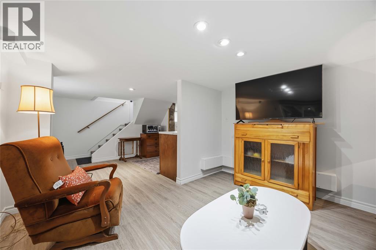
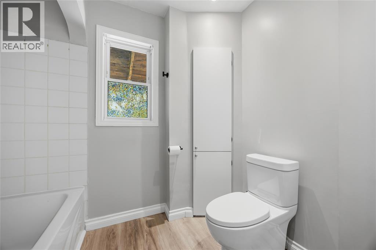
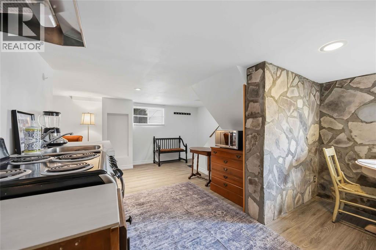
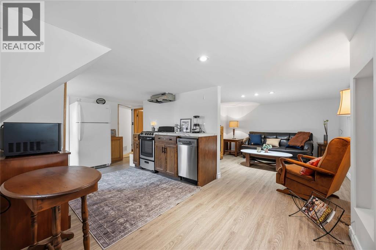
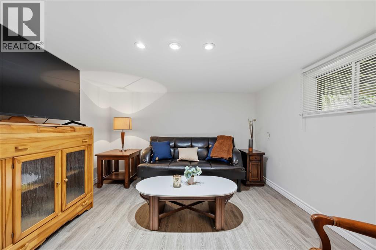
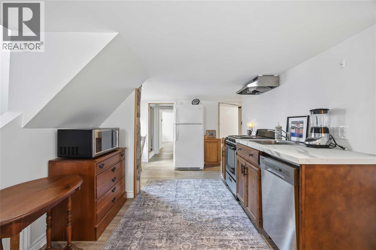
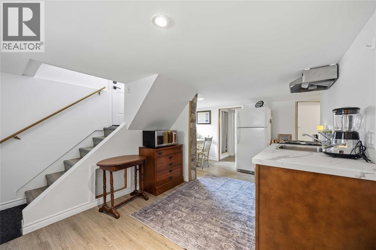
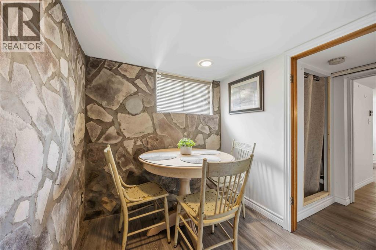
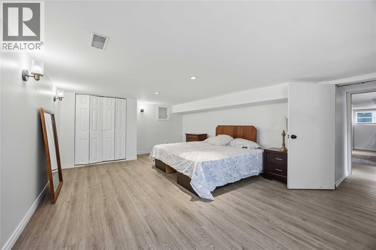
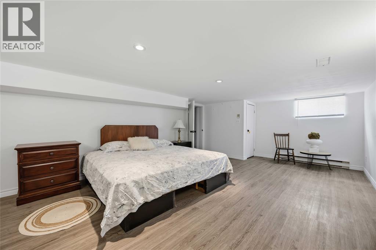
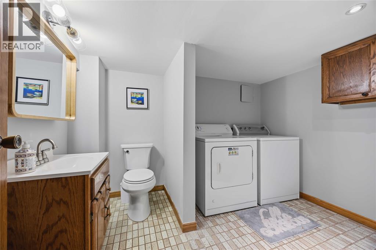
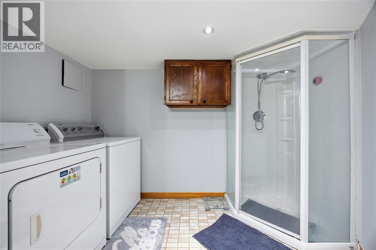
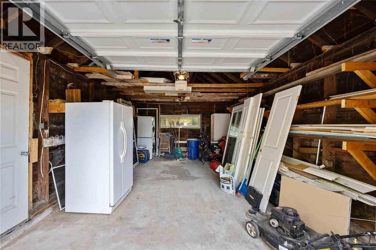
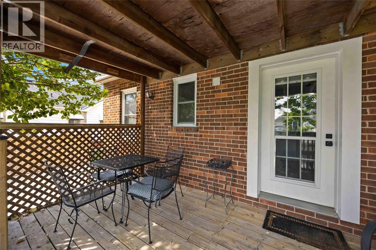
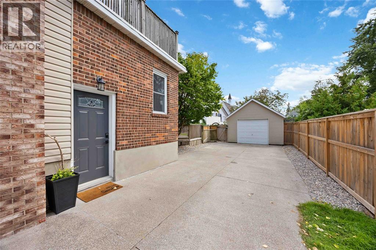
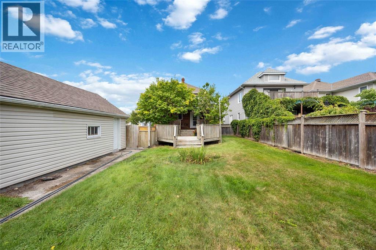
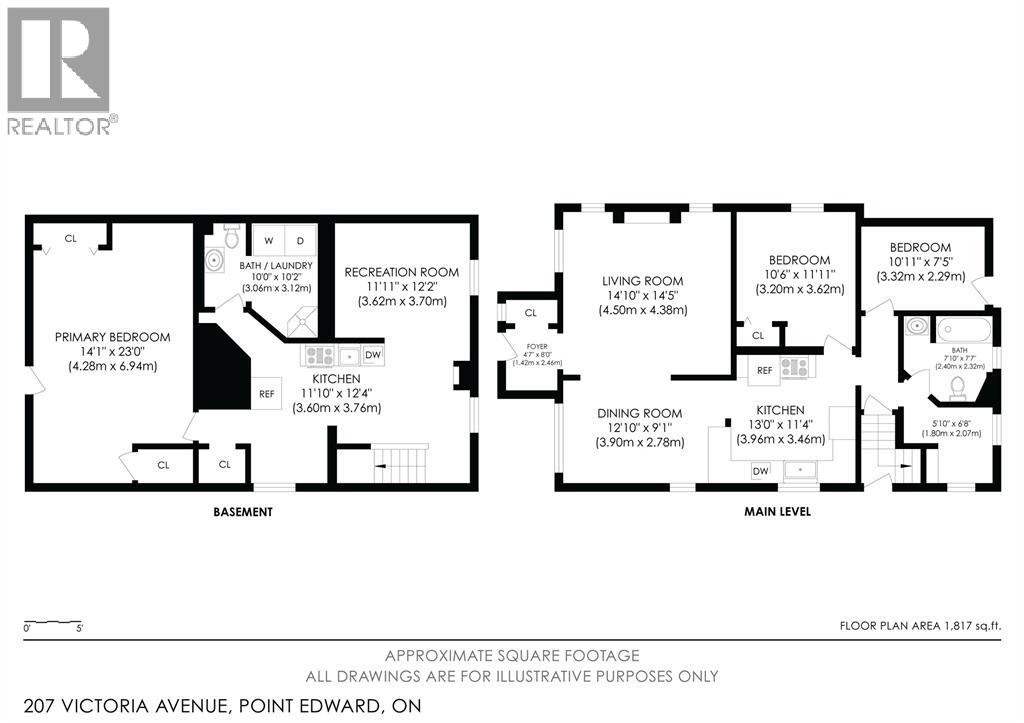
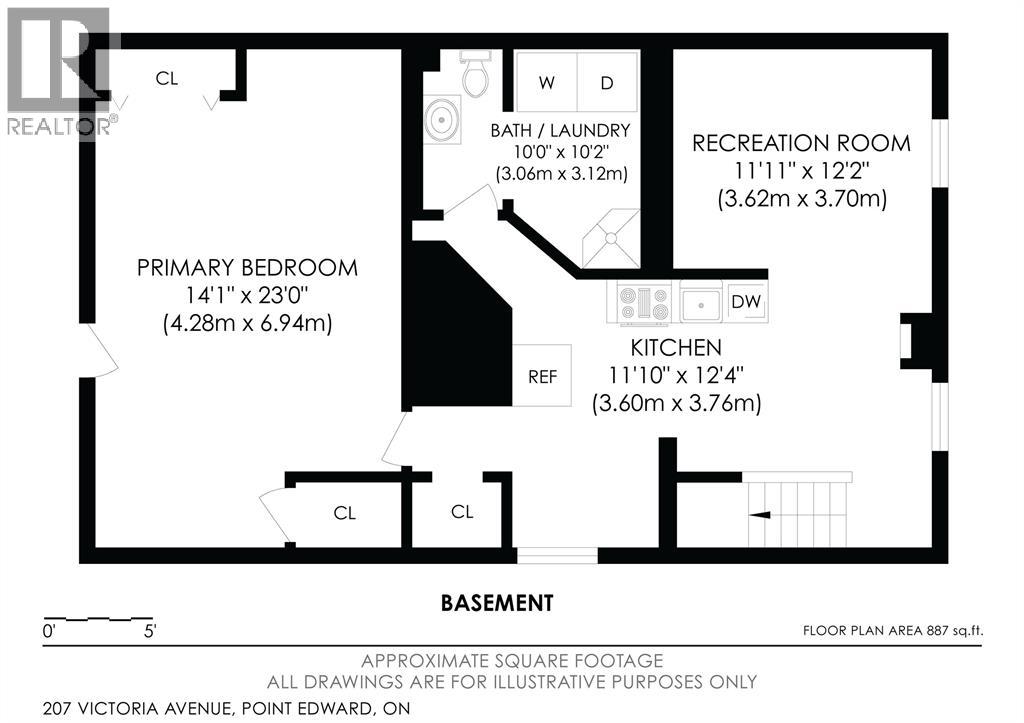
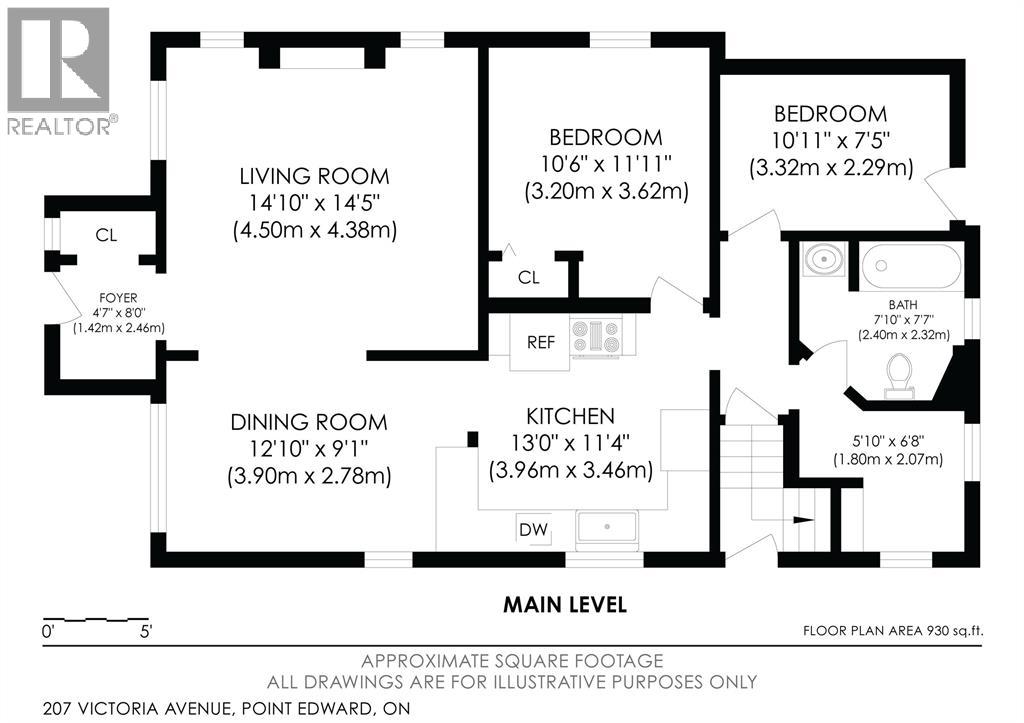
Discover an exceptional opportunity in sought-after Point Edward. This versatile duplex is ideal for investors, multi-generational living, or buyers seeking the flexibility of supplementary rental income. The main floor and basement have been completely renovated, offering bright, modern, move-in-ready spaces throughout. The main-floor unit features two bedrooms and a full bathroom, with refreshed finishes designed for comfortable everyday living. The newly finished lower-level in-law suite offers its own one-bedroom layout, a full kitchen, and in-suite laundry—an excellent option for extended family, guests, or additional income potential. Upstairs, the second unit provides two bedrooms, a bathroom, and a charming private balcony, creating a separate and inviting living space. Outside, the property is further enhanced by a garage and a generous backyard, providing practical storage, parking, and room to enjoy the outdoors. With its updated main and lower levels, multiple self-contained living areas, and desirable Point Edward setting, this property delivers outstanding flexibility and value. A turnkey duplex with space to live, invest, and grow. (id:49203)
Property Details
| MLS® Number | 26021074 |
| Property Type | Single Family |
| Features | Paved Driveway, Concrete Driveway |
Building
| Bathroom Total | 3 |
| Bedrooms Above Ground | 4 |
| Bedrooms Below Ground | 1 |
| Bedrooms Total | 5 |
| Constructed Date | 1910 |
| Construction Style Attachment | Detached |
| Cooling Type | Fully Air Conditioned |
| Exterior Finish | Aluminum/vinyl, Brick |
| Fireplace Fuel | Gas |
| Fireplace Present | Yes |
| Fireplace Type | Direct Vent |
| Flooring Type | Ceramic/porcelain, Cushion/lino/vinyl |
| Foundation Type | Block |
| Heating Fuel | Natural Gas |
| Heating Type | Forced Air, Furnace |
| Stories Total | 2 |
| Type | House |
Parking
| Garage |
Land
| Acreage | No |
| Size Irregular | 50 X 165 / 0.191 Ac |
| Size Total Text | 50 X 165 / 0.191 Ac|0-0.25 Acre |
| Zoning Description | R1 1 |
Rooms
| Level | Type | Length | Width | Dimensions |
|---|---|---|---|---|
| Second Level | Living Room | 10.1 x 9.4 | ||
| Second Level | Kitchen | 12.8 x 9.5 | ||
| Second Level | Bedroom | 9.3 x 10.3 | ||
| Second Level | 4pc Bathroom | Measurements not available | ||
| Second Level | Bedroom | 10.8 x 10 | ||
| Lower Level | 3pc Bathroom | Measurements not available | ||
| Lower Level | Bedroom | 13 x 21.5 | ||
| Lower Level | Kitchen | 9 x 18.3 | ||
| Lower Level | Living Room | 10 x 11 | ||
| Main Level | 4pc Bathroom | Measurements not available | ||
| Main Level | Living Room | 14 x 13.8 | ||
| Main Level | Dining Room | 13.9 x 8.7 | ||
| Main Level | Kitchen | 10.8 x 11.1 | ||
| Main Level | Den | 5.9 x 4.8 | ||
| Main Level | Bedroom | 8 x 11 | ||
| Main Level | Bedroom | 10.6 x 11.7 |
https://www.realtor.ca/real-estate/30210209/207-victoria-avenue-east-point-edward
Contact Us
Contact us for more information

Tom Scott
Sales Person
(519) 466-6767
560 Exmouth Street, Unit 106
Sarnia, Ontario N7T 5P5
(519) 491-6900
(519) 649-6933

The trademarks REALTOR®, REALTORS®, and the REALTOR® logo are controlled by The Canadian Real Estate Association (CREA) and identify real estate professionals who are members of CREA. The trademarks MLS®, Multiple Listing Service® and the associated logos are owned by The Canadian Real Estate Association (CREA) and identify the quality of services provided by real estate professionals who are members of CREA. The trademark DDF® is owned by The Canadian Real Estate Association (CREA) and identifies CREA's Data Distribution Facility (DDF®)
August 28 2026 07:55:31
Sarnia-Lambton Association of REALTORS®
Right At Home Realty, Brokerage