
#207 9919 105 St NW Edmonton, Alberta T5K 1B1


$134,900Maintenance, Caretaker, Exterior Maintenance, Heat, Insurance, Other, See Remarks, Property Management, Water
$732.47 Monthly
Maintenance, Caretaker, Exterior Maintenance, Heat, Insurance, Other, See Remarks, Property Management, Water
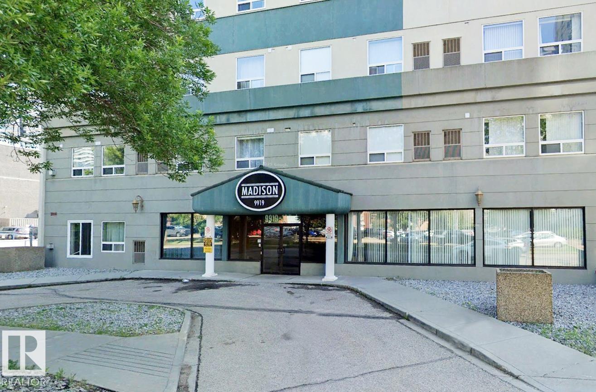
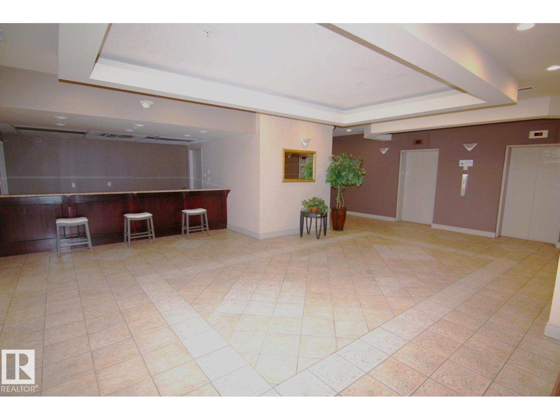
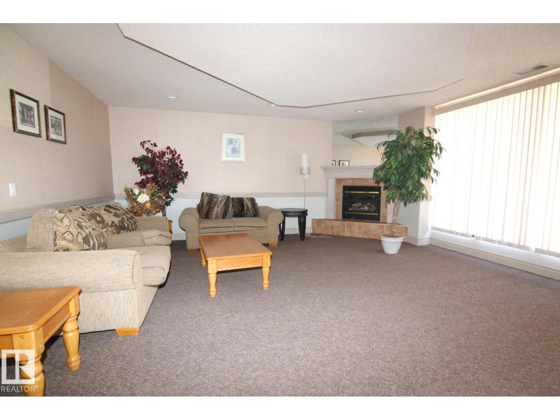
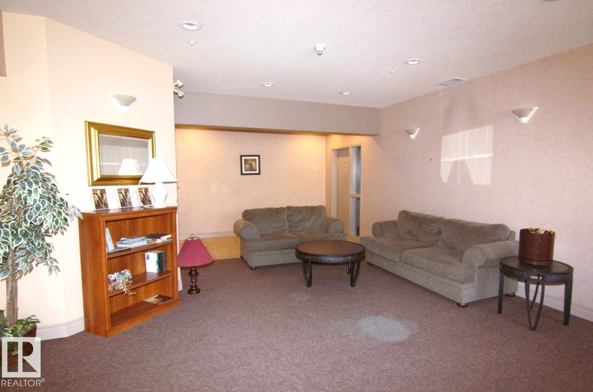
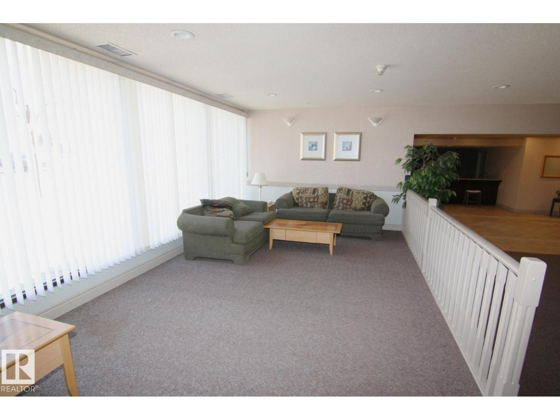
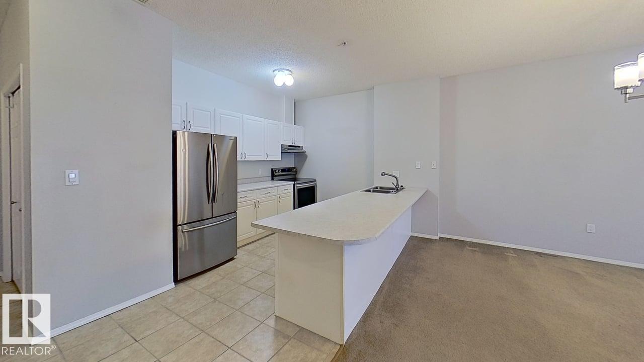
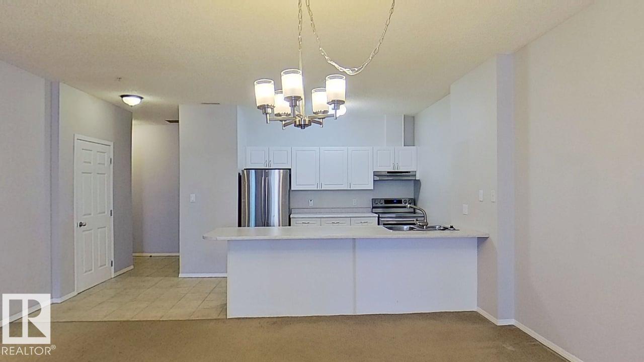
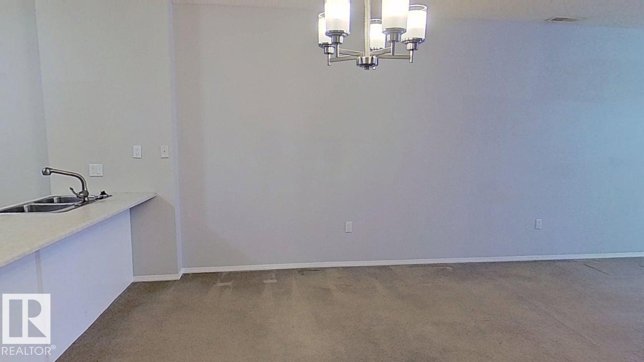
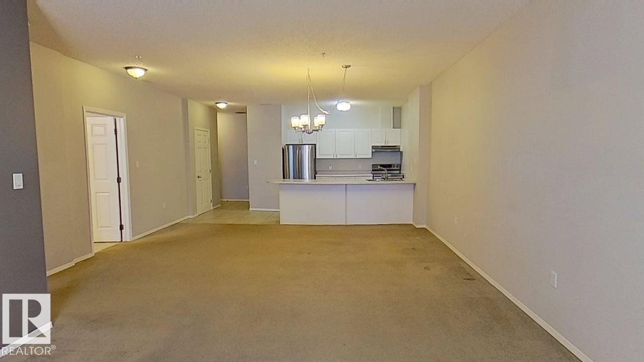
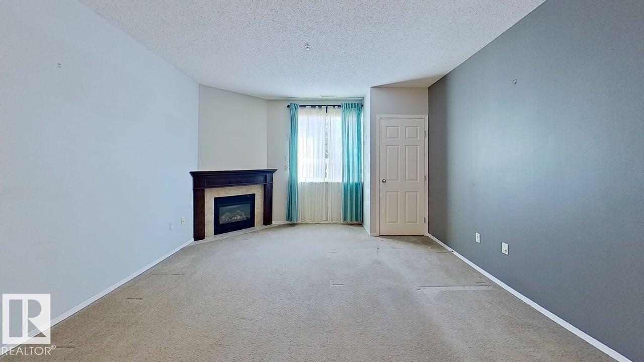
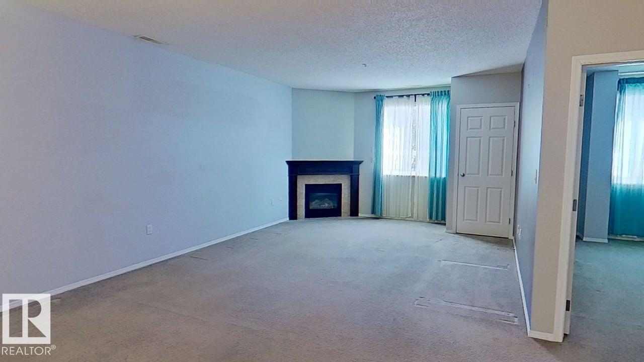
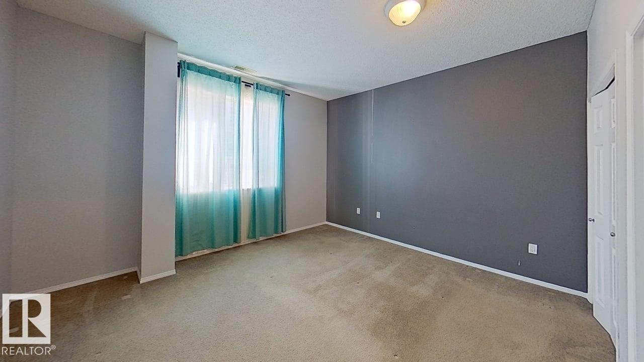
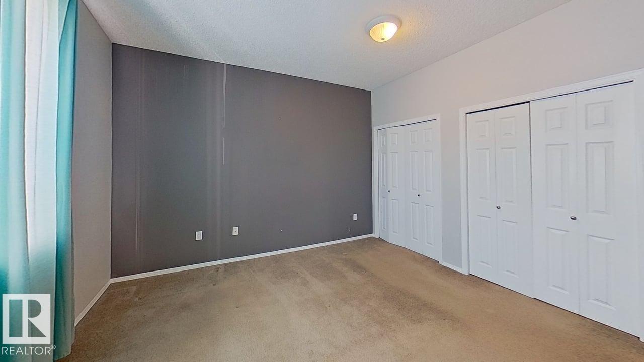
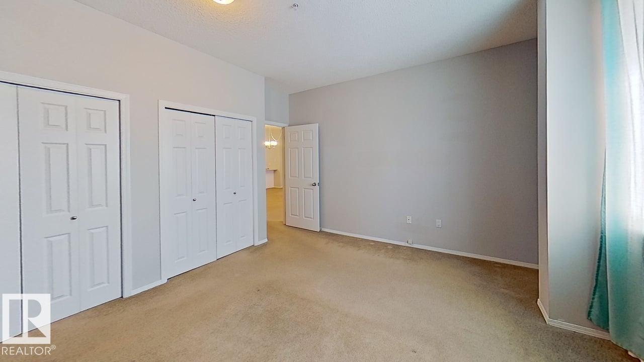
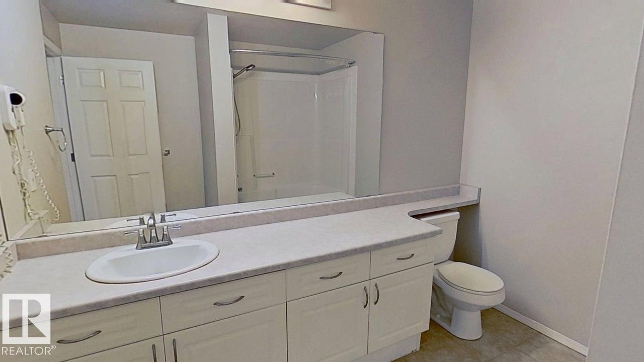
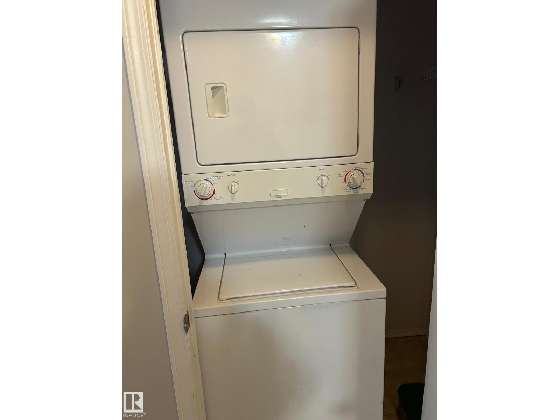
$732.47 MonthlyExecutive Condo in the heart of Downtown Edmonton. This 1 bedroom unit is centrally located within walking distance of Grant McEwan, LRT, the River Valley, shopping, parks, and public transit. Open floor plan, 9 ft ceilings and a corner gas fireplace will keep you warm on those cold winter days. There is a cozy yet spacious feel to the home. East facing windows allow ample natural light particularly in the mornings! The open floor plan has a huge modern kitchen, and island bar overlooking the dining area and great room. . There is space for dining and office area. Master bedroom is huge and features double closets with organizers,.Main bathroom is quite large and features extensive cabinetry. Additional features include in-suite laundry, 9 ft ceilings, air conditioning, underground parking and additional storage locker, fully equipped modern gym, board room, and massive foyer with sitting area. Act now! Move in before Christmas! (id:49203)
Property Details
| MLS® Number | E4514369 |
| Property Type | Single Family |
| Neigbourhood | Downtown (Edmonton) |
| Amenities Near By | Public Transit, Shopping |
Building
| Bathroom Total | 1 |
| Bedrooms Total | 1 |
| Amenities | Ceiling - 9ft |
| Appliances | Dishwasher, Dryer, Hood Fan, Refrigerator, Stove, Washer, Window Coverings |
| Basement Type | None |
| Constructed Date | 1972 |
| Fireplace Fuel | Gas |
| Fireplace Present | Yes |
| Fireplace Type | Unknown |
| Heating Type | Forced Air |
| Size Interior | 915 Sqft |
| Type | Apartment |
Parking
| Heated Garage | |
| Underground |
Land
| Acreage | No |
| Land Amenities | Public Transit, Shopping |
| Size Irregular | 32.48 |
| Size Total | 32.48 M2 |
| Size Total Text | 32.48 M2 |
Rooms
| Level | Type | Length | Width | Dimensions |
|---|---|---|---|---|
| Main Level | Living Room | Measurements not available | ||
| Main Level | Dining Room | Measurements not available | ||
| Main Level | Kitchen | 3.8 m | 5 m | 3.8 m x 5 m |
| Main Level | Primary Bedroom | 4 m | 4.1 m | 4 m x 4.1 m |
https://www.realtor.ca/real-estate/30446659/207-9919-105-st-nw-edmonton-downtown-edmonton
Contact Us
Contact us for more information

Bruce S. Macpherson
Associate
(780) 431-5624
www.edmontonhouses.com/
3018 Calgary Trail NW
Edmonton, Alberta T6J 6V4
(780) 431-5600
(780) 431-5624

The trademarks REALTOR®, REALTORS®, and the REALTOR® logo are controlled by The Canadian Real Estate Association (CREA) and identify real estate professionals who are members of CREA. The trademarks MLS®, Multiple Listing Service® and the associated logos are owned by The Canadian Real Estate Association (CREA) and identify the quality of services provided by real estate professionals who are members of CREA. The trademark DDF® is owned by The Canadian Real Estate Association (CREA) and identifies CREA's Data Distribution Facility (DDF®)
October 27 2026 01:51:53
REALTORS® Association of Edmonton
Royal LePage Noralta Real Estate