
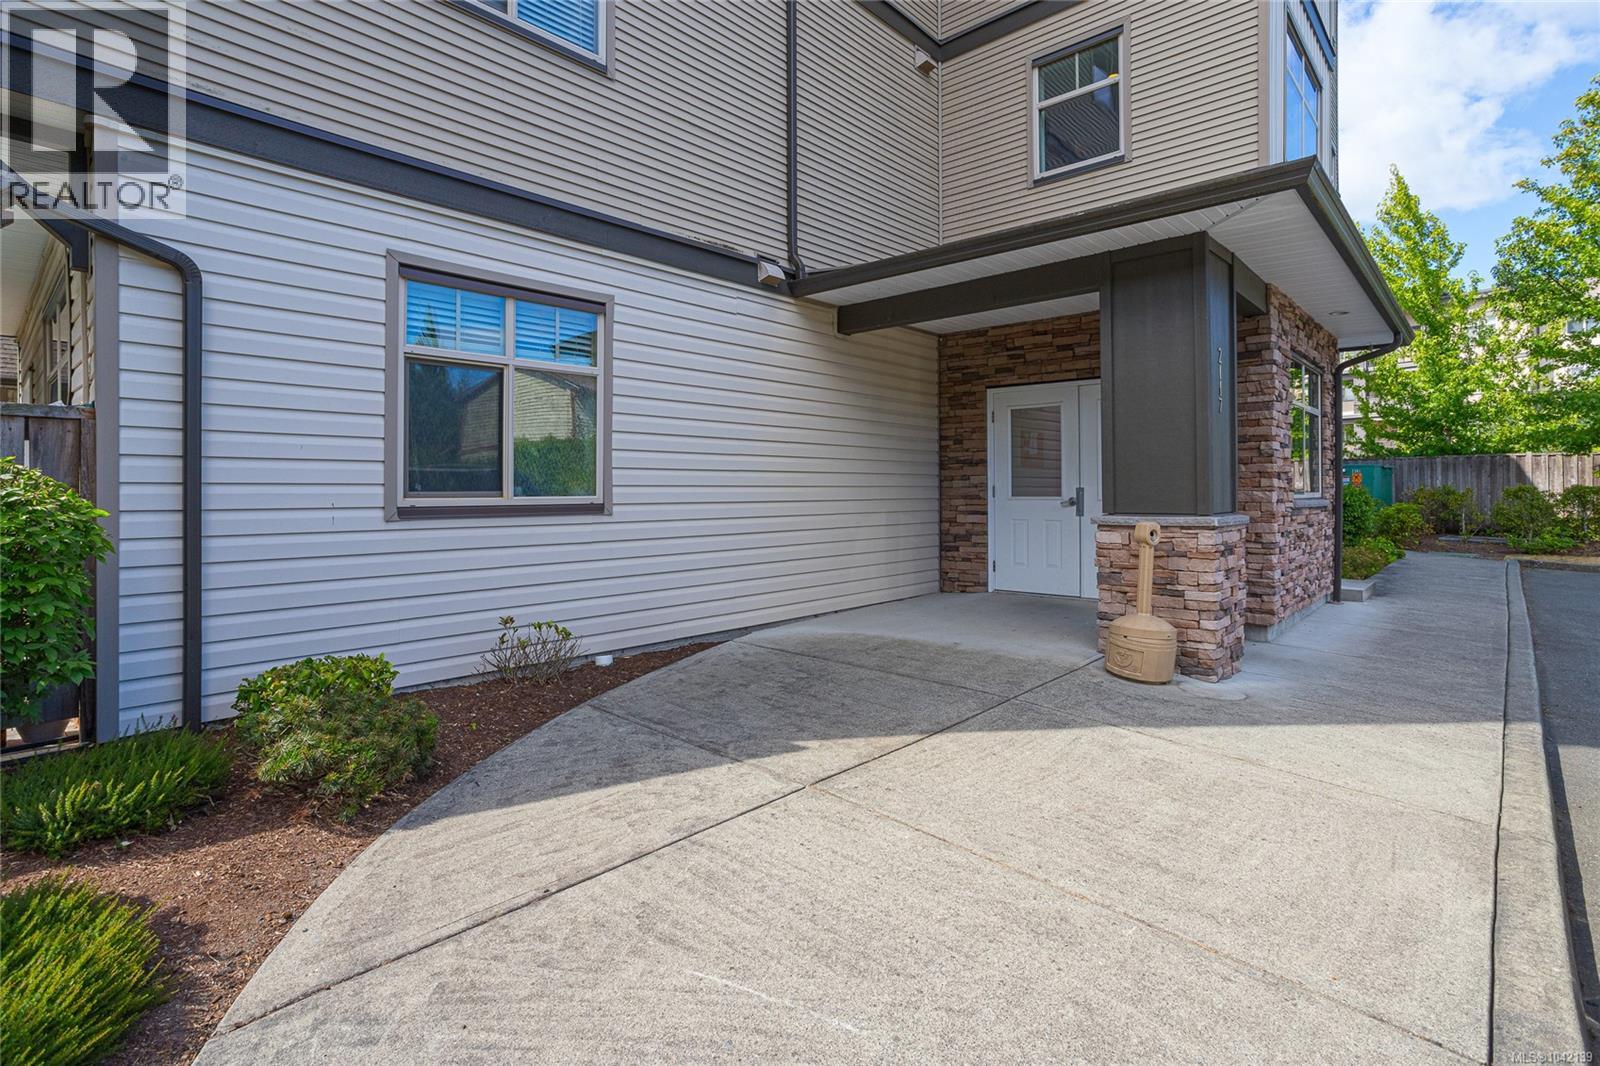
207 2117 Meredith Rd Nanaimo, British Columbia V9S 2N2

$449,900Maintenance,
$332.06 Monthly
Maintenance,
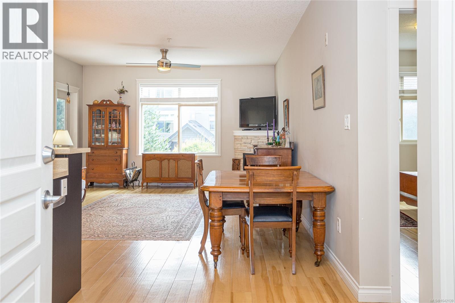
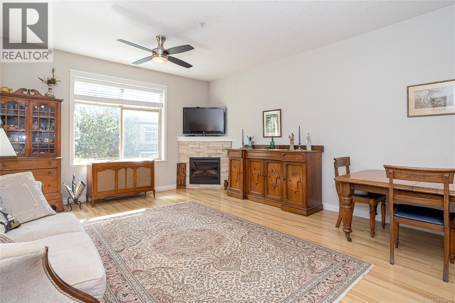
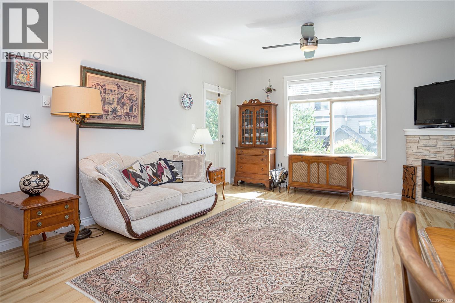
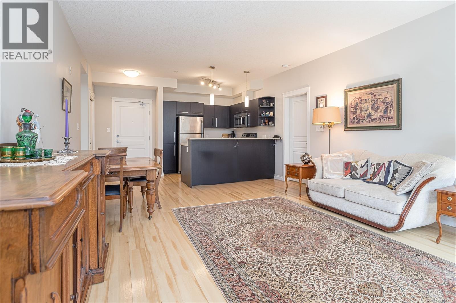
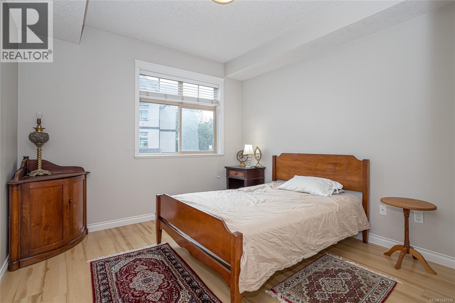
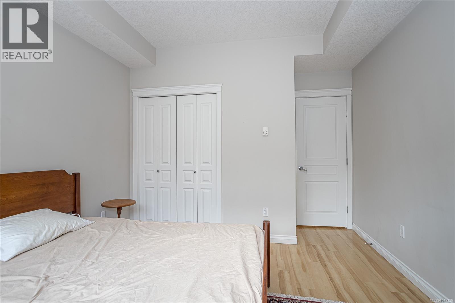
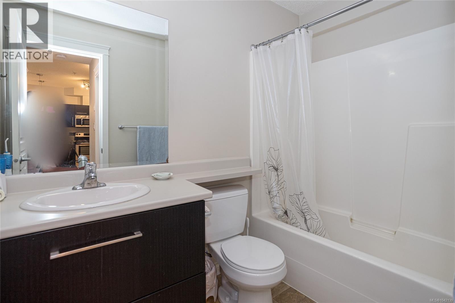
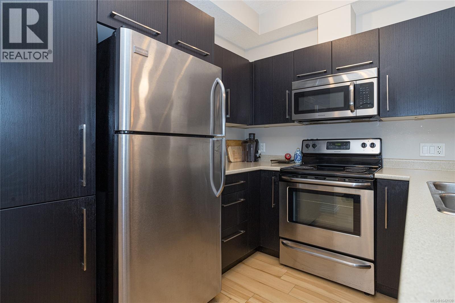
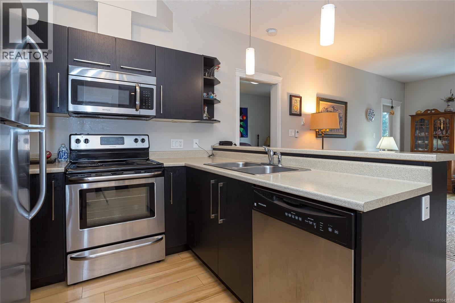
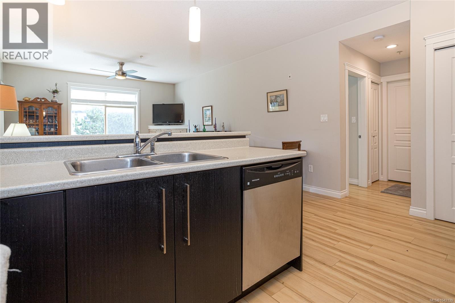
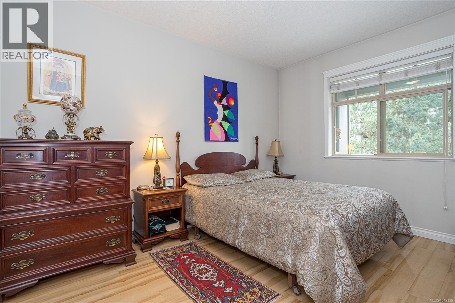
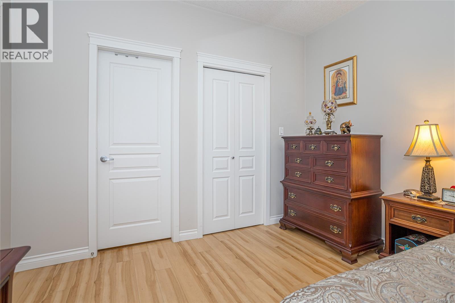
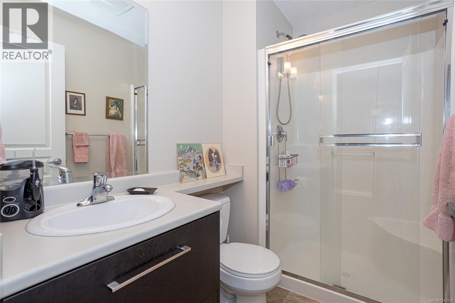
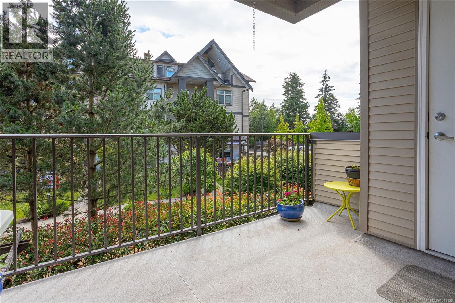
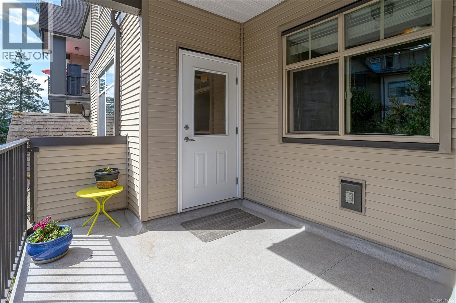
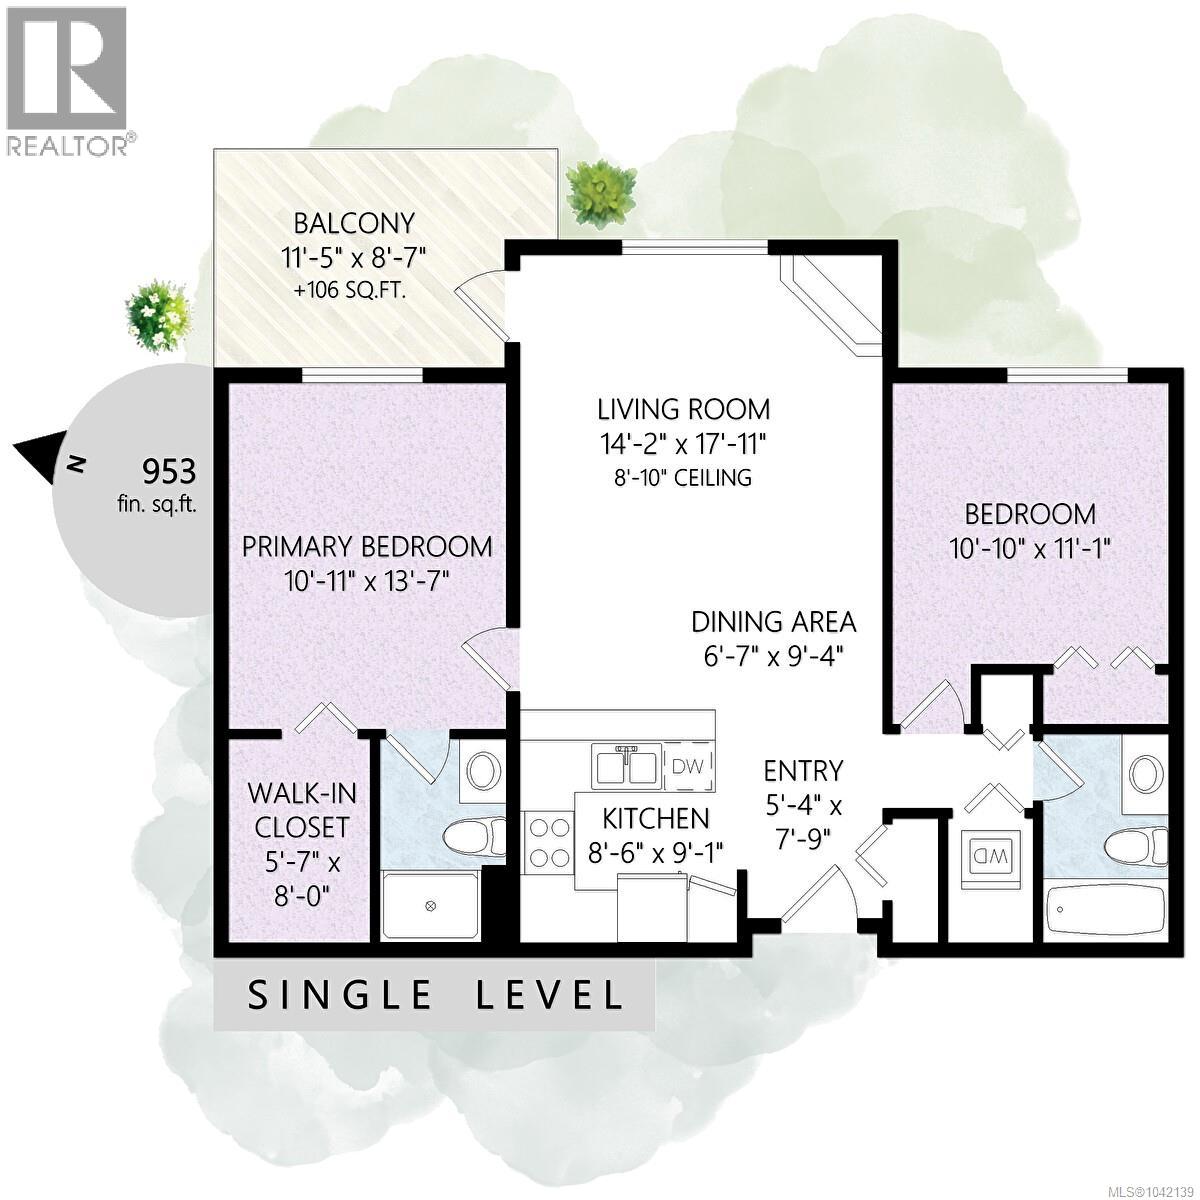
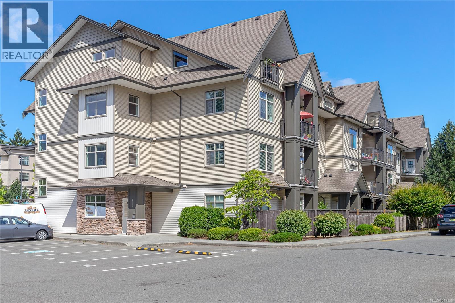
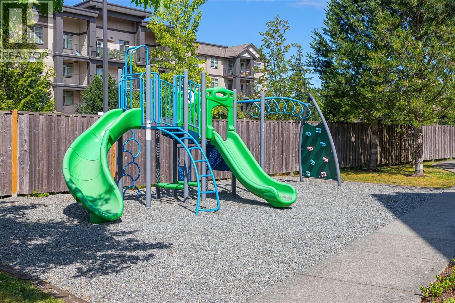
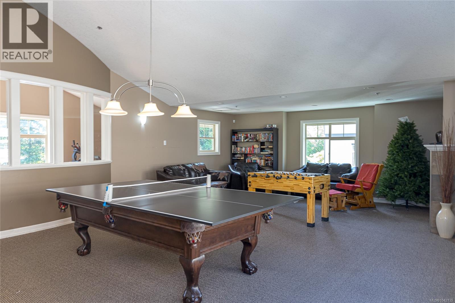
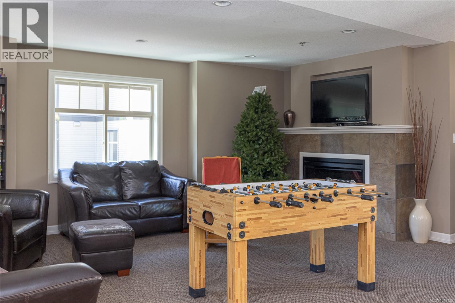
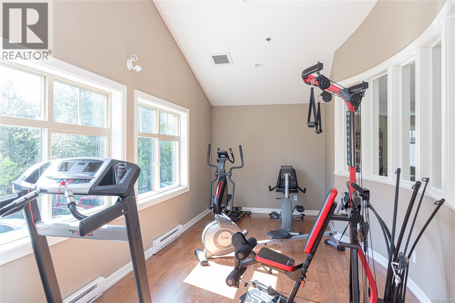
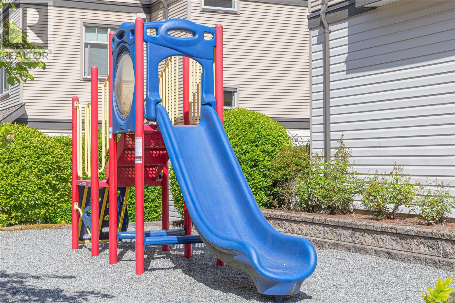
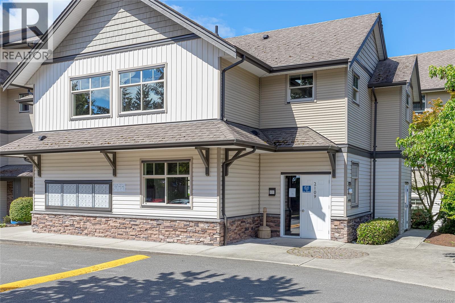
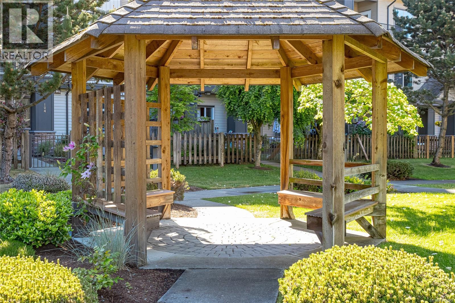
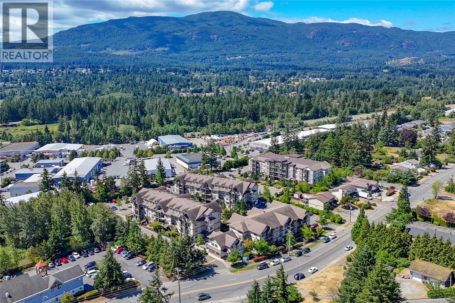
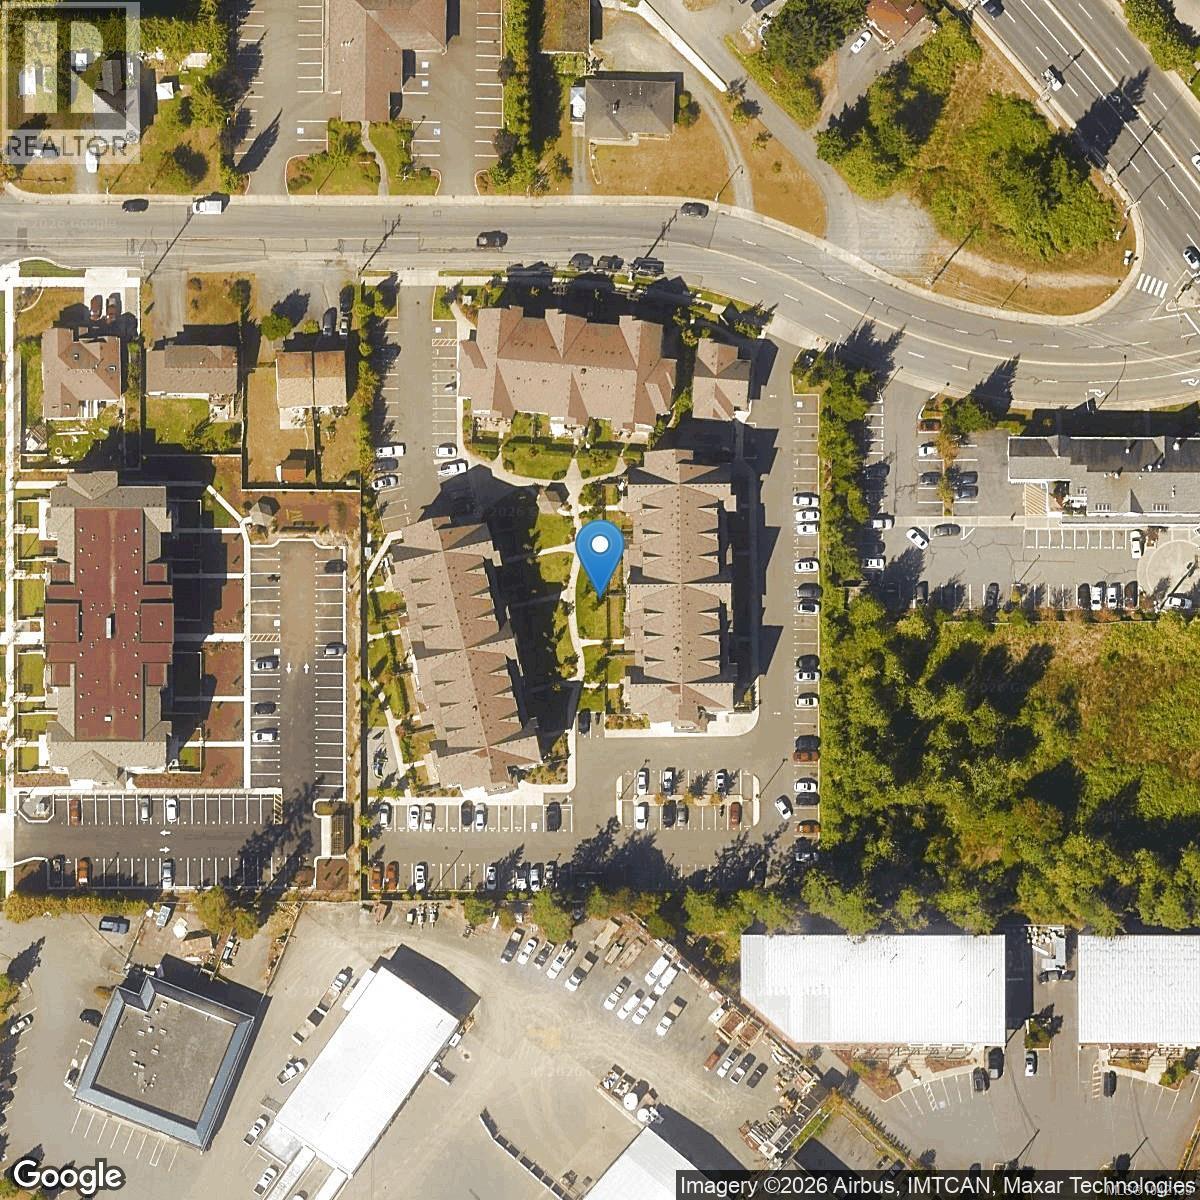
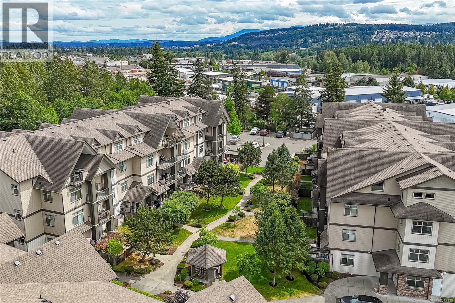
$332.06 MonthlyTucked away on the quiet side of Meredith Courts, this exceptionally designed 2-bedroom, 2-bathroom residence combines modern comfort with everyday practicality. The home opens to an expansive open-concept layout anchored by a stone-surround fireplace and a sleek kitchen with stainless steel appliances. Designed for optimal privacy, the two bedrooms sit on opposite ends of the home, featuring a primary suite complete with a walk-in closet and a 3-piece ensuite. Enjoy morning coffee on your private covered balcony or take advantage of the impressive building amenities, including a fitness room, clubhouse, playground, and bike storage. Offering remarkably low strata fees of just $332/month, no age restrictions, rental permission, and room for two pets, this property sits in an unbeatable location near NRGH, VIU, shopping, and transit. All measurements are approx; verify if important. (id:49203)
Property Details
| MLS® Number | 1042139 |
| Property Type | Single Family |
| Neigbourhood | Central Nanaimo |
| Community Features | Pets Allowed, Family Oriented |
| Features | Central Location, Level Lot, Park Setting, Other, Marine Oriented |
| Parking Space Total | 2 |
| Plan | Vis6878 |
| View Type | City View |
Building
| Bathroom Total | 2 |
| Bedrooms Total | 2 |
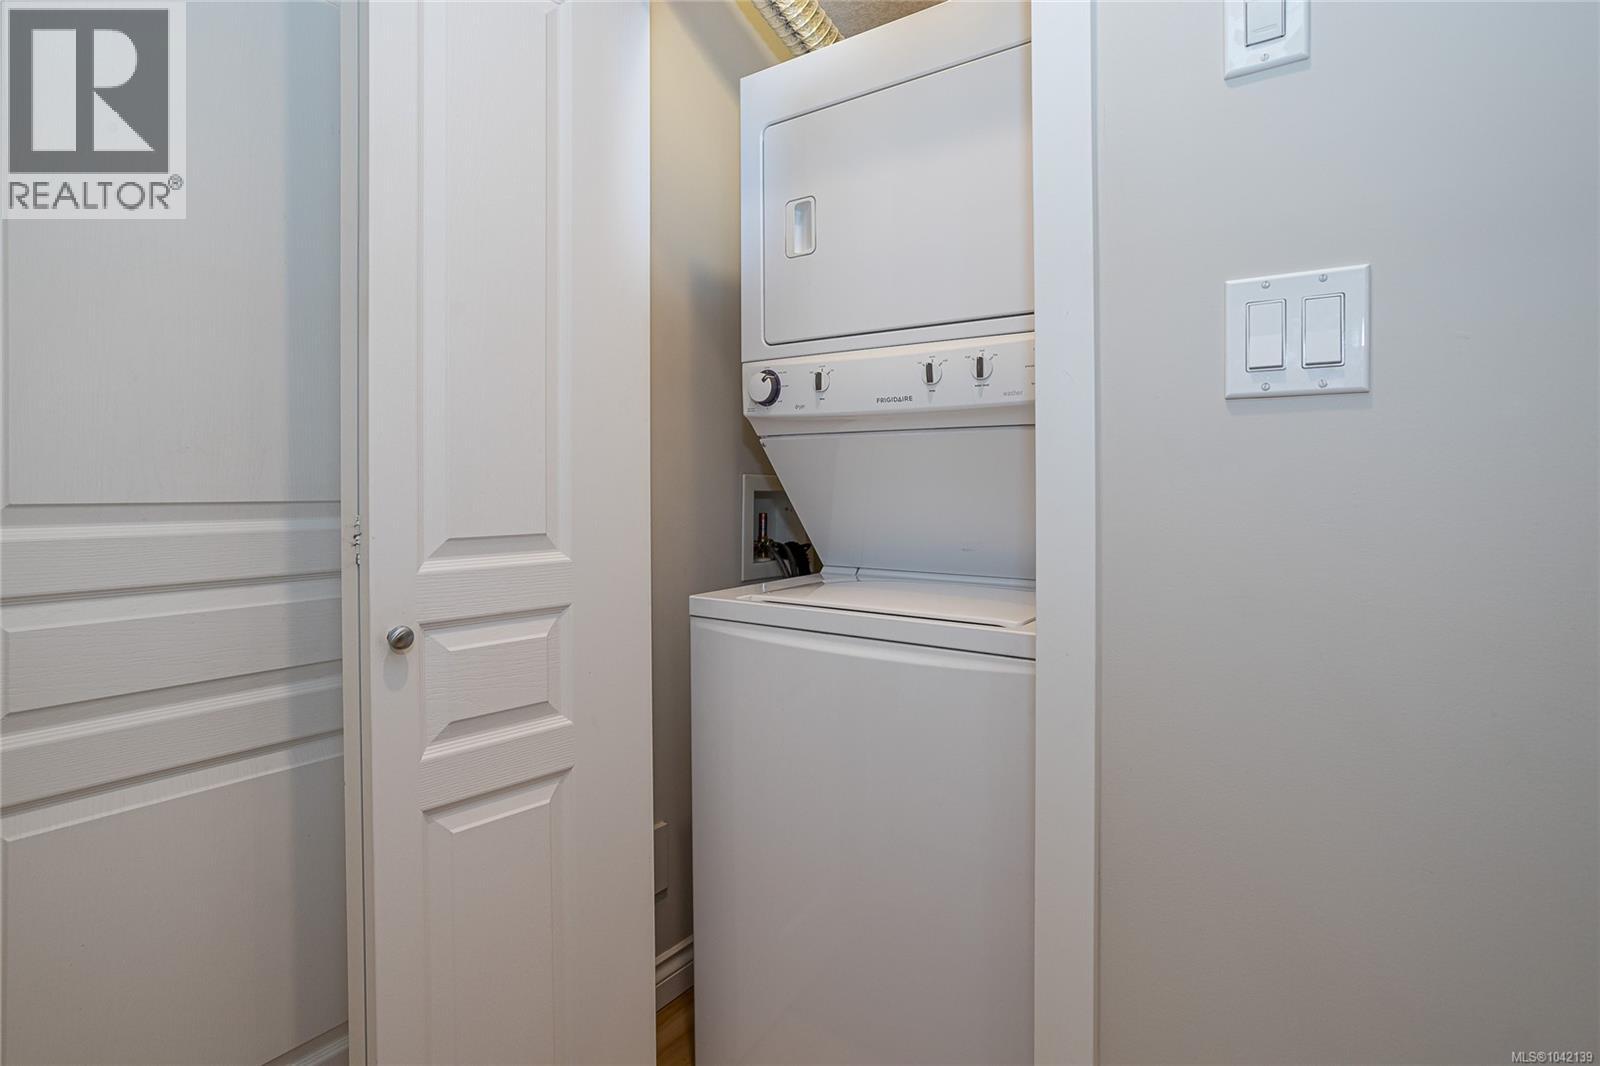
| Appliances | Dishwasher, Dryer, Microwave, Range - Electric, Refrigerator, Washer |
| Constructed Date | 2012 |
| Cooling Type | None |
| Fire Protection | Fire Alarm System, Sprinkler System-fire |
| Fireplace Present | Yes |
| Fireplace Total | 1 |
| Heating Fuel | Electric |
| Heating Type | Baseboard Heaters |
| Size Interior | 953 Sqft |
| Type | Apartment |
Land
| Acreage | No |
| Size Irregular | 928 |
| Size Total | 928 Sqft |
| Size Total Text | 928 Sqft |
| Zoning Description | Cor-1 |
| Zoning Type | Multi-family |
Rooms
| Level | Type | Length | Width | Dimensions |
|---|---|---|---|---|
| Main Level | Entrance | 5'4 x 7'9 | ||
| Main Level | Kitchen | 8'6 x 9'1 | ||
| Main Level | Dining Room | 6'7 x 9'1 | ||
| Main Level | Living Room | 14'2 x 17'11 | ||
| Main Level | Bedroom | 10'10 x 11'1 | ||
| Main Level | Bathroom | 4-Piece | ||
| Main Level | Primary Bedroom | 10'11 x 13'7 | ||
| Main Level | Ensuite | 3-Piece | ||
| Main Level | Balcony | 11'5 x 8'7 |
https://www.realtor.ca/real-estate/29982338/207-2117-meredith-rd-nanaimo-central-nanaimo
Contact Us
Contact us for more information

Cory Mcnabb
www.corymcnabb.ca/
www.facebook.com/CoryMcNabbRealtor
www.linkedin.com/in/corymcnabbRLP
x.com/AgentCoryMcNabb
www.instagram.com/CoryMcNabbRealty
4200 Island Highway North
Nanaimo, British Columbia V9T 1W6
(250) 758-7653
(250) 758-8477
royallepagenanaimo.ca/

The trademarks REALTOR®, REALTORS®, and the REALTOR® logo are controlled by The Canadian Real Estate Association (CREA) and identify real estate professionals who are members of CREA. The trademarks MLS®, Multiple Listing Service® and the associated logos are owned by The Canadian Real Estate Association (CREA) and identify the quality of services provided by real estate professionals who are members of CREA. The trademark DDF® is owned by The Canadian Real Estate Association (CREA) and identifies CREA's Data Distribution Facility (DDF®)
September 23 2026 06:42:14
Vancouver Island Real Estate Board
Royal LePage Nanaimo Realty (Nanishwyn)