
2064 Summit Drive Unit# 106 Panorama, British Columbia V0A 1T0

$289,000Maintenance, Reserve Fund Contributions, Electricity, Heat, Insurance, Other, See Remarks, Recreation Facilities, Sewer, Water
$695.26 Monthly
Maintenance, Reserve Fund Contributions, Electricity, Heat, Insurance, Other, See Remarks, Recreation Facilities, Sewer, Water
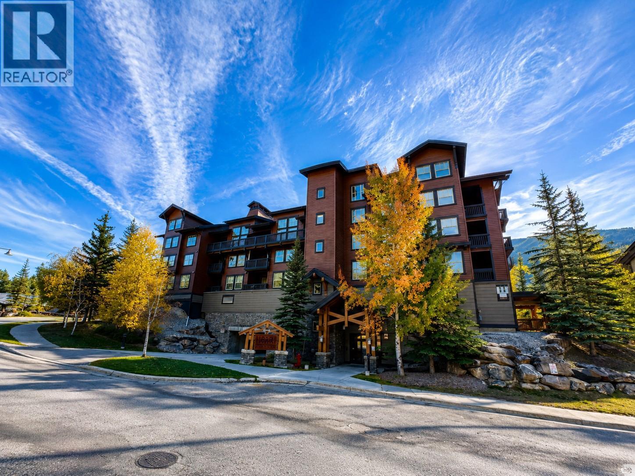
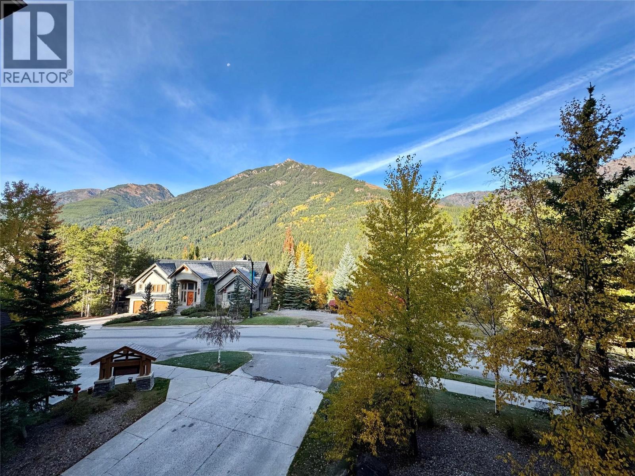
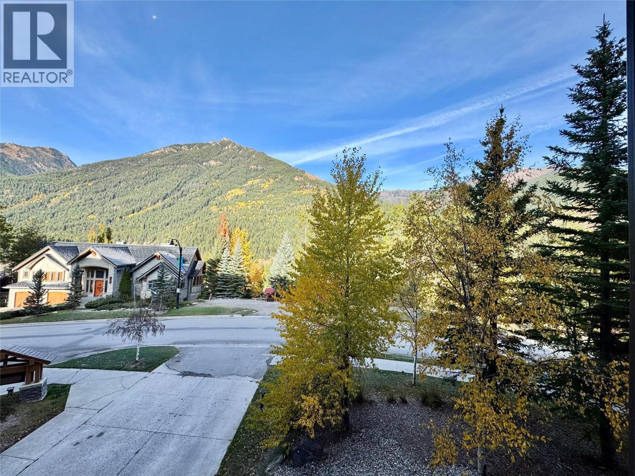
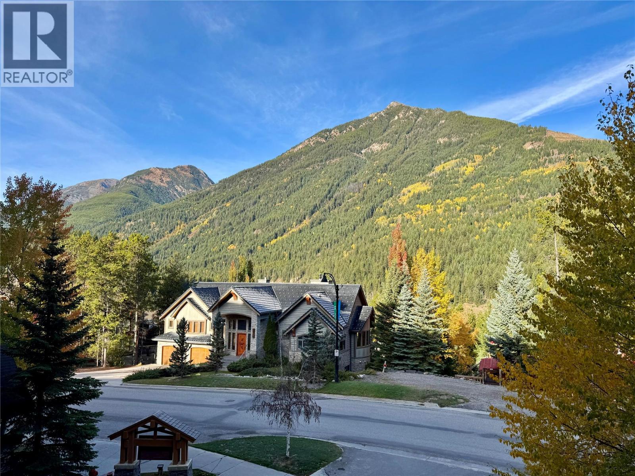
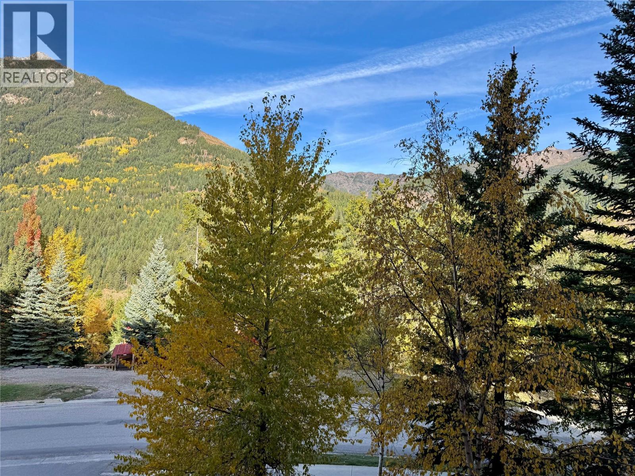
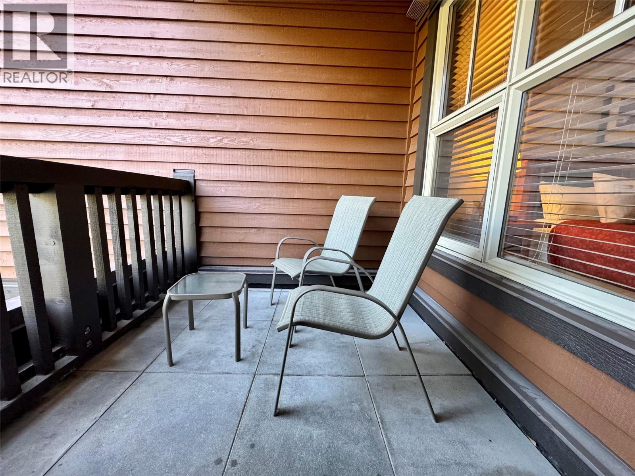
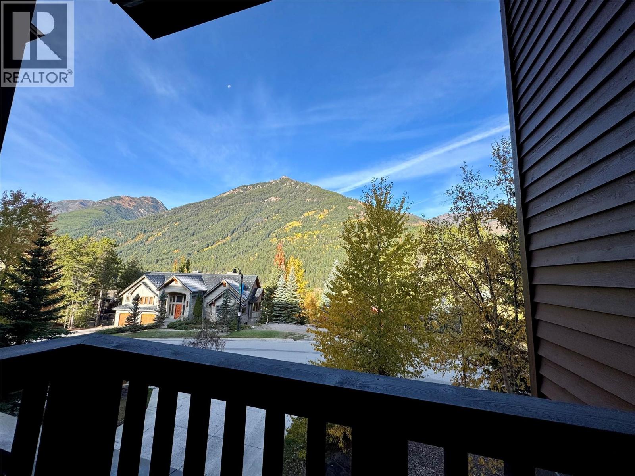
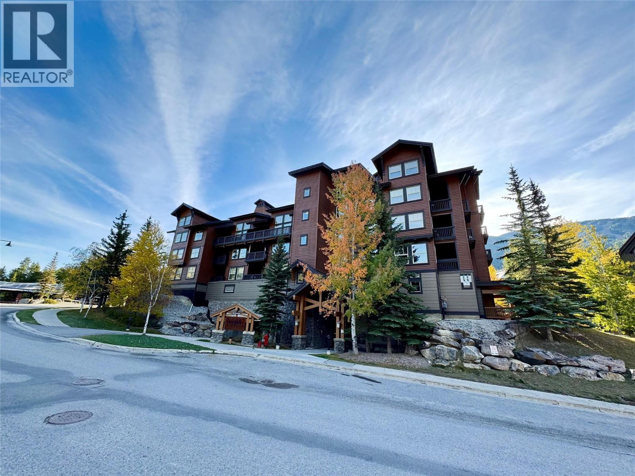
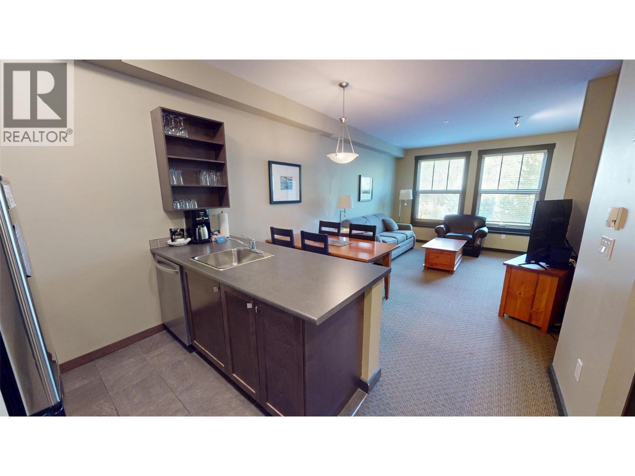
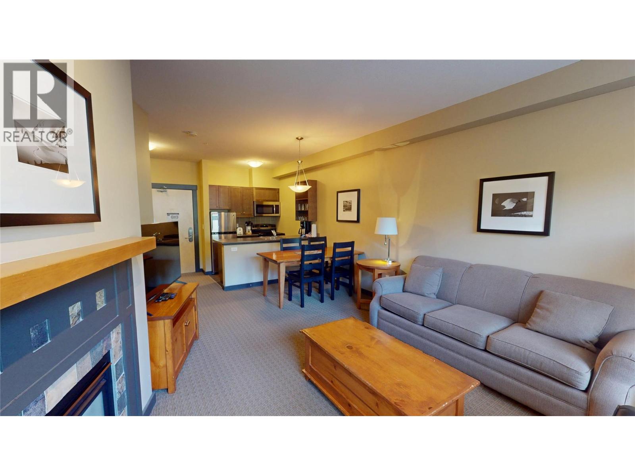
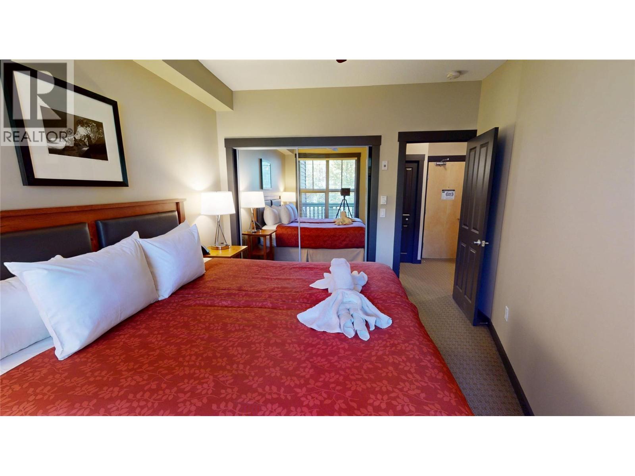
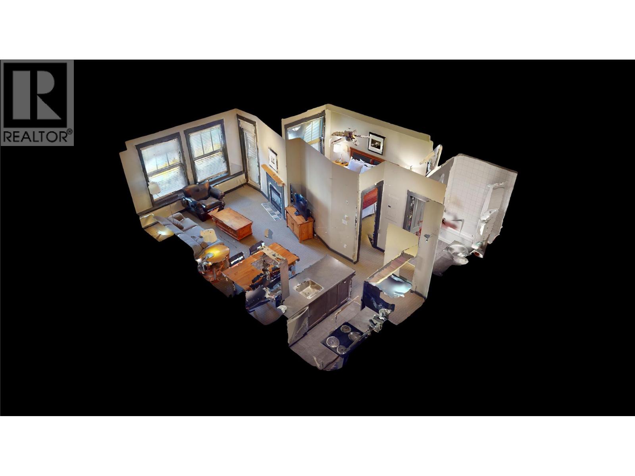
$695.26 MonthlyExperience the ultimate mountain getaway in this stunning 1-bedroom, 1-bathroom condo at Panorama Mountain Resort. Enjoy breathtaking views of the majestic mountain range right from your cozy retreat. This beautifully appointed unit features modern amenities and a warm, inviting atmosphere, perfect for relaxation after a day on the slopes. With convenient proximity to resort facilities, you'll have everything you need for an unforgettable alpine adventure. Don’t miss this opportunity to own your dream ski retreat in one of Canada’s premier destinations! Schedule a viewing today! (id:49203)
Property Details
| MLS® Number | 10402613 |
| Property Type | Single Family |
| Neigbourhood | Panorama |
| Community Name | 1000 Peak Lodge |
| Parking Space Total | 1 |
| Pool Type | Outdoor Pool |
| View Type | Mountain View |
Building
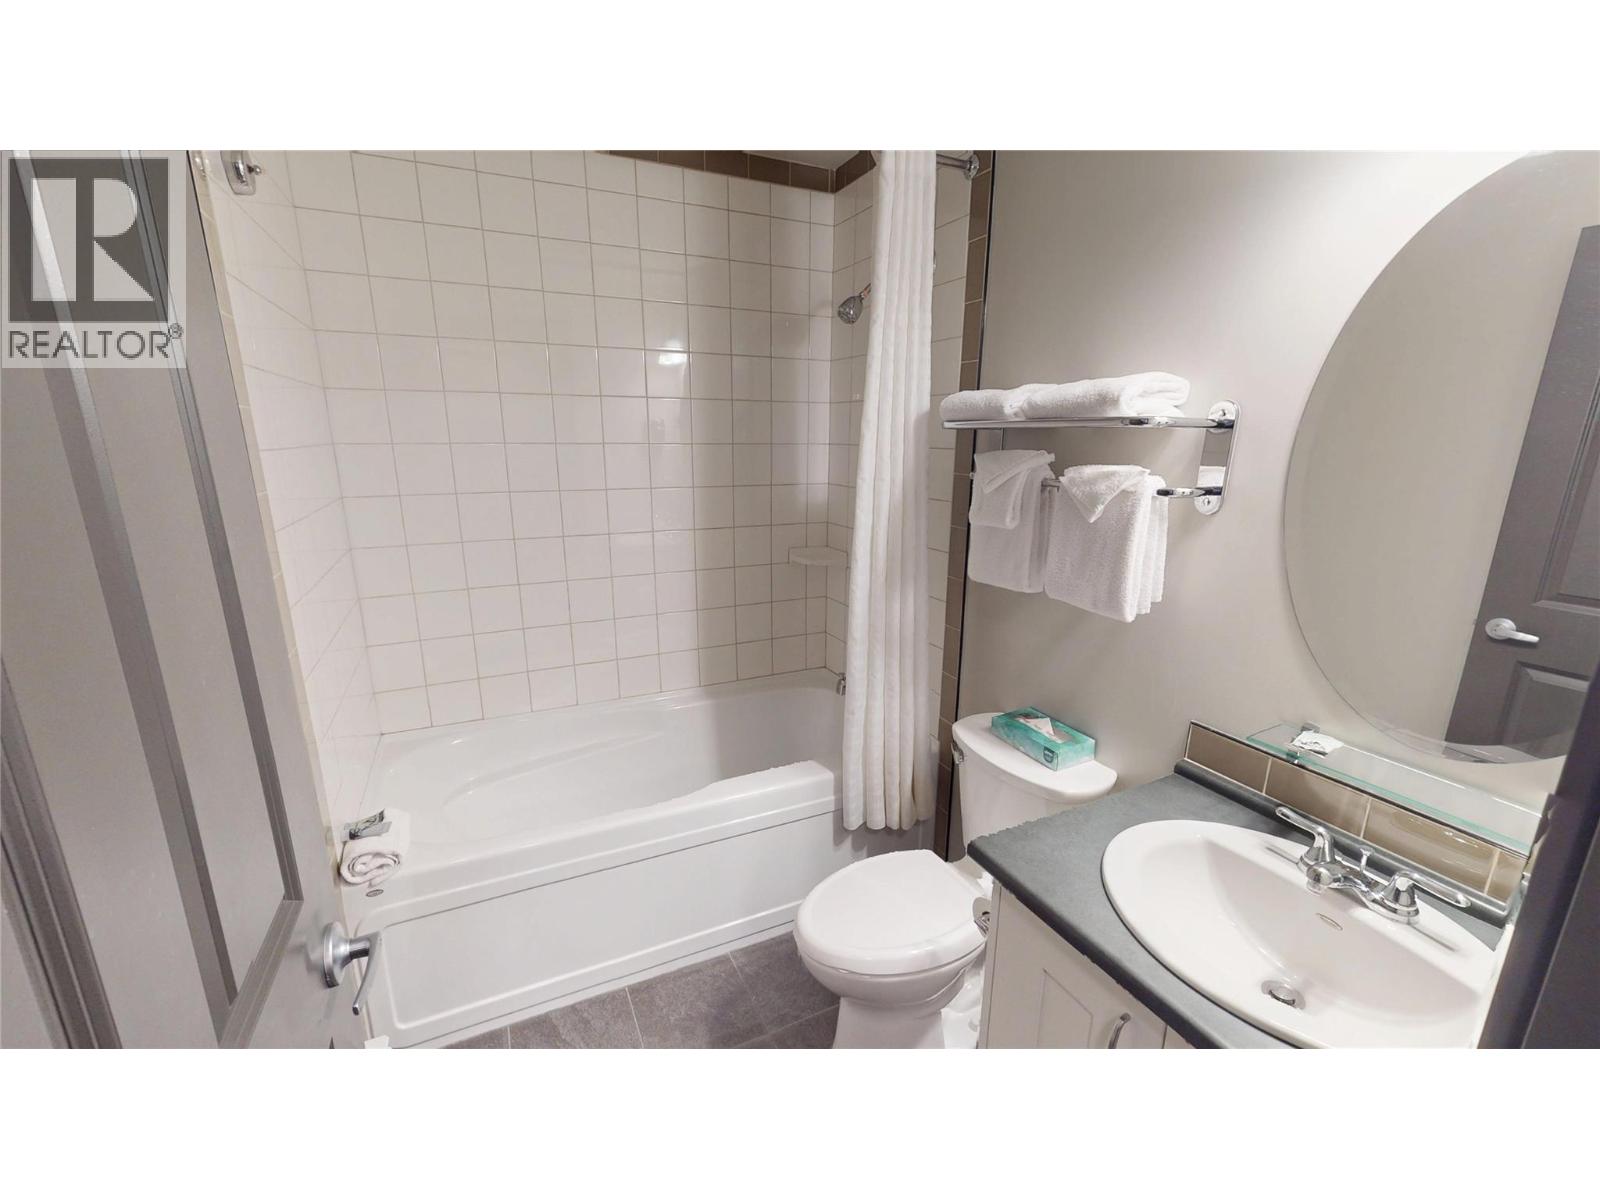
| Bathroom Total | 1 |
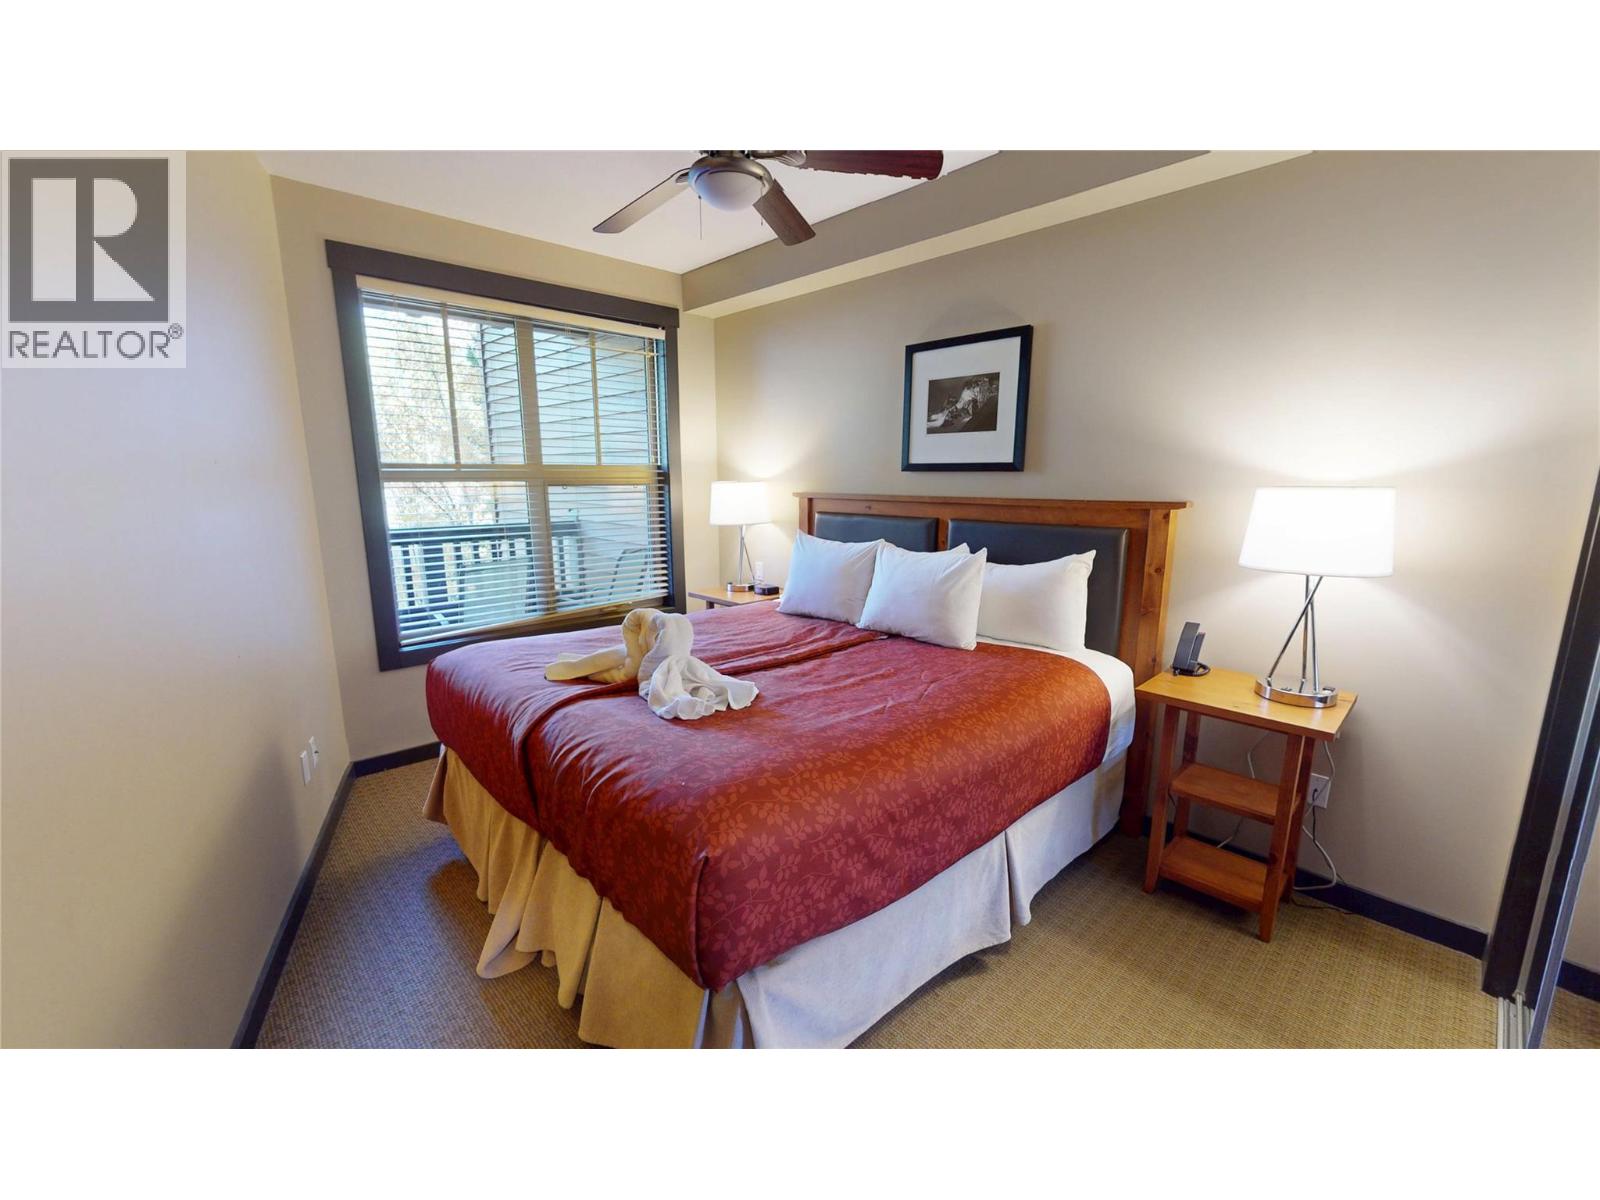
| Bedrooms Total | 1 |
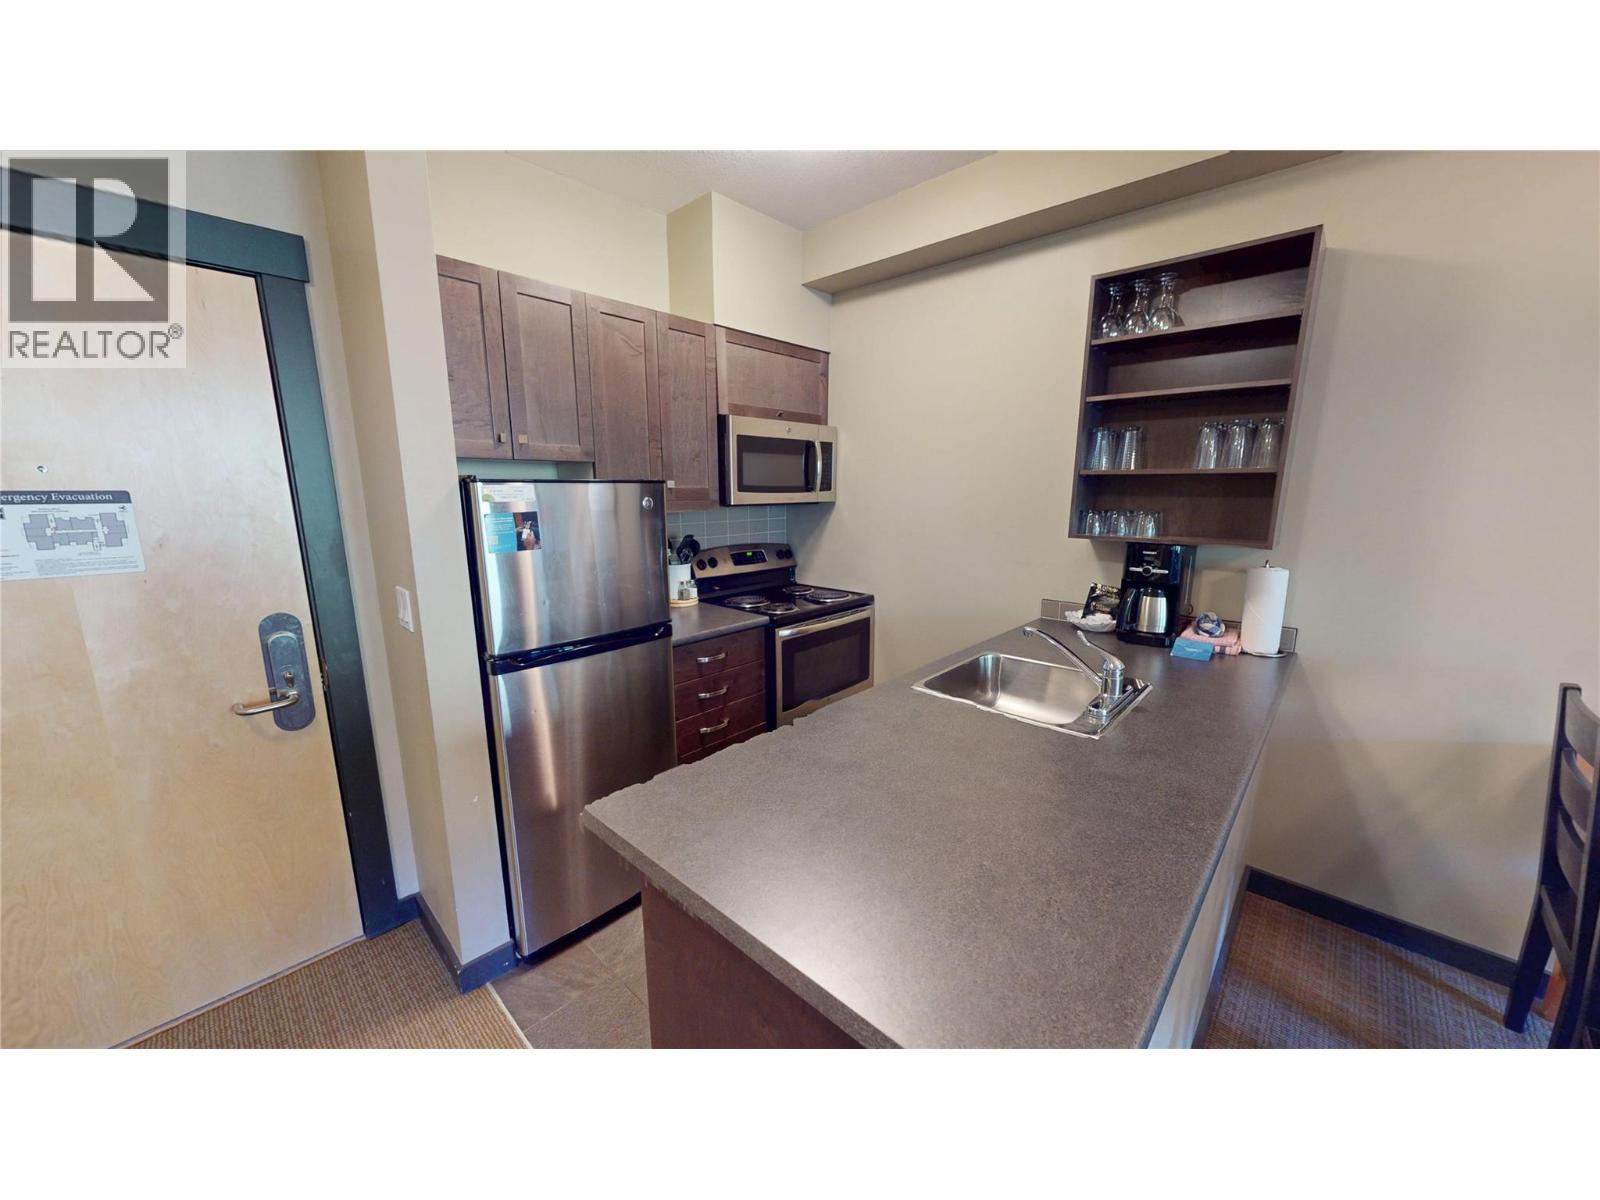
| Appliances | Refrigerator, Range - Electric, Microwave |
| Constructed Date | 2015 |
| Exterior Finish | Cedar Siding, Stone |
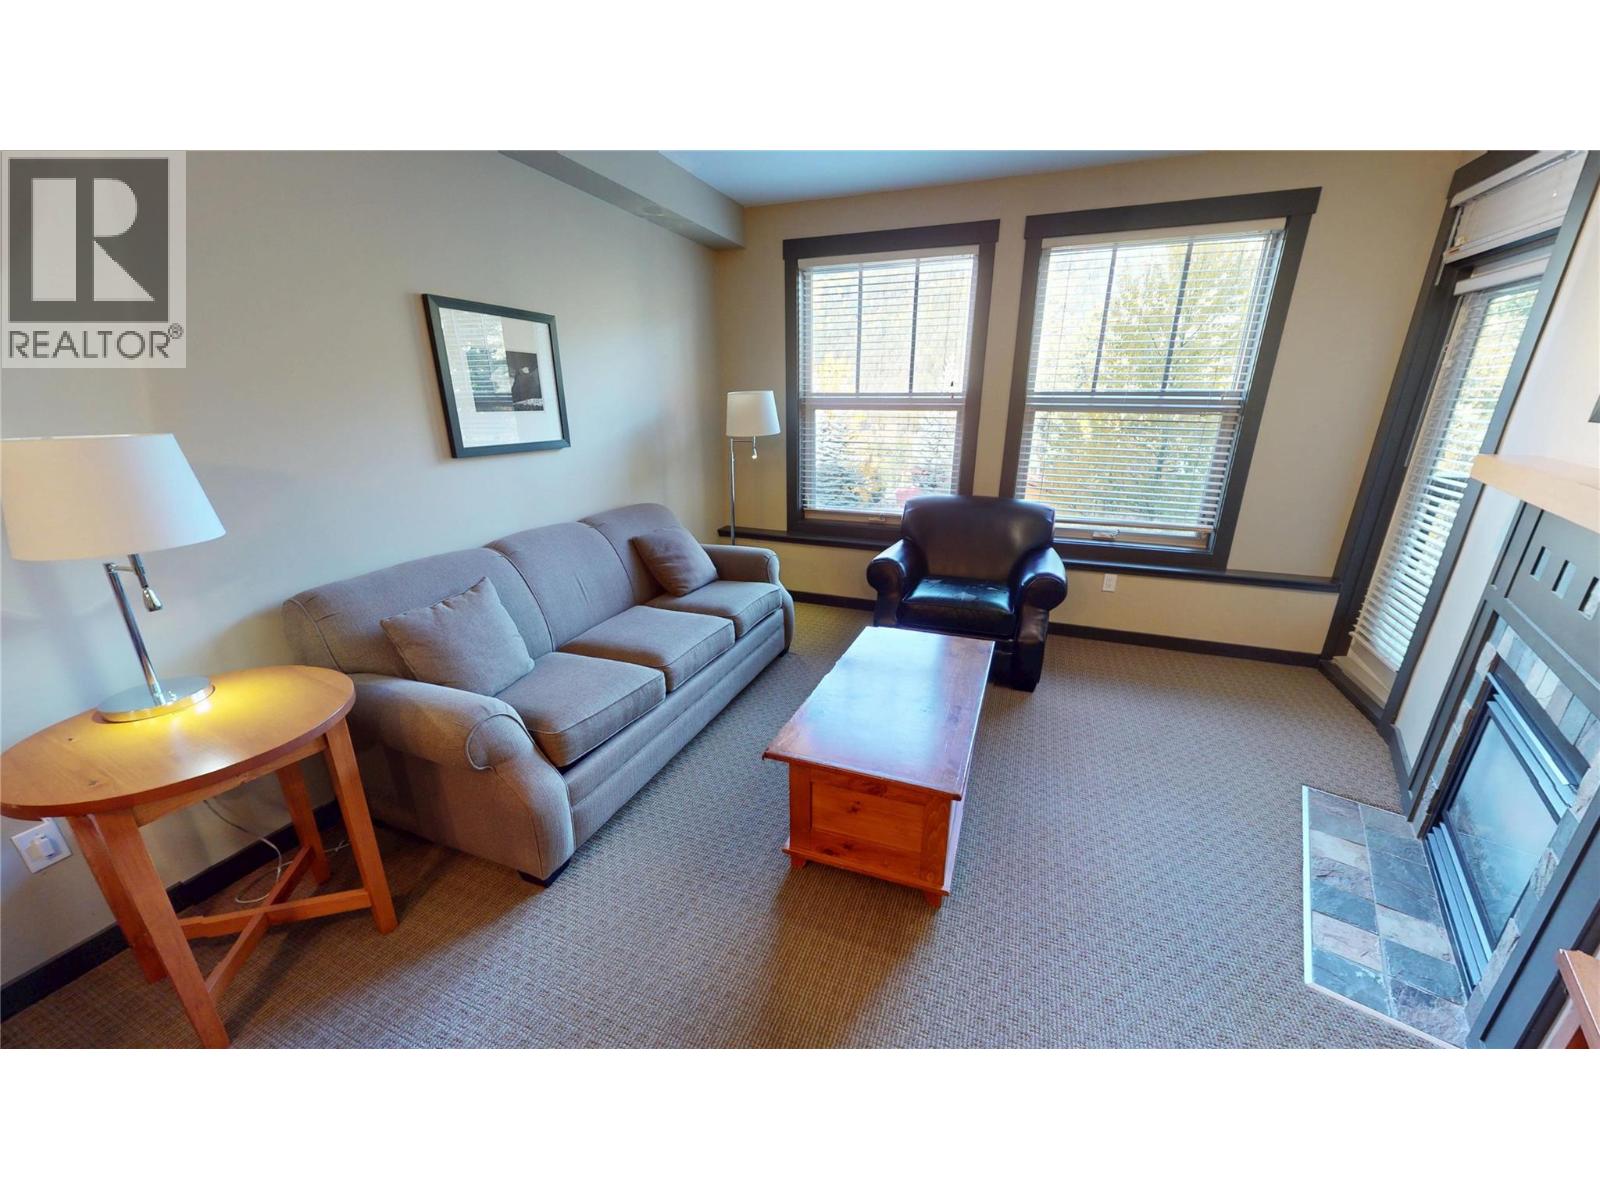
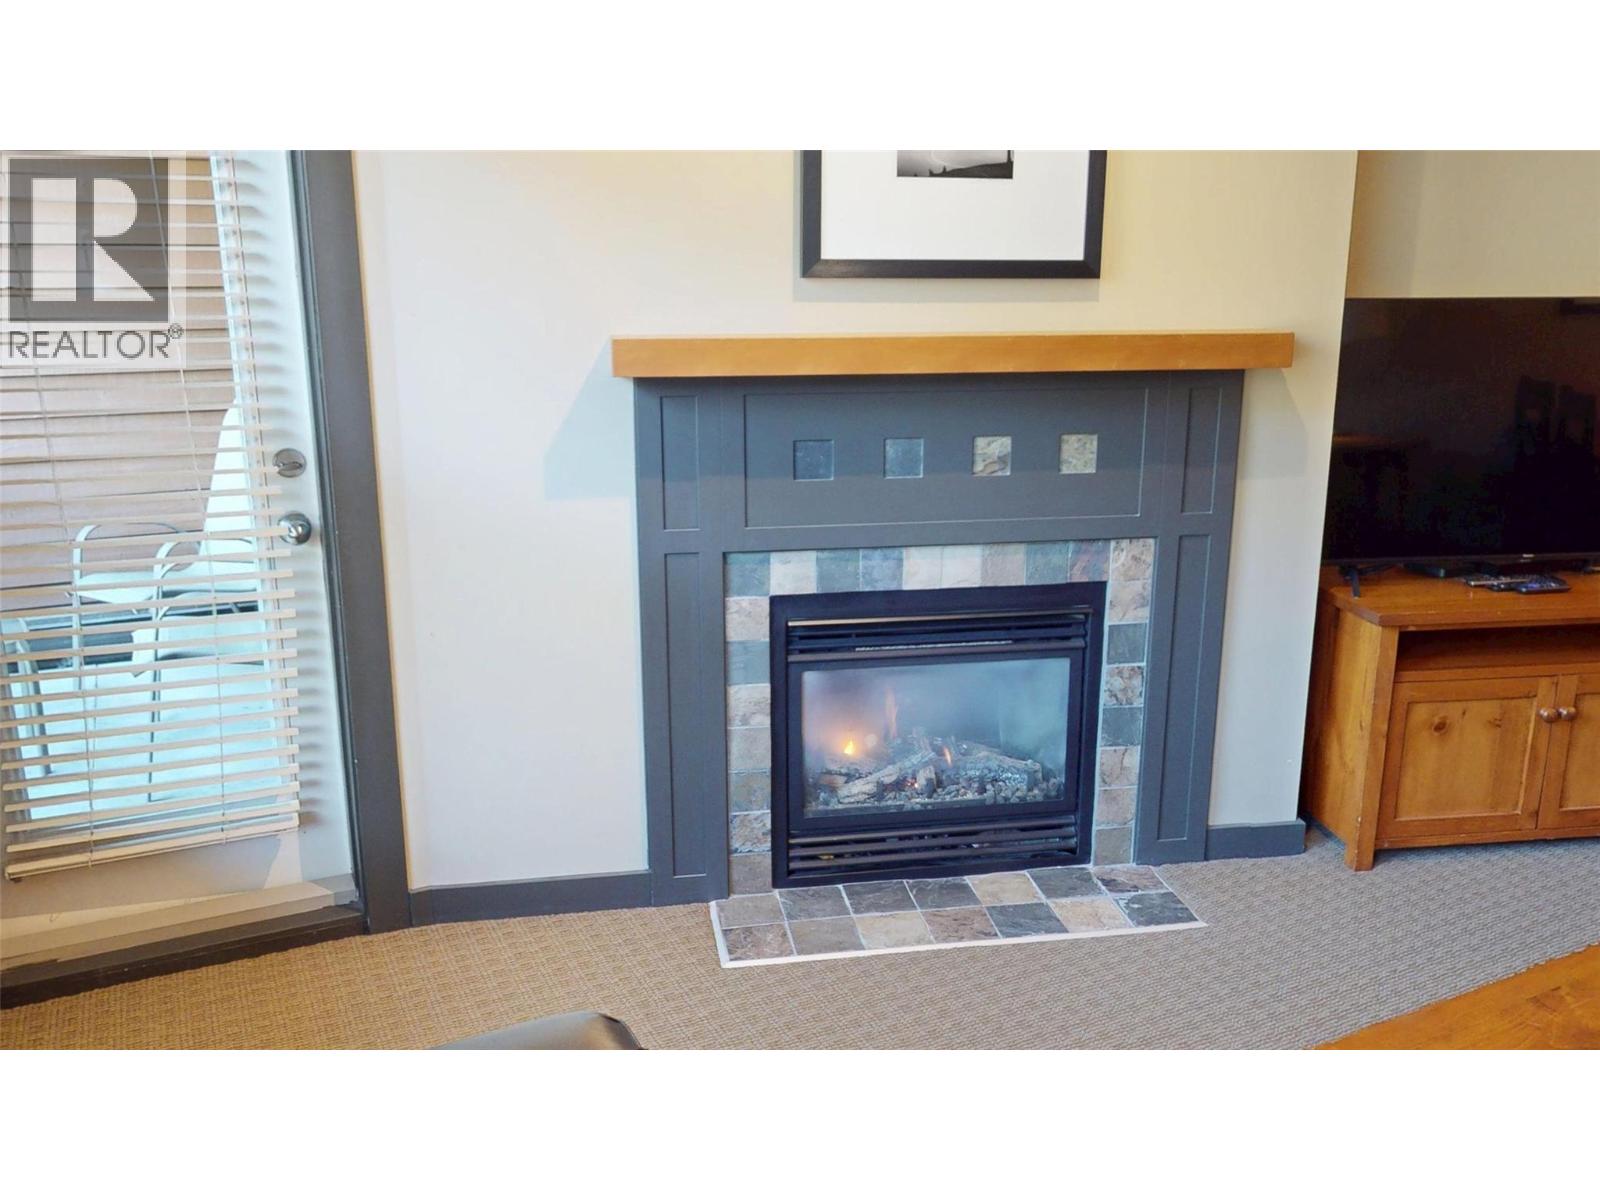
| Fireplace Fuel | Propane |
| Fireplace Present | Yes |
| Fireplace Total | 1 |
| Fireplace Type | Unknown |
| Flooring Type | Mixed Flooring |
| Heating Type | Baseboard Heaters |
| Roof Material | Asphalt Shingle |
| Roof Style | Unknown |
| Stories Total | 1 |
| Size Interior | 560 Sqft |
| Type | Apartment |
| Utility Water | Municipal Water |
Parking
| Underground |
Land
| Acreage | No |
| Sewer | Municipal Sewage System |
| Size Total Text | Under 1 Acre |
Rooms
| Level | Type | Length | Width | Dimensions |
|---|---|---|---|---|
| Main Level | Full Bathroom | Measurements not available | ||
| Main Level | Primary Bedroom | 9'9'' x 12'10'' | ||
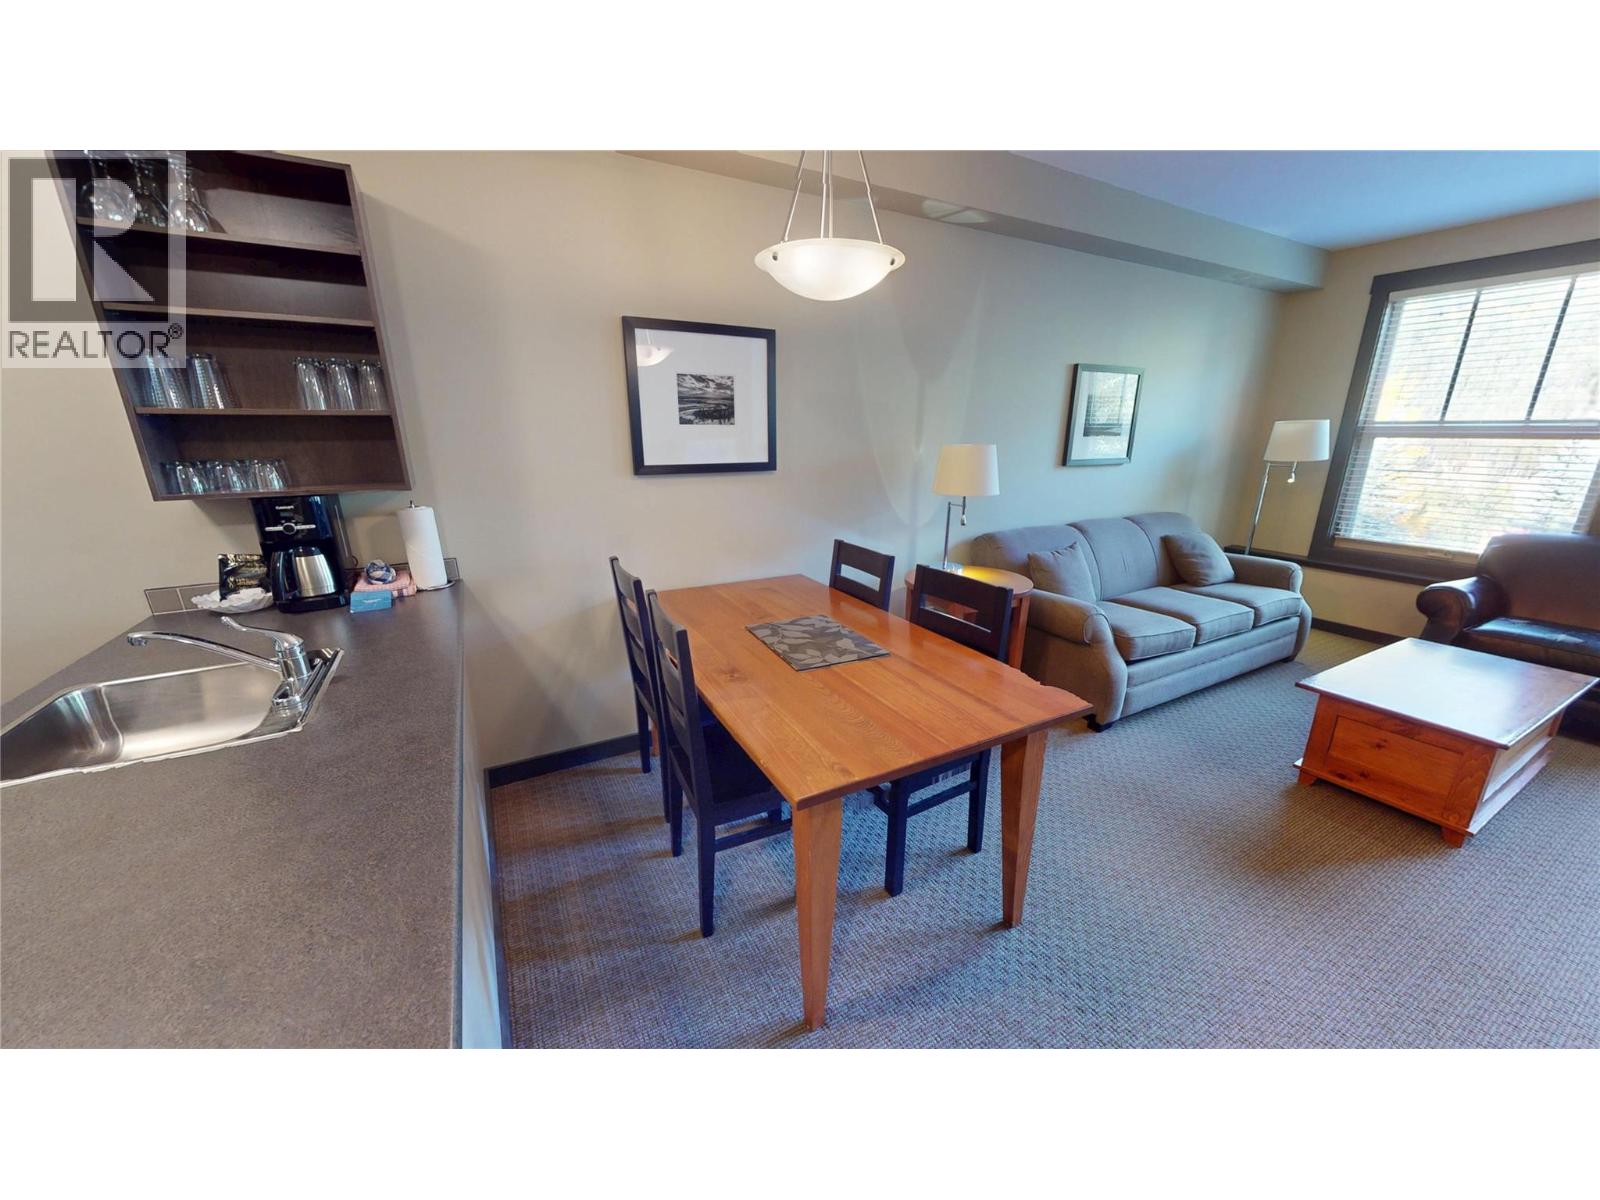
| Main Level | Dining Room | 5'6'' x 10'5'' | ||
| Main Level | Living Room | 13'4'' x 11'1'' | ||
| Main Level | Kitchen | 6'11'' x 7'10'' |
https://www.realtor.ca/real-estate/30359019/2064-summit-drive-unit-106-panorama-panorama
Contact Us
Contact us for more information

Christopher Raven
www.teamraven.ca/
1214 7th Avenue, Box 2280
Invermere, British Columbia V0A 1K0
(250) 341-6044
www.realestateinvermere.ca/

Bernie Raven
www.teamraven.ca/
www.facebook.com/Bernie-Raven-and-Chris-Raven-Team-Raven-Real-Estate-Col
www.linkedin.com/feed/?trk=
twitter.com/bernieraven
1214 7th Avenue, Box 2280
Invermere, British Columbia V0A 1K0
(250) 341-6044
www.realestateinvermere.ca/

The trademarks REALTOR®, REALTORS®, and the REALTOR® logo are controlled by The Canadian Real Estate Association (CREA) and identify real estate professionals who are members of CREA. The trademarks MLS®, Multiple Listing Service® and the associated logos are owned by The Canadian Real Estate Association (CREA) and identify the quality of services provided by real estate professionals who are members of CREA. The trademark DDF® is owned by The Canadian Real Estate Association (CREA) and identifies CREA's Data Distribution Facility (DDF®)
October 03 2026 06:12:01
Association of Interior REALTORS®
Maxwell Rockies Realty