
2062 Lumen Drive London South, Ontario N6K 0L3

$2,599 Monthly
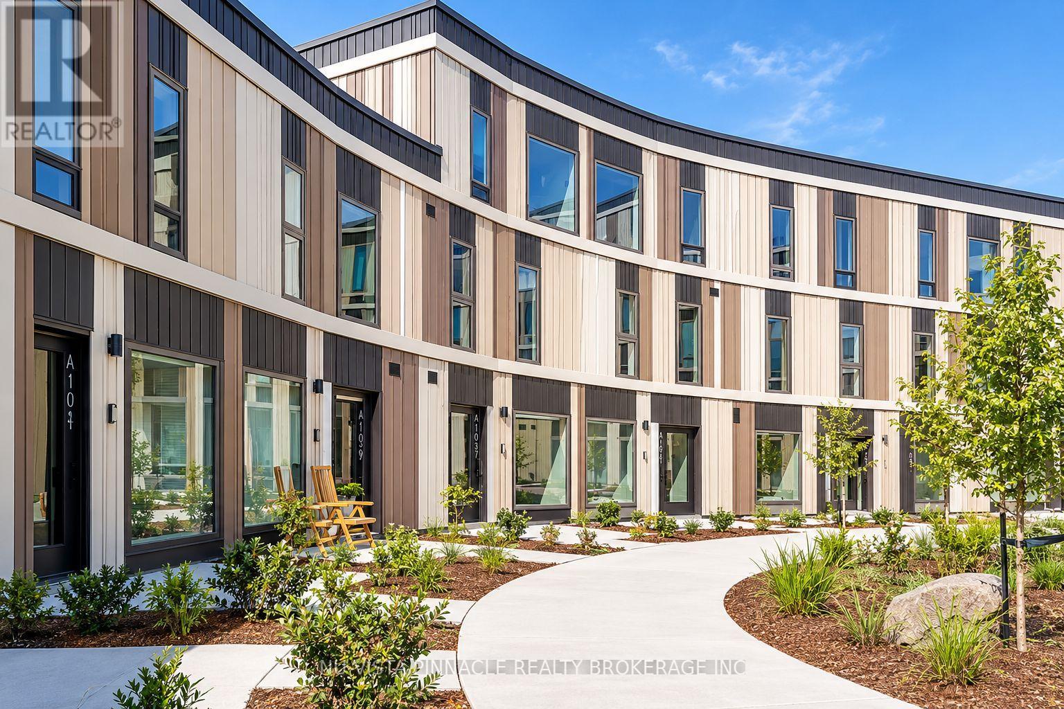
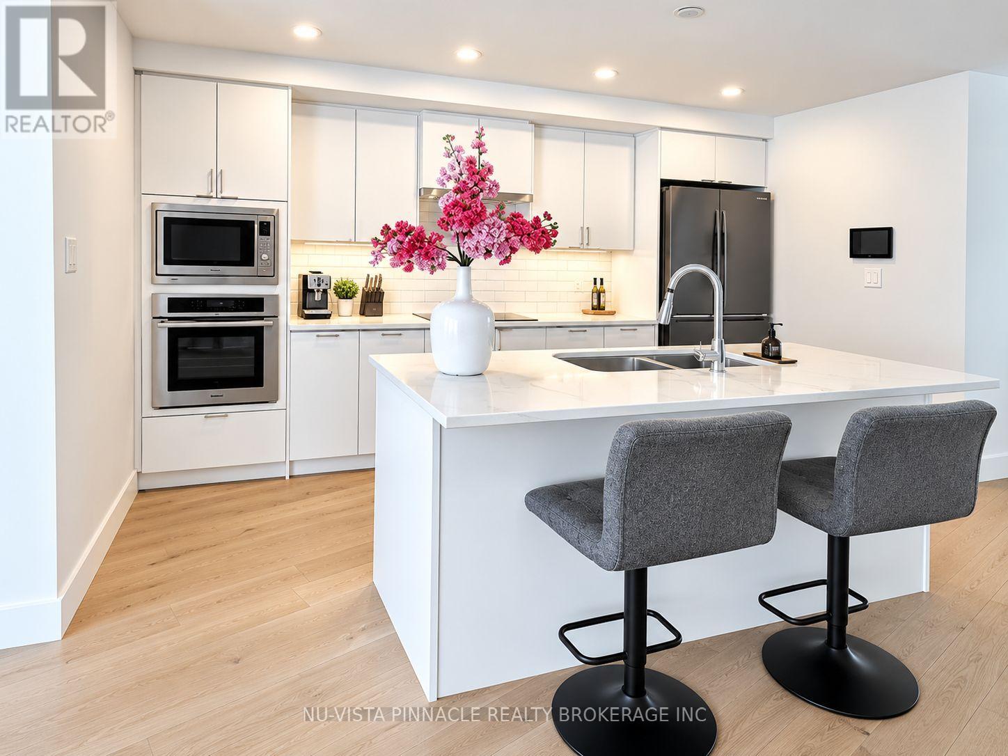
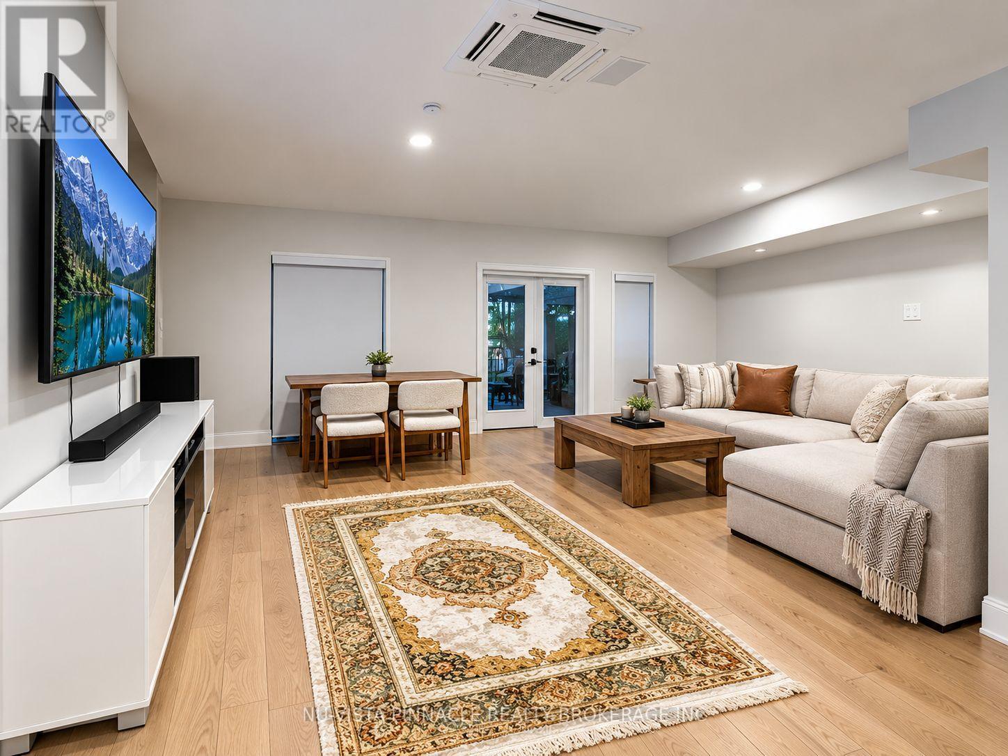
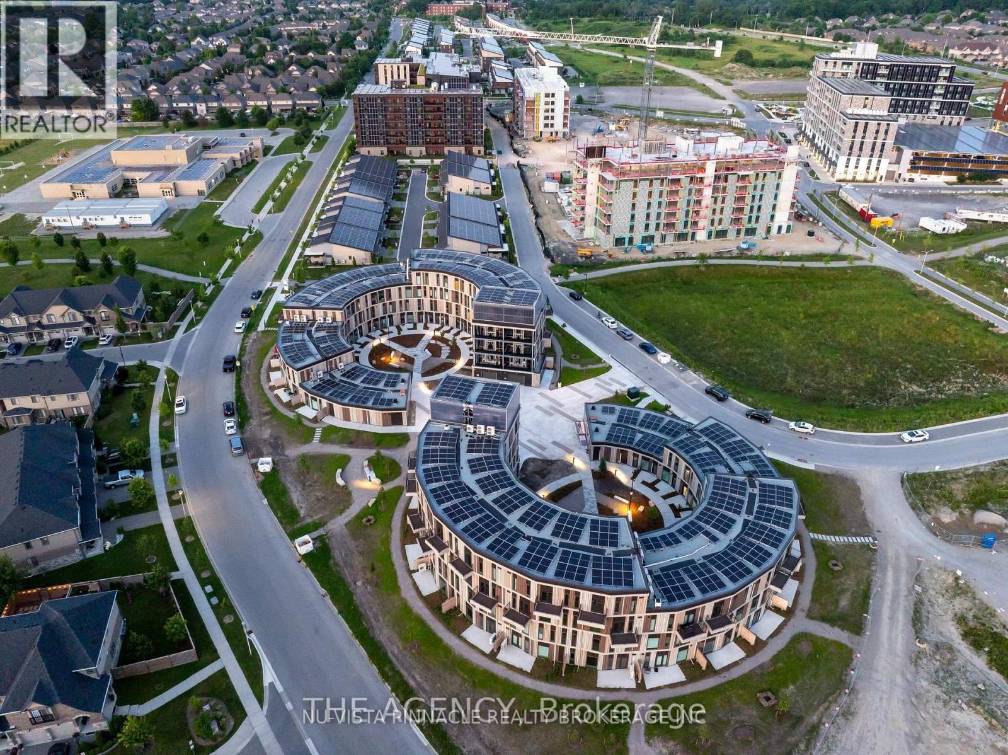
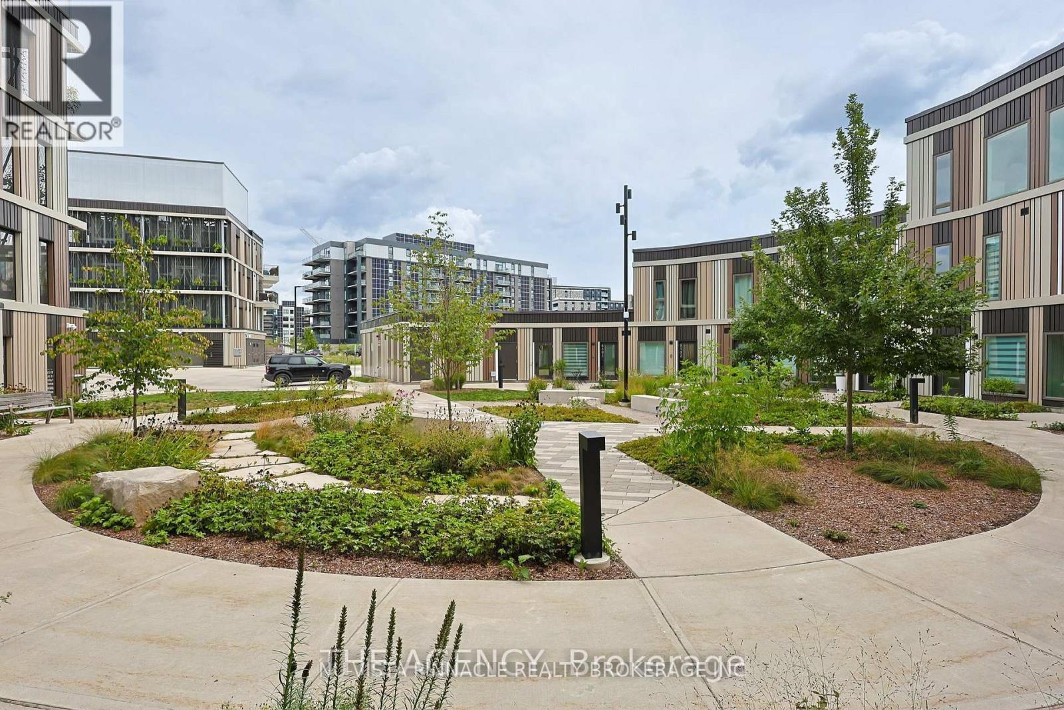
Live in EVE Park, Londons next-generation net-zero community! This modern 3-bedroom, 2.5-bathroom upper-level unit offers energy-efficient living, abundant natural light, and high-end appliances, with access to a community solar power grid.The main level features an open-concept kitchen, living, and dining area, plus laundry and storage space.Upstairs, you'll find three spacious bedrooms, all with walk-in closets. The primary suite includes a private ensuite with a shower, while the other two bedrooms share a 3-piece bathroom.As part of EVE Park, residents have access to an innovative tower-based vehicle elevator system and the unique opportunity to rent a Tesla, offering convenient and sustainable transportation.Located in Riverbend, close to parks, trails, golf, and shopping. Internet includedhydro extra. Dont miss this eco-friendly home! (id:49203)
Property Details
| MLS® Number | X14090446 |
| Property Type | Single Family |
| Community Name | South A |
| Community Features | Pets Allowed With Restrictions |
| Equipment Type | Water Heater |
| Features | Balcony, Carpet Free |
| Parking Space Total | 1 |
| Rental Equipment Type | Water Heater |
Building
| Bathroom Total | 3 |
| Bedrooms Above Ground | 3 |
| Bedrooms Total | 3 |
| Age | 0 To 5 Years |
| Appliances | Oven - Built-in, Dishwasher, Dryer, Stove, Washer, Window Coverings, Refrigerator |
| Basement Type | None |
| Cooling Type | Central Air Conditioning |
| Exterior Finish | Hardboard, Vinyl Siding |
| Half Bath Total | 1 |
| Heating Fuel | Other |
| Heating Type | Heat Pump |
| Size Interior | 1,600 - 1,799 Sqft |
| Type | Row / Townhouse |
Parking
| Attached Garage | |
| Garage |
Land
| Acreage | No |
Rooms
| Level | Type | Length | Width | Dimensions |
|---|---|---|---|---|
| Second Level | Living Room | 3.9 m | 3.9 m | 3.9 m x 3.9 m |
| Second Level | Kitchen | 3.7 m | 3.62 m | 3.7 m x 3.62 m |
| Second Level | Dining Room | 3.9 m | 3.65 m | 3.9 m x 3.65 m |
| Third Level | Bedroom | 4.92 m | 5.46 m | 4.92 m x 5.46 m |
| Third Level | Bedroom 2 | 3.35 m | 2.87 m | 3.35 m x 2.87 m |
| Third Level | Bedroom 3 | 4.8 m | 2.13 m | 4.8 m x 2.13 m |
https://www.realtor.ca/real-estate/30415043/2062-lumen-drive-london-south-south-a-south-a
Contact Us
Contact us for more information

Anmol Brar
Salesperson
(519) 438-5478
Danny Tura
Salesperson
(519) 438-5478

The trademarks REALTOR®, REALTORS®, and the REALTOR® logo are controlled by The Canadian Real Estate Association (CREA) and identify real estate professionals who are members of CREA. The trademarks MLS®, Multiple Listing Service® and the associated logos are owned by The Canadian Real Estate Association (CREA) and identify the quality of services provided by real estate professionals who are members of CREA. The trademark DDF® is owned by The Canadian Real Estate Association (CREA) and identifies CREA's Data Distribution Facility (DDF®)
October 17 2026 04:20:56
London and St. Thomas Association of REALTORS®
Nu-Vista Pinnacle Realty Brokerage Inc