
2061 Luxstone Boulevard SW Airdrie, Alberta T4B 0J8

$261,750
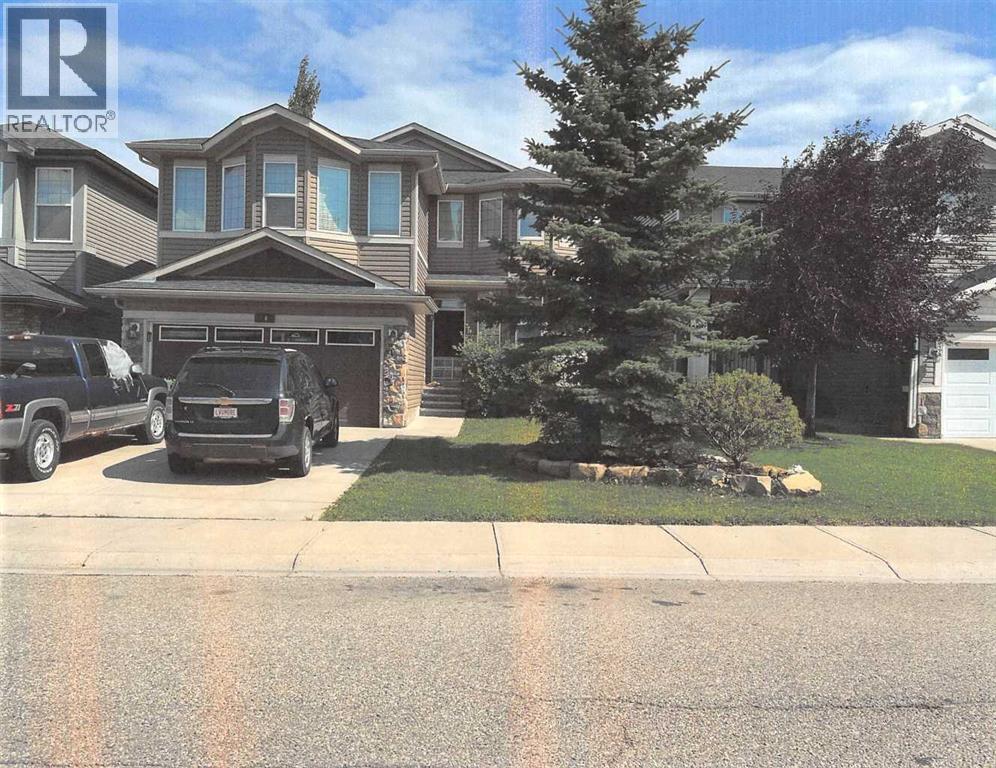
This is a Civil Enforcement Sale under Part 7 of the Civil Enforcement Act in Alberta. The listed price reflects a 50% interest in the property. The listing agent has not had the opportunity to view the interior of the home. Information quoted has been obtained from City records and a previous MLS listing. The home is reported to be a fully developed 2 St. home with hardwood, carpet, granite counter tops, central A/C. The Primary Bedroom has a 5-piece ensuite plus a walk-in closet. The home features 3 other washrooms, a very large rear deck and a fully landscaped yard. (id:49203)
Property Details
| MLS® Number | A2339897 |
| Property Type | Single Family |
| Community Name | Luxstone |
| Amenities Near By | Park, Schools, Shopping |
| Features | See Remarks |
| Parking Space Total | 4 |
| Plan | 0715255 |
| Structure | Deck |
Building
| Bathroom Total | 4 |
| Bedrooms Above Ground | 3 |
| Bedrooms Below Ground | 1 |
| Bedrooms Total | 4 |
| Appliances | None |
| Basement Development | Finished |
| Basement Type | Full (finished) |
| Constructed Date | 2009 |
| Construction Material | Wood Frame |
| Construction Style Attachment | Detached |
| Cooling Type | See Remarks |
| Exterior Finish | Stone, Vinyl Siding |
| Fireplace Present | Yes |
| Fireplace Total | 1 |
| Flooring Type | Carpeted, Hardwood |
| Foundation Type | Poured Concrete |
| Half Bath Total | 1 |
| Heating Type | Forced Air |
| Stories Total | 2 |
| Size Interior | 2,061 Sqft |
| Total Finished Area | 2061 Sqft |
| Type | House |
Parking
| Attached Garage | 2 |
Land
| Acreage | No |
| Fence Type | Fence |
| Land Amenities | Park, Schools, Shopping |
| Landscape Features | Landscaped |
| Size Depth | 33.92 M |
| Size Frontage | 13.72 M |
| Size Irregular | 4679.07 |
| Size Total | 4679.07 Sqft|4,051 - 7,250 Sqft |
| Size Total Text | 4679.07 Sqft|4,051 - 7,250 Sqft |
| Zoning Description | R1 |
Rooms
| Level | Type | Length | Width | Dimensions |
|---|---|---|---|---|
| Second Level | Primary Bedroom | 4.37 M x 3.96 M | ||
| Second Level | Bedroom | 3.17 M x 3.00 M | ||
| Second Level | Bonus Room | 5.46 M x 4.24 M | ||
| Second Level | Bedroom | 3.61 M x 3.00 M | ||
| Second Level | 4pc Bathroom | .00 M x .00 M | ||
| Second Level | 5pc Bathroom | .00 M x .00 M | ||
| Basement | Family Room | 6.17 M x 4.34 M | ||
| Basement | Furnace | 3.63 M x 3.38 M | ||
| Basement | Bedroom | 3.40 M x 2.46 M | ||
| Basement | 3pc Bathroom | .00 M x .00 M | ||
| Main Level | Kitchen | 4.27 M x 3.89 M | ||
| Main Level | Living Room | 4.55 M x 4.47 M | ||
| Main Level | Laundry Room | 2.34 M x 2.01 M | ||
| Main Level | Dining Room | 3.02 M x 2.87 M | ||
| Main Level | Den | 3.10 M x 3.02 M | ||
| Main Level | 2pc Bathroom | .00 M x .00 M |
https://www.realtor.ca/real-estate/30196015/2061-luxstone-boulevard-sw-airdrie-luxstone
Contact Us
Contact us for more information

Dennis Shandruk
Associate Broker
www.time2move.ca/
#10, 6020 - 1a Street S.w.
Calgary, Alberta T2H 0G3
(403) 259-4141

The trademarks REALTOR®, REALTORS®, and the REALTOR® logo are controlled by The Canadian Real Estate Association (CREA) and identify real estate professionals who are members of CREA. The trademarks MLS®, Multiple Listing Service® and the associated logos are owned by The Canadian Real Estate Association (CREA) and identify the quality of services provided by real estate professionals who are members of CREA. The trademark DDF® is owned by The Canadian Real Estate Association (CREA) and identifies CREA's Data Distribution Facility (DDF®)
August 25 2026 07:17:18
Calgary Real Estate Board
RE/MAX Realty Professionals