
2060 Hendry Road Quesnel, British Columbia V2J 5G9

$1,399,900
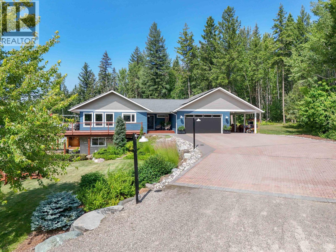
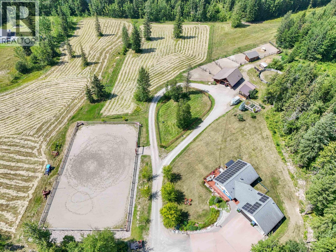
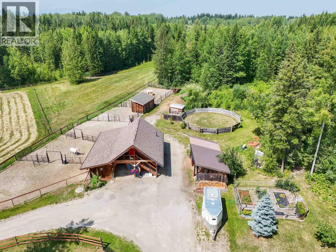
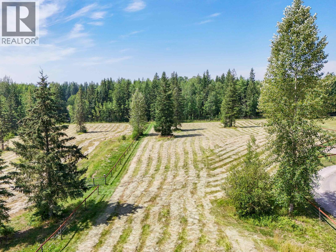
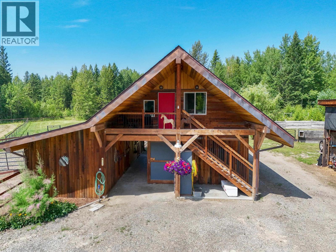
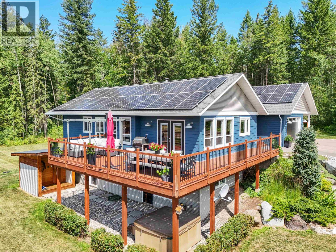
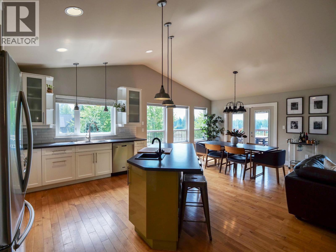
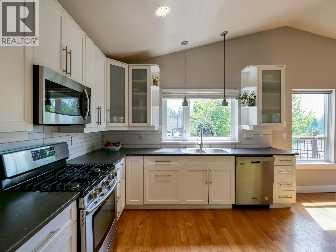
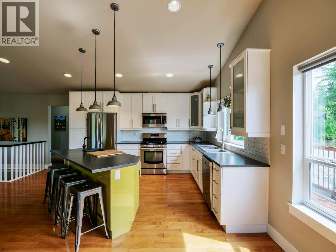
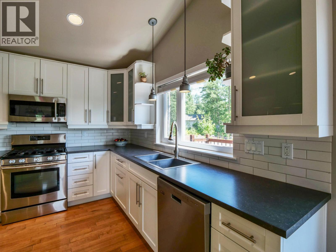
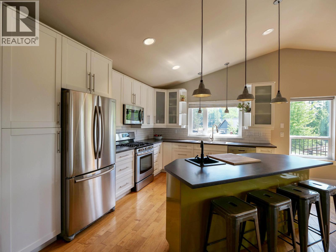
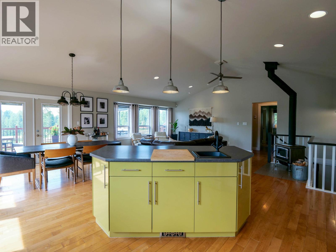
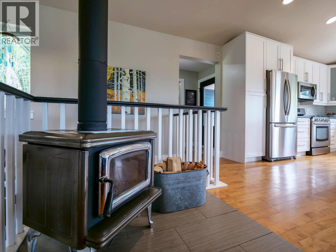
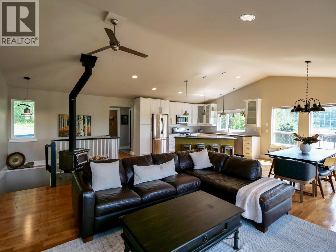
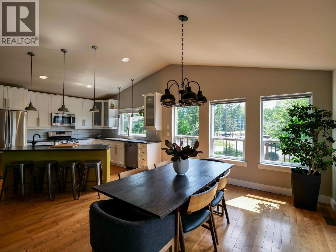
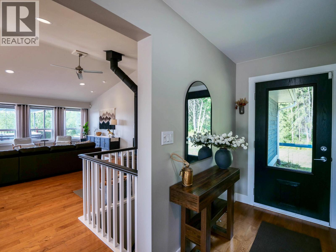
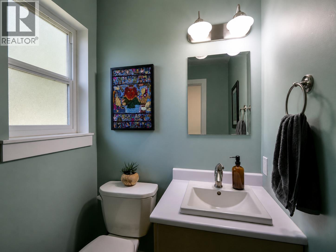
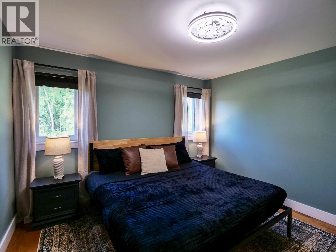
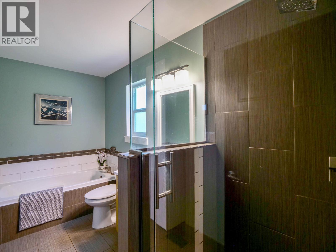
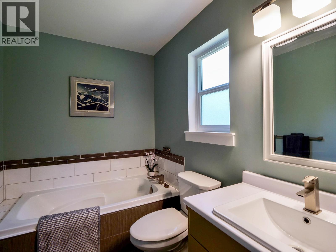
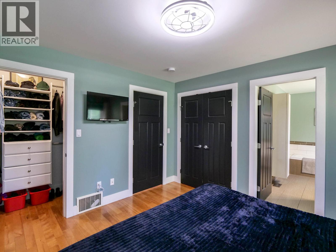
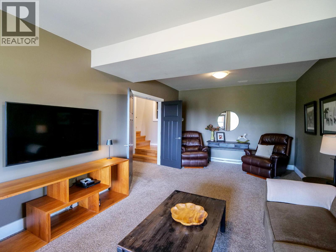
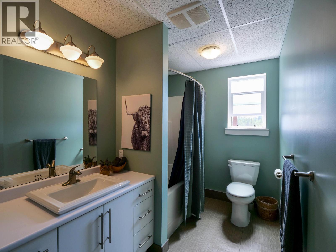
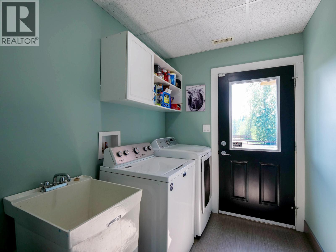
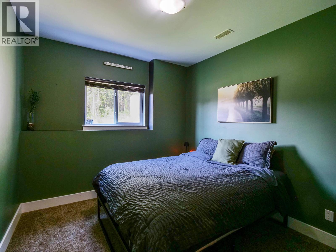
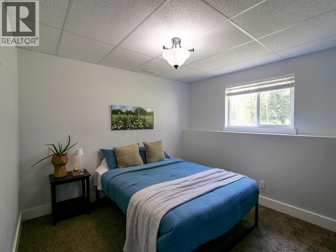
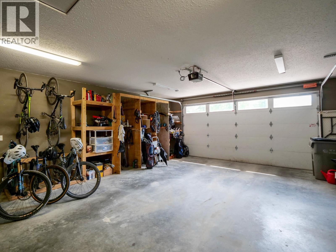
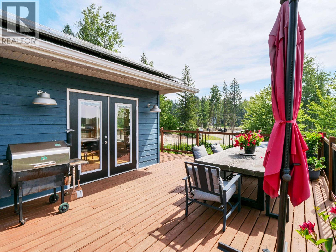
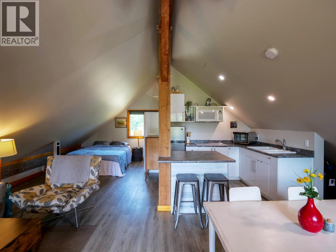
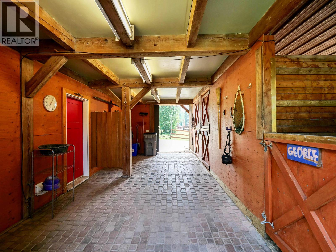
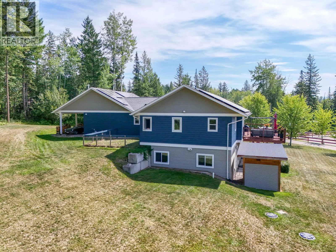
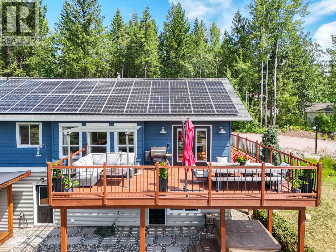
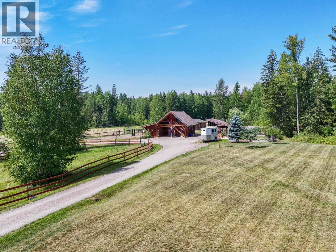
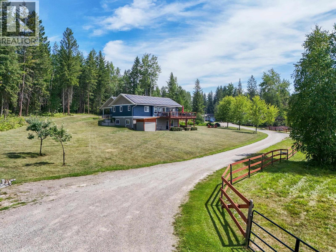
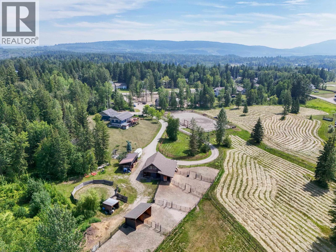
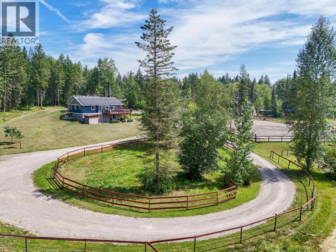
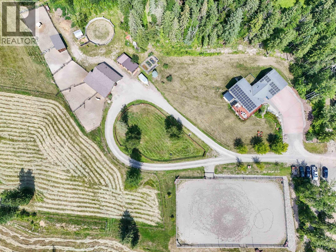
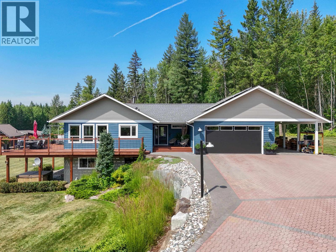
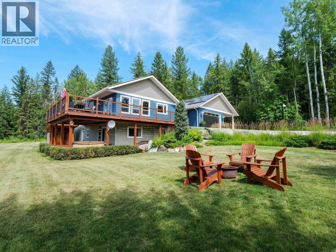
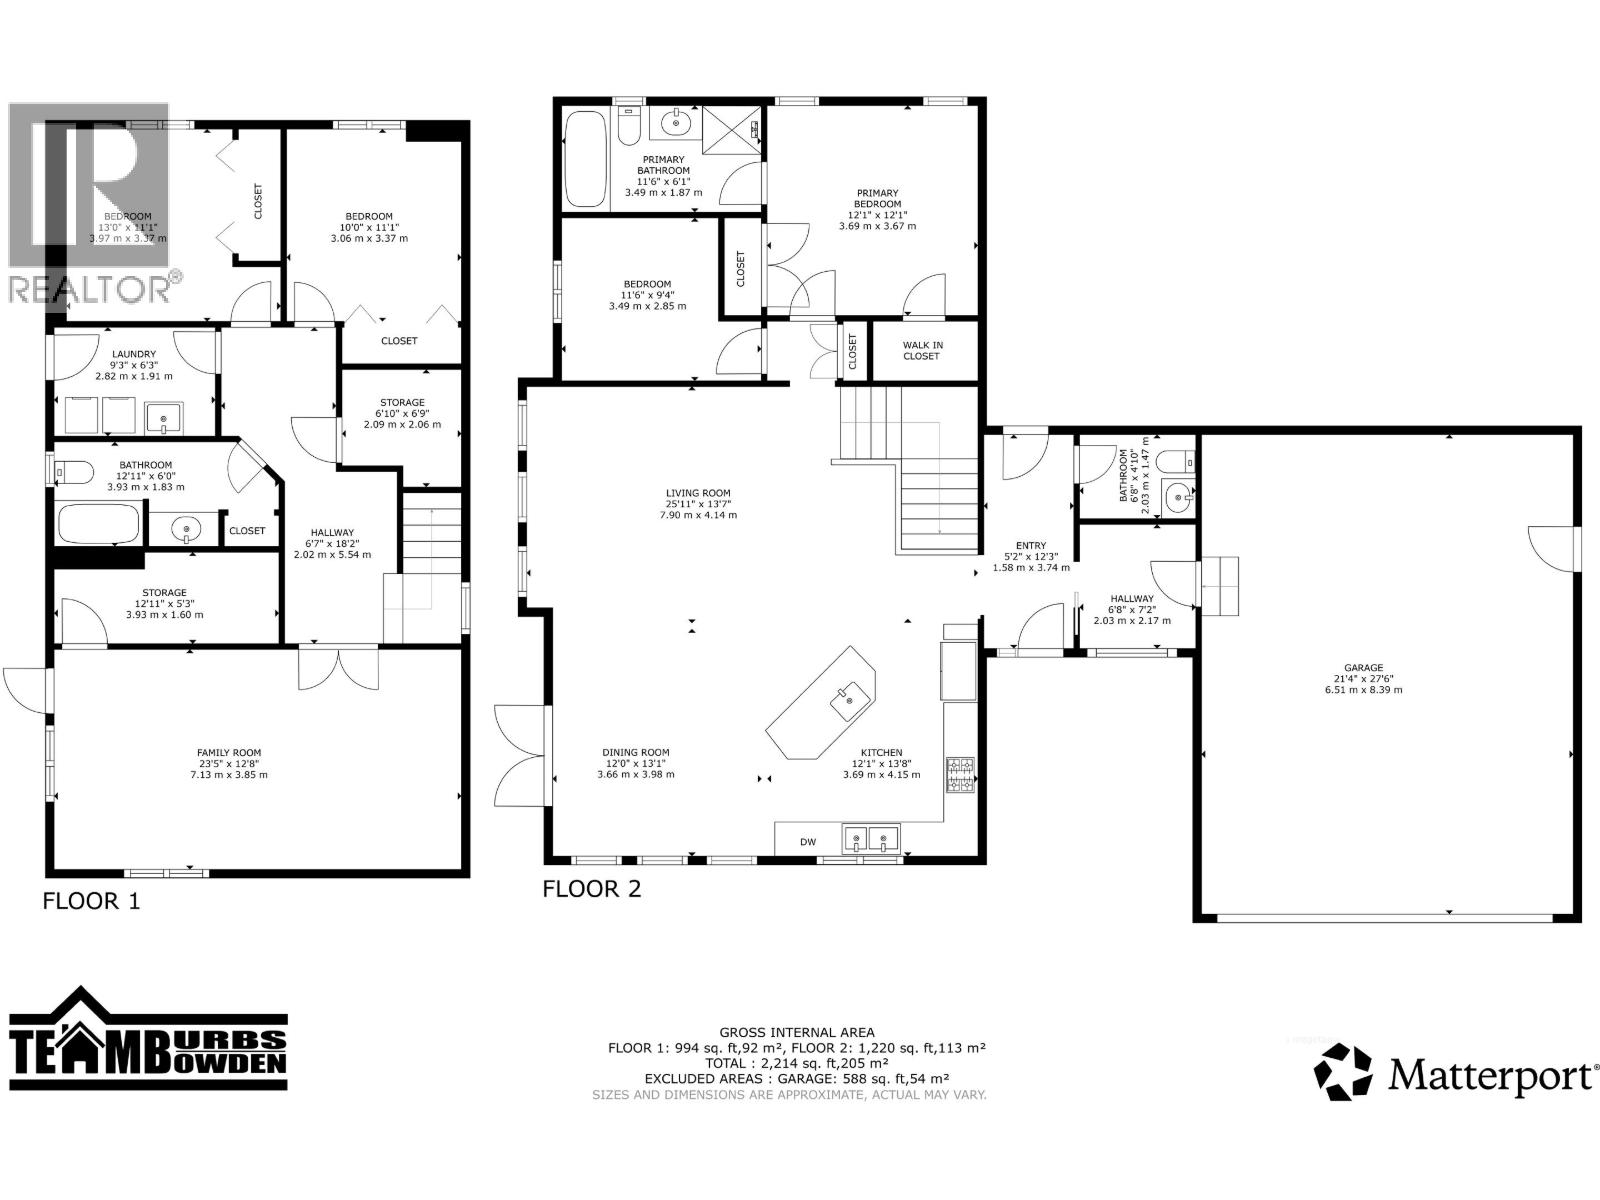
This is a Cariboo equestrian estate! Built by Icon Homes in 2013, this beautiful 2,214 sq ft country home “IN THE CITY” offers 3 bedrooms plus a den (or 4th bedroom), 2.5 baths and an exceptional setup for horse enthusiasts sitting on 2 separate titles totaling 10 acres. Outside you'll find a 96' x 163' lit riding arena, round pen, 5 horse shelters, fenced and cross-fenced, plus a scenic 1 km walking trail winding around the property. The separate titled hay field produces approximately 300 bales per cut, while the impressive barn features 3 stalls, bachelor-style living quarters, 1.5 baths, laundry, and currently generates $1,200/month in rental income. Complete with city water, a 37-panel 17kW grid-tied solar system, EV charger, wood stove, double garage, gardens, fruit trees and more, this is a rare turnkey horse property where every detail has already been thoughtfully planned. You'll appreciate the quality, functionality and pride of ownership found throughout. (id:49203)
Property Details
| MLS® Number | R3150515 |
| Property Type | Single Family |
Building
| Bathroom Total | 3 |
| Bedrooms Total | 4 |
| Appliances | Washer, Dryer, Refrigerator, Stove, Dishwasher, Hot Tub |
| Basement Development | Finished |
| Basement Type | N/a (finished) |
| Constructed Date | 2013 |
| Construction Style Attachment | Detached |
| Fireplace Present | Yes |
| Fireplace Total | 1 |
| Foundation Type | Concrete Perimeter |
| Heating Fuel | Electric, Natural Gas |
| Heating Type | Forced Air |
| Roof Material | Asphalt Shingle |
| Roof Style | Conventional |
| Stories Total | 2 |
| Size Interior | 2,214 Sqft |
| Total Finished Area | 2214 Sqft |
| Type | House |
| Utility Water | Municipal Water |
Parking
| Garage | 2 |
| R V |
Land
| Acreage | Yes |
| Size Irregular | 10.1 |
| Size Total | 10.1 Ac |
| Size Total Text | 10.1 Ac |
Rooms
| Level | Type | Length | Width | Dimensions |
|---|---|---|---|---|
| Basement | Family Room | 23 ft ,5 in | 12 ft ,8 in | 23 ft ,5 in x 12 ft ,8 in |
| Basement | Storage | 12 ft ,1 in | 5 ft ,3 in | 12 ft ,1 in x 5 ft ,3 in |
| Basement | Foyer | 6 ft ,7 in | 18 ft ,2 in | 6 ft ,7 in x 18 ft ,2 in |
| Basement | Laundry Room | 9 ft ,3 in | 6 ft ,3 in | 9 ft ,3 in x 6 ft ,3 in |
| Basement | Bedroom 3 | 10 ft | 11 ft ,1 in | 10 ft x 11 ft ,1 in |
| Basement | Bedroom 4 | 13 ft | 11 ft ,1 in | 13 ft x 11 ft ,1 in |
| Main Level | Foyer | 5 ft ,2 in | 12 ft ,3 in | 5 ft ,2 in x 12 ft ,3 in |
| Main Level | Foyer | 6 ft ,8 in | 7 ft ,2 in | 6 ft ,8 in x 7 ft ,2 in |
| Main Level | Kitchen | 12 ft ,1 in | 13 ft ,8 in | 12 ft ,1 in x 13 ft ,8 in |
| Main Level | Dining Room | 12 ft | 13 ft ,1 in | 12 ft x 13 ft ,1 in |
| Main Level | Living Room | 25 ft ,1 in | 13 ft ,7 in | 25 ft ,1 in x 13 ft ,7 in |
| Main Level | Primary Bedroom | 12 ft ,1 in | 12 ft ,1 in | 12 ft ,1 in x 12 ft ,1 in |
| Main Level | Bedroom 2 | 11 ft ,6 in | 9 ft ,4 in | 11 ft ,6 in x 9 ft ,4 in |
https://www.realtor.ca/real-estate/30087540/2060-hendry-road-quesnel
Contact Us
Contact us for more information

Curtis Burbs Burbee
PREC - Team Burbs Bowden
www.youtube.com/embed/CCTtopAxmcs
www.curtisburbee.com/
www.facebook.com/curtisburbee
456 Reid Street
Quesnel, British Columbia V2J 2M6
(250) 564-4488
Stacey Bowden
PREC - Team Burbs Bowden
agents.royallepage.ca/staceybowden
www.instagram.com/sbowdenrealestate/
456 Reid Street
Quesnel, British Columbia V2J 2M6
(250) 564-4488

The trademarks REALTOR®, REALTORS®, and the REALTOR® logo are controlled by The Canadian Real Estate Association (CREA) and identify real estate professionals who are members of CREA. The trademarks MLS®, Multiple Listing Service® and the associated logos are owned by The Canadian Real Estate Association (CREA) and identify the quality of services provided by real estate professionals who are members of CREA. The trademark DDF® is owned by The Canadian Real Estate Association (CREA) and identifies CREA's Data Distribution Facility (DDF®)
September 05 2026 11:34:15
BC Northern Real Estate Board
Royal LePage Aspire Realty (Qsnl)