
2053 Saddleback Drive Kamloops, British Columbia V2B 0H2

$825,000
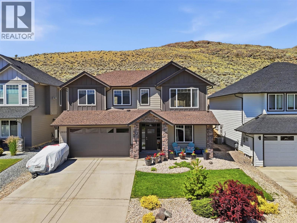
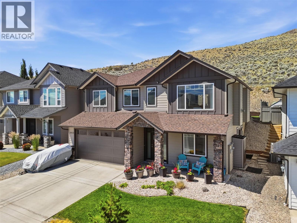
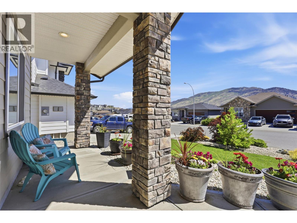
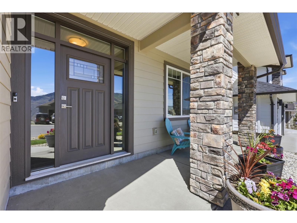
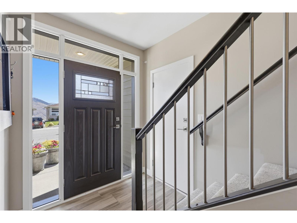
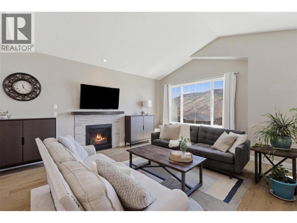
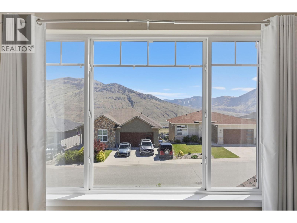
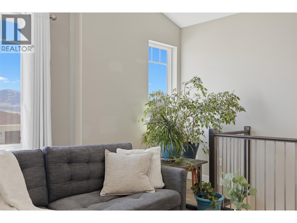
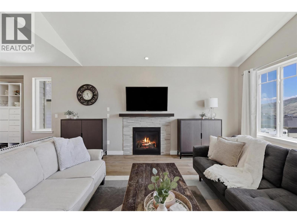
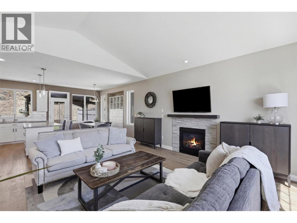
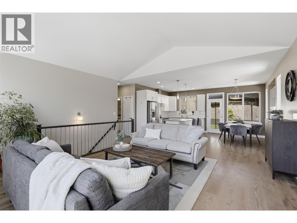
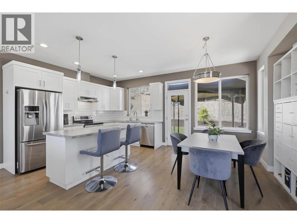
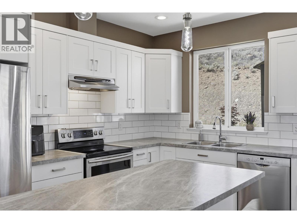
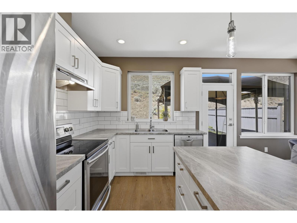
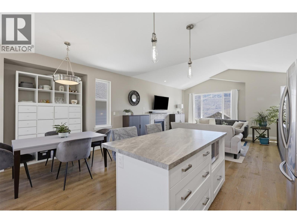
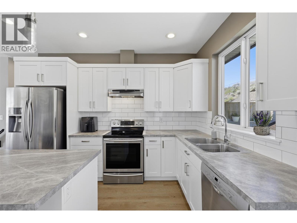
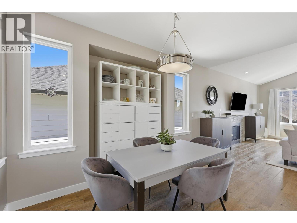
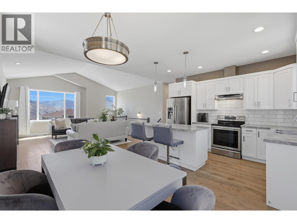
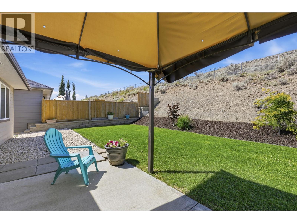
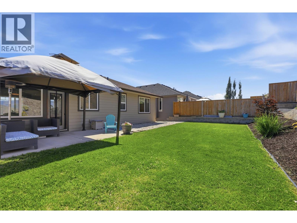
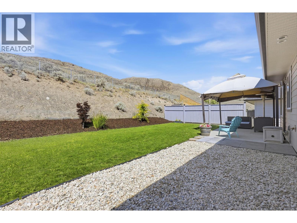
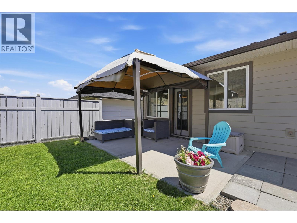
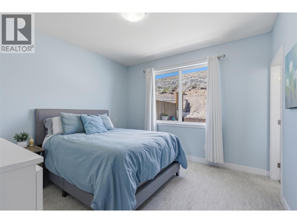
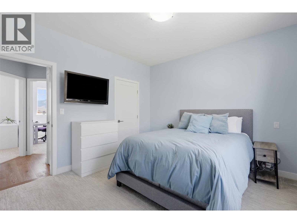
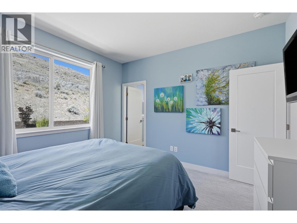
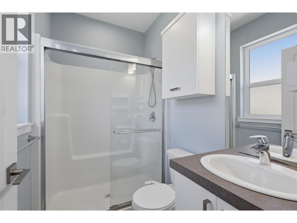
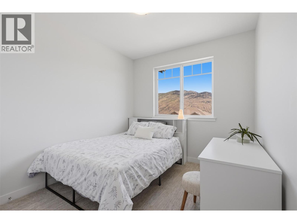
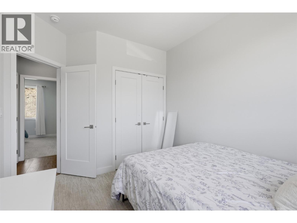
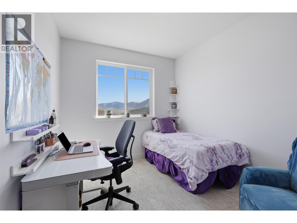
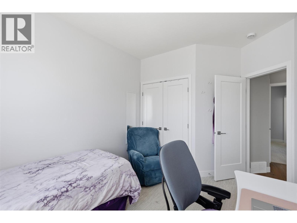
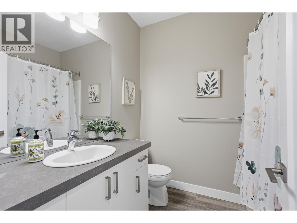
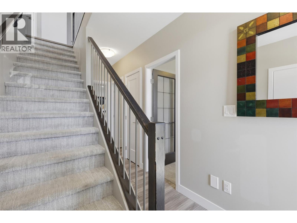
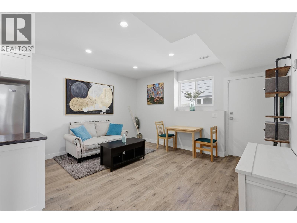
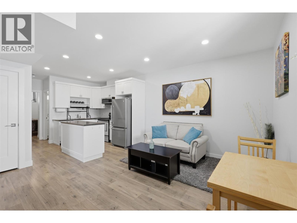
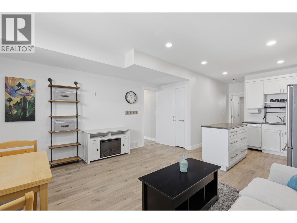
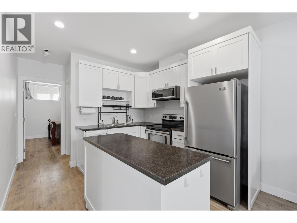
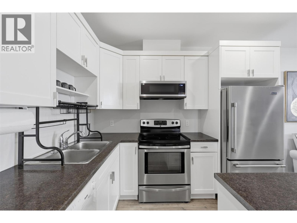
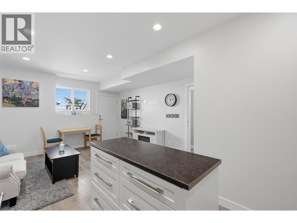
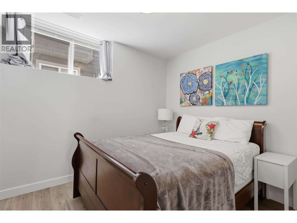
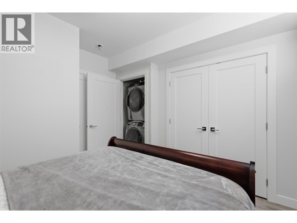
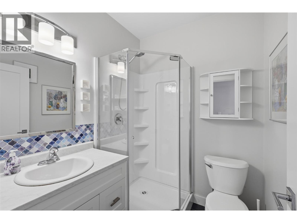
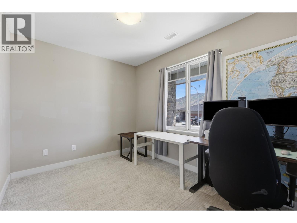
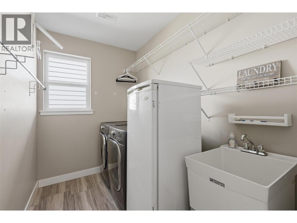
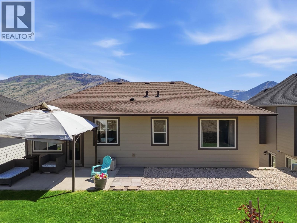
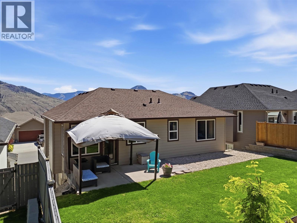
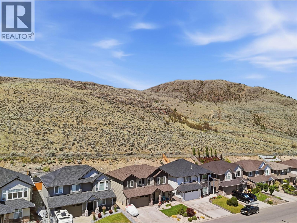
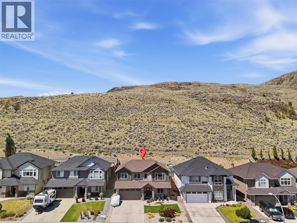
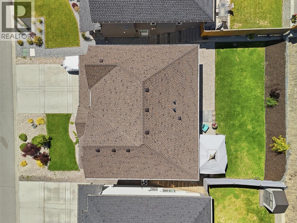
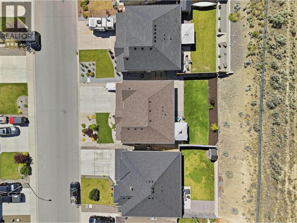
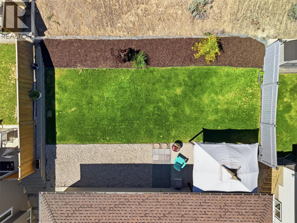
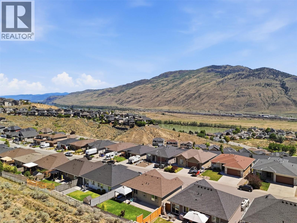
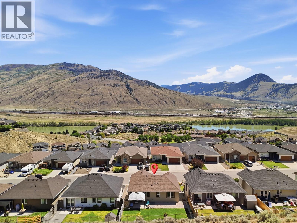
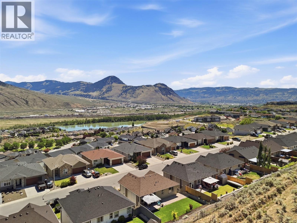
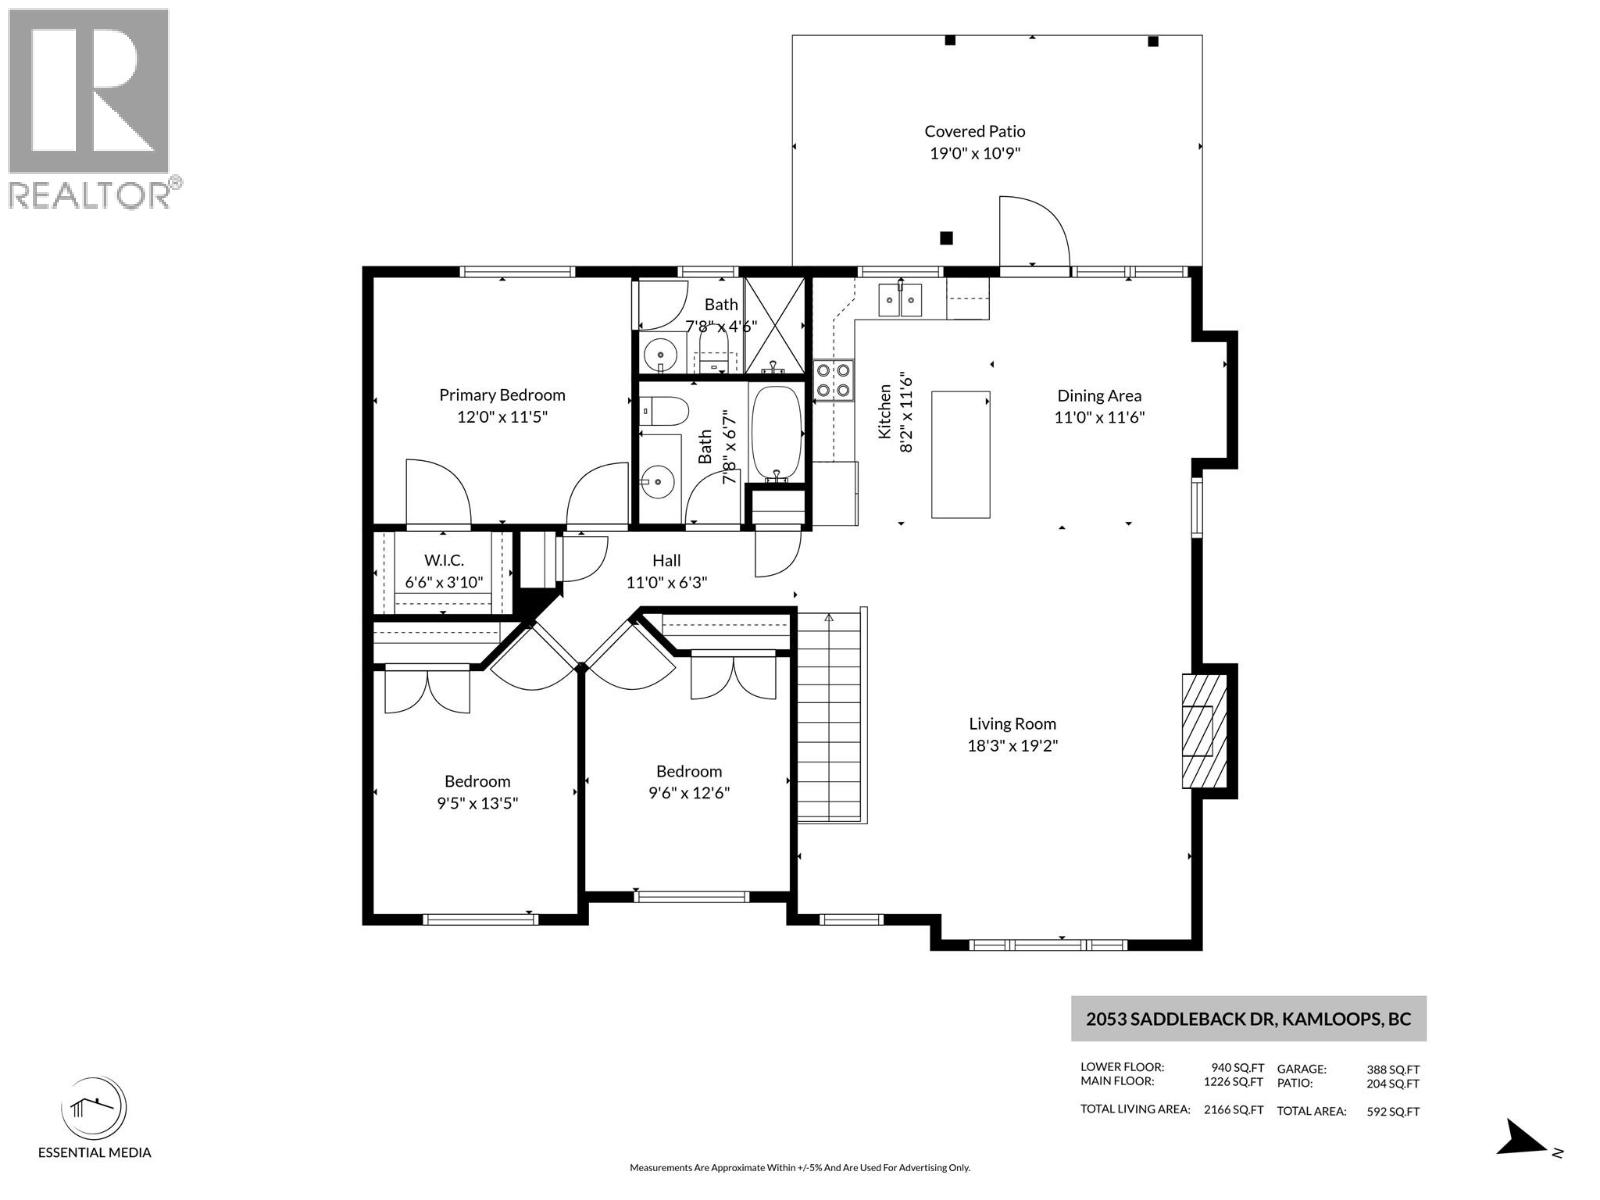
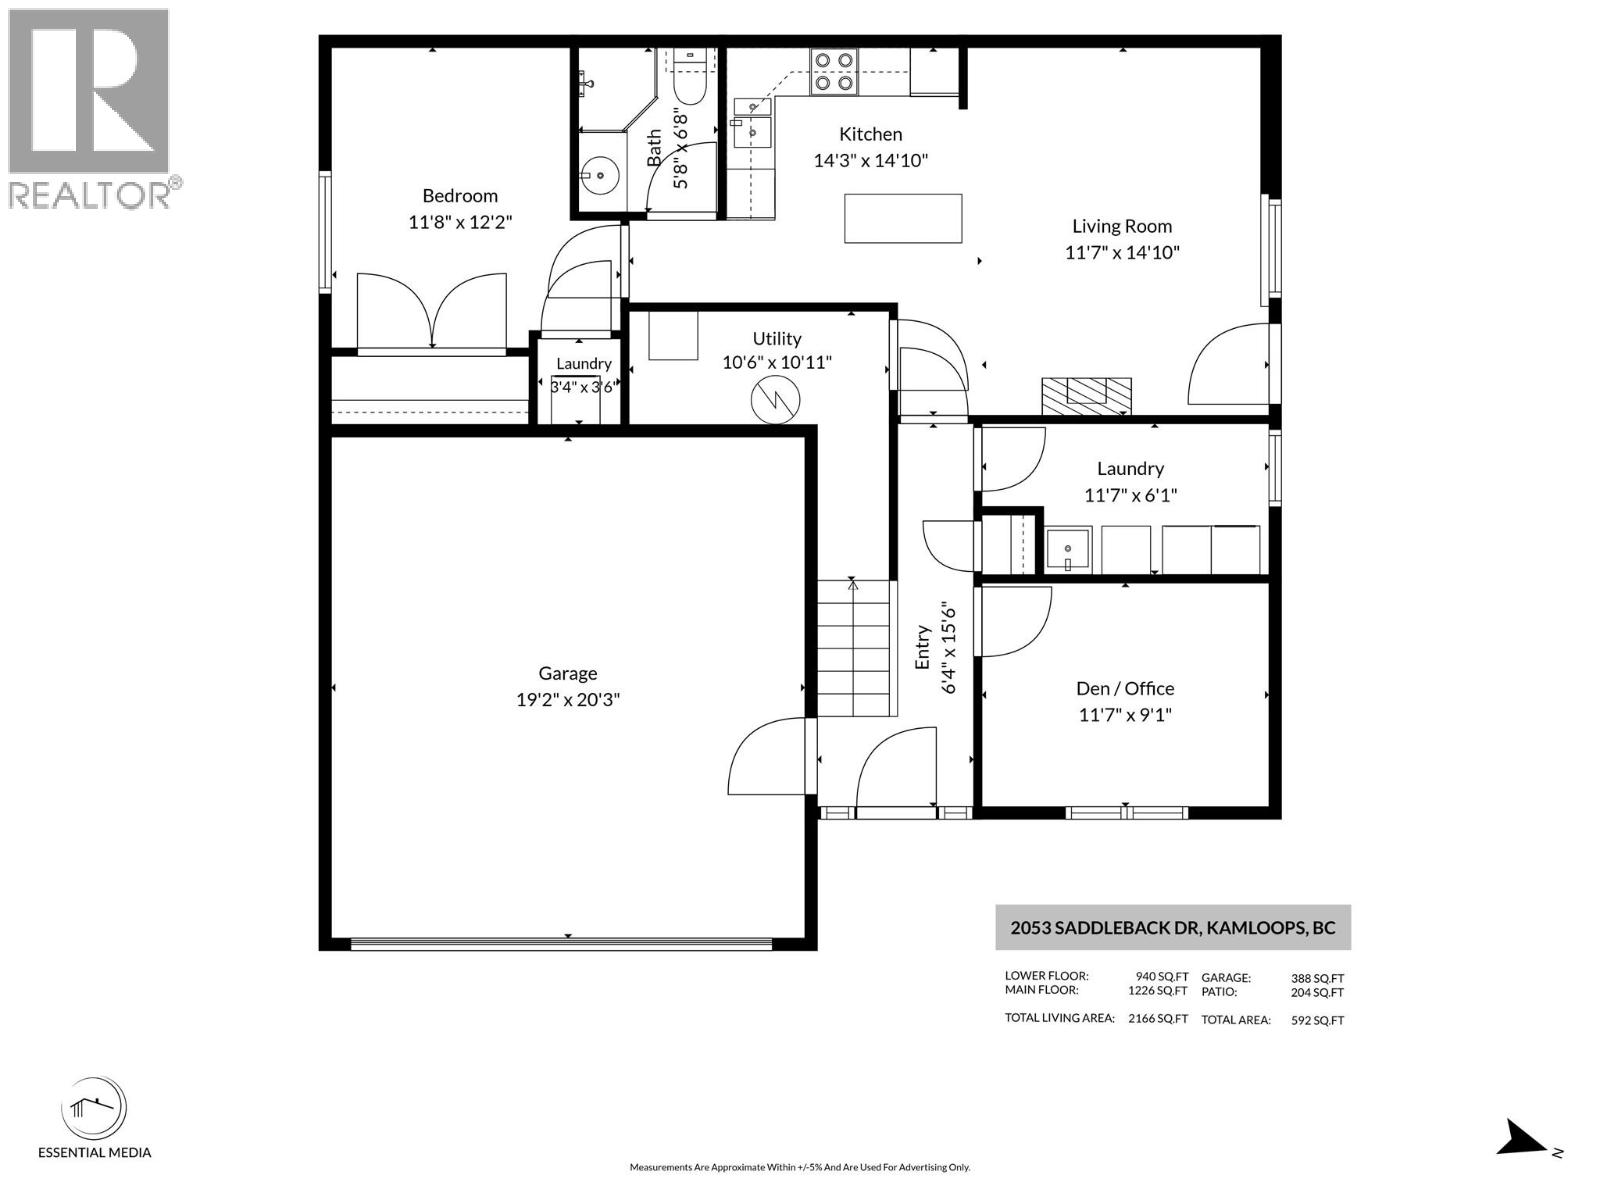
Welcome to this beautifully maintained 2017 built home in sought-after Batchelor Heights, offering a flexible layout, mortgage-helper, and exceptional privacy. The bright main floor features an open-concept design with a spacious living room, functional kitchen with island, and dining area that opens directly to the patio and backyard. The primary bedroom includes an ensuite, while two additional bedrooms and a full bathroom provide plenty of space for family living. The lower level offers a fully self-contained 1-bedroom in-law suite complete with its own entrance, kitchen, living area, laundry making it ideal for extended family, guests, or rental income. A separate den/office located in the basement and kept for upstairs occupants use, adds even more flexibility for those working from home or needing additional living space. A standout feature of this property is the incredibly private backyard. Backing onto natural green space with no direct rear neighbours, it offers a peaceful setting for relaxing, entertaining, or enjoying the outdoors in privacy. Complete with a double garage, ample storage, and located close to parks, hiking trails and all amenities, this move-in-ready home combines comfort, versatility, and a fantastic Batchelor Heights location. A rare opportunity for buyers seeking privacy, functionality, and income potential in one of Kamloops’ most desirable neighbourhoods. (id:49203)
Property Details
| MLS® Number | 10390691 |
| Property Type | Single Family |
| Neigbourhood | Batchelor Heights |
| Features | Central Island |
| Parking Space Total | 2 |
Building
| Bathroom Total | 3 |
| Bedrooms Total | 4 |
| Appliances | Refrigerator, Dishwasher, Dryer, Range - Electric, Microwave, Washer, Washer/dryer Stack-up |
| Architectural Style | Ranch |
| Constructed Date | 2017 |
| Construction Style Attachment | Detached |
| Cooling Type | Central Air Conditioning |
| Exterior Finish | Other |
| Fireplace Fuel | Gas |
| Fireplace Present | Yes |
| Fireplace Total | 1 |
| Fireplace Type | Unknown |
| Flooring Type | Carpeted |
| Heating Type | Forced Air, See Remarks |
| Roof Material | Asphalt Shingle |
| Roof Style | Unknown |
| Stories Total | 2 |
| Size Interior | 2,166 Sqft |
| Type | House |
| Utility Water | Municipal Water |
Parking
| Attached Garage | 2 |
Land
| Acreage | No |
| Sewer | Municipal Sewage System |
| Size Irregular | 0.13 |
| Size Total | 0.13 Ac|under 1 Acre |
| Size Total Text | 0.13 Ac|under 1 Acre |
Rooms
| Level | Type | Length | Width | Dimensions |
|---|---|---|---|---|
| Basement | Laundry Room | 3'4'' x 3'6'' | ||
| Basement | Utility Room | 10'6'' x 10'11'' | ||
| Basement | Laundry Room | 11'7'' x 6'1'' | ||
| Basement | Den | 11'7'' x 9'1'' | ||
| Main Level | Bedroom | 9'5'' x 13'5'' | ||
| Main Level | Bedroom | 9'6'' x 12'6'' | ||
| Main Level | Primary Bedroom | 12'0'' x 11'5'' | ||
| Main Level | Kitchen | 8'2'' x 11'6'' | ||
| Main Level | Dining Room | 11'0'' x 11'6'' | ||
| Main Level | Living Room | 18'3'' x 19'2'' | ||
| Main Level | 3pc Ensuite Bath | Measurements not available | ||
| Main Level | 4pc Bathroom | Measurements not available | ||
| Additional Accommodation | Bedroom | 11'8'' x 12'2'' | ||
| Additional Accommodation | Full Bathroom | Measurements not available | ||
| Additional Accommodation | Living Room | 11'7'' x 14'10'' | ||
| Additional Accommodation | Kitchen | 14'3'' x 14'10'' |
https://www.realtor.ca/real-estate/29949493/2053-saddleback-drive-kamloops-batchelor-heights
Contact Us
Contact us for more information

Jestine Hinch
Personal Real Estate Corporation
1000 Clubhouse Dr (Lower)
Kamloops, British Columbia V2H 1T9
(833) 817-6506
www.exprealty.ca/

The trademarks REALTOR®, REALTORS®, and the REALTOR® logo are controlled by The Canadian Real Estate Association (CREA) and identify real estate professionals who are members of CREA. The trademarks MLS®, Multiple Listing Service® and the associated logos are owned by The Canadian Real Estate Association (CREA) and identify the quality of services provided by real estate professionals who are members of CREA. The trademark DDF® is owned by The Canadian Real Estate Association (CREA) and identifies CREA's Data Distribution Facility (DDF®)
July 21 2026 04:53:41
Association of Interior REALTORS®
Exp Realty (Kamloops)