
205 Otis Street Kimberley, British Columbia V1A 1V4

$599,000


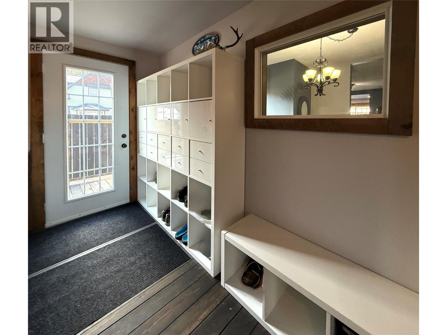
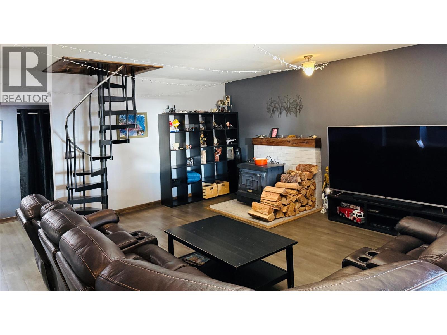


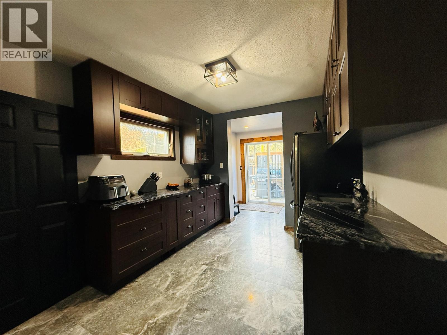
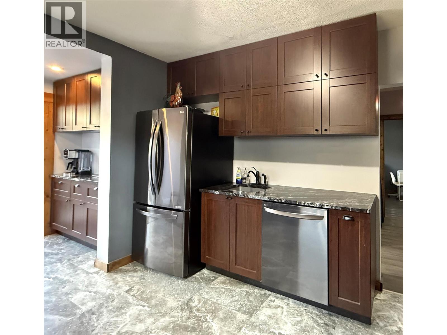
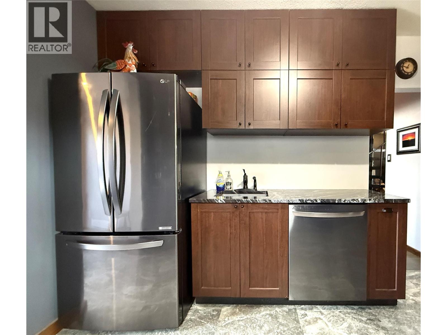
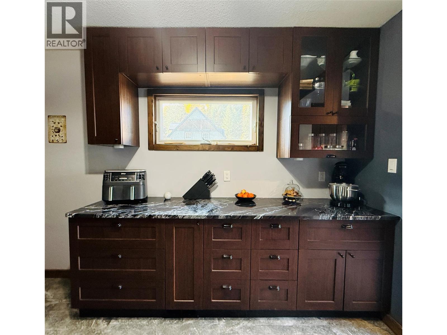
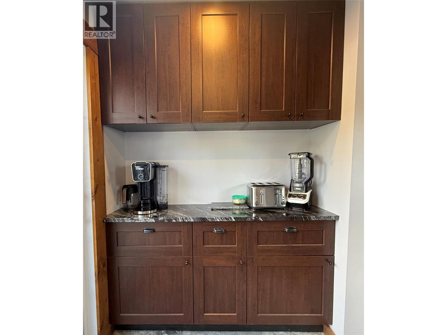
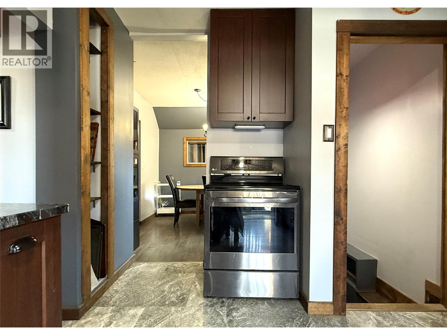


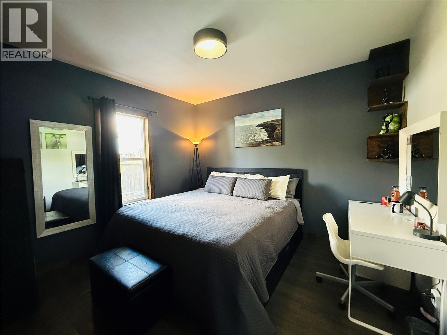
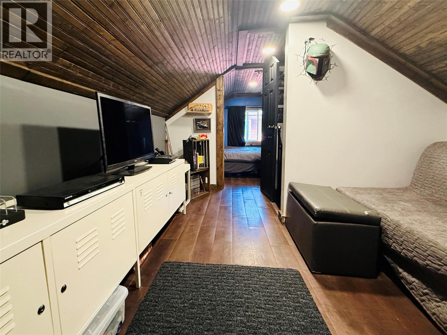
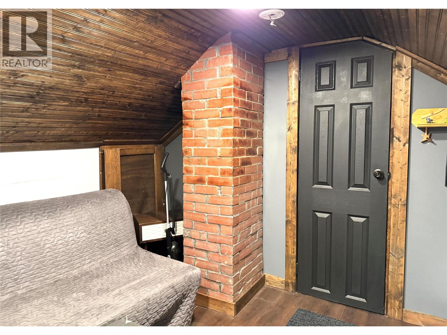
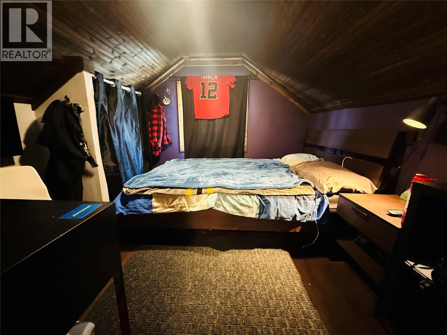
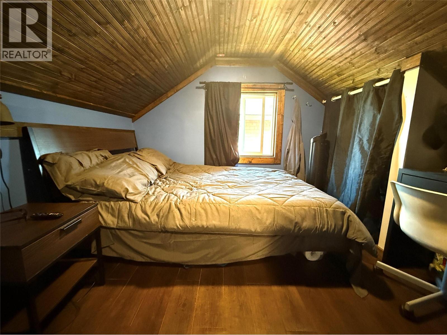
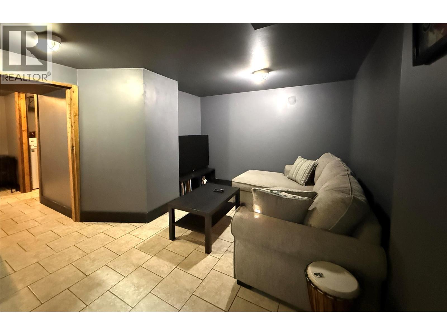
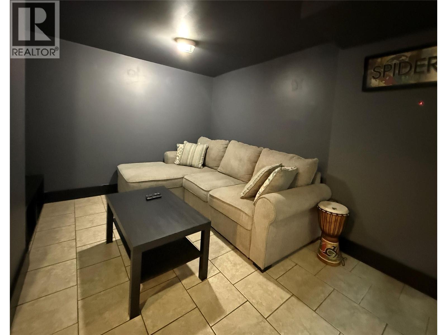

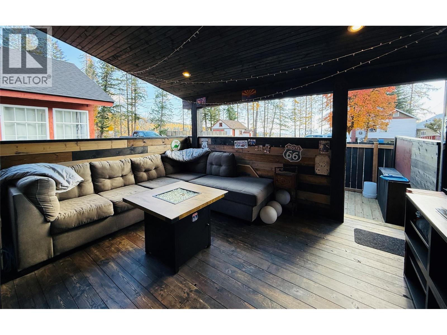
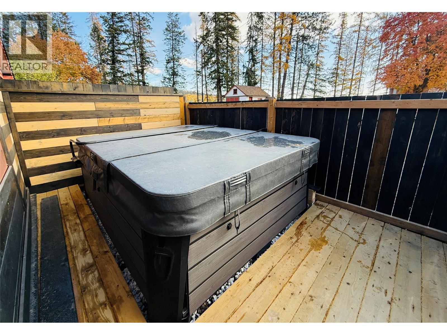

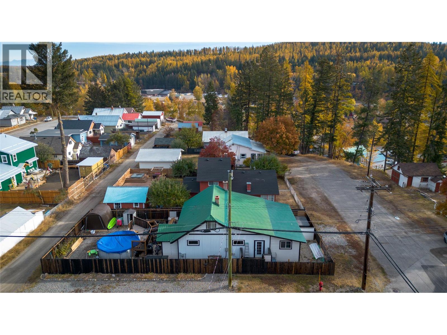
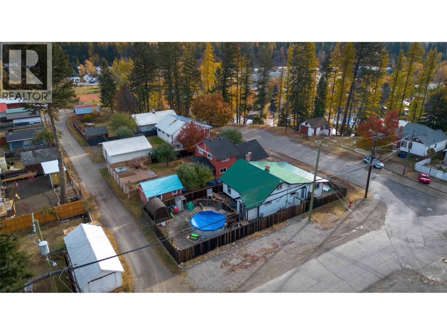
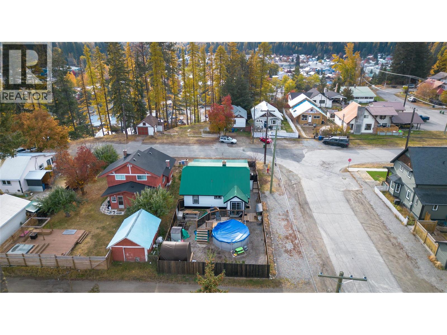
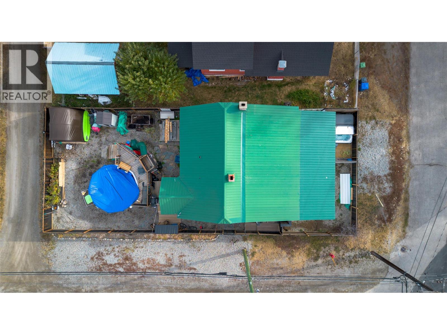
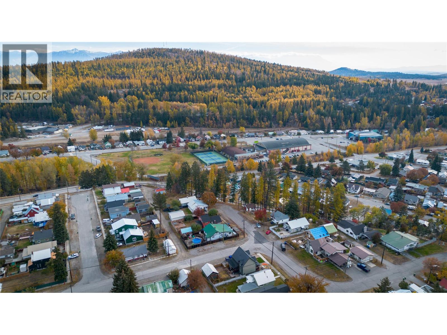

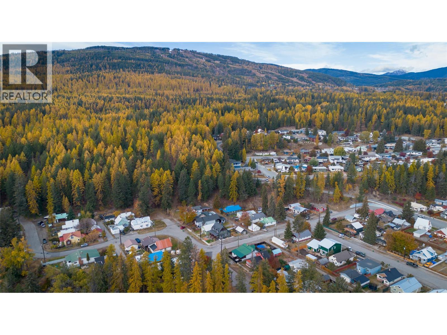
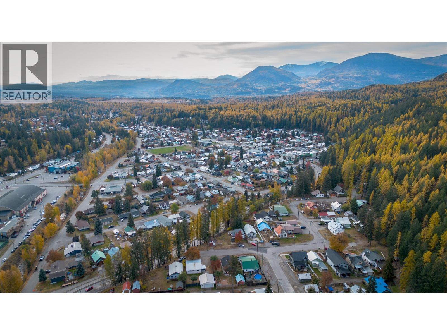
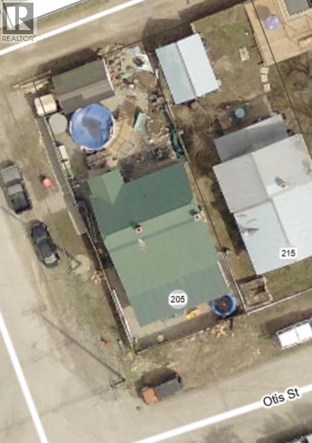
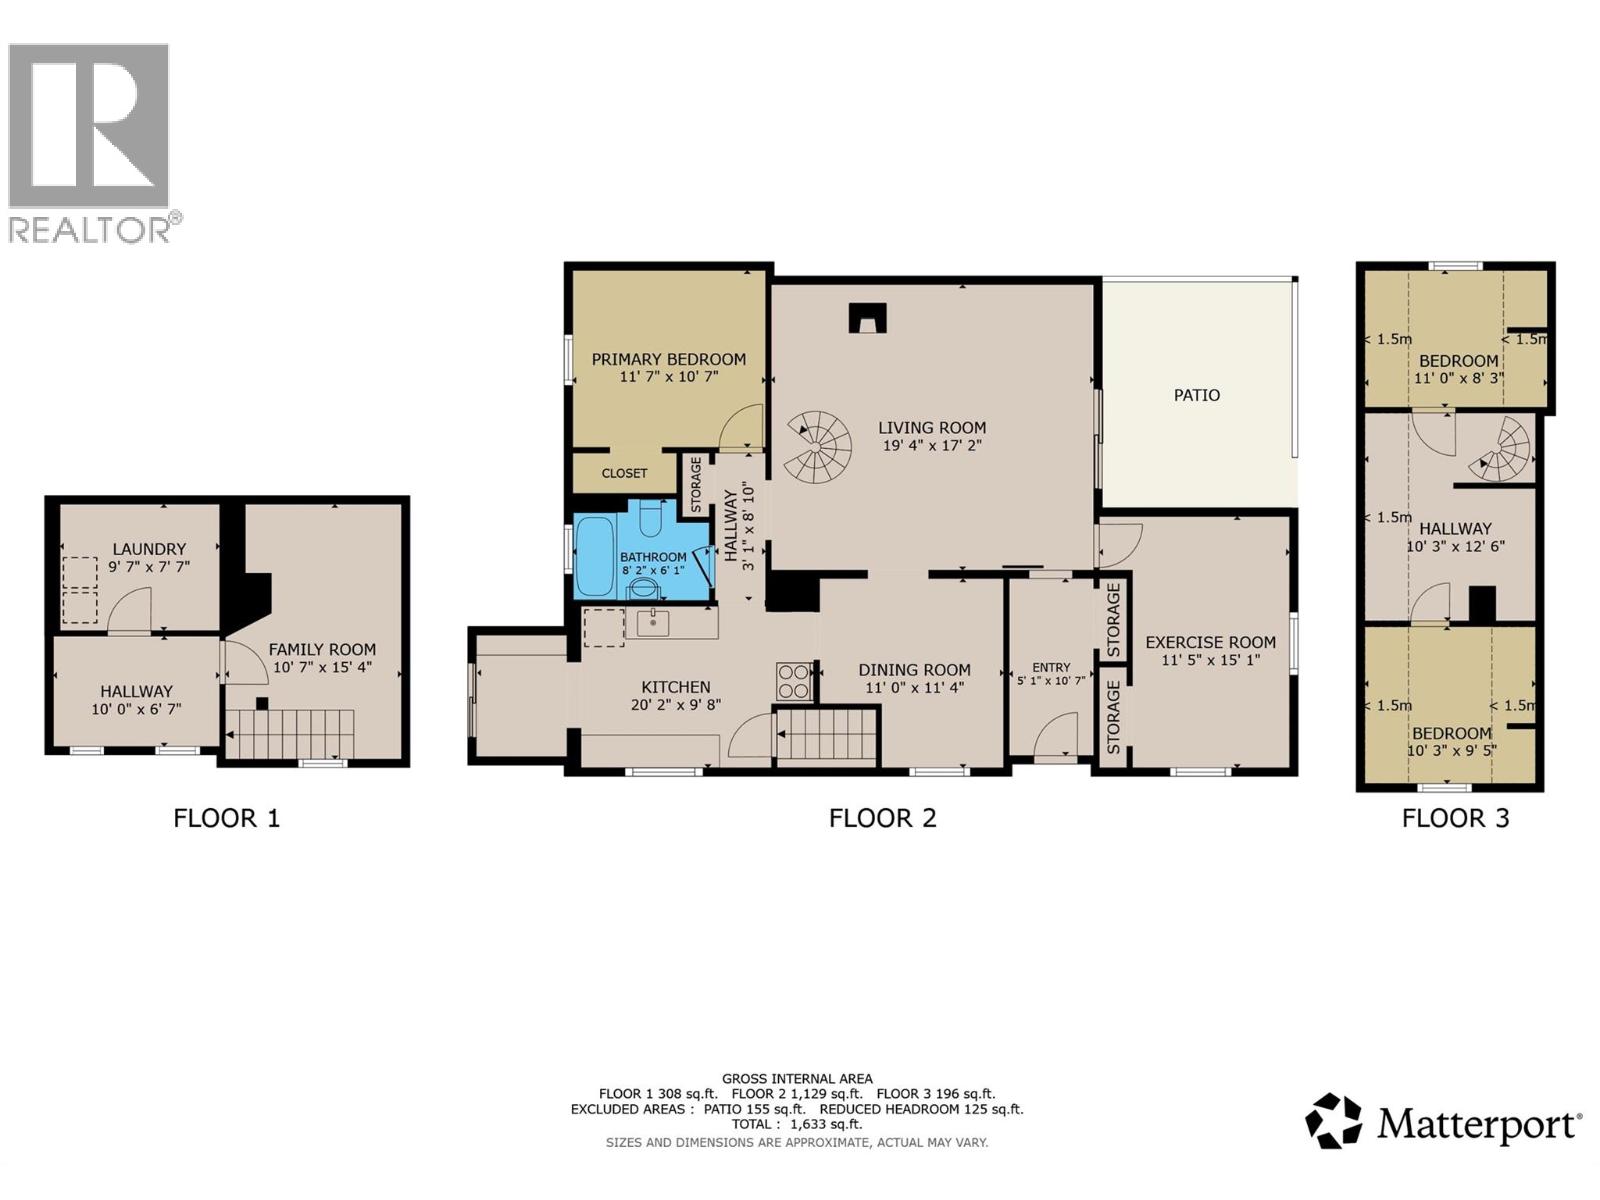
Nestled in one of Kimberley’s preferred older neighbourhoods, this beautifully upgraded single-family home offers the perfect blend of privacy and convenience—just a short walk to schools, shopping, the vibrant downtown core as well as Kimberley’s extensive trail network. Step through the thoughtfully designed mudroom into an inviting, open-concept living space that flows seamlessly to the covered front deck, complete with an oversized hot tub and gorgeous views. The updated kitchen and dining area feature a dedicated coffee station and additional wiring for a potential rear extension, offering flexibility for future plans. The main floor primary bedroom includes a walk-in closet and window on to the private backyard, while the bright second bedroom offers generous space and natural light. Upstairs, a charming wrought-iron spiral staircase leads to a cozy second level—ideal for kids, guests, or a peaceful home office. Lower level provides a comfortable sitting room perfect for movie nights or quiet relaxation. Outside, the fully fenced yard is ready for summer fun with an above-ground pool and plenty of room to play or garden. Carefully maintained and upgraded, this home features a 200-amp electrical service, new drywall, newer windows, and updated kitchen appliances. A wonderful opportunity to enjoy modern comfort in a timeless Kimberley setting. (id:49203)
Property Details
| MLS® Number | 10363081 |
| Property Type | Single Family |
| Neigbourhood | Kimberley |
| Community Features | Rentals Allowed |
| Pool Type | Above Ground Pool, Outdoor Pool |
Building
| Bathroom Total | 1 |
| Bedrooms Total | 4 |
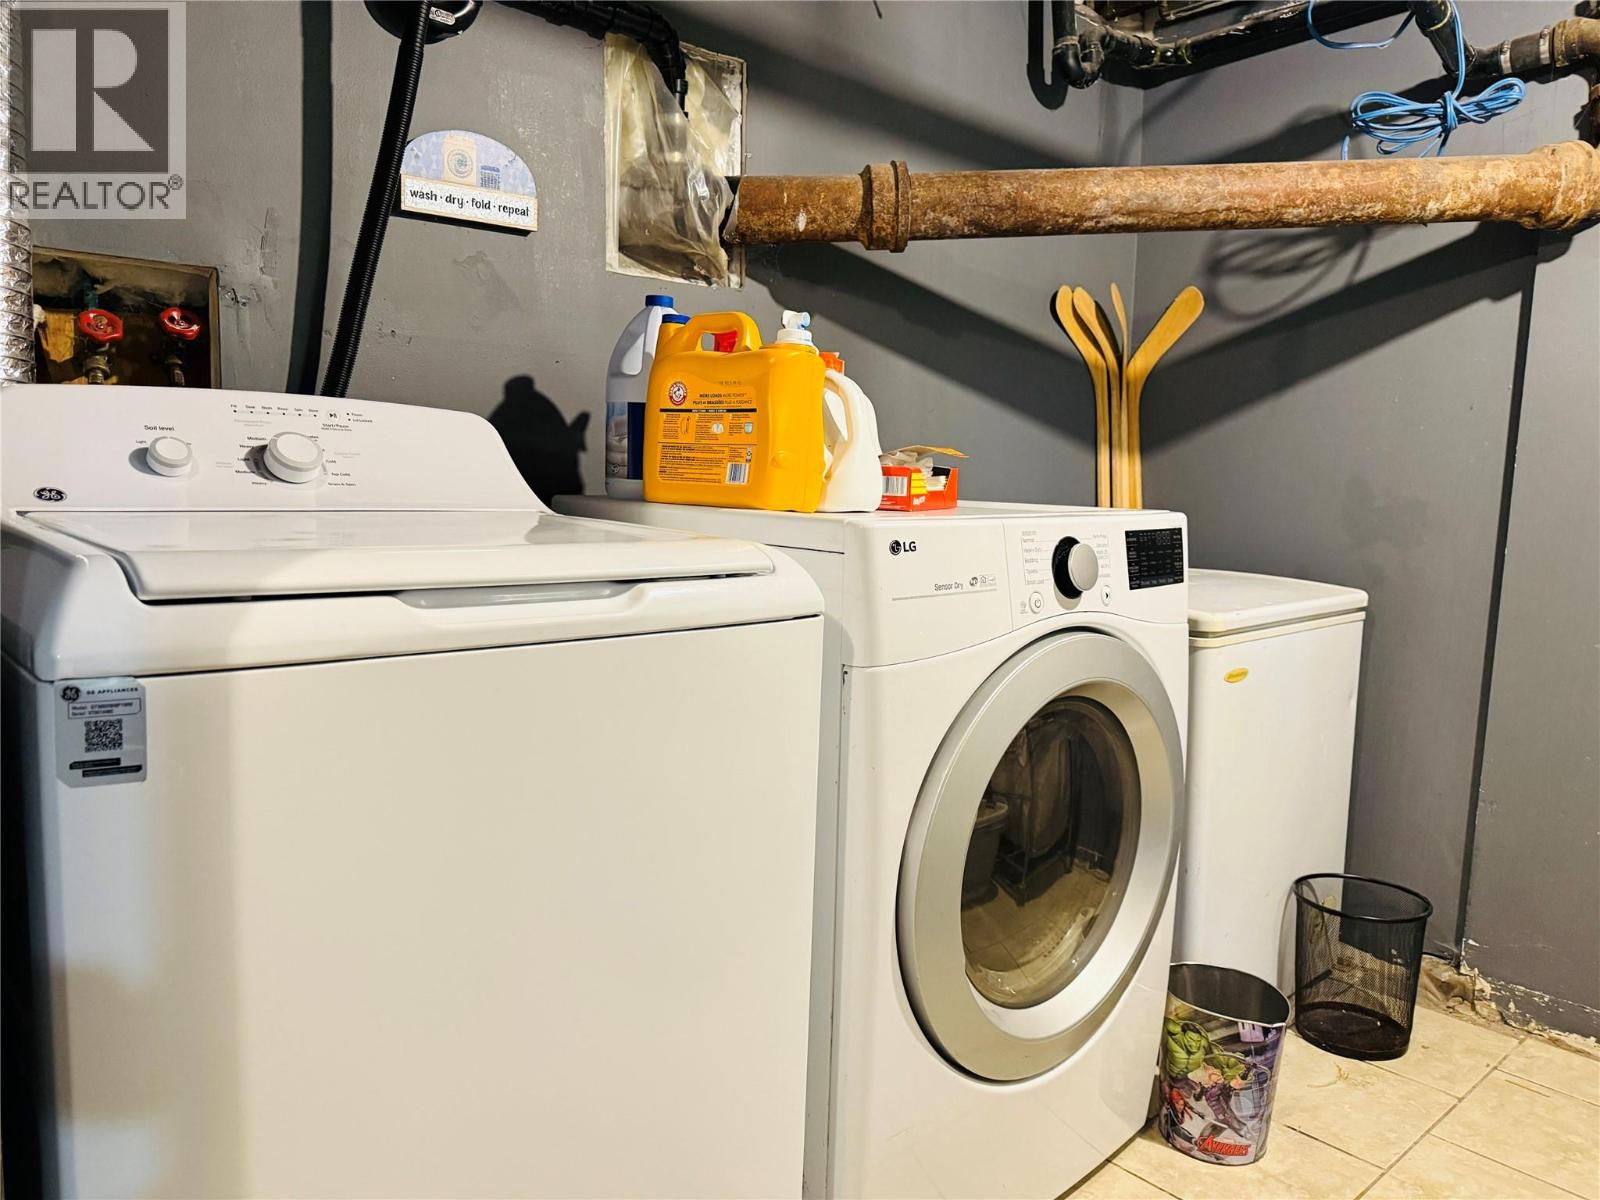
| Appliances | Range, Refrigerator, Dishwasher, Dryer, Washer |
| Architectural Style | Other |
| Constructed Date | 1925 |
| Construction Style Attachment | Detached |

| Fireplace Present | Yes |
| Fireplace Total | 1 |
| Fireplace Type | Free Standing Metal |
| Heating Type | Forced Air, See Remarks |
| Roof Material | Metal |
| Roof Style | Unknown |
| Stories Total | 2 |
| Size Interior | 1,633 Sqft |
| Type | House |
| Utility Water | Municipal Water |
Parking
| Street |
Land
| Acreage | No |
| Sewer | Municipal Sewage System |
| Size Irregular | 0.09 |
| Size Total | 0.09 Ac|under 1 Acre |
| Size Total Text | 0.09 Ac|under 1 Acre |
Rooms
| Level | Type | Length | Width | Dimensions |
|---|---|---|---|---|
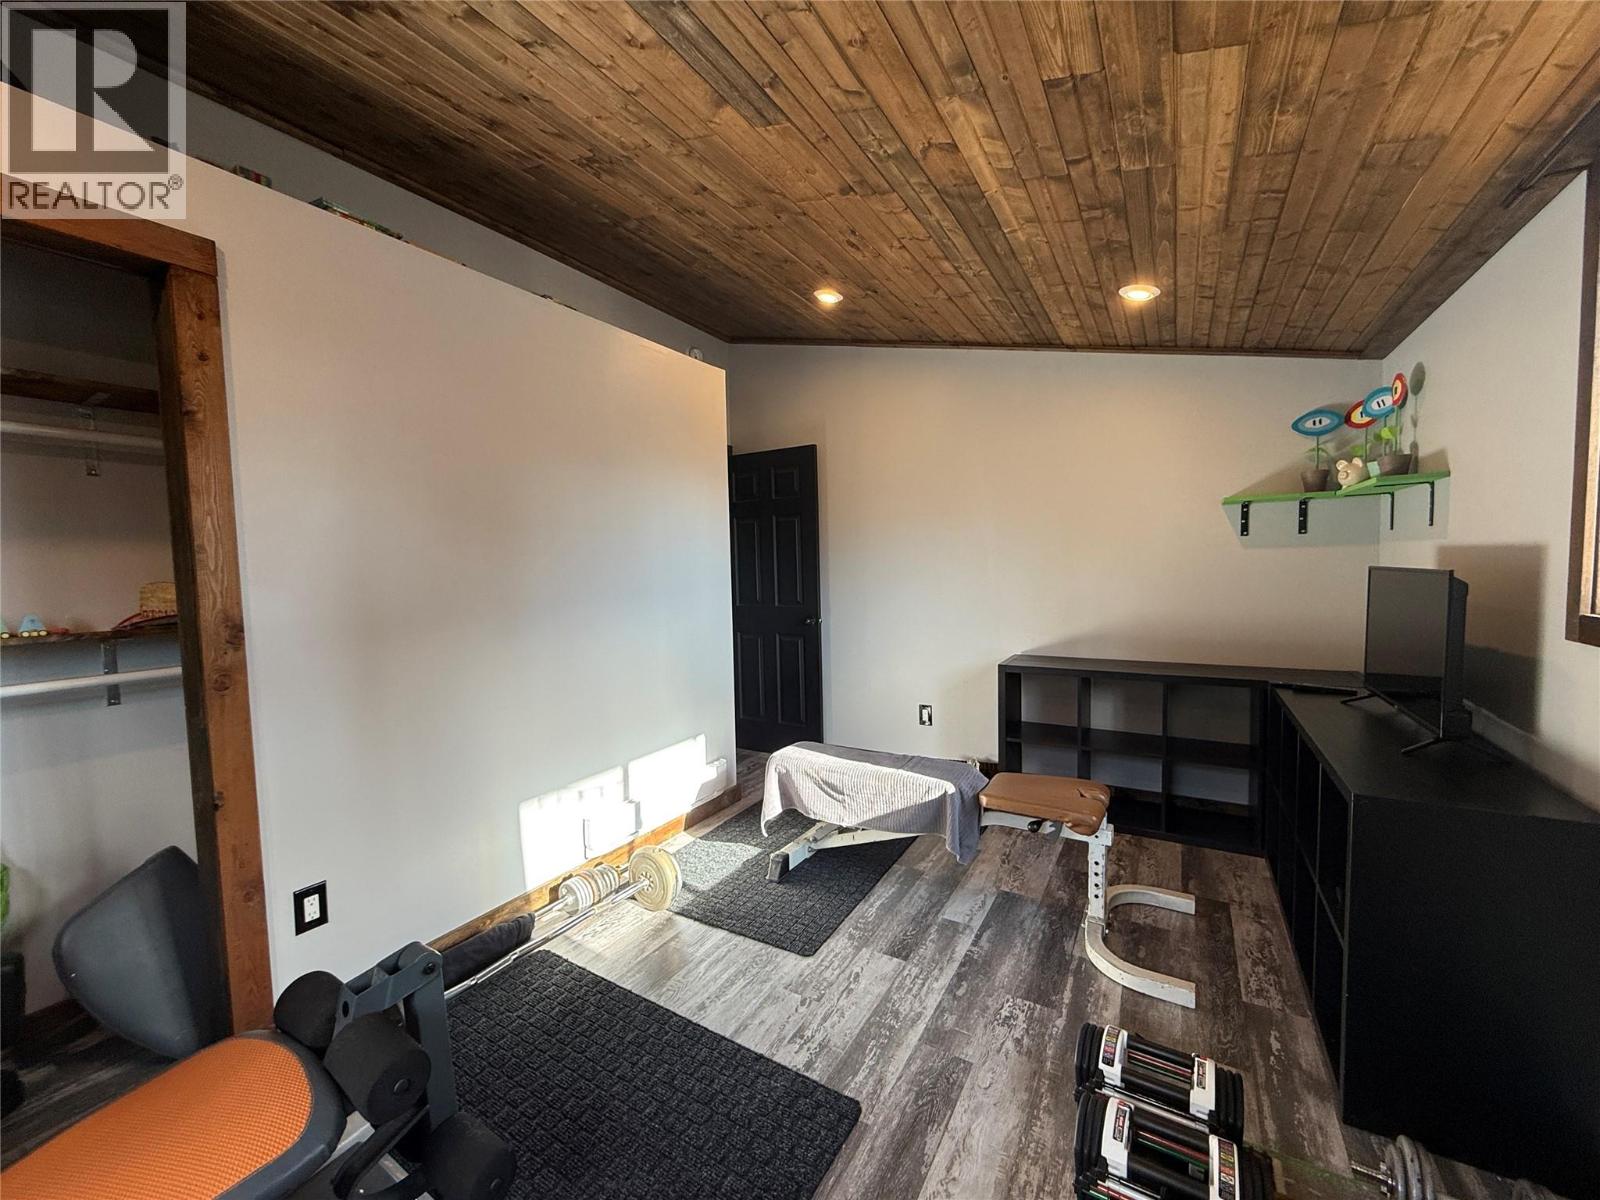

| Second Level | Recreation Room | 10'3'' x 12'6'' | ||
| Second Level | Bedroom | 9'5'' x 10'3'' | ||
| Second Level | Bedroom | 11'0'' x 8'3'' | ||

| Basement | Utility Room | 9'7'' x 7'7'' | ||
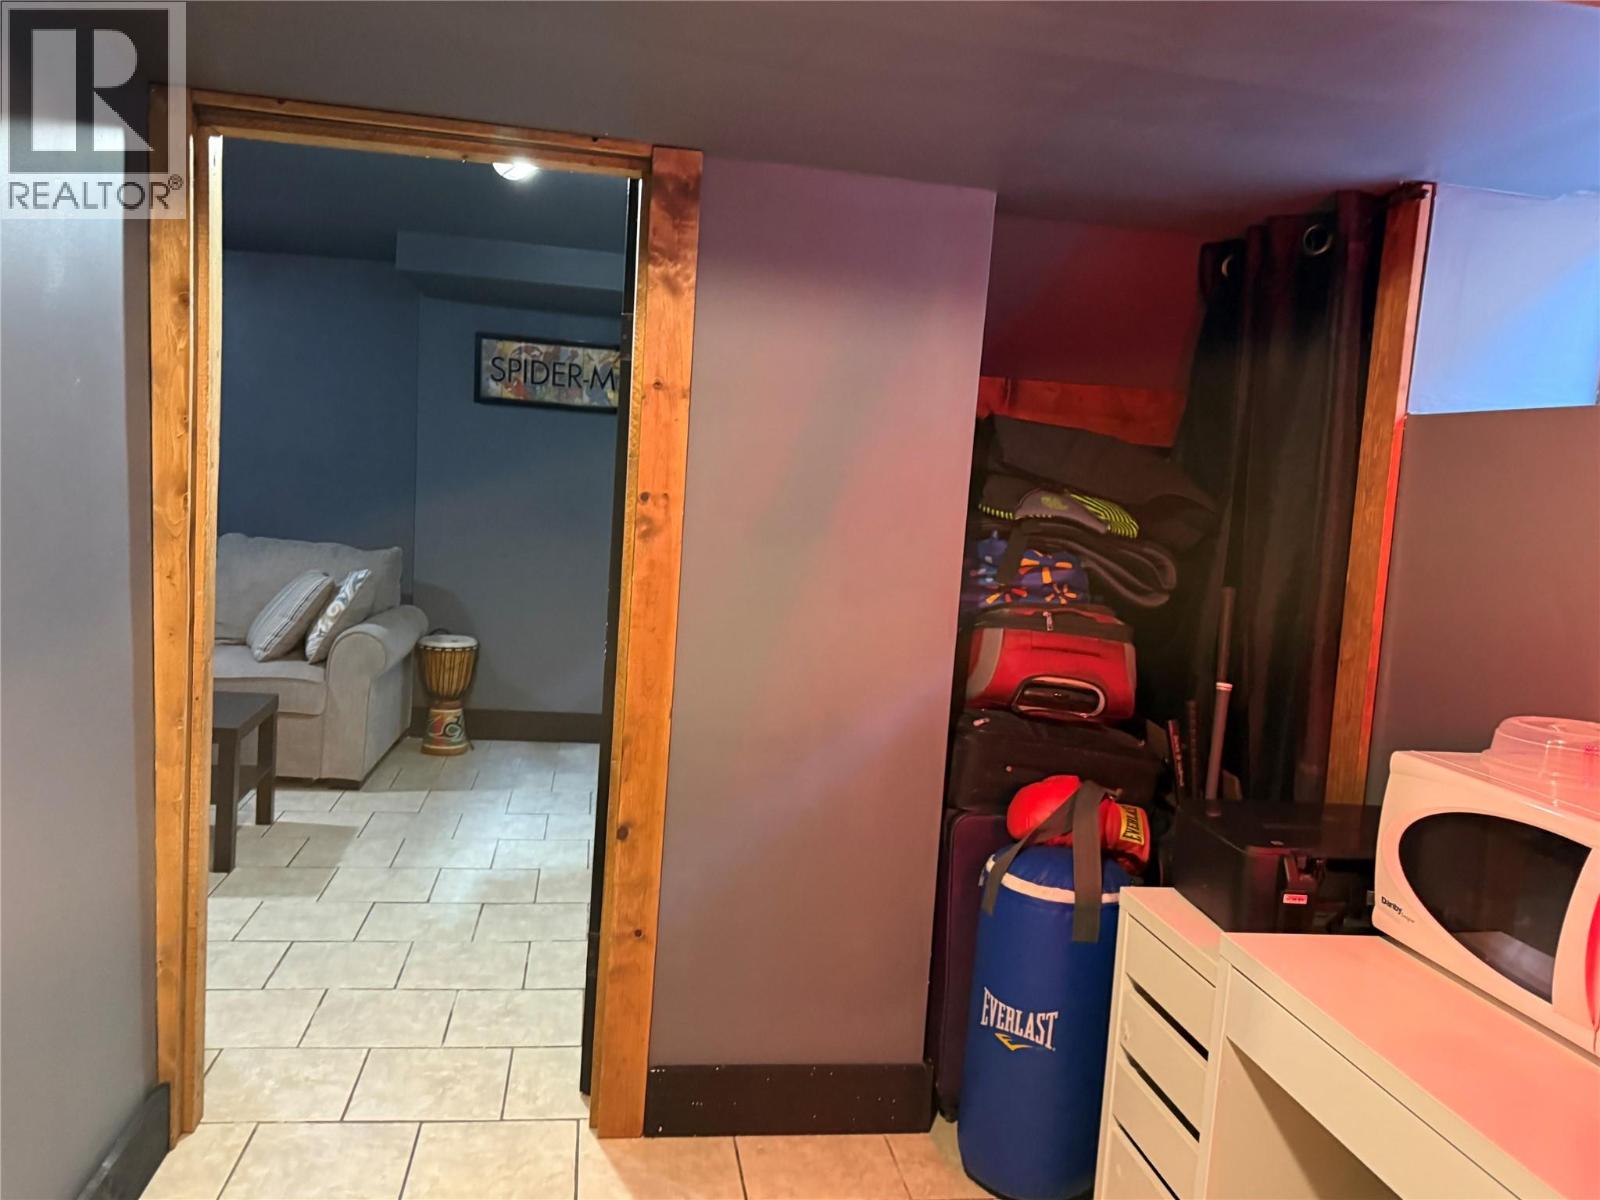
| Basement | Other | 10'0'' x 6'7'' | ||
| Basement | Family Room | 15'4'' x 10'7'' | ||

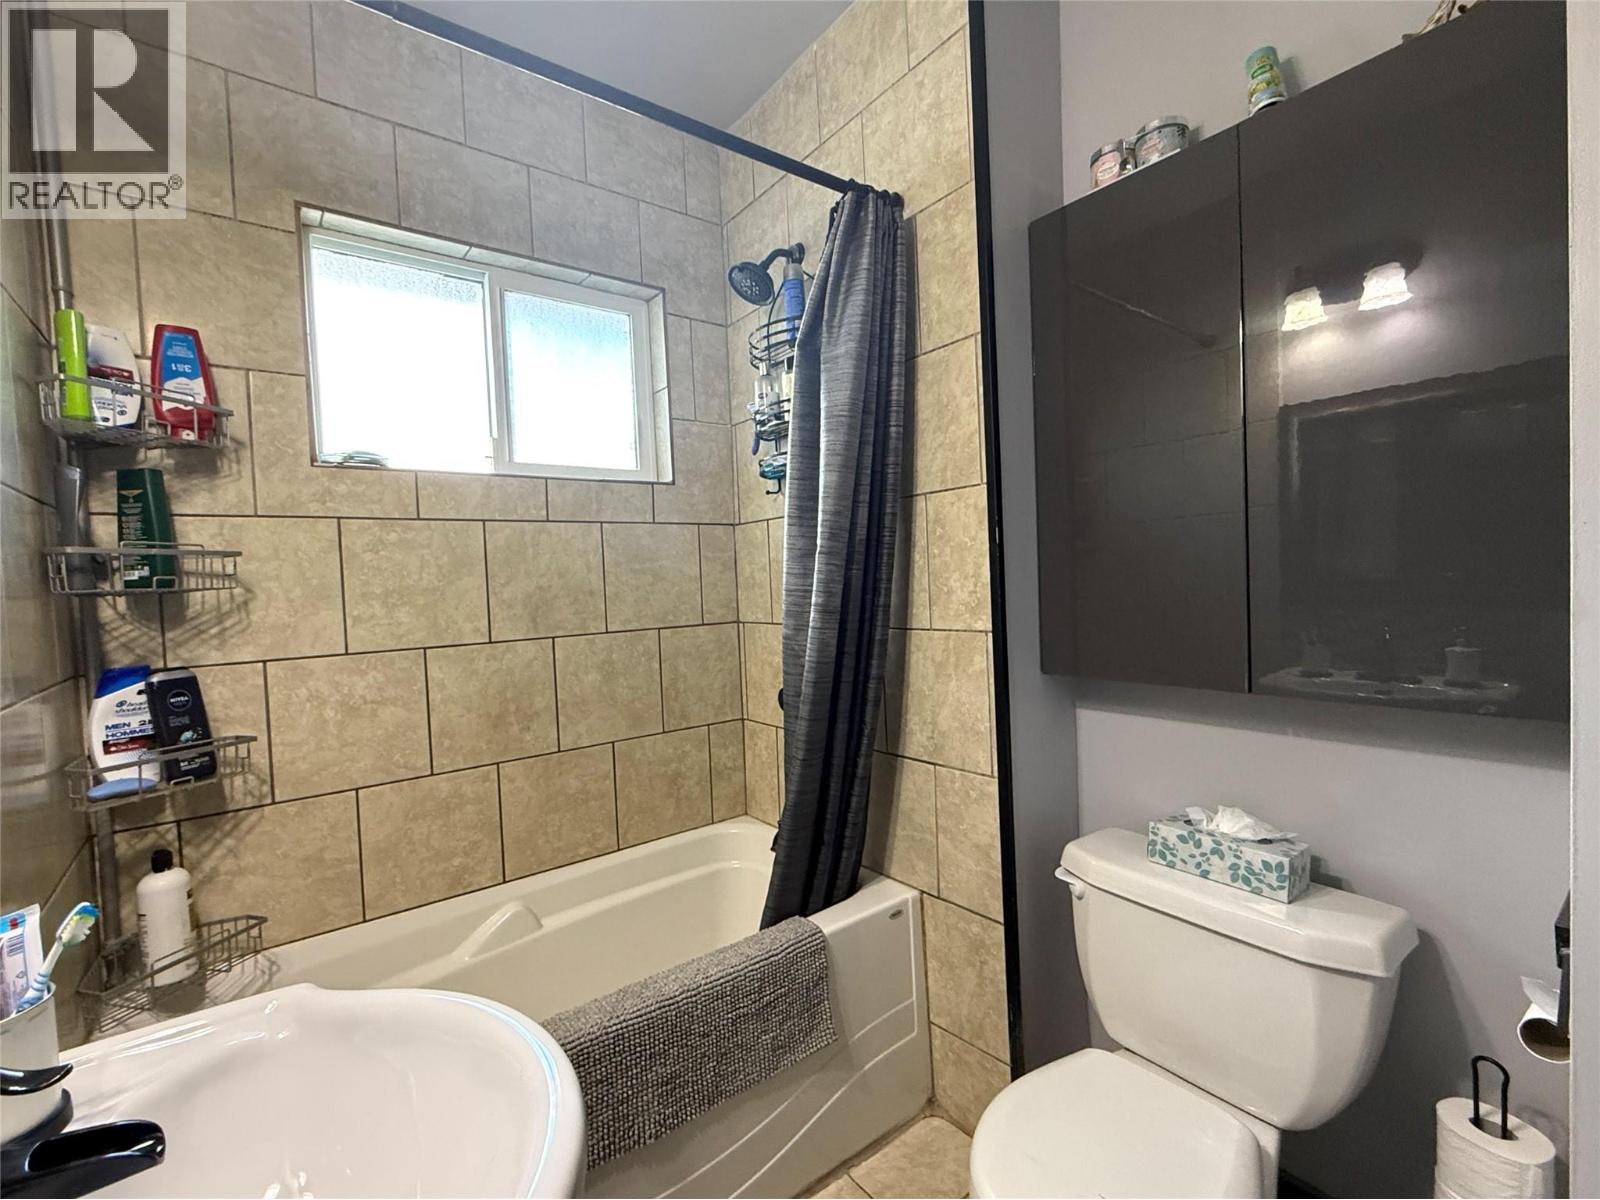
| Main Level | 4pc Bathroom | 8'2'' x 6'1'' | ||
| Main Level | Bedroom | 11'5'' x 15'1'' | ||
| Main Level | Primary Bedroom | 11'7'' x 10'7'' | ||
| Main Level | Dining Room | 11'0'' x 11'4'' | ||
| Main Level | Kitchen | 20'2'' x 9'8'' | ||
| Main Level | Living Room | 19'4'' x 17'2'' | ||
| Main Level | Foyer | 10'7'' x 5'1'' |
https://www.realtor.ca/real-estate/29063016/205-otis-street-kimberley-kimberley
Contact Us
Contact us for more information

Cathy Graham
Personal Real Estate Corporation
www.cathygraham.ca/
492 Hwy 93/95
Invermere, British Columbia V0A 1K2
(250) 342-5599
(250) 342-5559

The trademarks REALTOR®, REALTORS®, and the REALTOR® logo are controlled by The Canadian Real Estate Association (CREA) and identify real estate professionals who are members of CREA. The trademarks MLS®, Multiple Listing Service® and the associated logos are owned by The Canadian Real Estate Association (CREA) and identify the quality of services provided by real estate professionals who are members of CREA. The trademark DDF® is owned by The Canadian Real Estate Association (CREA) and identifies CREA's Data Distribution Facility (DDF®)
June 17 2026 08:07:06
Association of Interior REALTORS®
Royal LePage Rockies West