
205 15 Avenue NE Calgary, Alberta T2E 1H1

$678,000
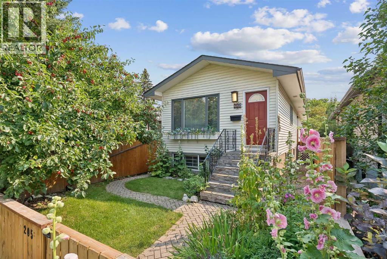
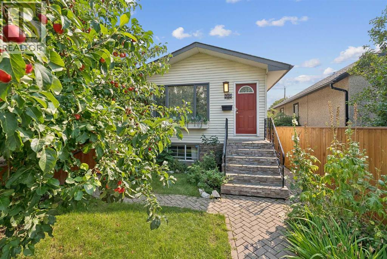
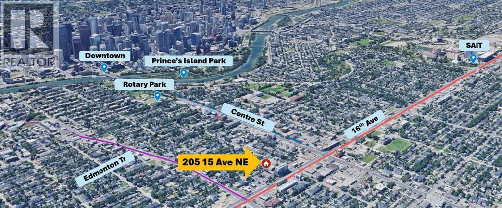
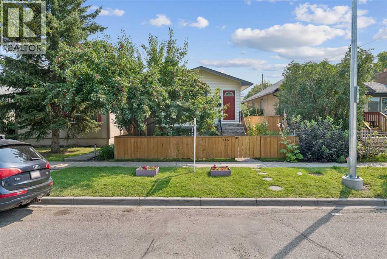
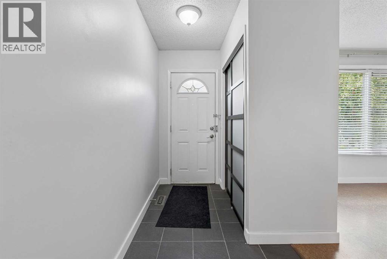
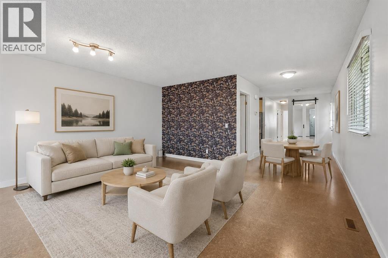
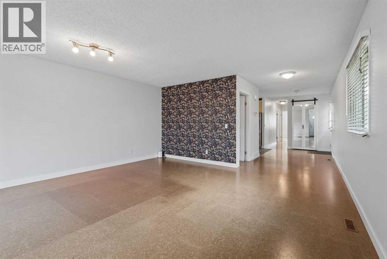
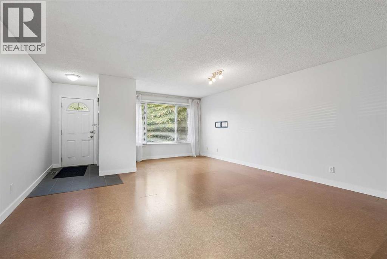
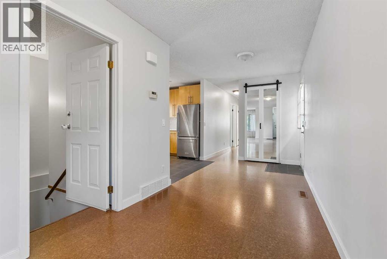
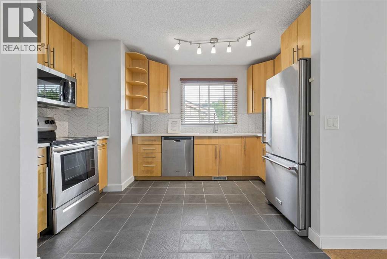
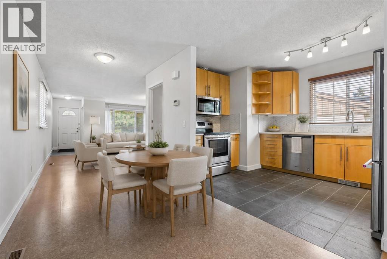
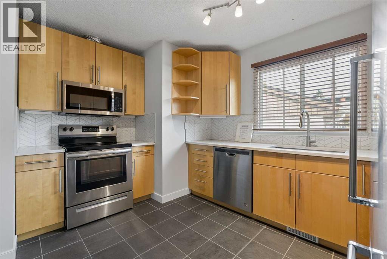
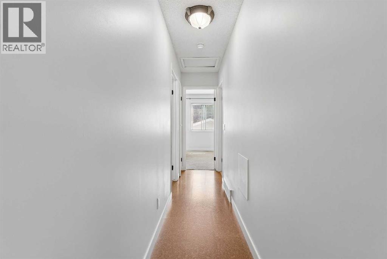
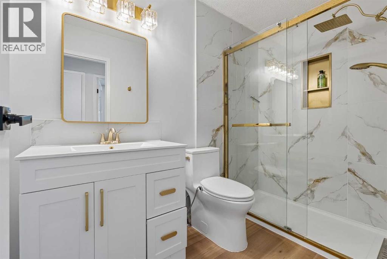
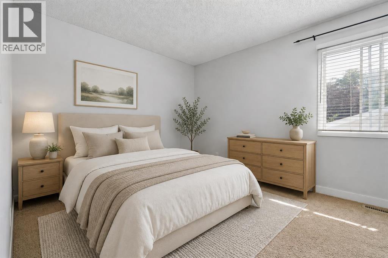
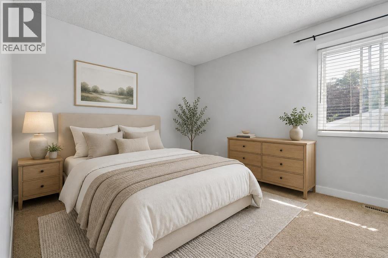
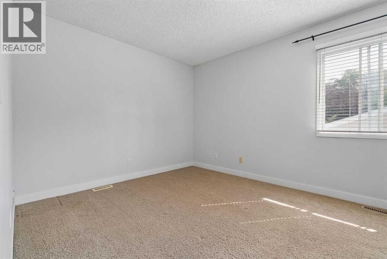
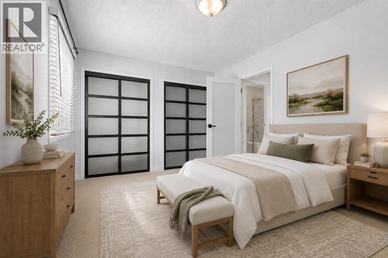
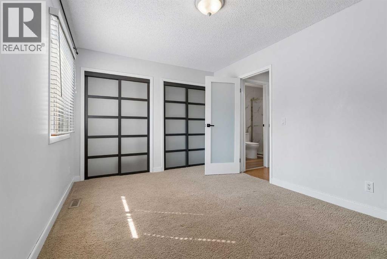
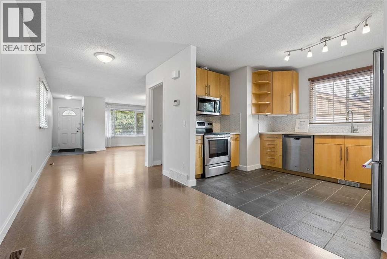
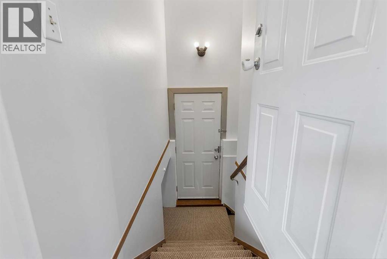
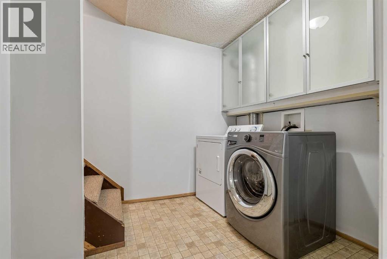
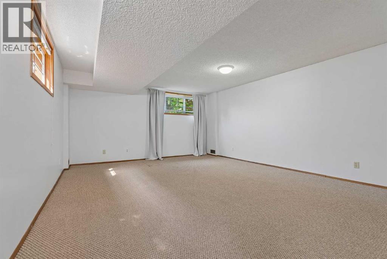
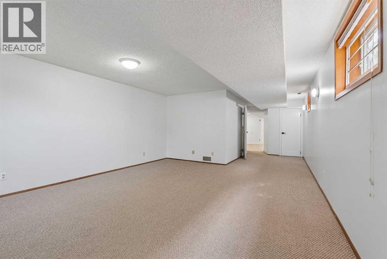
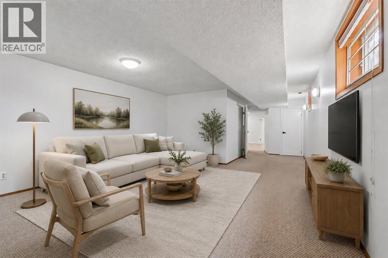
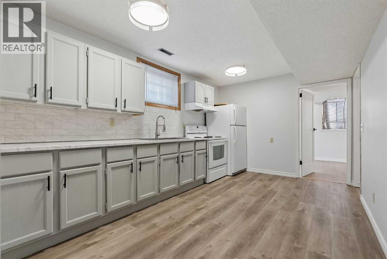
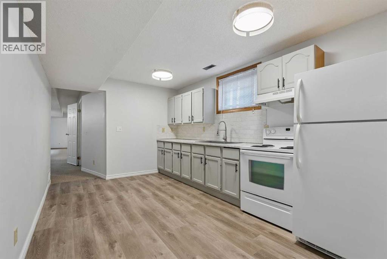
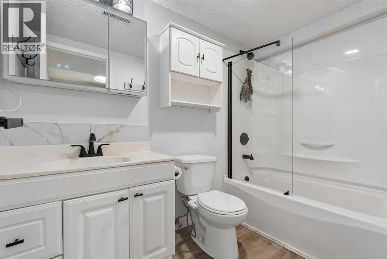
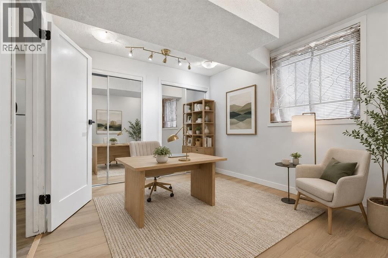
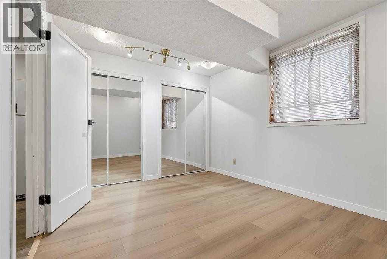
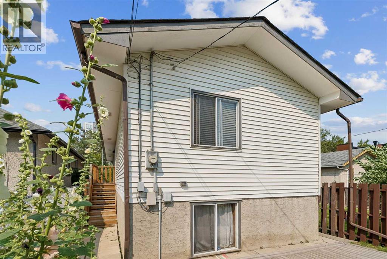
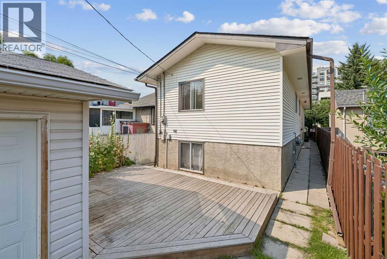
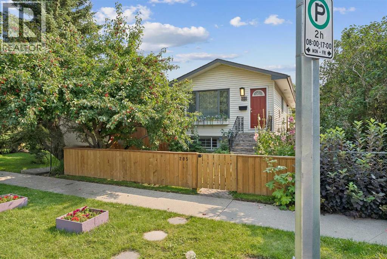
LEGAL SECONDARY SUITE | BUILT IN 1987 | RECENT UPDATES | DETACHED HOME IN PRIME CRESCENT HEIGHTS LOCATION!Rare opportunity to own an updated inner-city home with a LEGAL 1-bedroom secondary SUITE and SEPARATE ENTRANCE, ideal for rental income, a mortgage helper, or multi-generational living.Built in 1987, this home is newer than many homes in the surrounding inner-city communities and has seen numerous updates, including the LEGAL SUITE (2019), ROOF (2022), BATHROOMS (2025), QUARTZ COUNTERTOPS (2023), APPLIANCES (2021), BASEMENT FLOORING (2025), PAINT FULLY FENCED front and back yards, downstairs kitchen in the basement suite, and exterior stonework.The location cannot be beat. Minutes from downtown Calgary, Bridgeland, Chinatown, SAIT, the Bow River pathway system, parks, restaurants, cafés, shopping, and major commuter routes.A rare opportunity to own an updated property with income potential in one of Calgary's most desirable inner-city communities. (id:49203)
Property Details
| MLS® Number | A2338344 |
| Property Type | Single Family |
| Community Name | Crescent Heights |
| Amenities Near By | Schools, Shopping |
| Features | See Remarks, Back Lane |
| Parking Space Total | 1 |
| Plan | 791p |
| Structure | Deck |
Building
| Bathroom Total | 2 |
| Bedrooms Above Ground | 2 |
| Bedrooms Below Ground | 1 |
| Bedrooms Total | 3 |
| Appliances | Washer, Refrigerator, Dishwasher, Stove, Dryer, Microwave Range Hood Combo, Hood Fan, Window Coverings |
| Architectural Style | Bungalow |
| Basement Development | Finished |
| Basement Features | Suite |
| Basement Type | Full (finished) |
| Constructed Date | 1987 |
| Construction Material | Wood Frame |
| Construction Style Attachment | Detached |
| Cooling Type | None |
| Exterior Finish | Vinyl Siding |
| Flooring Type | Carpeted, Cork, Tile |
| Foundation Type | Poured Concrete |
| Heating Type | Forced Air |
| Stories Total | 1 |
| Size Interior | 1,039 Sqft |
| Total Finished Area | 1039.09 Sqft |
| Type | House |
Parking
| Detached Garage | 1 |
Land
| Acreage | No |
| Fence Type | Fence |
| Land Amenities | Schools, Shopping |
| Size Depth | 36.66 M |
| Size Frontage | 7.62 M |
| Size Irregular | 279.00 |
| Size Total | 279 M2|0-4,050 Sqft |
| Size Total Text | 279 M2|0-4,050 Sqft |
| Zoning Description | R-cg |
Rooms
| Level | Type | Length | Width | Dimensions |
|---|---|---|---|---|
| Basement | 4pc Bathroom | 4.92 Ft x 8.42 Ft | ||
| Basement | Bedroom | 12.50 Ft x 9.92 Ft | ||
| Basement | Other | 9.58 Ft x 14.42 Ft | ||
| Basement | Recreational, Games Room | 14.92 Ft x 28.50 Ft | ||
| Basement | Furnace | 4.92 Ft x 9.83 Ft | ||
| Main Level | 3pc Bathroom | 4.92 Ft x 8.83 Ft | ||
| Main Level | Bedroom | 13.92 Ft x 10.08 Ft | ||
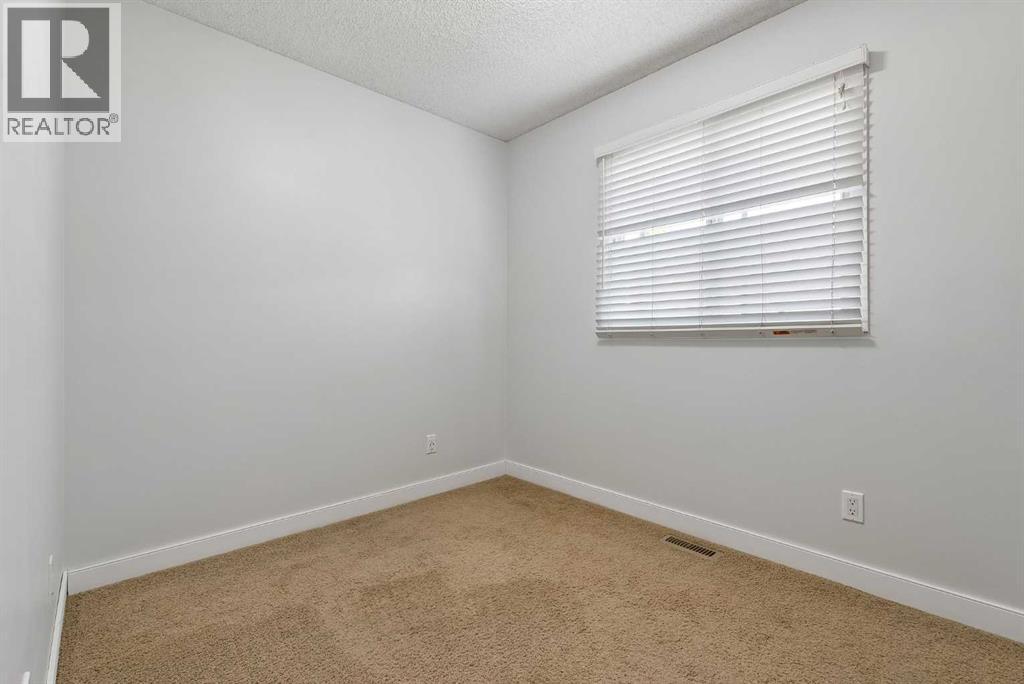
| Main Level | Bedroom | 7.58 Ft x 9.67 Ft | ||
| Main Level | Dining Room | 7.08 Ft x 16.08 Ft | ||
| Main Level | Kitchen | 9.00 Ft x 12.67 Ft | ||
| Main Level | Living Room | 16.25 Ft x 19.67 Ft |
https://www.realtor.ca/real-estate/30193333/205-15-avenue-ne-calgary-crescent-heights
Contact Us
Contact us for more information
Jeffery Chan
Associate
(403) 474-8333
www.soldbyjeffchan.com/
www.facebook.com/httpages/Jeffery-Chan-Realtor-Urban-Property-Real-Estate-Inc/179399783915?ref=hl
www.linkedin.com/pub/jeffery-chan/25/a38/714
www.twitter.com/soldbyjeffchan
Unit 24, 2333 - 18 Ave NE
Calgary, Alberta T2E 8T6
(403) 460-3888
(403) 474-8333
Amy Liu
Associate
(403) 474-8333
Unit 24, 2333 - 18 Ave NE
Calgary, Alberta T2E 8T6
(403) 460-3888
(403) 474-8333

The trademarks REALTOR®, REALTORS®, and the REALTOR® logo are controlled by The Canadian Real Estate Association (CREA) and identify real estate professionals who are members of CREA. The trademarks MLS®, Multiple Listing Service® and the associated logos are owned by The Canadian Real Estate Association (CREA) and identify the quality of services provided by real estate professionals who are members of CREA. The trademark DDF® is owned by The Canadian Real Estate Association (CREA) and identifies CREA's Data Distribution Facility (DDF®)
September 17 2026 05:02:46
Calgary Real Estate Board
Grand Realty