
#205 11429 124 St NW Edmonton, Alberta T5M 0K4

$168,900Maintenance, Exterior Maintenance, Heat, Security, Water
$625 Monthly
Maintenance, Exterior Maintenance, Heat, Security, Water
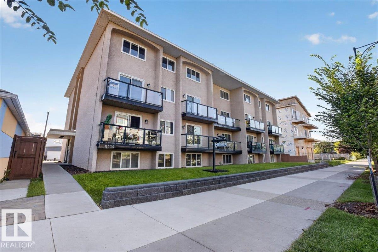
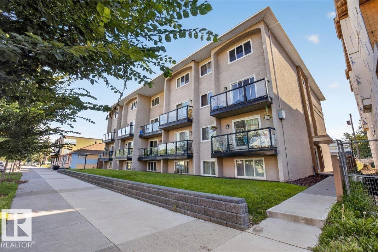
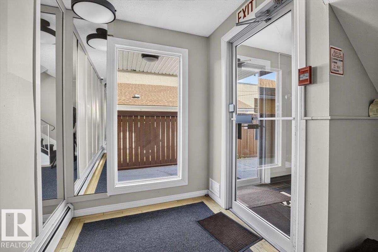
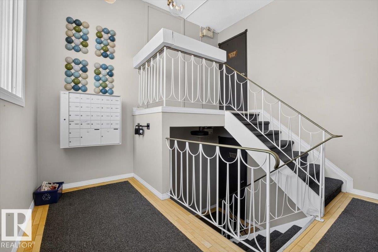
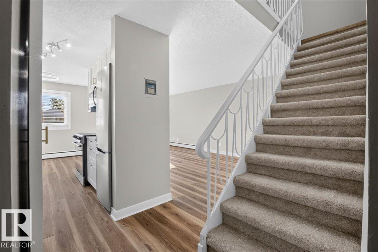
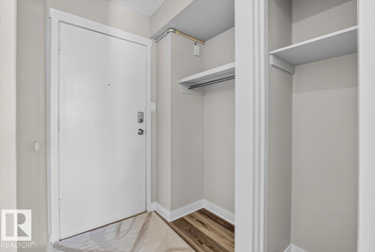
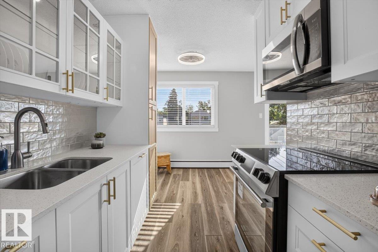
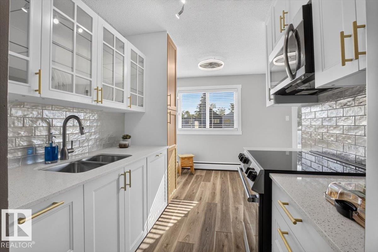
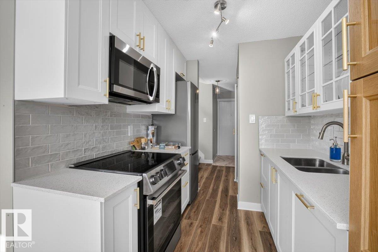
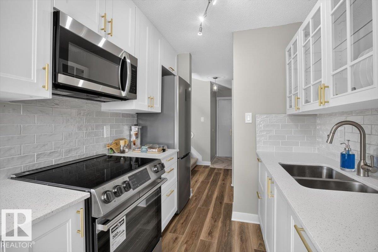
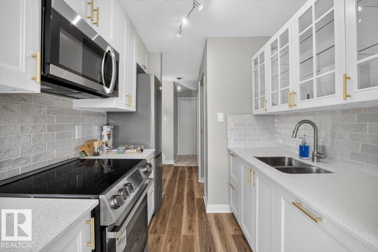
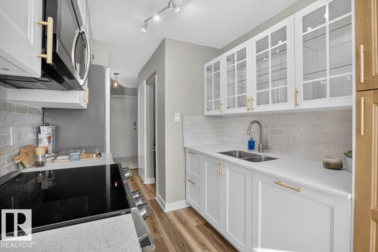
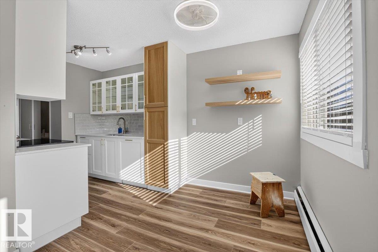
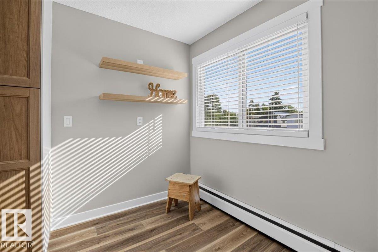
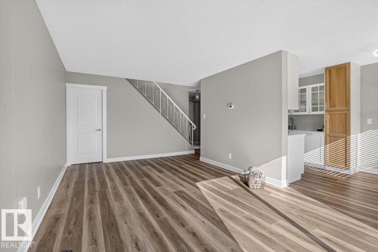
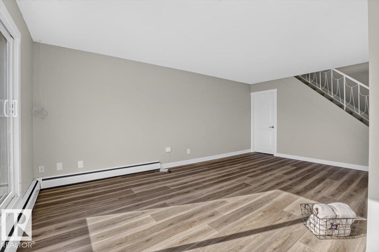
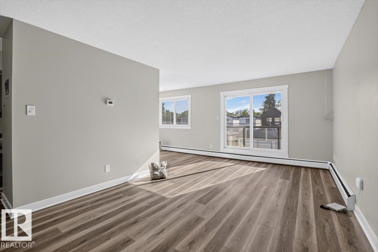
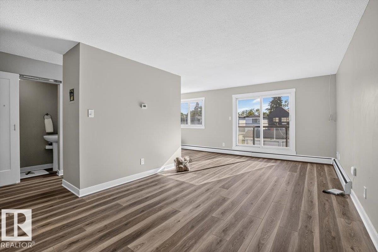
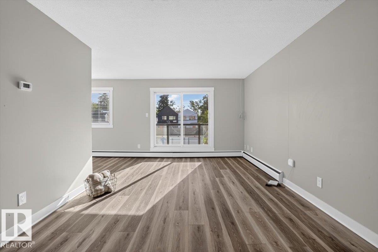
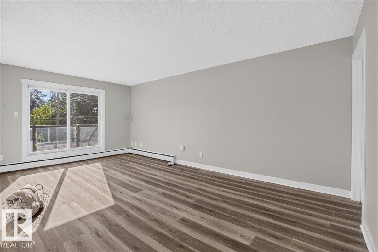
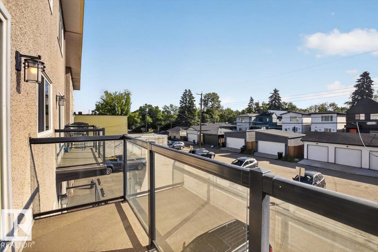
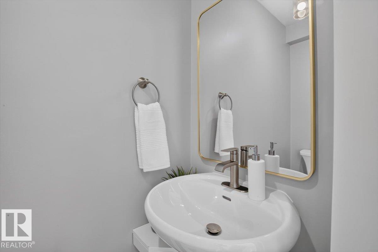
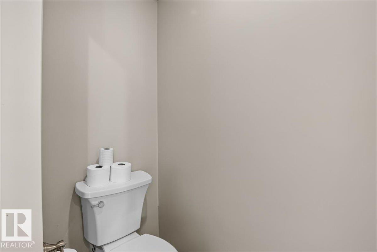
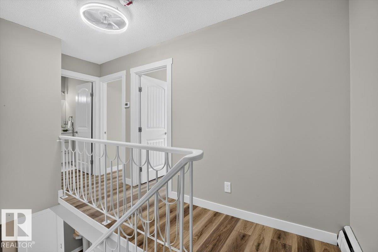
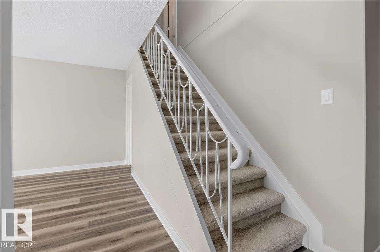
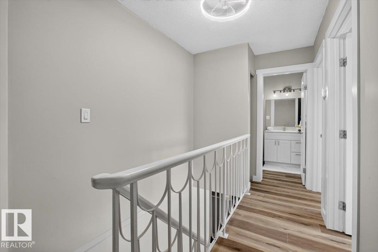
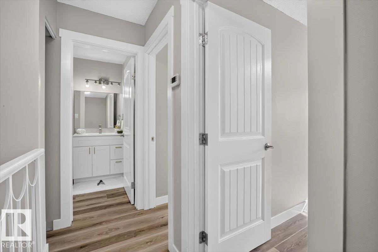
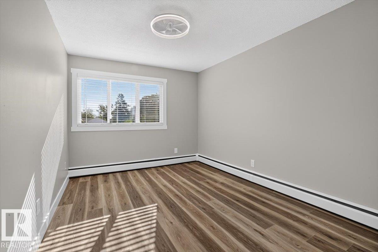
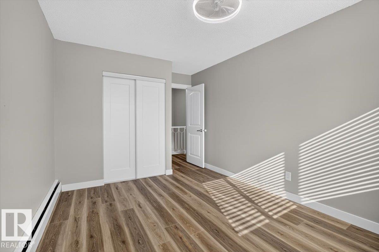
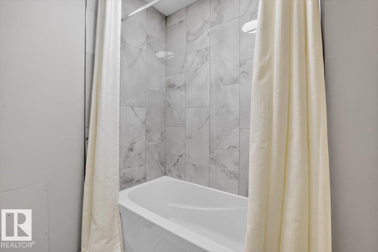
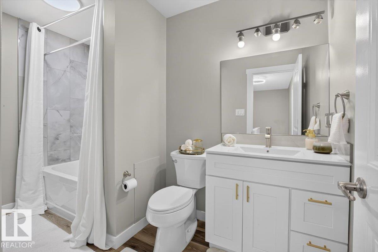
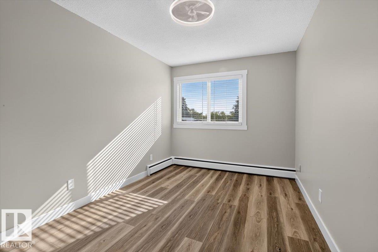
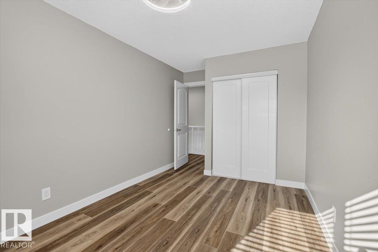
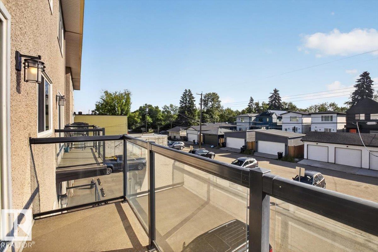
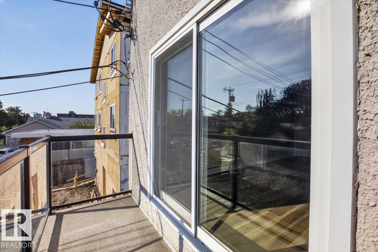
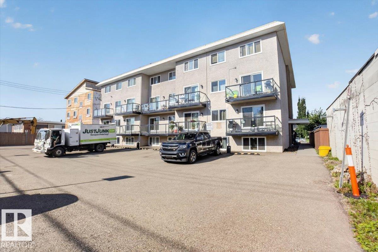
$625 MonthlyBeautifully renovated 2-bedroom, 1.5-bath top-floor suite offering stylish, move-in-ready living! Extensively updated throughout, this home blends modern finishes with everyday functionality. The bright, inviting interior features new flooring, fresh paint, upgraded appliances, and a fully renovated main bathroom with contemporary finishes. New tile accents and thoughtful improvements add a polished feel throughout the home, while the top-floor location provides a peaceful setting with plenty of natural light. The well-designed layout offers comfortable living and dining spaces, two bedrooms, and the convenience of 1.5 bathrooms. Perfect for first-time buyers, downsizers, investors, or anyone looking for a low-maintenance lifestyle without sacrificing style. Enjoy the benefits of condo living in a beautifully refreshed home where the major updates have already been taken care of. Simply move in, unpack, and enjoy! With its modern updates, functional floor plan, two bedrooms, and welcoming atmosphere. (id:49203)
Property Details
| MLS® Number | E4504507 |
| Property Type | Single Family |
| Neigbourhood | Inglewood (Edmonton) |
| Amenities Near By | Playground, Public Transit, Schools, Shopping |
| Features | Corner Site, Lane, No Animal Home, No Smoking Home |
| Structure | Deck |
| View Type | City View |
Building
| Bathroom Total | 2 |
| Bedrooms Total | 2 |
| Amenities | Ceiling - 9ft |
| Appliances | Refrigerator, Stove |
| Basement Type | None |
| Constructed Date | 1971 |
| Half Bath Total | 1 |
| Heating Type | Baseboard Heaters, Hot Water Radiator Heat |
| Size Interior | 935 Sqft |
| Type | Apartment |
Parking
| Parking Pad |
Land
| Acreage | No |
| Land Amenities | Playground, Public Transit, Schools, Shopping |
| Size Irregular | 74.4 |
| Size Total | 74.4 M2 |
| Size Total Text | 74.4 M2 |
Rooms
| Level | Type | Length | Width | Dimensions |
|---|---|---|---|---|
| Main Level | Living Room | Measurements not available | ||
| Main Level | Kitchen | Measurements not available | ||
| Upper Level | Primary Bedroom | Measurements not available | ||
| Upper Level | Bedroom 2 | Measurements not available |
https://www.realtor.ca/real-estate/30174395/205-11429-124-st-nw-edmonton-inglewood-edmonton
Contact Us
Contact us for more information
Brendan Spackman
Associate
www.instagram.com/brendan.spackman/
192-130 Broadway Blvd
Sherwood Park, Alberta T8H 2A3
(780) 998-4860

Seth Mclachlan
Associate
www.facebook.com/share/1KbSK9xVbY/?mibextid=wwXIfr
www.linkedin.com/in/seth-mclachlan-21313637a/
www.instagram.com/sethsellsrealty/
9909 103 St
Fort Saskatchewan, Alberta T8L 2C8
(780) 998-2295
(780) 998-0344
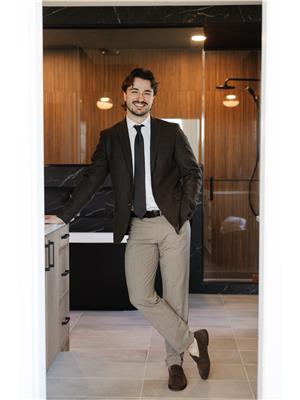
Samuel Edmond Brosseau-Carter
Associate
www.instagram.com/Samuel.edmond.bc
192-130 Broadway Blvd
Sherwood Park, Alberta T8H 2A3
(780) 998-4860

The trademarks REALTOR®, REALTORS®, and the REALTOR® logo are controlled by The Canadian Real Estate Association (CREA) and identify real estate professionals who are members of CREA. The trademarks MLS®, Multiple Listing Service® and the associated logos are owned by The Canadian Real Estate Association (CREA) and identify the quality of services provided by real estate professionals who are members of CREA. The trademark DDF® is owned by The Canadian Real Estate Association (CREA) and identifies CREA's Data Distribution Facility (DDF®)
October 15 2026 04:52:42
REALTORS® Association of Edmonton
Realty Focus