
2049 Summit Drive Unit# 314b Panorama, British Columbia V0A 1T0

$117,900Maintenance, Cable TV, Reserve Fund Contributions, Electricity, Heat, Insurance, Ground Maintenance, Property Management, Other, See Remarks, Recreation Facilities, Sewer, Waste Removal, Water
$566 Monthly
Maintenance, Cable TV, Reserve Fund Contributions, Electricity, Heat, Insurance, Ground Maintenance, Property Management, Other, See Remarks, Recreation Facilities, Sewer, Waste Removal, Water
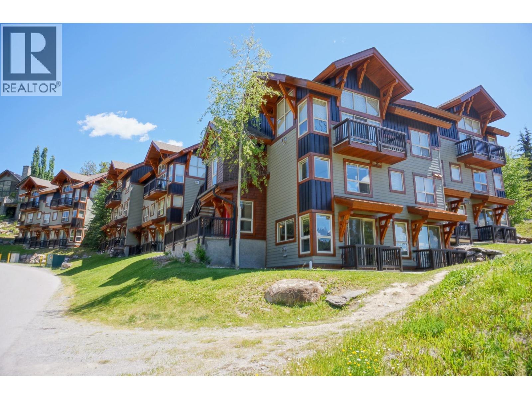
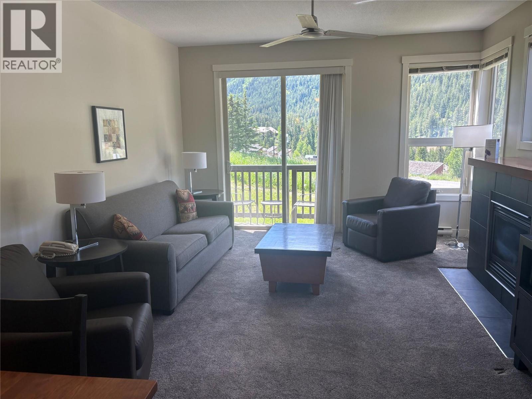
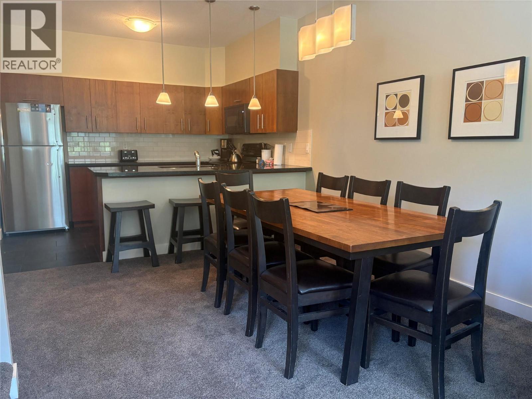
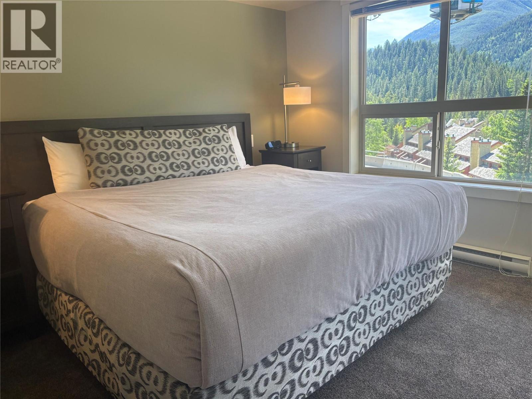
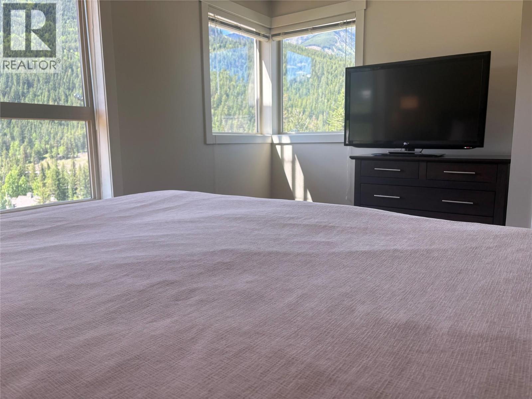
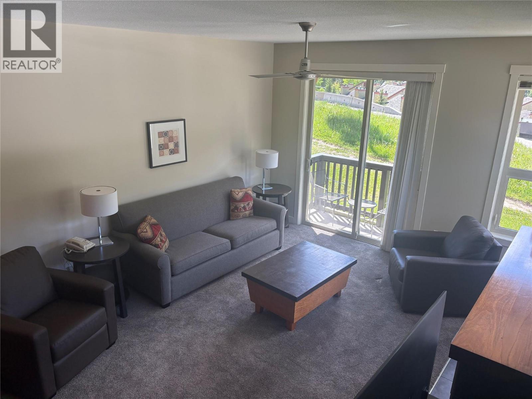
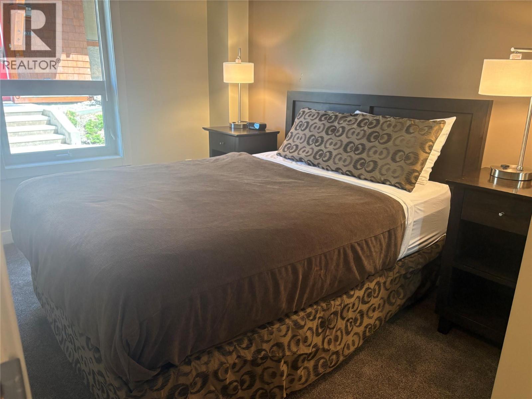
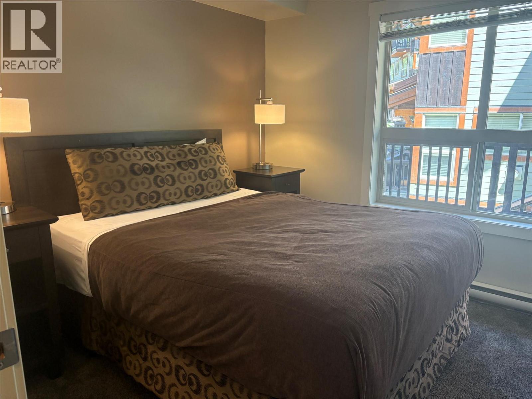
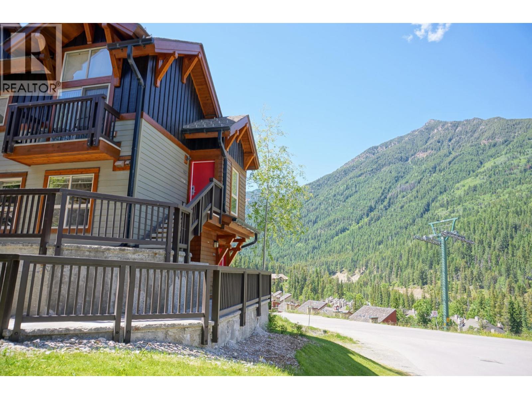
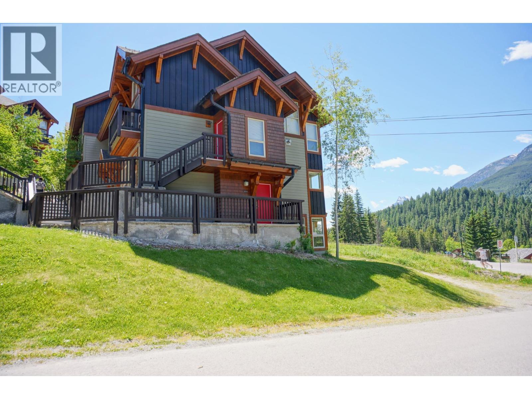
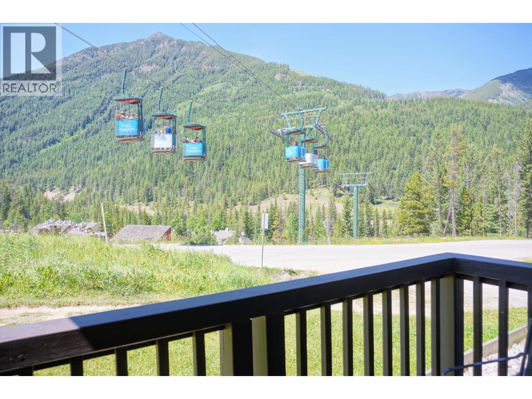
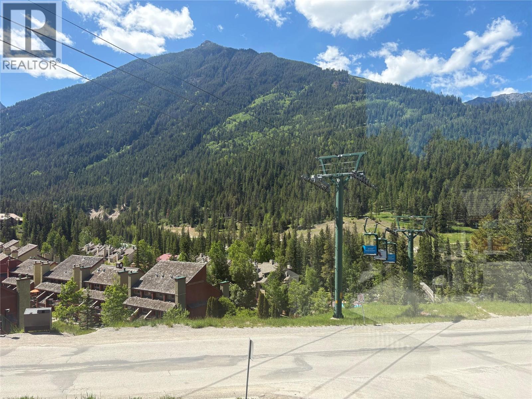
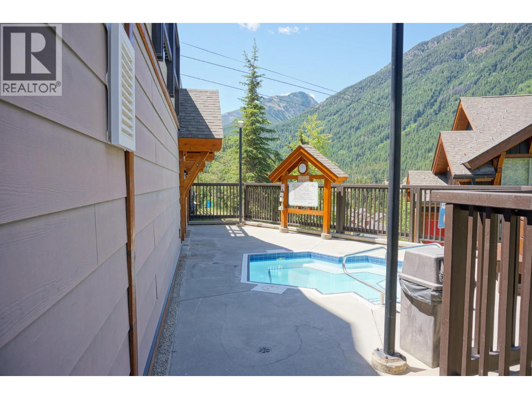
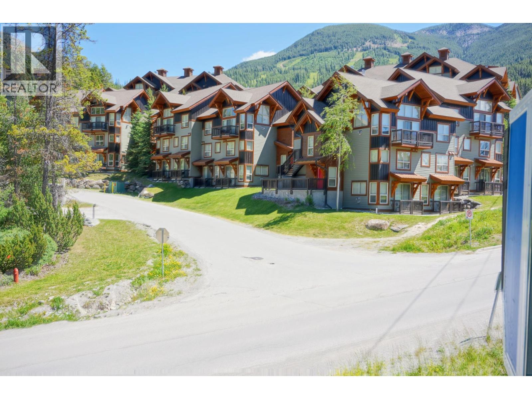
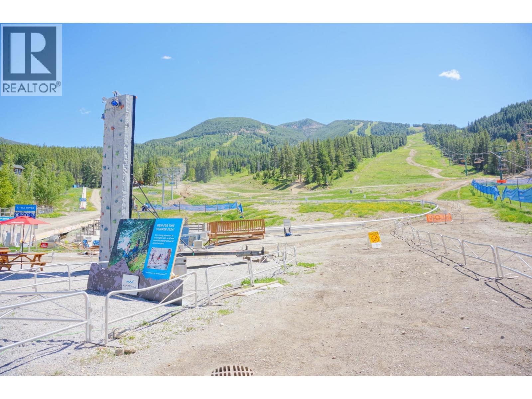
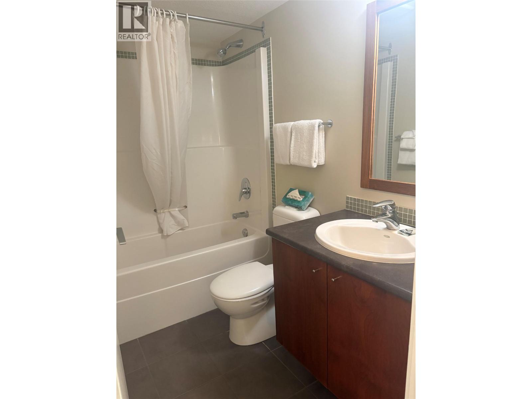
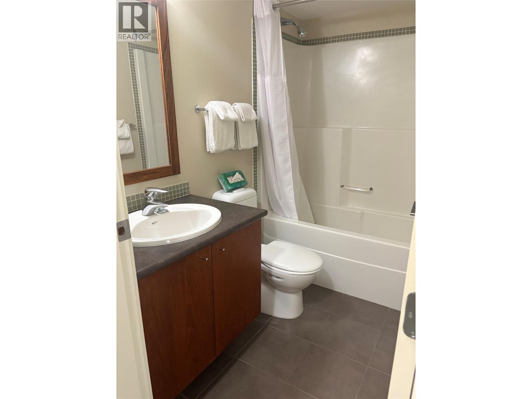
$566 MonthlyBright and spacious 3-bedroom, 3-bathroom quarter share in Panorama, offering stunning mountain views and the perfect amount of sun with a west facing exposure. This well-appointed property features newly installed carpets (Spring 2026) and an open layout perfect for entertaining family and friends. Enjoy generous living areas and a sense of privacy rarely found, with separation from neighboring units. Ideal for year-round enjoyment, the home provides convenient access to resort amenities including tennis courts, hot tubs and pools. Whether relaxing after a day on the slopes or hosting guests, this inviting retreat combines comfort, style, and a prime location. Call now to book a viewing! (id:49203)
Property Details
| MLS® Number | 10383671 |
| Property Type | Single Family |
| Neigbourhood | Panorama |
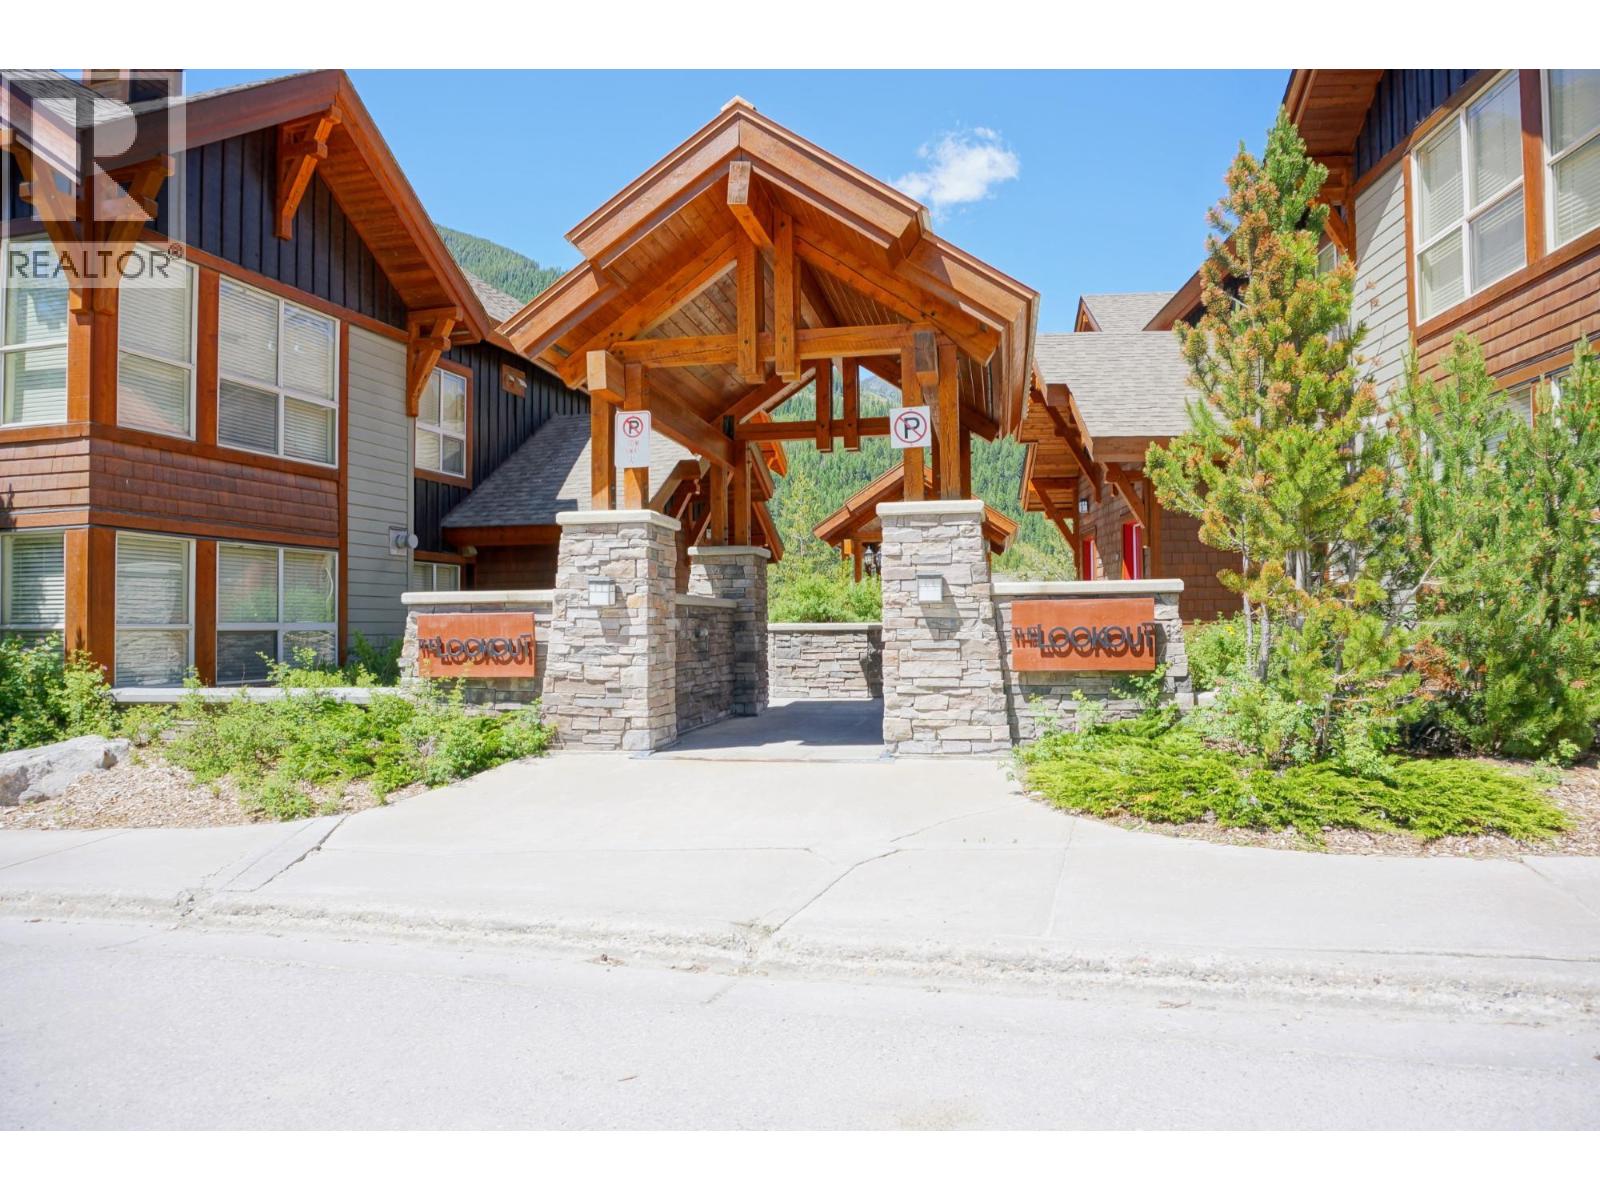
| Community Name | The Lookout |
| Community Features | Pets Not Allowed |
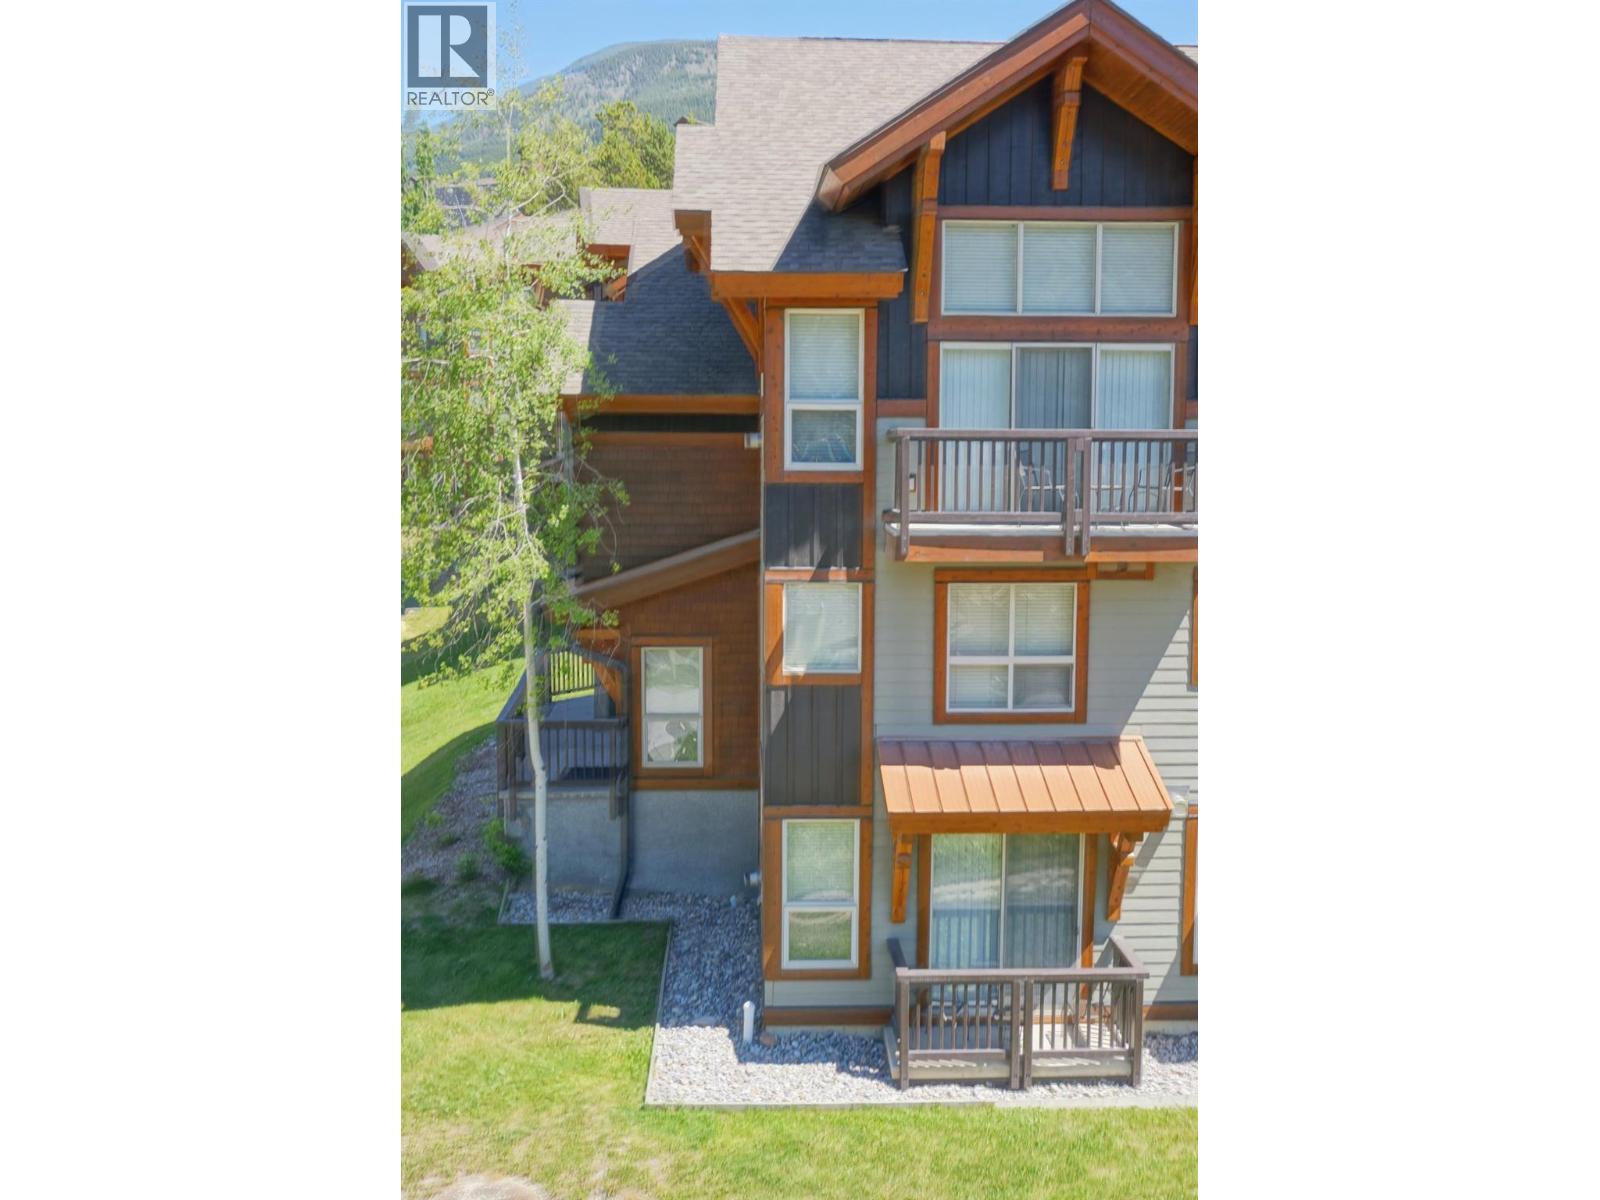
| Features | Corner Site, One Balcony |
| Parking Space Total | 1 |
| Pool Type | Outdoor Pool |
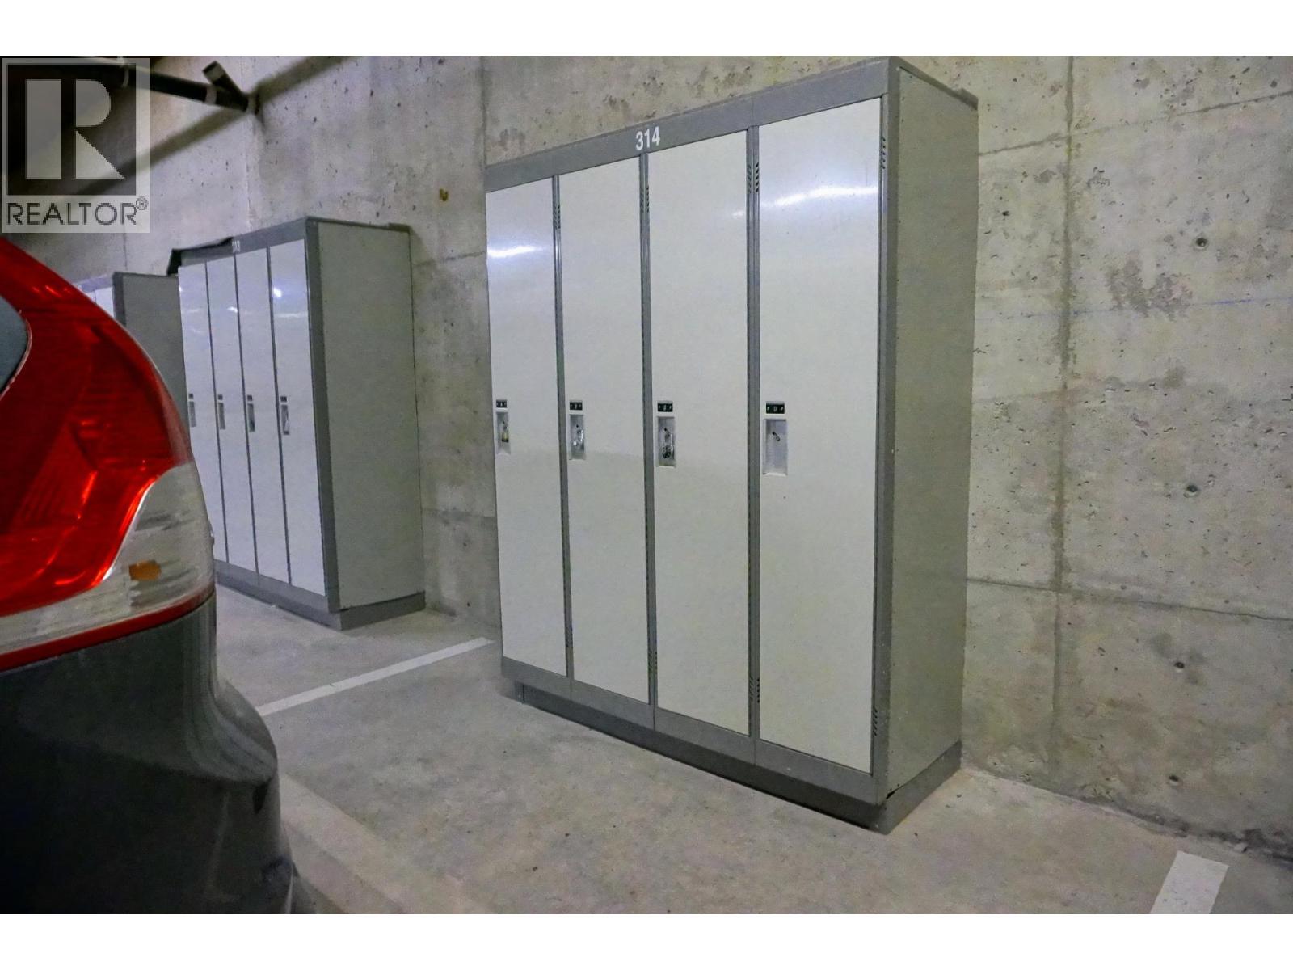
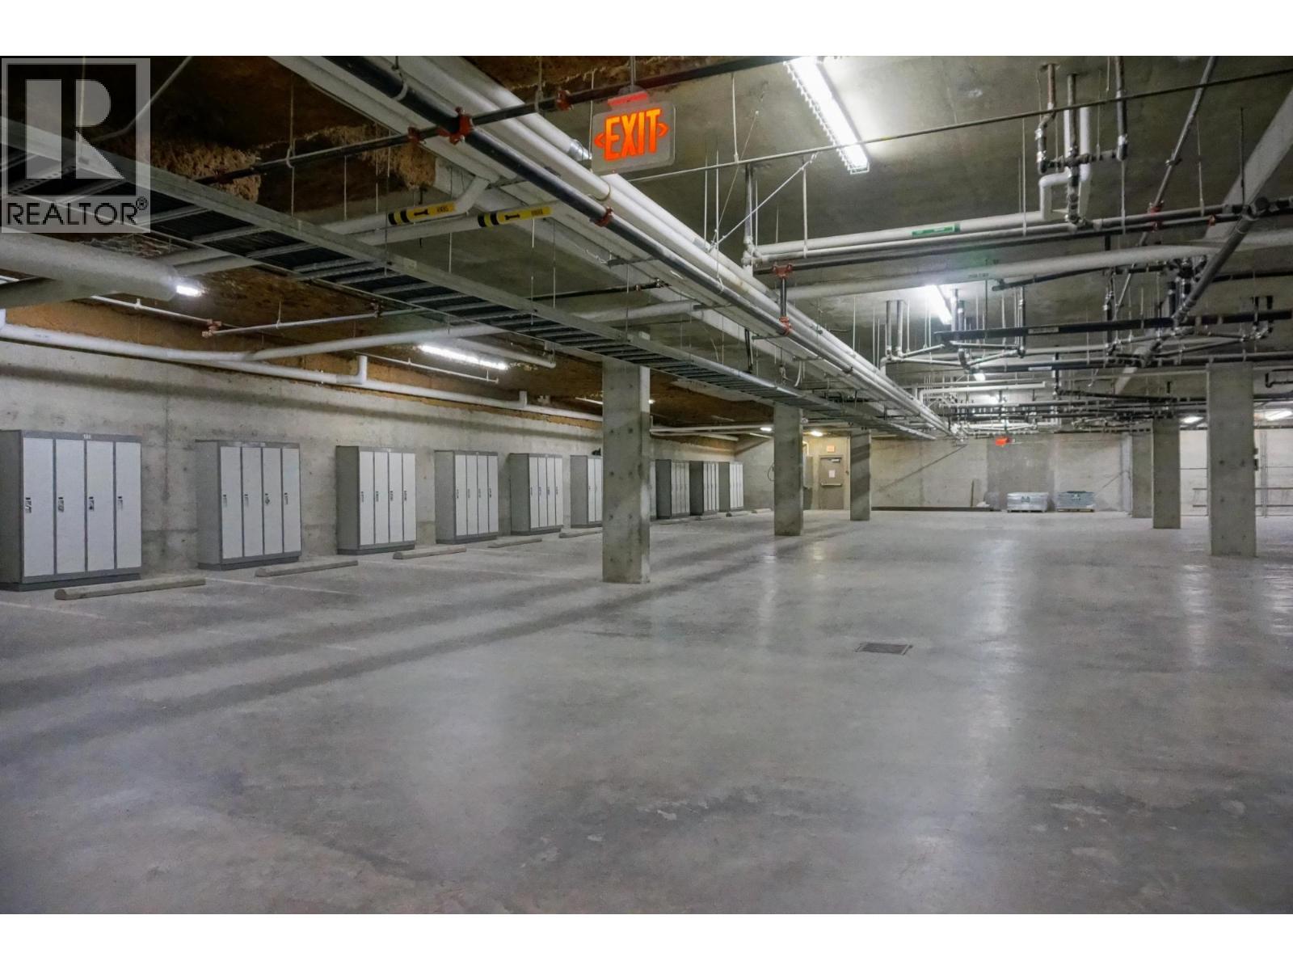
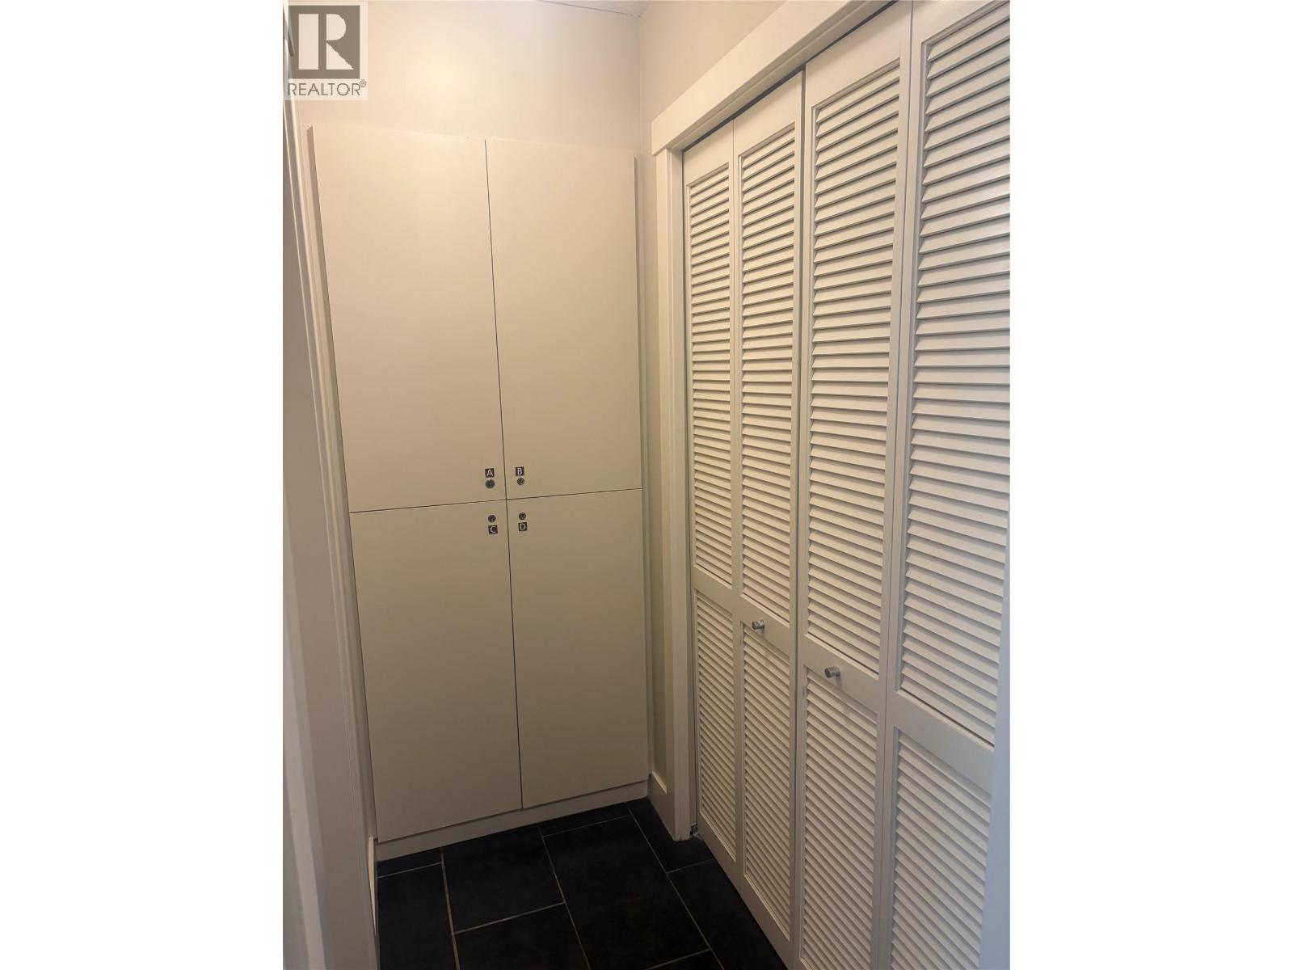
| Storage Type | Storage, Locker |
| View Type | Mountain View |
Building
| Bathroom Total | 3 |
| Bedrooms Total | 3 |
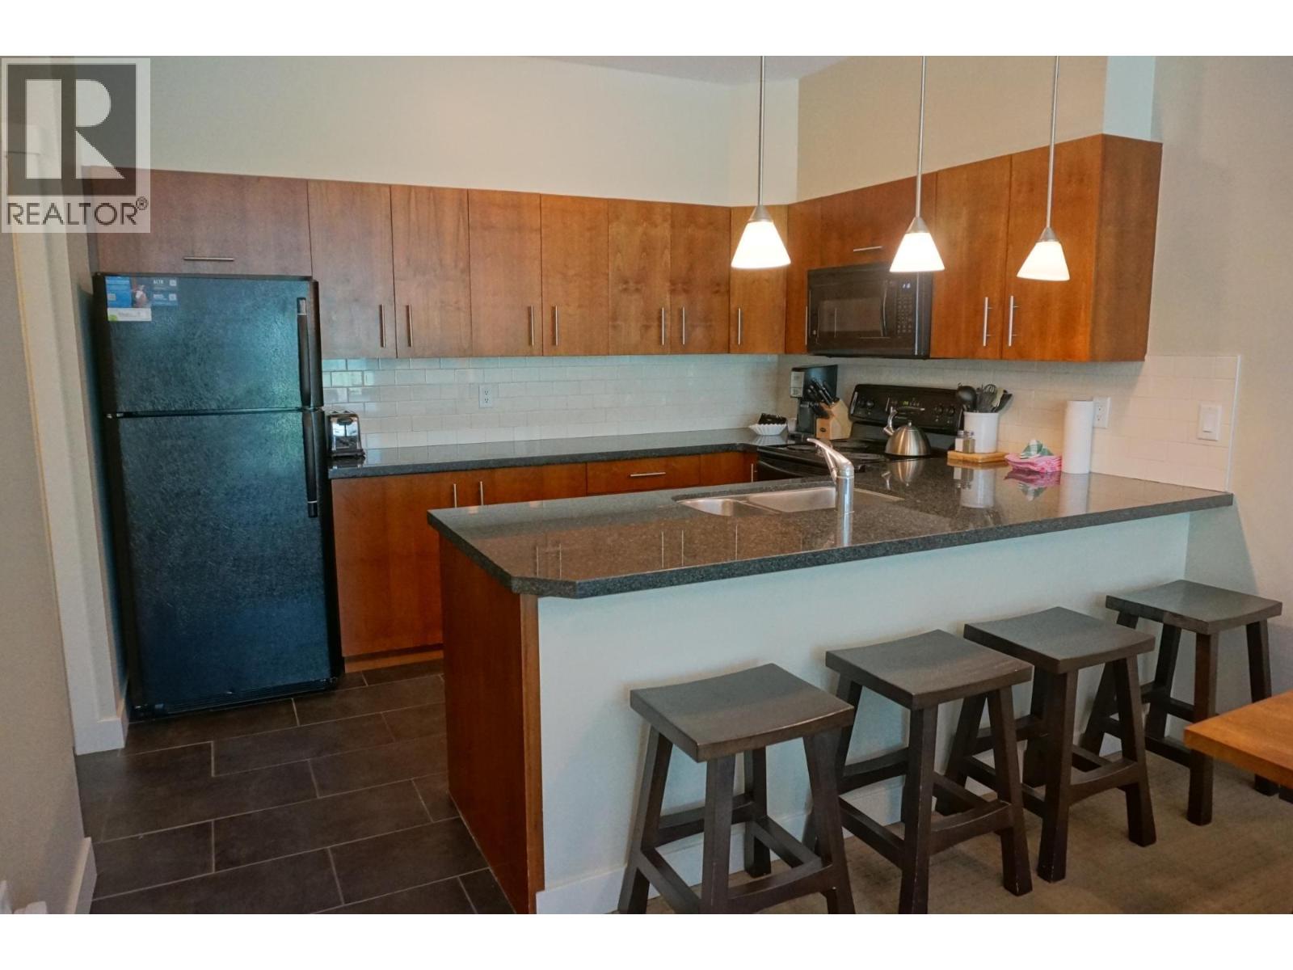
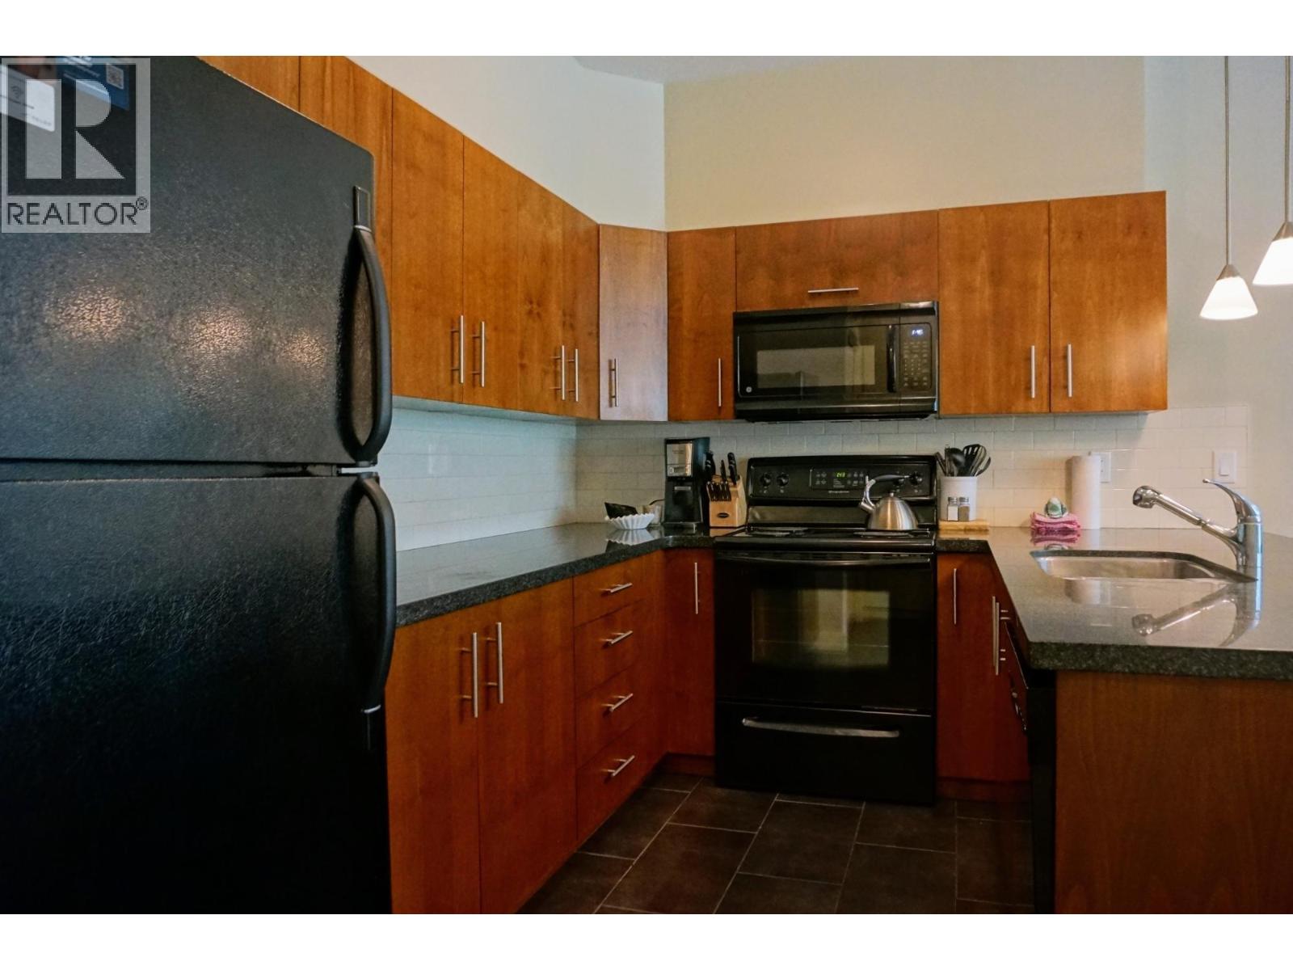
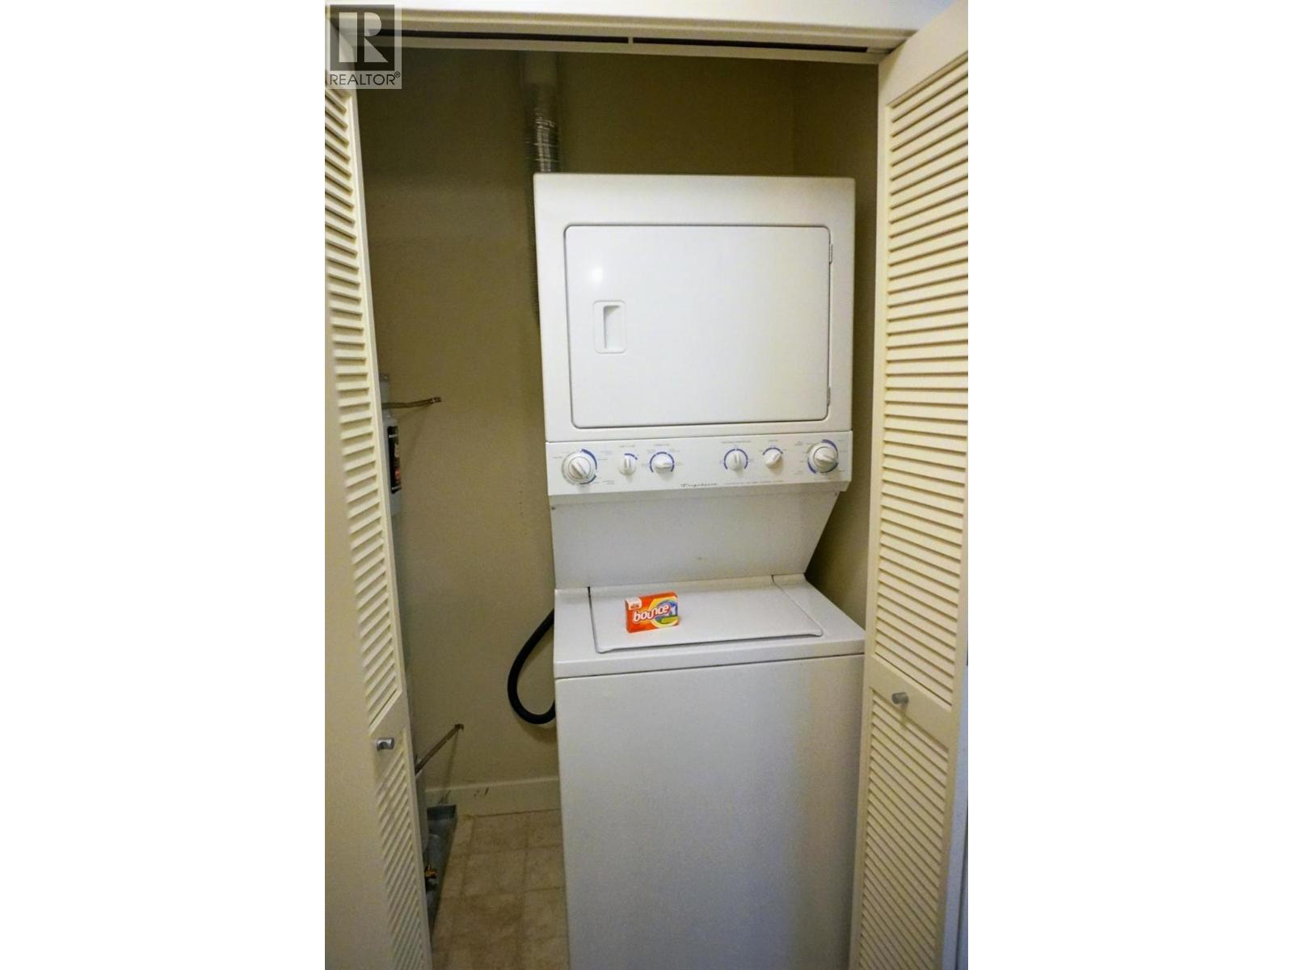
| Appliances | Refrigerator, Dishwasher, Dryer, Range - Electric, Microwave, Washer |
| Constructed Date | 2006 |
| Construction Style Attachment | Attached |
| Exterior Finish | Cedar Siding, Wood Siding |
| Fire Protection | Security Guard |
| Fireplace Fuel | Gas |
| Fireplace Present | Yes |
| Fireplace Total | 1 |
| Fireplace Type | Unknown |
| Flooring Type | Carpeted, Tile |
| Half Bath Total | 1 |
| Heating Type | Baseboard Heaters |
| Roof Material | Asphalt Shingle |
| Roof Style | Unknown |
| Stories Total | 3 |
| Size Interior | 1,232 Sqft |
| Type | Row / Townhouse |
| Utility Water | Community Water User's Utility |
Parking
| Parkade |
Land
| Acreage | No |
| Sewer | Municipal Sewage System |
| Size Total Text | Under 1 Acre |
Rooms
| Level | Type | Length | Width | Dimensions |
|---|---|---|---|---|
| Second Level | Bedroom | 10'9'' x 8'8'' | ||
| Second Level | Bedroom | 9'6'' x 8'9'' | ||
| Second Level | 4pc Ensuite Bath | Measurements not available | ||
| Second Level | Primary Bedroom | 11'9'' x 13'5'' | ||
| Second Level | 4pc Bathroom | Measurements not available | ||
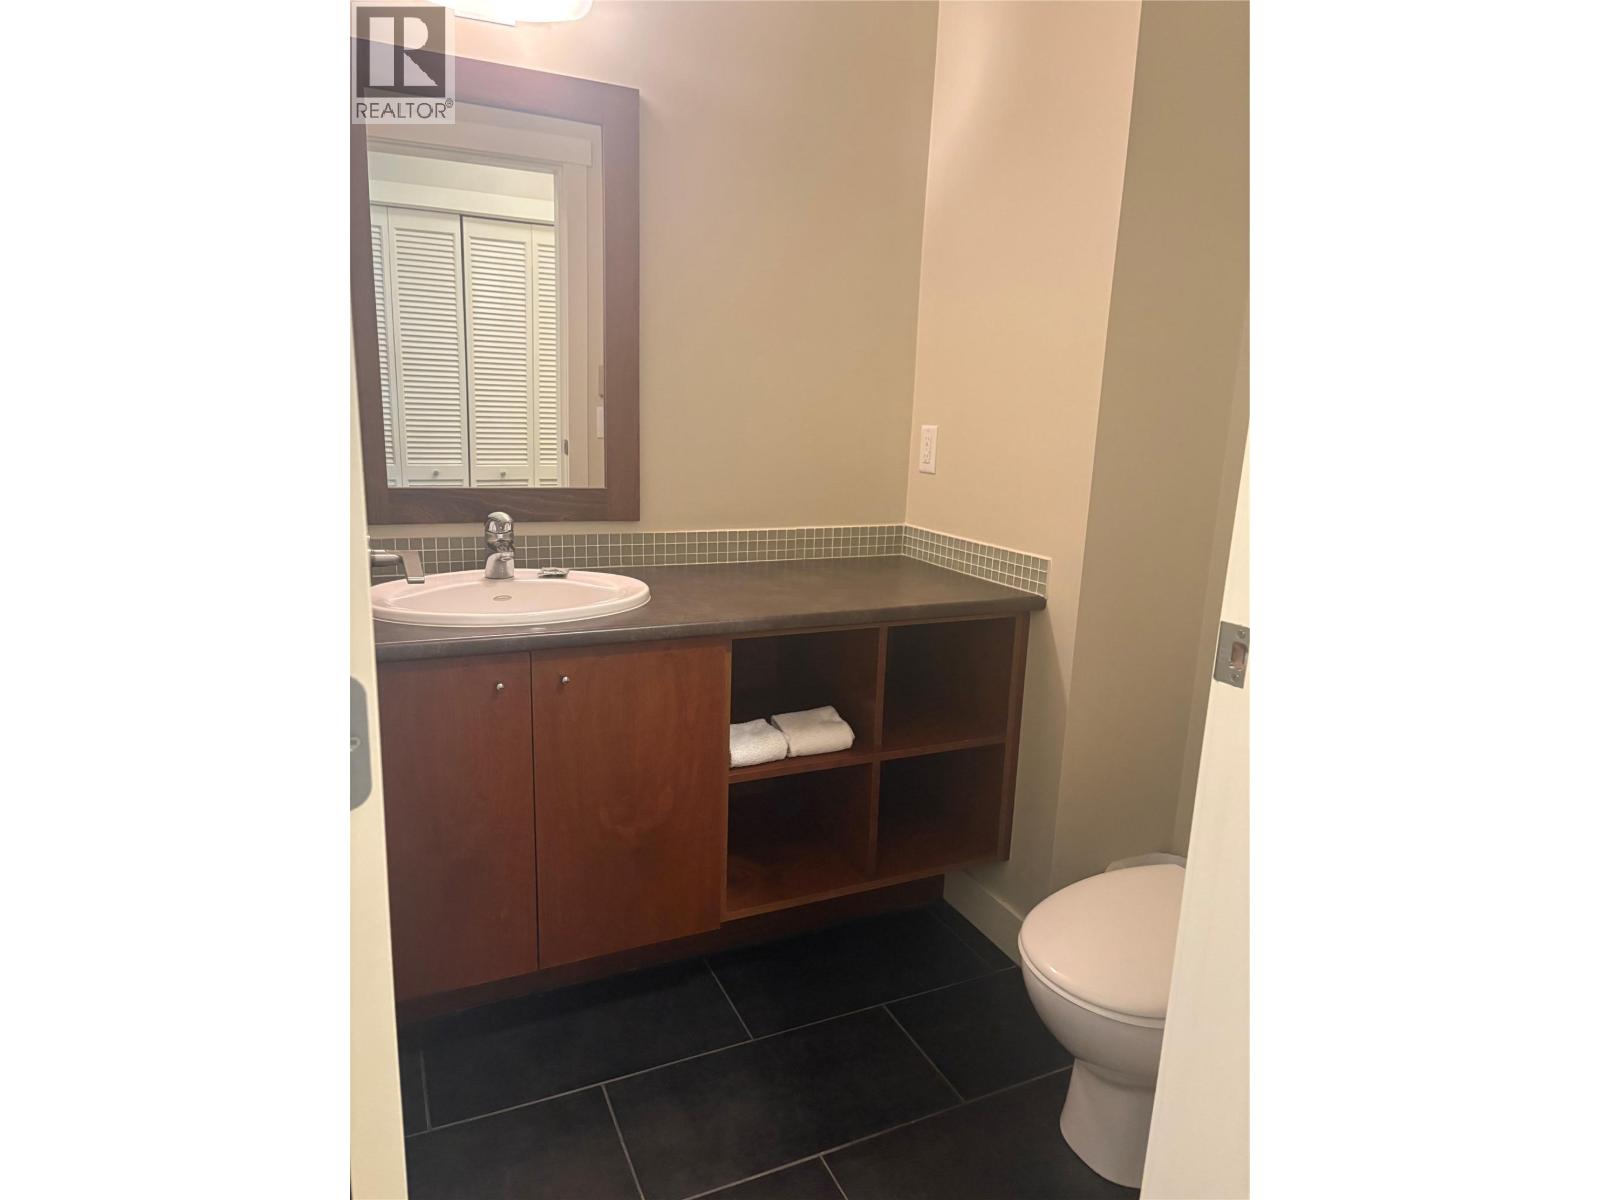
| Basement | 2pc Bathroom | 8' x 4' | ||
| Basement | Living Room | 13'5'' x 14'9'' | ||
| Basement | Dining Room | 10'5'' x 11'3'' | ||
| Basement | Kitchen | 8'7'' x 11'3'' |
https://www.realtor.ca/real-estate/29621239/2049-summit-drive-unit-314b-panorama-panorama
Contact Us
Contact us for more information

Bryan Gibb
2035 Panorama Drive
Panorama, British Columbia V0A 1T0
(250) 480-3000
www.fairrealty.com/

The trademarks REALTOR®, REALTORS®, and the REALTOR® logo are controlled by The Canadian Real Estate Association (CREA) and identify real estate professionals who are members of CREA. The trademarks MLS®, Multiple Listing Service® and the associated logos are owned by The Canadian Real Estate Association (CREA) and identify the quality of services provided by real estate professionals who are members of CREA. The trademark DDF® is owned by The Canadian Real Estate Association (CREA) and identifies CREA's Data Distribution Facility (DDF®)
June 16 2026 08:51:32
Association of Interior REALTORS®
Fair Realty