
2045 Stagecoach Drive Unit# 102 Kamloops, British Columbia V2B 0H8

$660,000Maintenance,
$281.98 Monthly
Maintenance,
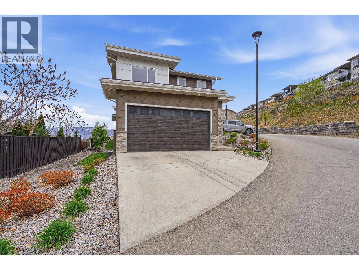
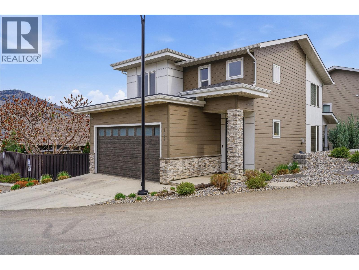
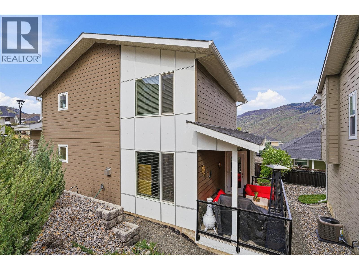
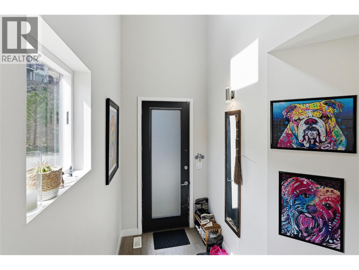
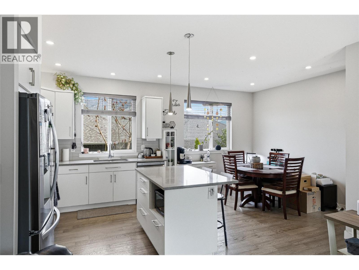
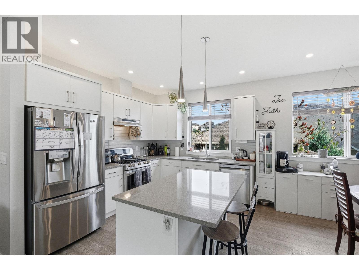
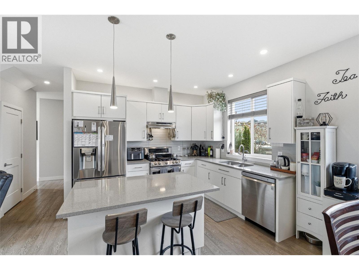
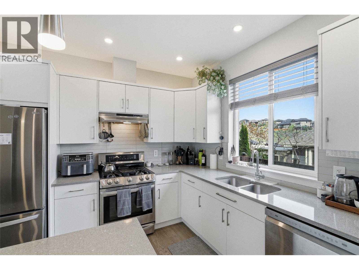
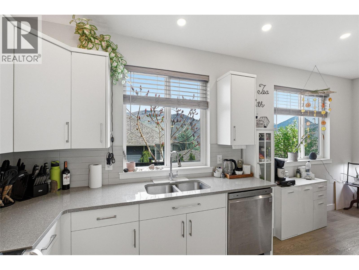
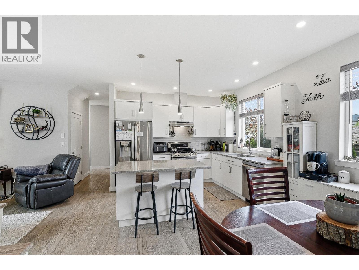
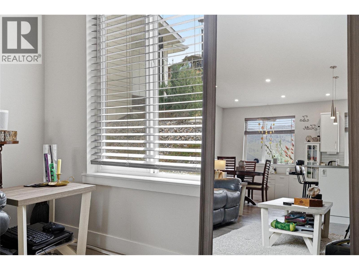
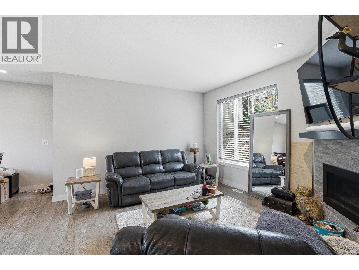
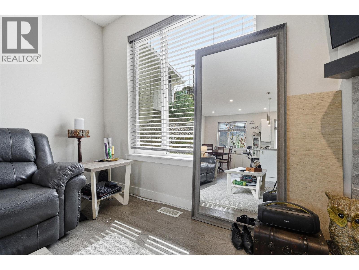
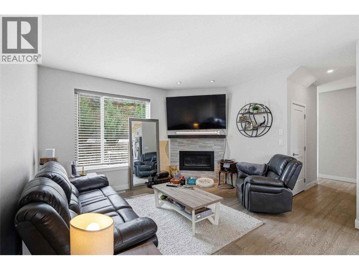
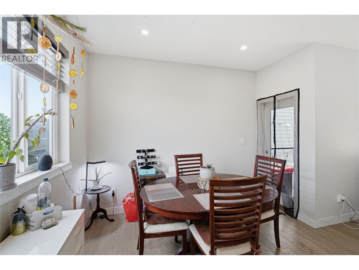
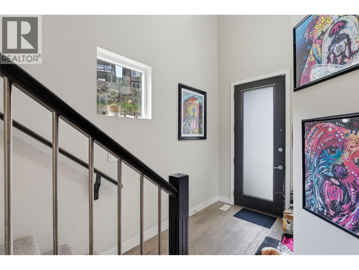
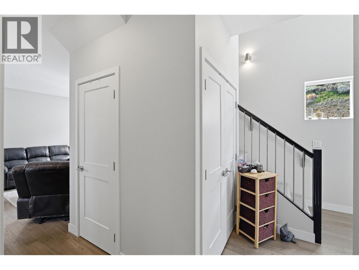
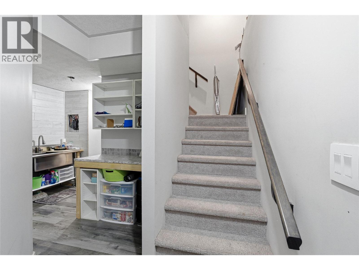
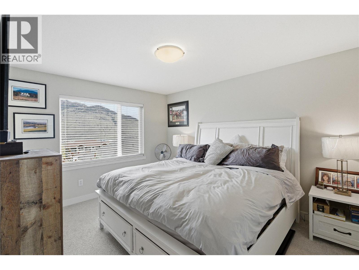
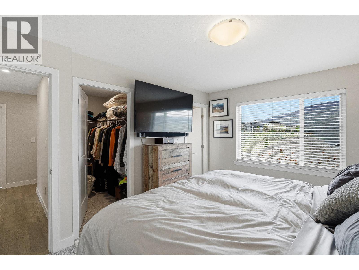
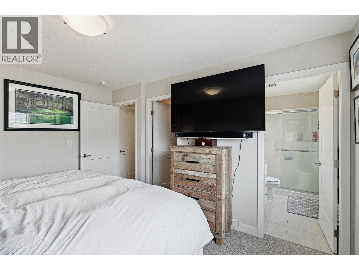
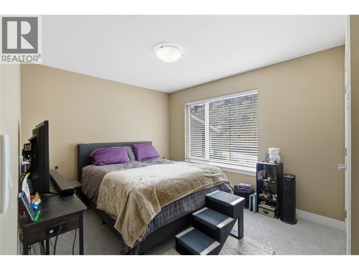
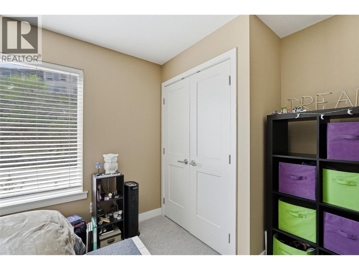
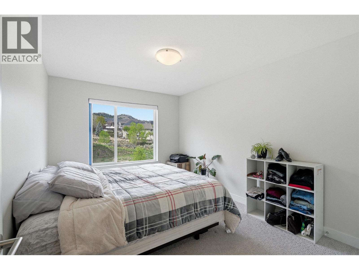
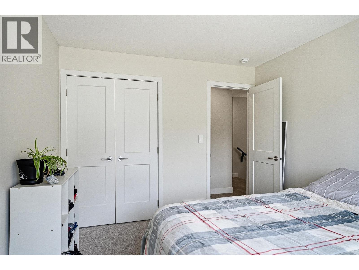
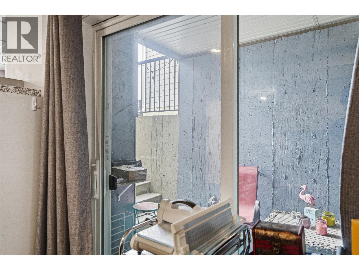
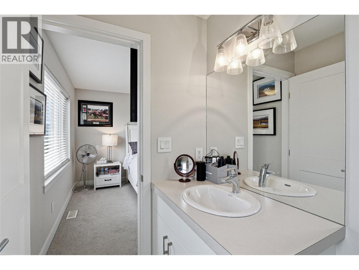
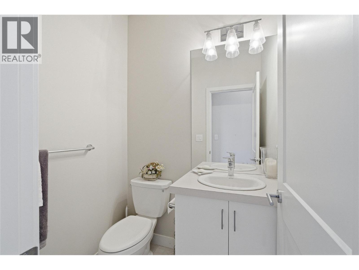
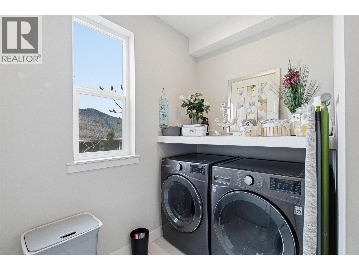
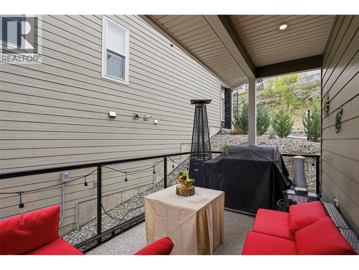
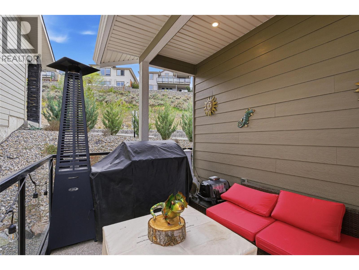
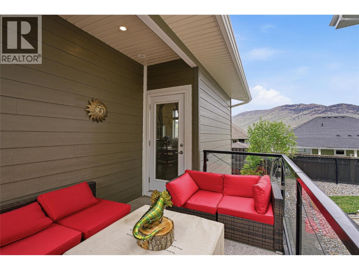
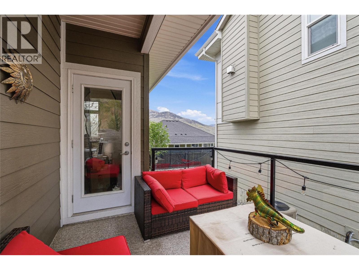
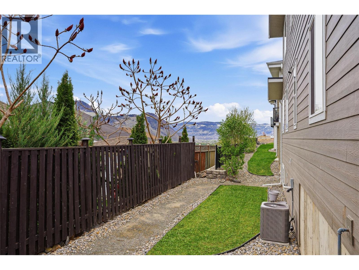
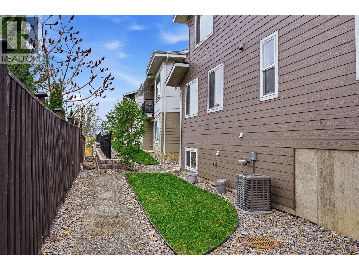
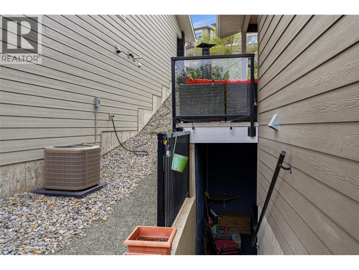
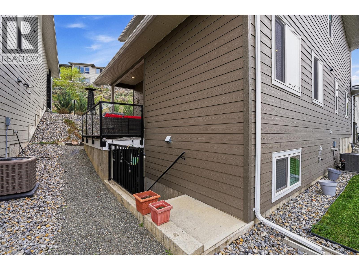
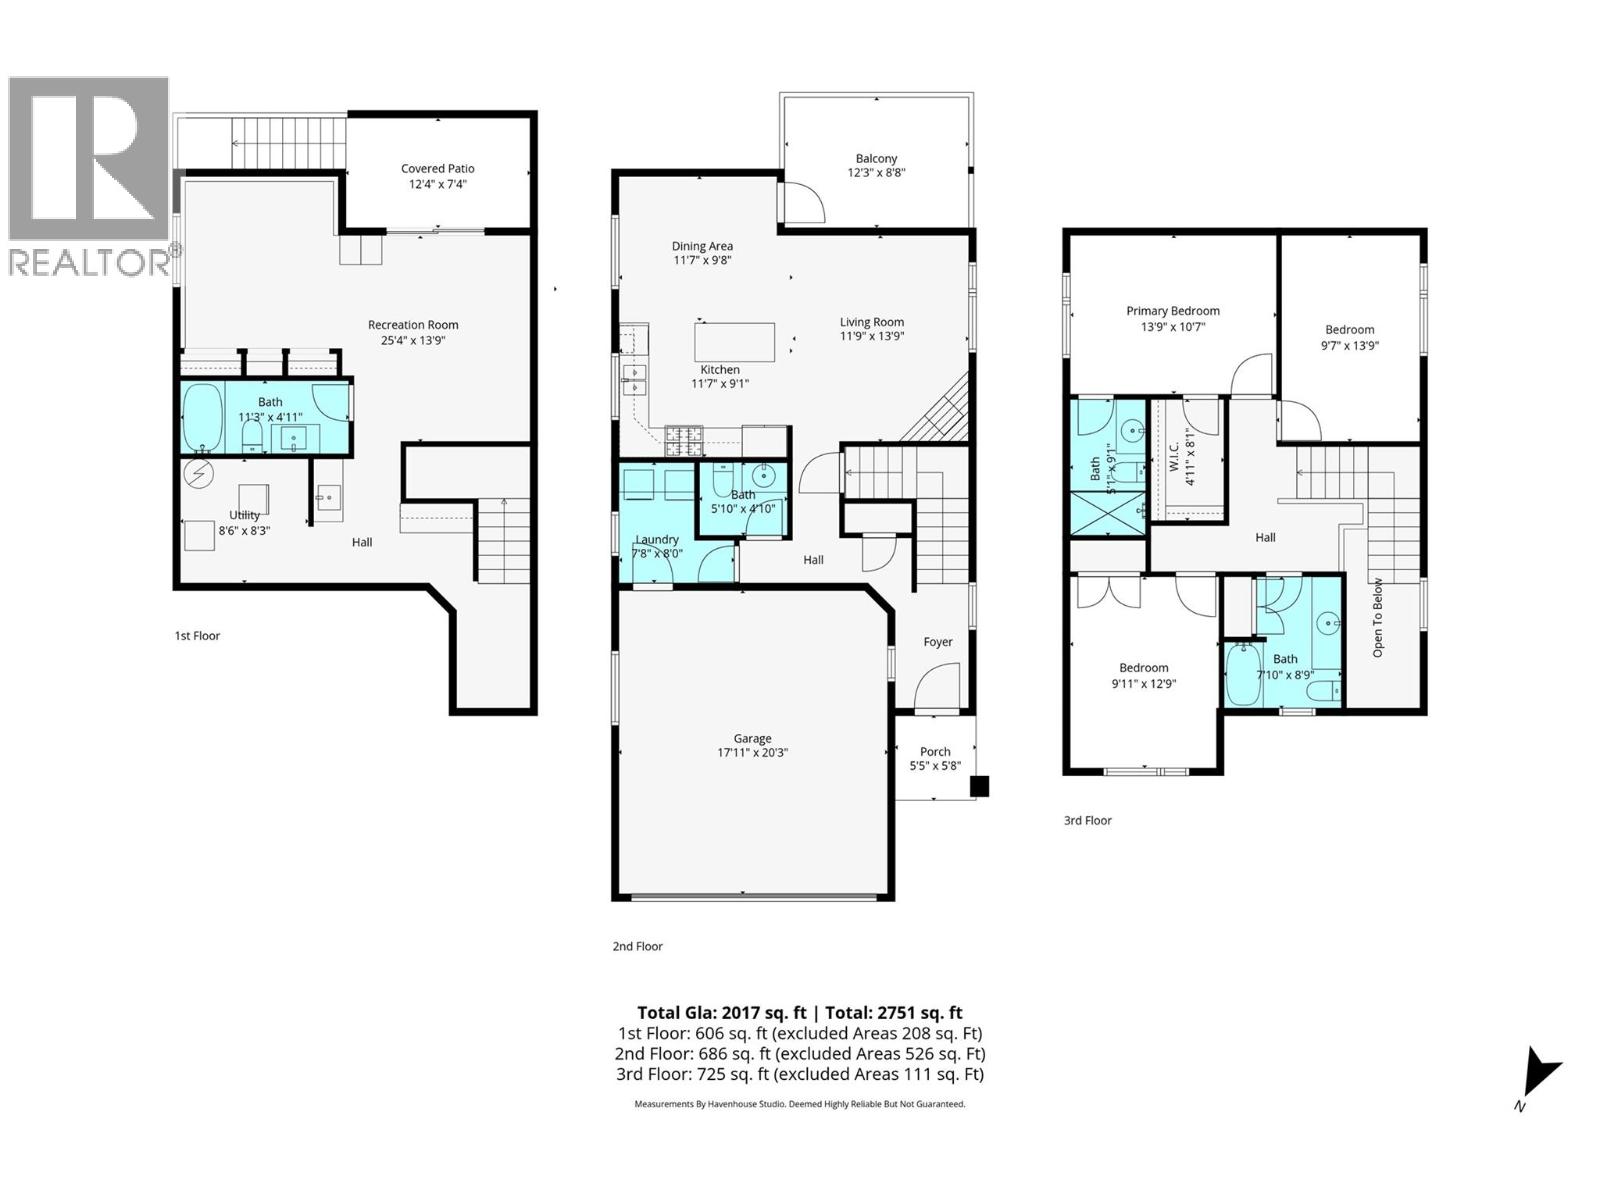
$281.98 MonthlyUnit 102 at Casa Landing is a rare opportunity to own one of only two stand-alone homes in this thoughtfully designed development. Offering the privacy and feel of a detached home, this modern three-level residence is ideal for those seeking both style and functionality. Inside, you’ll find a bright and open-concept layout with contemporary finishes throughout. The main living area is designed for both everyday comfort and effortless entertaining, featuring clean lines, large windows, and a seamless flow between the kitchen, dining, and living spaces. The kitchen is sleek and well-appointed, with modern cabinetry, quality appliances, and ample storage. Upstairs, the home offers three well-sized bedrooms, providing flexibility for families, guests, or a home office. The primary bedroom serves as a comfortable retreat, while the additional bedrooms are equally versatile and inviting. Thoughtful design continues across all three levels, maximizing space and natural light. With its unique stand-alone positioning, Unit 102 provides added privacy, extra light exposure, and a sense of exclusivity rarely found in multi-unit developments. Whether you’re a growing family, a professional, or an investor, this home delivers a perfect blend of modern design, convenience, and comfort—ready for you to move in and make it your own. (id:49203)
Property Details
| MLS® Number | 10383408 |
| Property Type | Single Family |
| Neigbourhood | Batchelor Heights |
| Community Name | Casa Landing |
| Parking Space Total | 2 |
Building
| Bathroom Total | 4 |
| Bedrooms Total | 3 |
| Constructed Date | 2020 |
| Construction Style Attachment | Detached |
| Cooling Type | Central Air Conditioning |
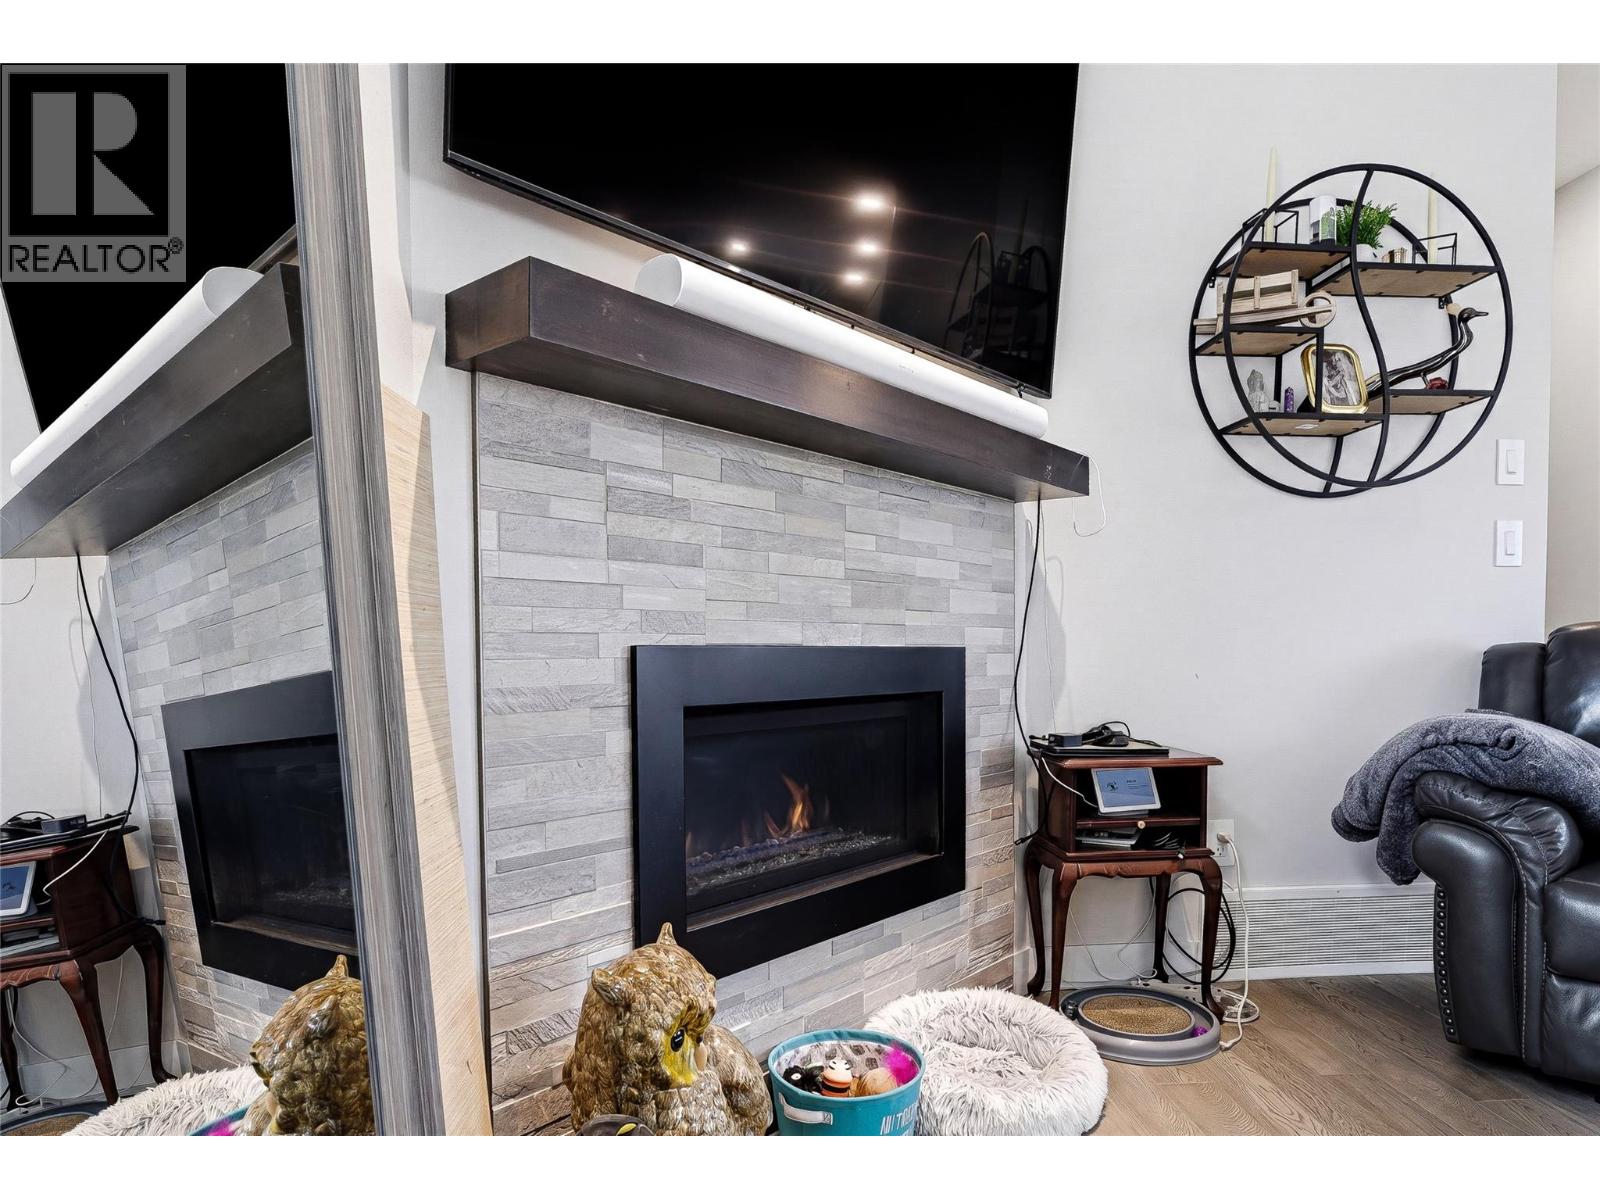
| Fireplace Fuel | Gas |
| Fireplace Present | Yes |
| Fireplace Total | 1 |
| Fireplace Type | Unknown |
| Heating Type | Forced Air |
| Roof Material | Asphalt Shingle |
| Roof Style | Unknown |
| Stories Total | 3 |
| Size Interior | 2,123 Sqft |
| Type | House |
| Utility Water | Municipal Water |
Parking
| Attached Garage | 2 |
Land
| Acreage | No |
| Sewer | Municipal Sewage System |
| Size Irregular | 0.03 |
| Size Total | 0.03 Ac|under 1 Acre |
| Size Total Text | 0.03 Ac|under 1 Acre |
Rooms
| Level | Type | Length | Width | Dimensions |
|---|---|---|---|---|
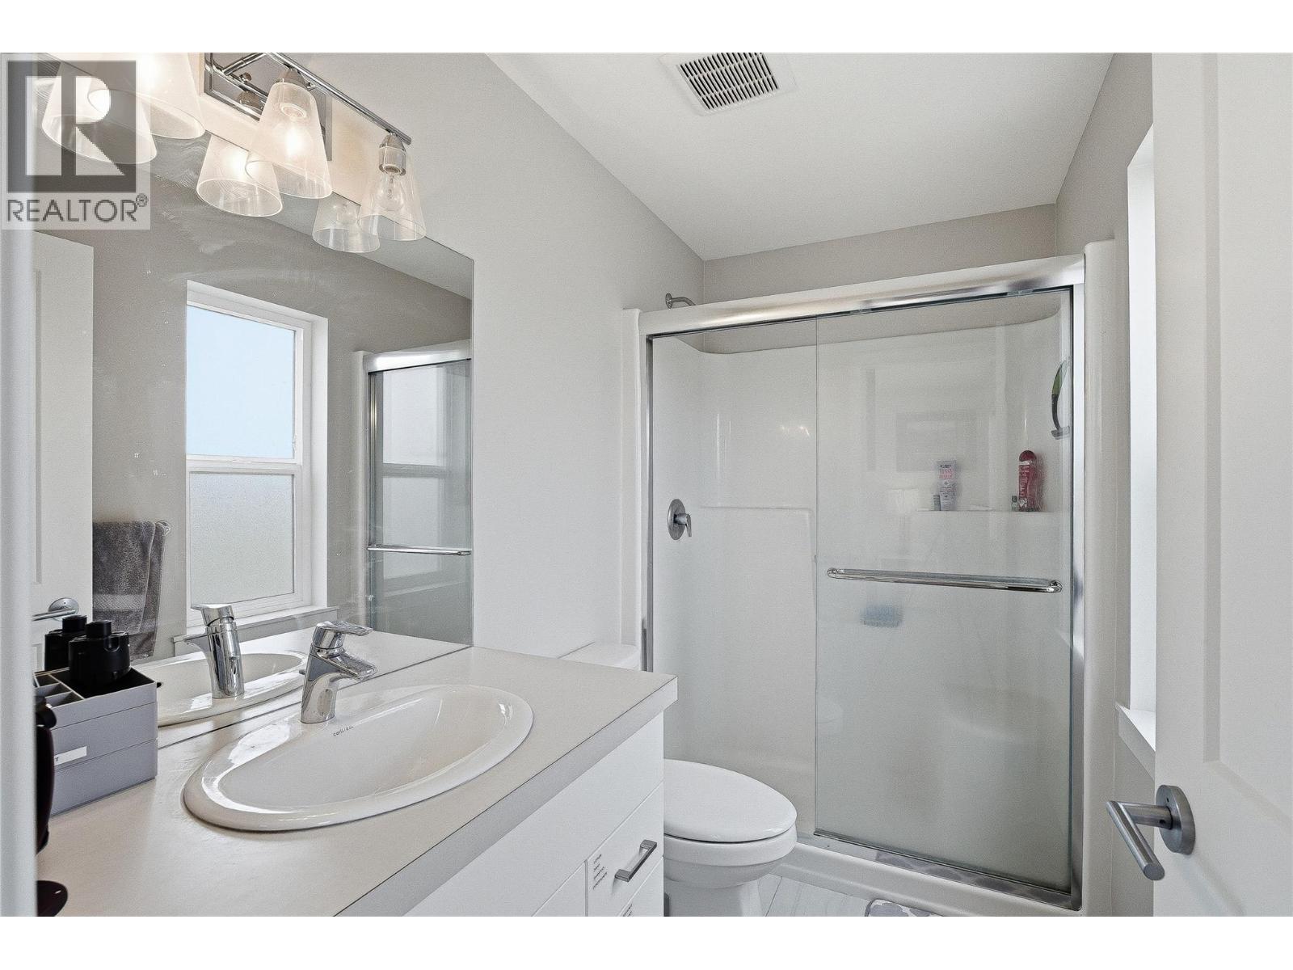
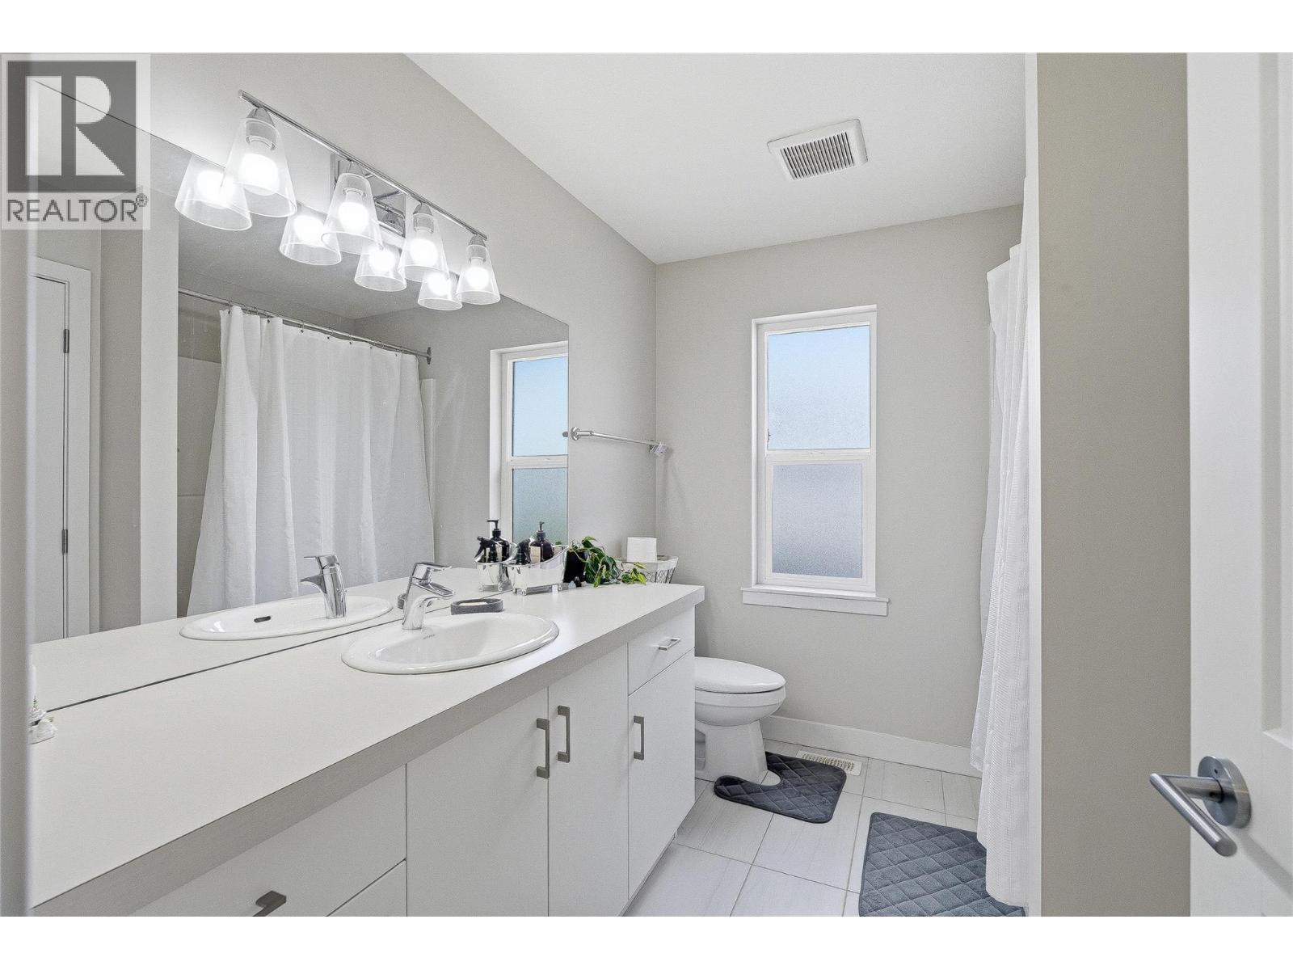
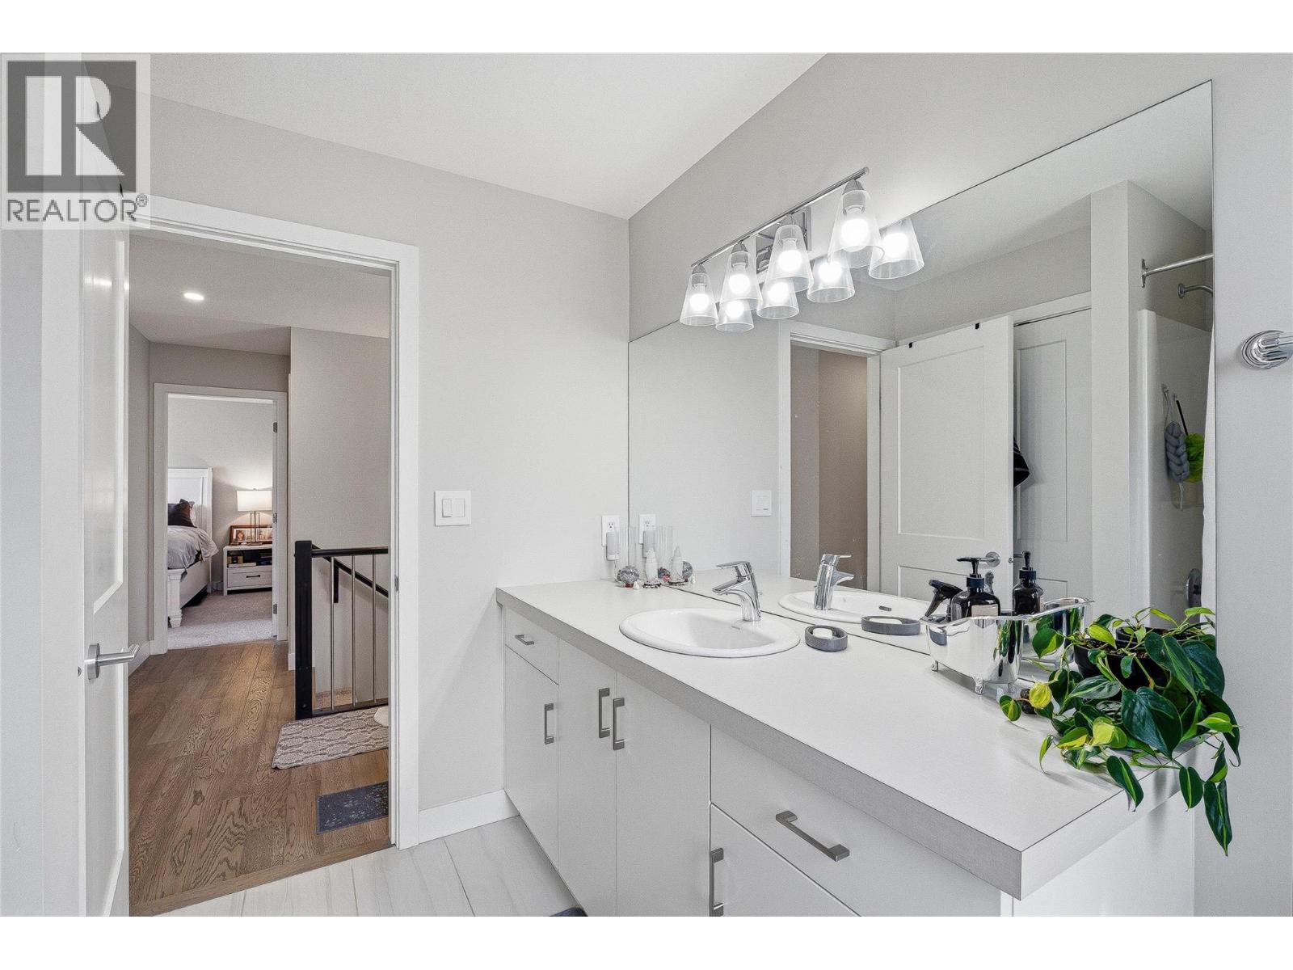
| Second Level | Full Bathroom | 8'9'' x 7'10'' | ||
| Second Level | 3pc Ensuite Bath | 9'1'' x 5'1'' | ||
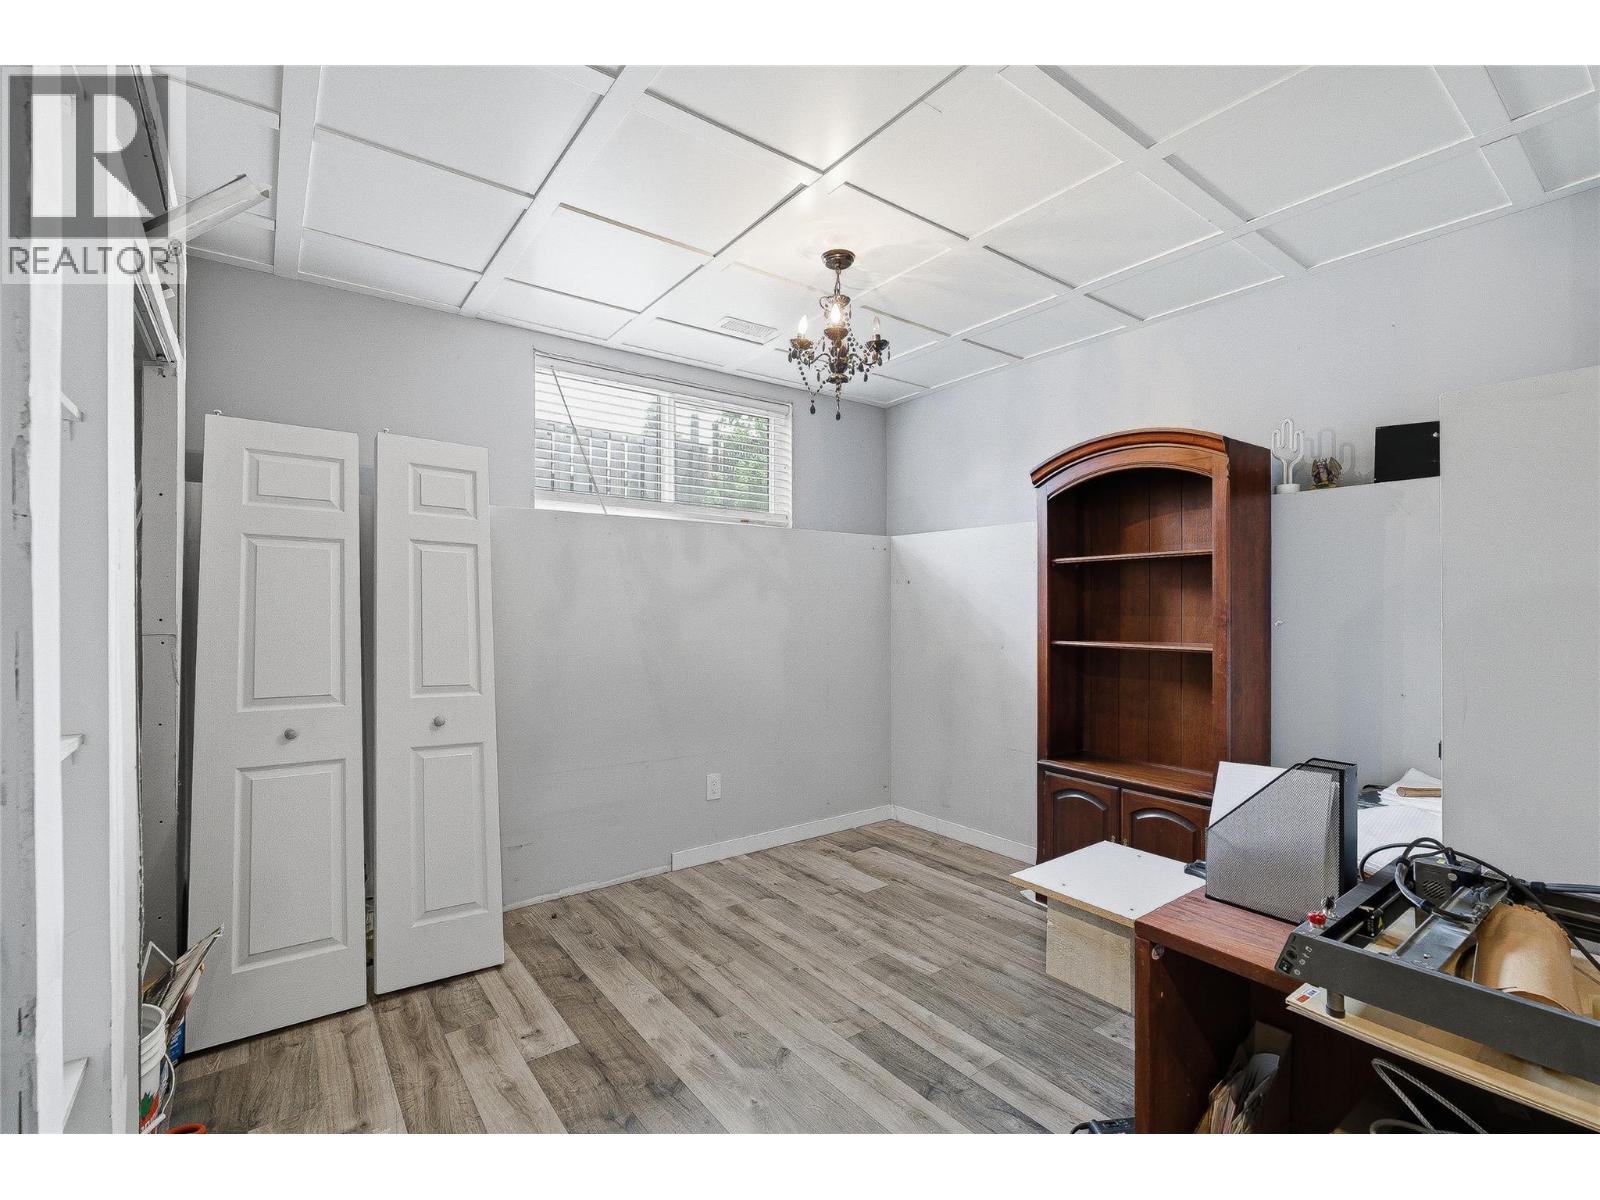
| Second Level | Bedroom | 12'9'' x 9'11'' | ||
| Second Level | Bedroom | 13'9'' x 9'7'' | ||
| Second Level | Primary Bedroom | 13'9'' x 10'7'' | ||
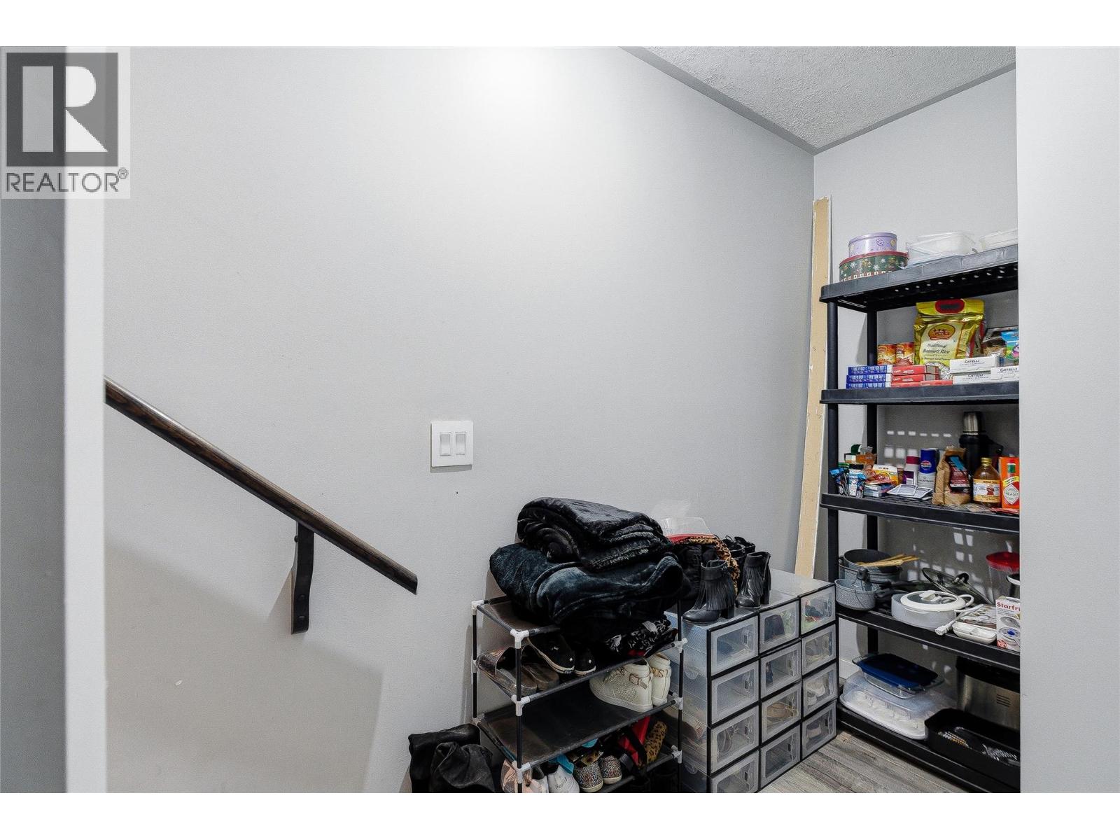
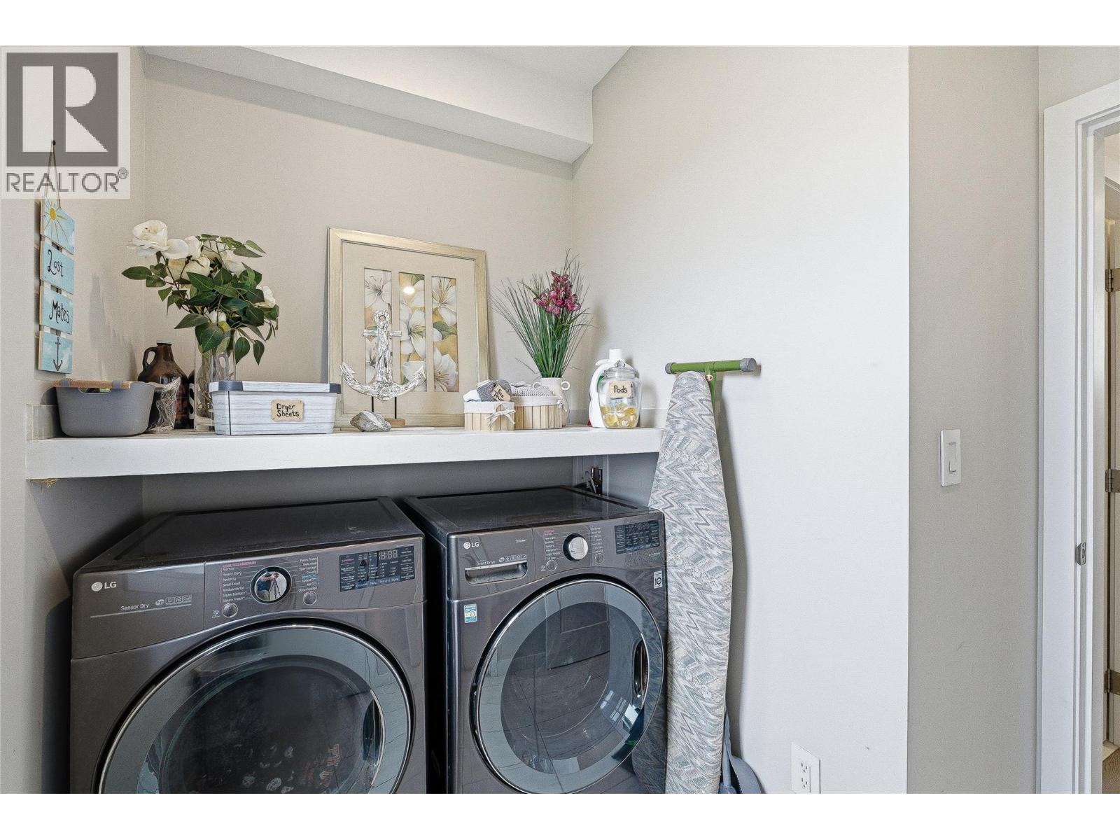
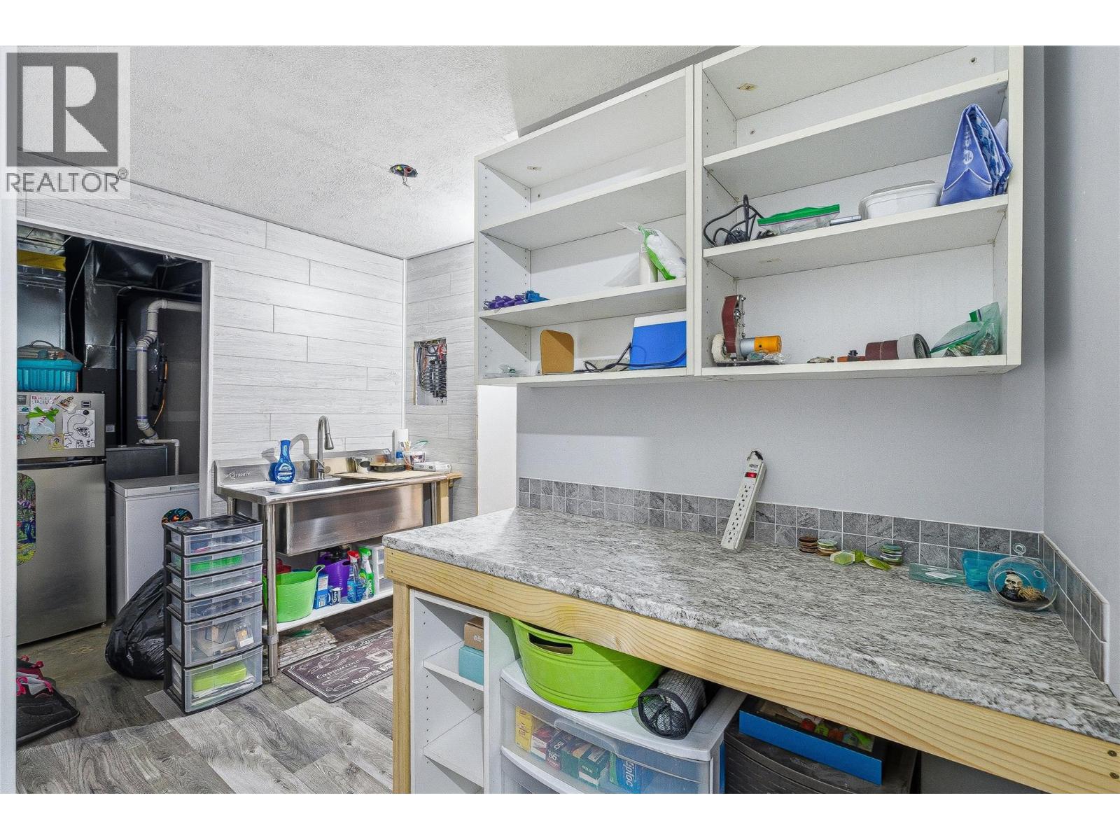
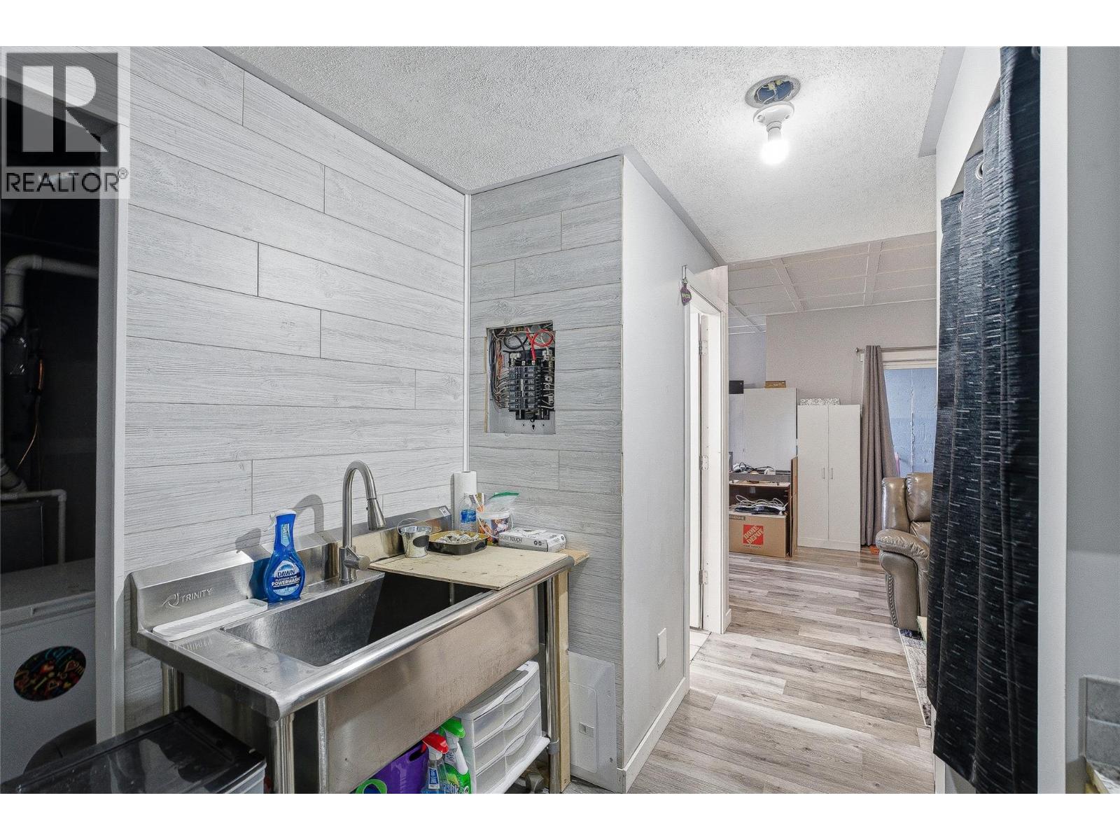
| Lower Level | Utility Room | 8'6'' x 8'3'' | ||
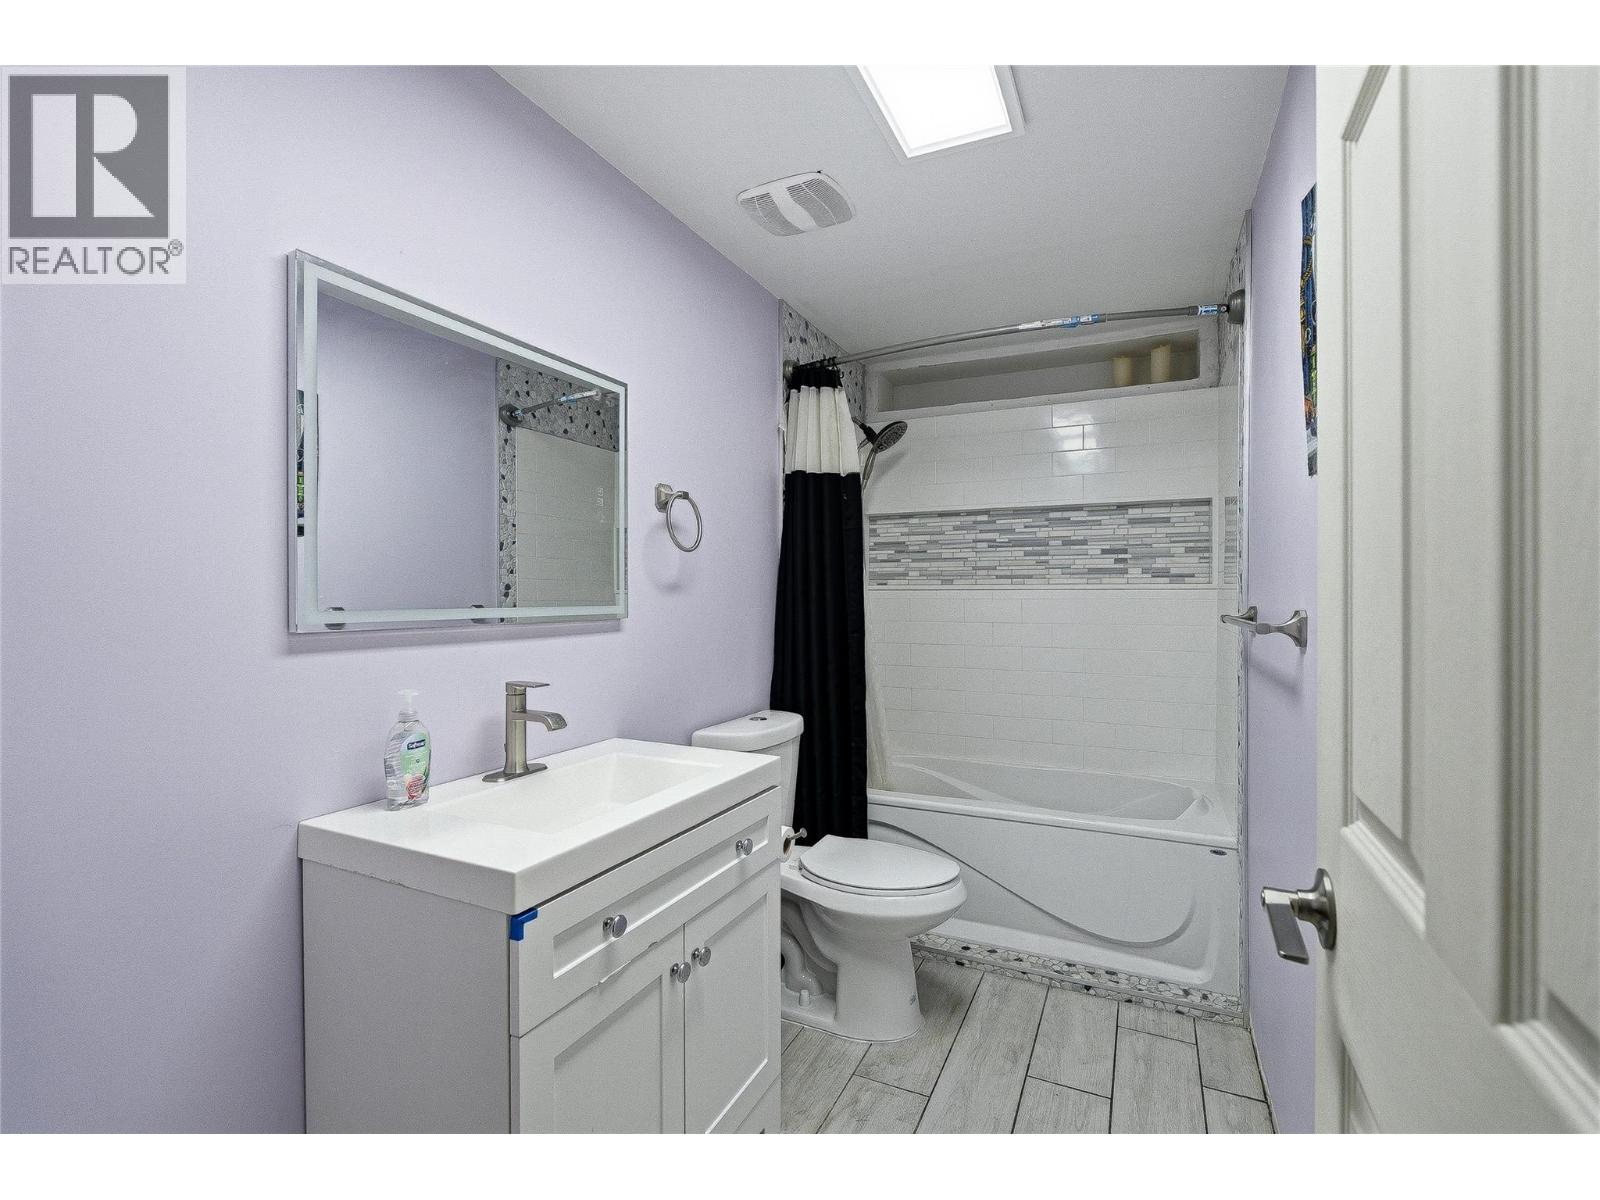
| Lower Level | Full Bathroom | 11'3'' x 4'11'' | ||
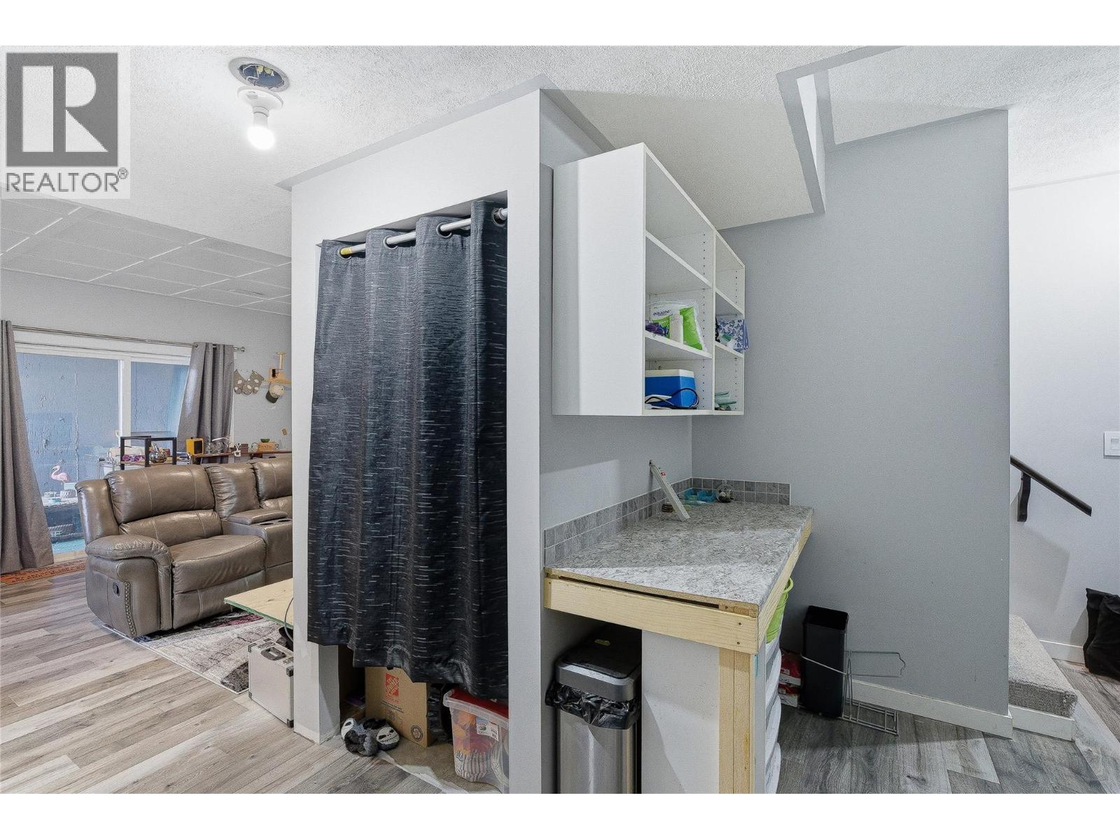
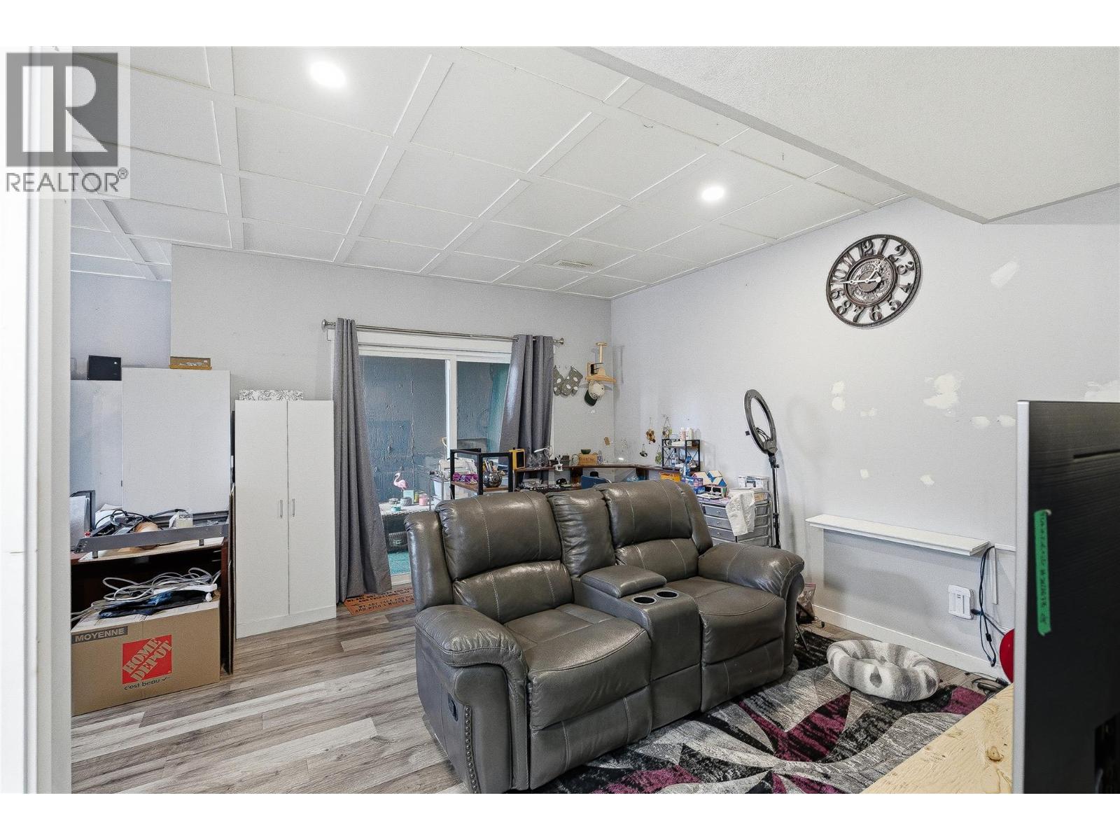
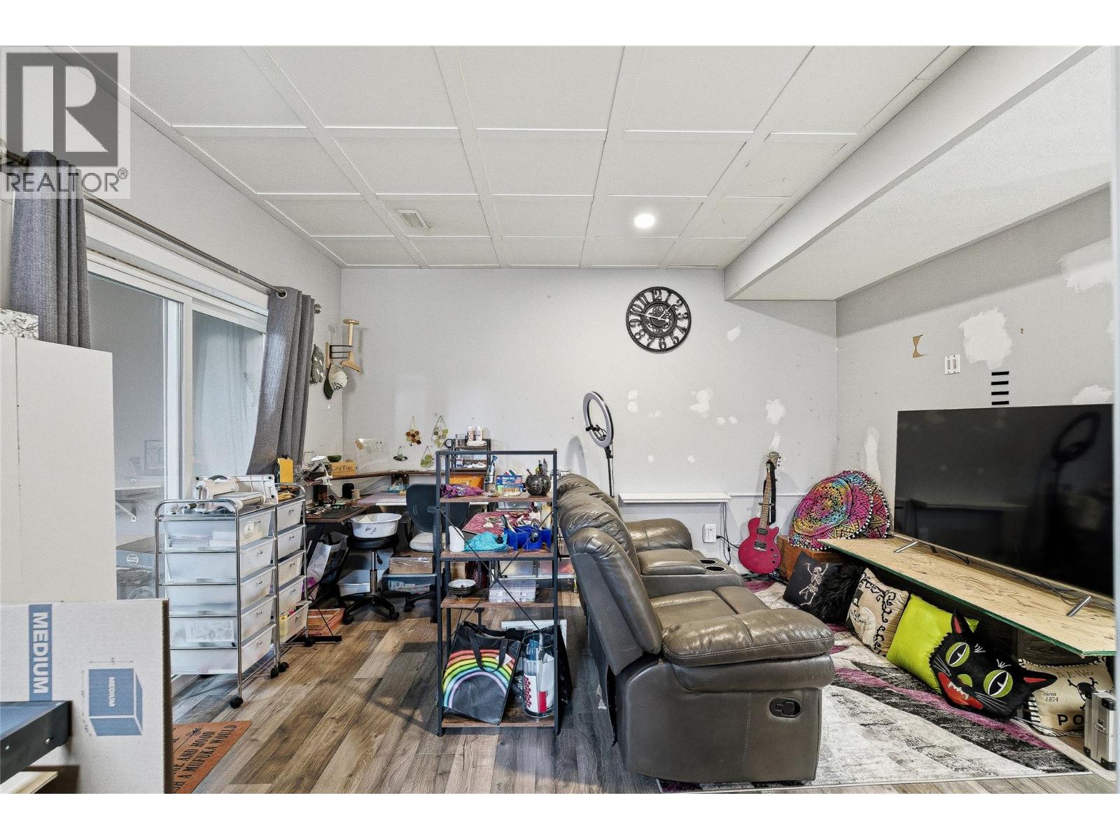
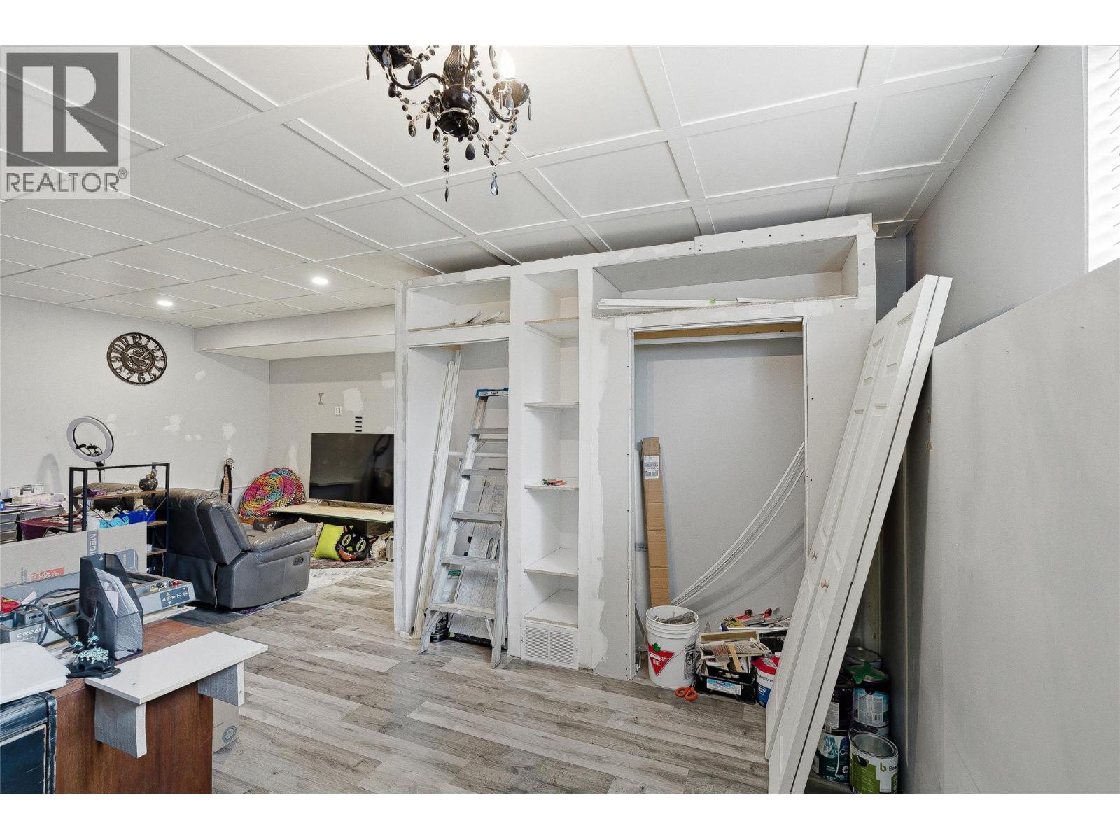
| Lower Level | Recreation Room | 25'4'' x 13'9'' | ||
| Main Level | Kitchen | 8'0'' x 7'8'' | ||
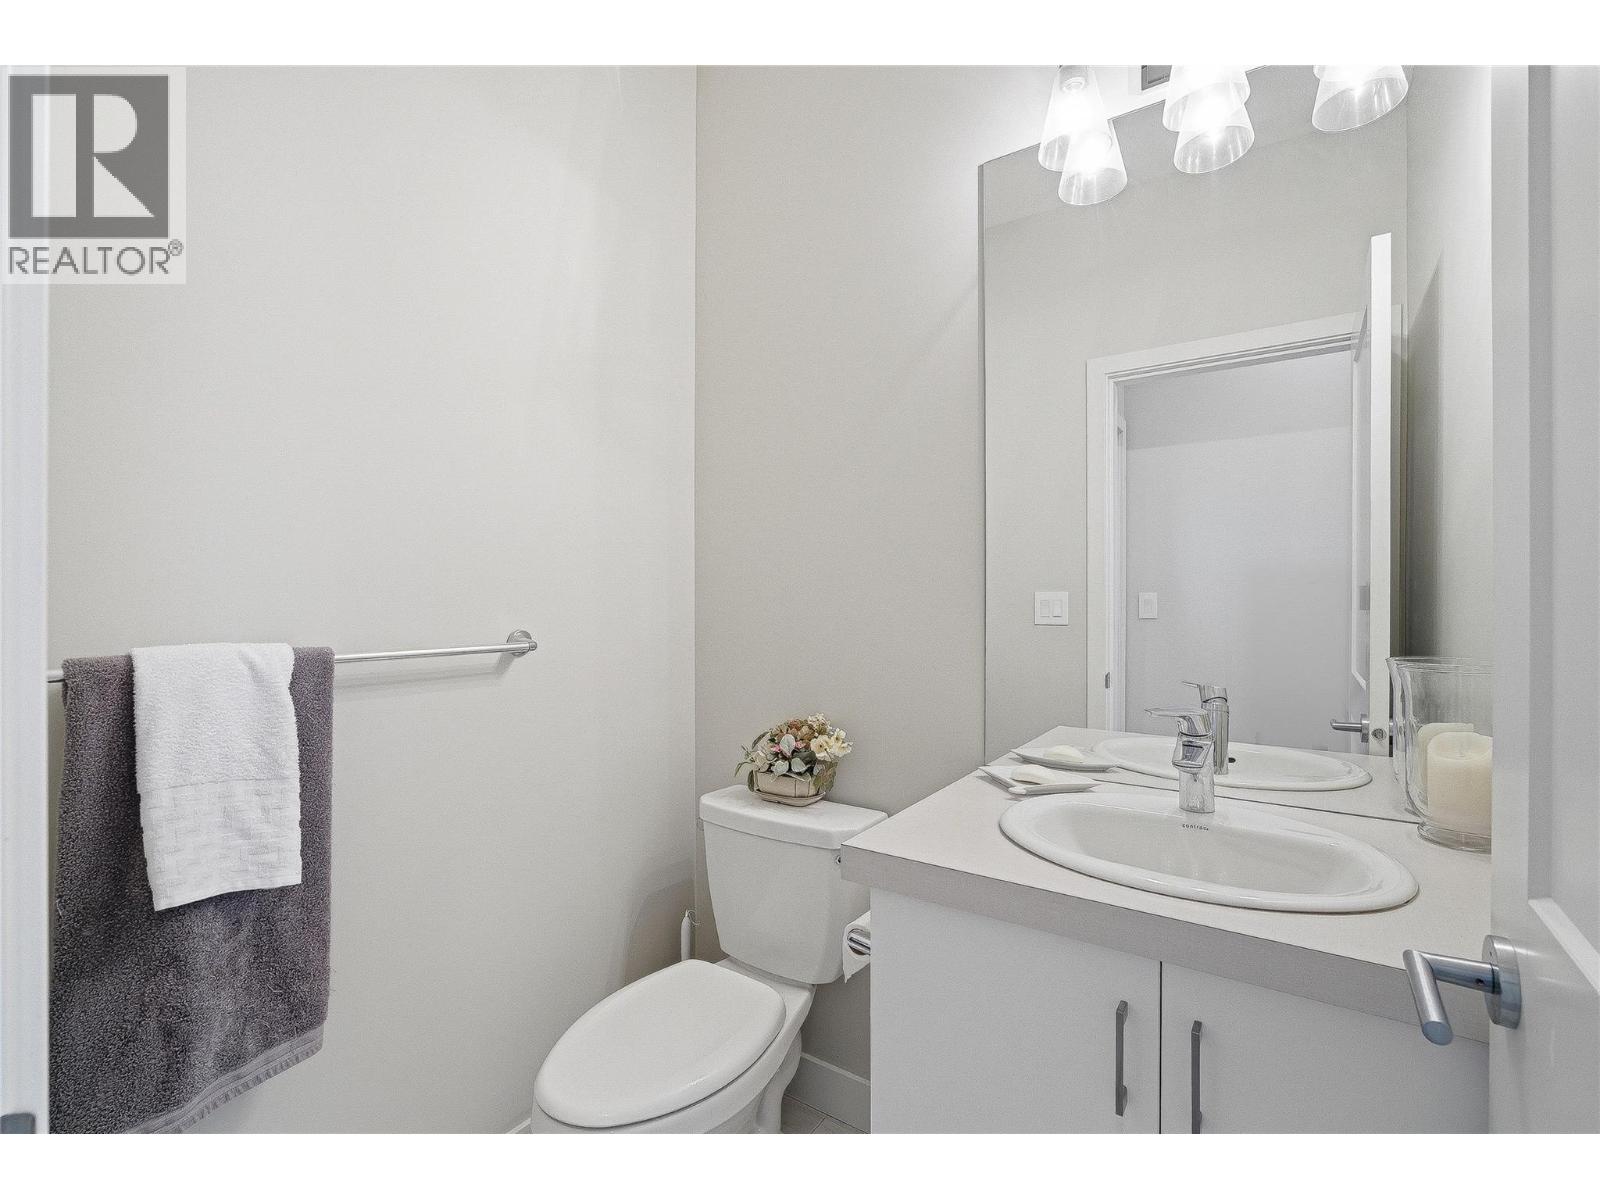
| Main Level | 2pc Bathroom | 5'10'' x 4'7'' | ||
| Main Level | Dining Room | 11'7'' x 9'8'' | ||
| Main Level | Living Room | 13'9'' x 11'9'' | ||
| Main Level | Kitchen | 11'7'' x 9'1'' |
Contact Us
Contact us for more information

Jessica Sutherland
Personal Real Estate Corporation
www.facebook.com/jessicasutherlandrealestate/
www.instagram.com/jessicasutherlandrealestate/
www.jessicasutherland.ca/
430 - 301 Victoria Street
Kamloops, British Columbia V2C 2A3
(604) 428-8790
(604) 428-8791

The trademarks REALTOR®, REALTORS®, and the REALTOR® logo are controlled by The Canadian Real Estate Association (CREA) and identify real estate professionals who are members of CREA. The trademarks MLS®, Multiple Listing Service® and the associated logos are owned by The Canadian Real Estate Association (CREA) and identify the quality of services provided by real estate professionals who are members of CREA. The trademark DDF® is owned by The Canadian Real Estate Association (CREA) and identifies CREA's Data Distribution Facility (DDF®)
July 02 2026 06:41:45
Association of Interior REALTORS®
Oakwyn Realty Ltd