
20427 Highway 2 Rural Smoky River No. 130, Alberta T0H 1G0

$254,900
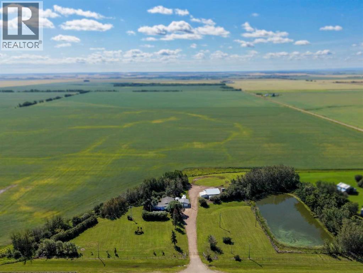
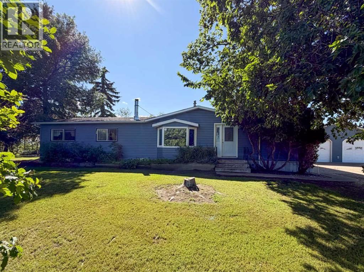
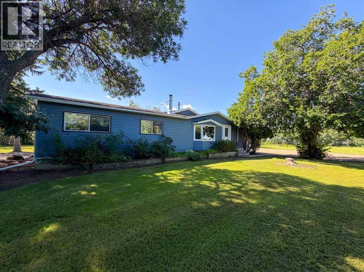
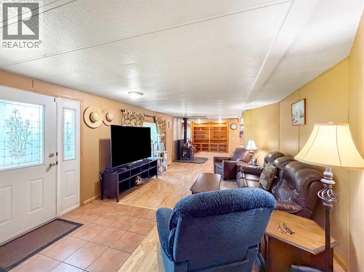
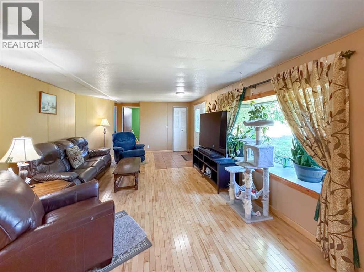
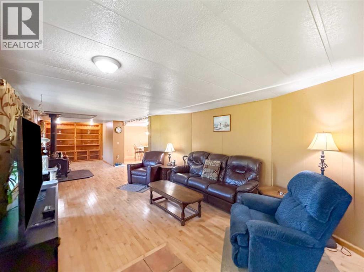
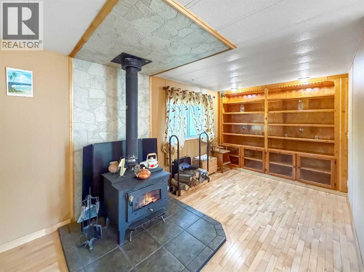
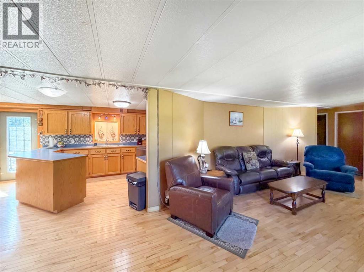
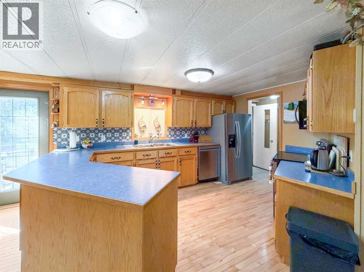
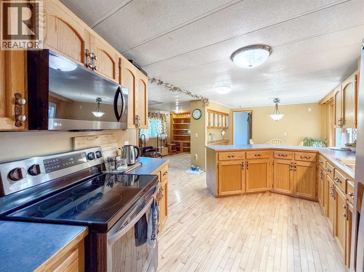
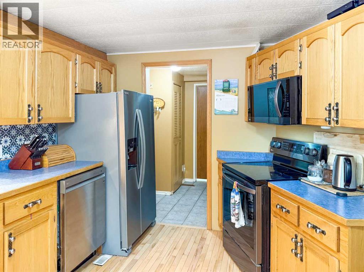
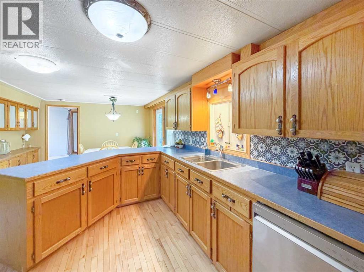
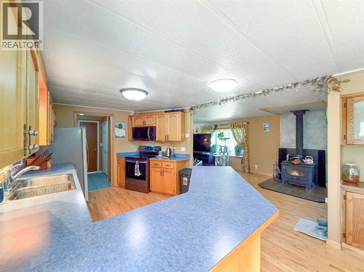
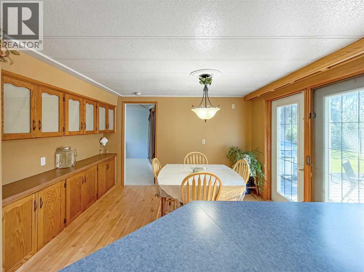
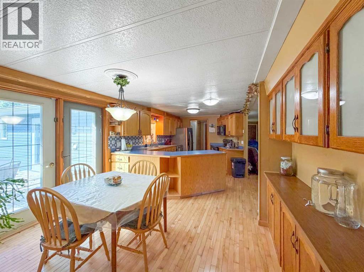
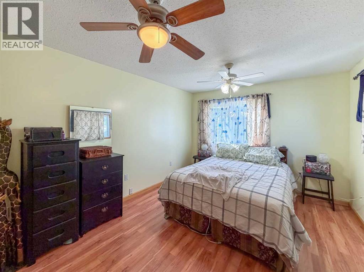
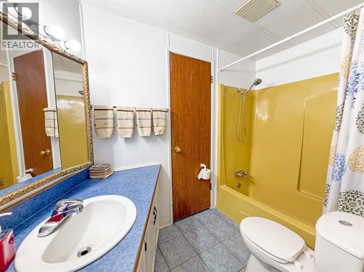
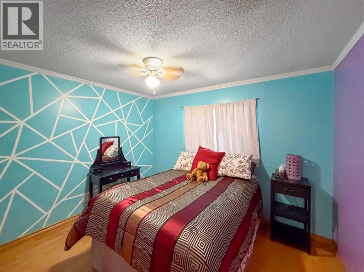
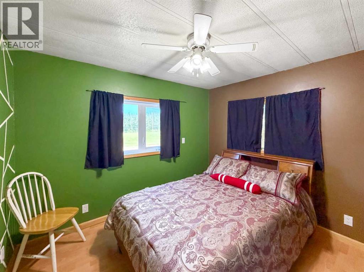
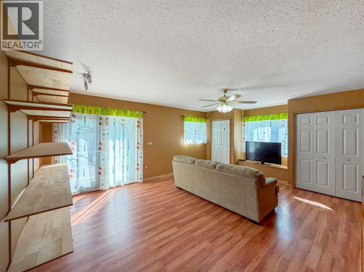

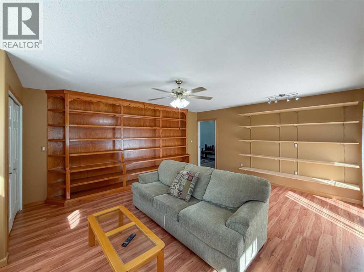
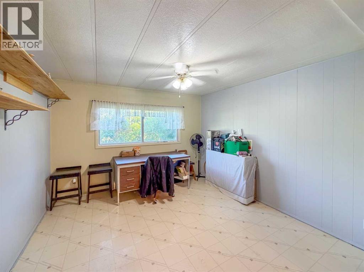
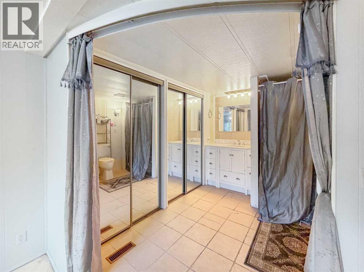
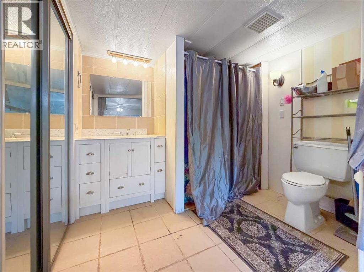
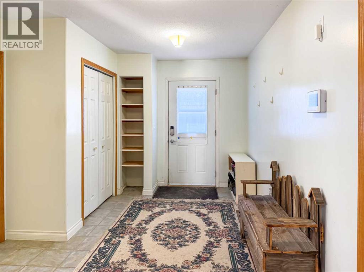
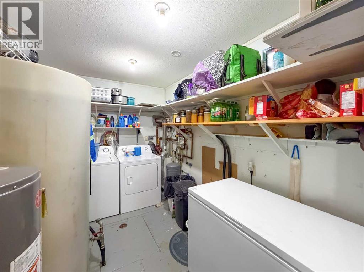
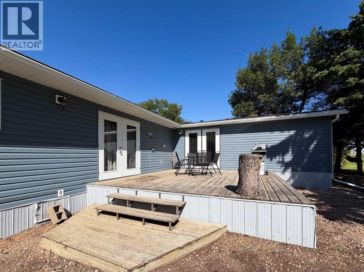
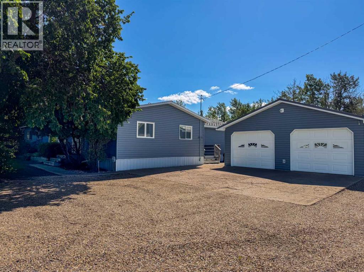
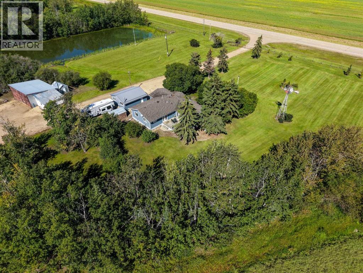
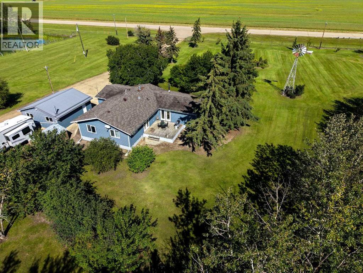
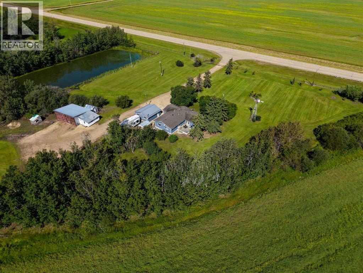
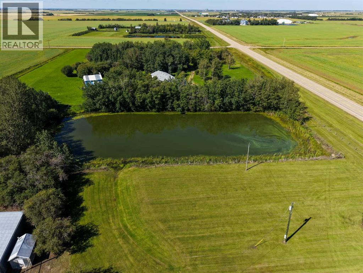
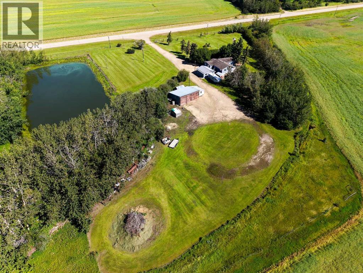
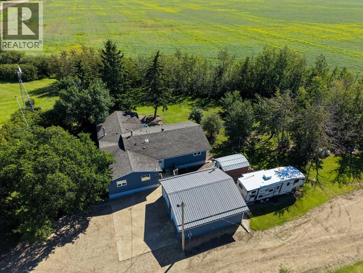
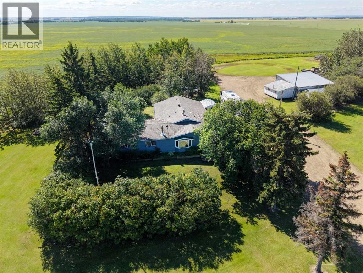
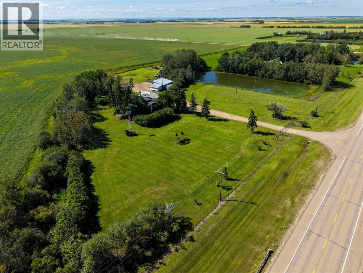
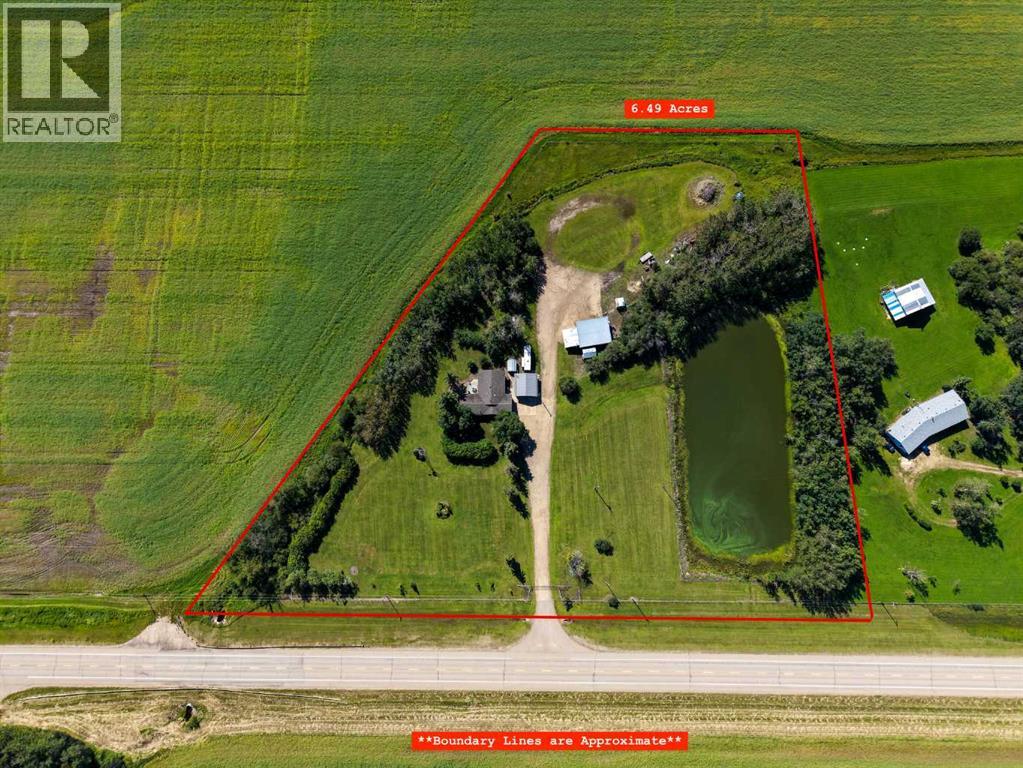
Dreaming of acreage living without sacrificing convenience? Look no further than this beautifully maintained 5-bedroom, 2-bathroom home set on 6.49 meticulously landscaped acres. Surrounded by mature trees and beautifully maintained grounds, this property offers a peaceful acreage lifestyle while staying conveniently close to town. The bright and welcoming living room is filled with natural light from large windows and features built-in shelving and a cozy wood stove with a dedicated sitting area, creating the perfect space to relax and unwind. The kitchen offers ample oak cabinetry, abundant countertop and prep space, and stainless steel appliances. The adjoining dining area features a built-in hutch for additional storage, while patio doors provide easy access to the deck. The spacious primary bedroom offers generous closet space and a large ensuite with plenty of room to personalize, whether you envision adding a tub or completing the existing shower area. A 28’ x 28’ addition, built in 2007 on a concrete foundation, provides exceptional additional living space. Complete with in-floor heating, the addition features an oversized bedroom with patio doors leading to the deck, dual closets, and built-in shelving. This versatile space would make an ideal family room, guest retreat, or private suite. A second large bedroom is conveniently located alongside, offering plenty of room for family or guests. Recent updates include a new furnace and hot water tank within the past couple of years, as well as a newly installed sewer pump, providing added peace of mind. Outside, the property truly shines. The heated and powered 28’ x 28’ double detached garage features a tin roof, a new furnace installed in 2024, RV hookups and outlets, and a concrete pad. Renovated in 2014, the garage provides excellent space for vehicles, recreational equipment, or a workshop. A large 30’ x 38’ pole shed with 220 power and shelving offers even more workspace and storage, while two additional p owered sheds provide plenty of room for all your acreage essentials. Enjoy the benefits of your own established fruit trees, including Saskatoon berries and apple trees, with plenty of room to add a garden. The fully fenced yard with a gated entrance offers privacy and security, while town water adds convenience. With its peaceful setting, extensive outbuildings, functional living spaces, and proximity to town, this exceptional acreage offers the perfect balance of country living and everyday convenience. There’s room here for your family, your hobbies and your toys. Don’t miss your opportunity to make this property yours. Call today to schedule your private viewing! (id:49203)
Property Details
| MLS® Number | A2338524 |
| Property Type | Single Family |
| Amenities Near By | Schools, Shopping |
| Features | No Neighbours Behind |
| Structure | Deck |
Building
| Bathroom Total | 2 |
| Bedrooms Above Ground | 5 |
| Bedrooms Total | 5 |
| Appliances | Refrigerator, Dishwasher, Stove, Washer & Dryer |
| Architectural Style | Bungalow |
| Basement Type | None |
| Constructed Date | 1977 |
| Construction Style Attachment | Detached |
| Cooling Type | None |
| Exterior Finish | Vinyl Siding |
| Fireplace Present | Yes |
| Fireplace Total | 1 |
| Flooring Type | Hardwood, Laminate, Tile |
| Foundation Type | See Remarks |
| Half Bath Total | 1 |
| Heating Type | Central Heating, In Floor Heating |
| Stories Total | 1 |
| Size Interior | 1,880 Sqft |
| Total Finished Area | 1880 Sqft |
| Type | Manufactured Home |
Parking
| Detached Garage | 2 |
Land
| Acreage | Yes |
| Fence Type | Fence |
| Land Amenities | Schools, Shopping |
| Landscape Features | Fruit Trees, Landscaped |
| Size Irregular | 6.49 |
| Size Total | 6.49 Ac|5 - 9.99 Acres |
| Size Total Text | 6.49 Ac|5 - 9.99 Acres |
| Zoning Description | A |
Rooms
| Level | Type | Length | Width | Dimensions |
|---|---|---|---|---|
| Main Level | Bedroom | 11.17 Ft x 13.50 Ft | ||
| Main Level | 2pc Bathroom | 11.25 Ft x 7.58 Ft | ||
| Main Level | Bedroom | 11.00 Ft x 10.33 Ft | ||
| Main Level | 4pc Bathroom | 4.92 Ft x 11.00 Ft | ||
| Main Level | Bedroom | 12.00 Ft x 10.67 Ft | ||
| Main Level | Bedroom | 15.33 Ft x 11.08 Ft | ||
| Main Level | Bedroom | 15.67 Ft x 19.67 Ft |
https://www.realtor.ca/real-estate/30186210/20427-highway-2-rural-smoky-river-no-130-md-of
Contact Us
Contact us for more information

Walker Côté
Associate
walkercote.com/
www.facebook.com/Your.Realtor.Walker
ca.linkedin.com/in/walker-cote-realtor
www.youtube.com/channel/UCqwomdg2Mz-tS7xrD5jecHw/videos
201-11731 105 Street
Grande Prairie, Alberta T8V 8L1
(780) 532-7701
(780) 539-4336
www.sutton.com/ca/ab/grande-prairie/office/sutton-group-grande-prairie-professionals-292

The trademarks REALTOR®, REALTORS®, and the REALTOR® logo are controlled by The Canadian Real Estate Association (CREA) and identify real estate professionals who are members of CREA. The trademarks MLS®, Multiple Listing Service® and the associated logos are owned by The Canadian Real Estate Association (CREA) and identify the quality of services provided by real estate professionals who are members of CREA. The trademark DDF® is owned by The Canadian Real Estate Association (CREA) and identifies CREA's Data Distribution Facility (DDF®)
August 21 2026 11:28:34
Grande Prairie & Area Association of REALTORS®
Sutton Group Grande Prairie Professionals