
2028 74 St SW Edmonton, Alberta T6X 0V7

$535,000
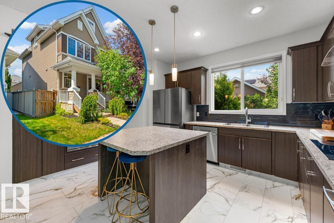
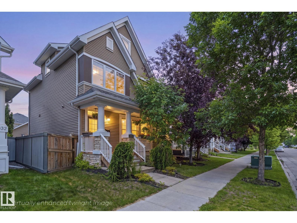
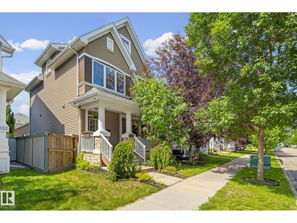
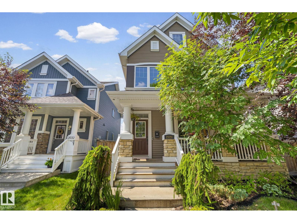
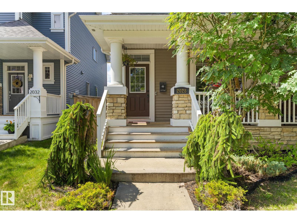
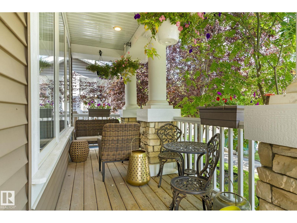
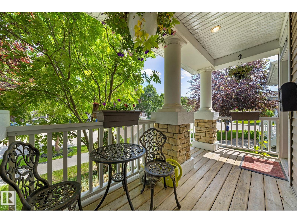
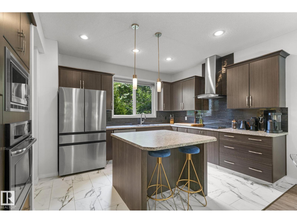
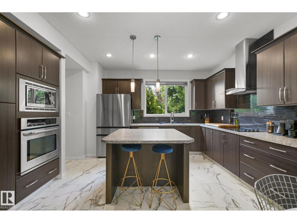
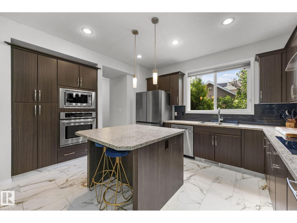
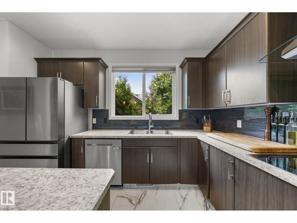
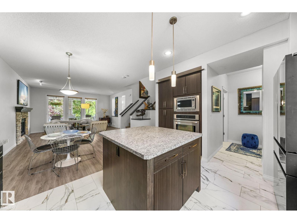
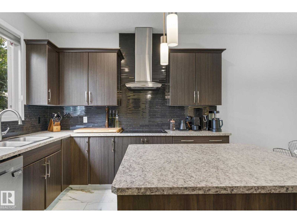
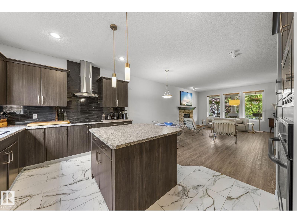
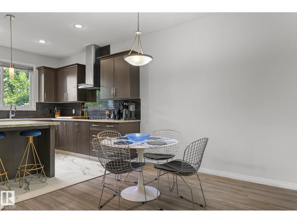
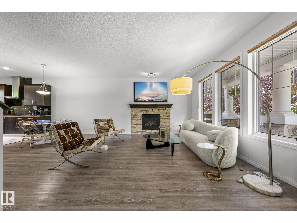
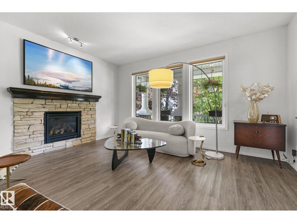
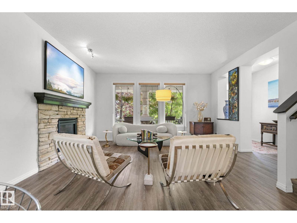
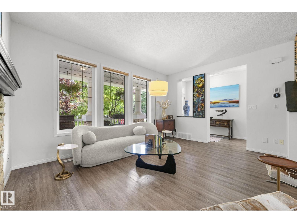
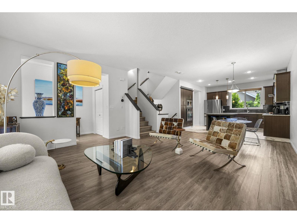
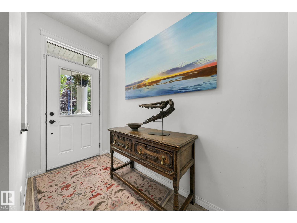
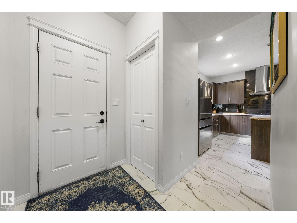
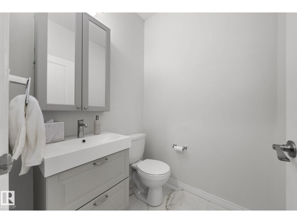
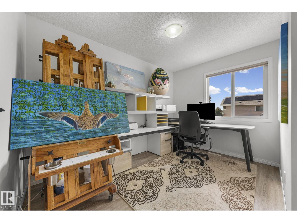
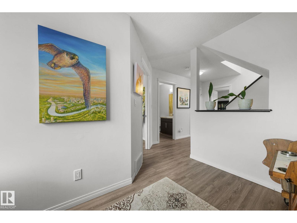
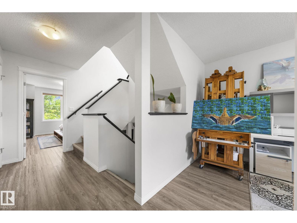
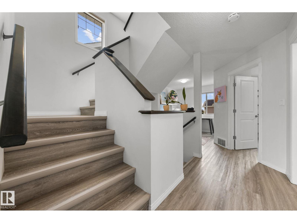
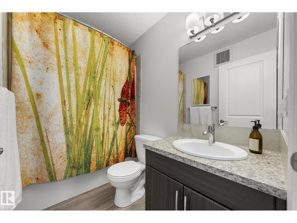
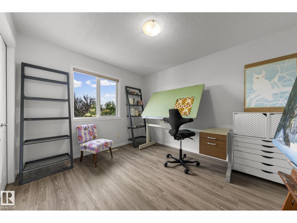
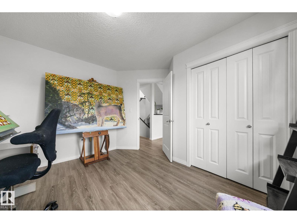
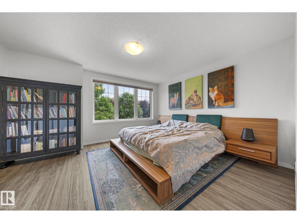
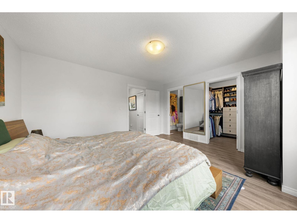
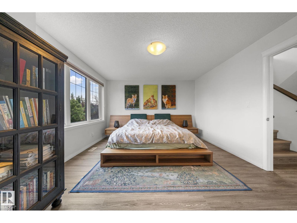
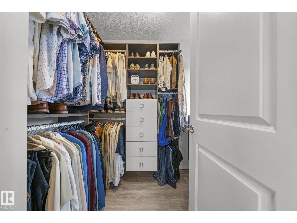
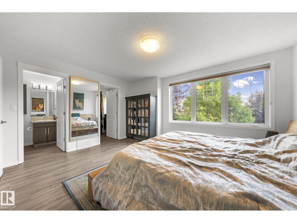
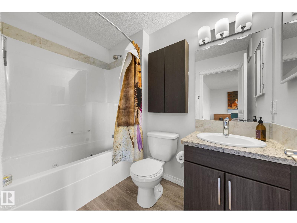
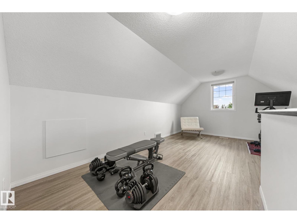
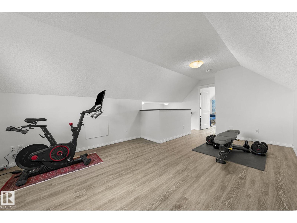
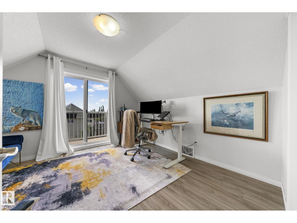
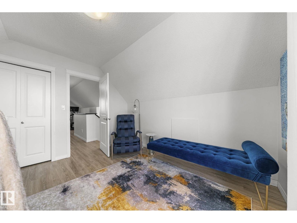
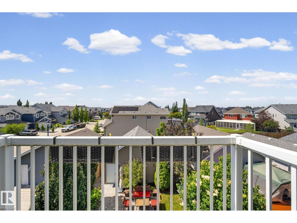
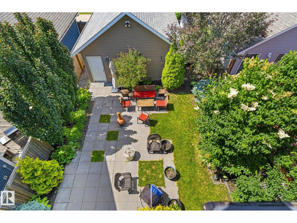
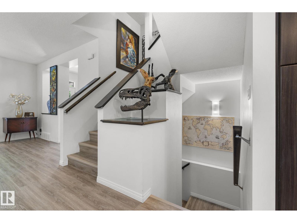
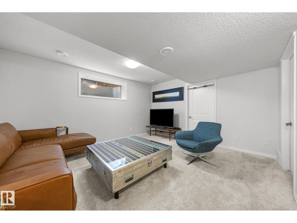
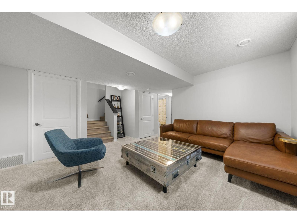
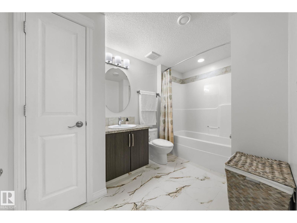
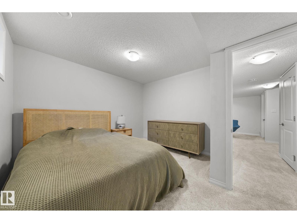
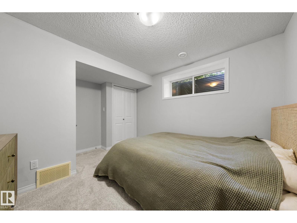
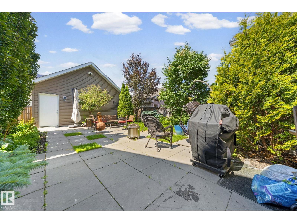
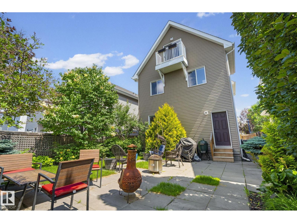
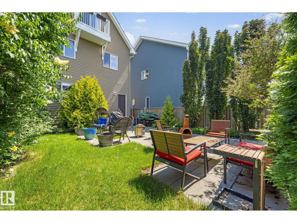
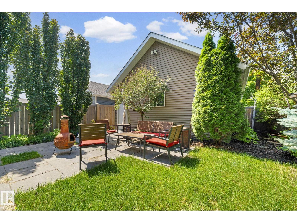
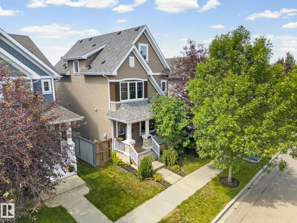
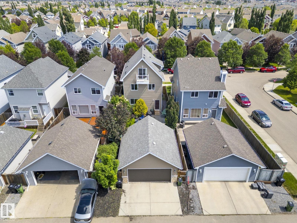
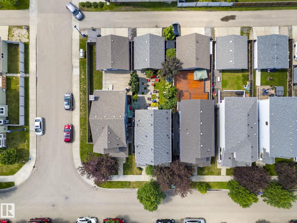
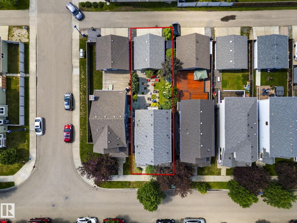
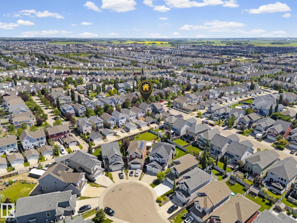
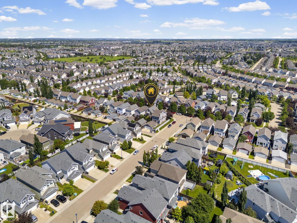
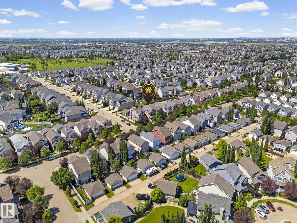
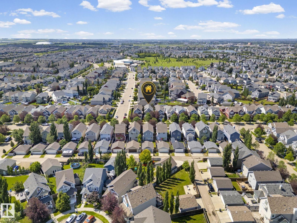
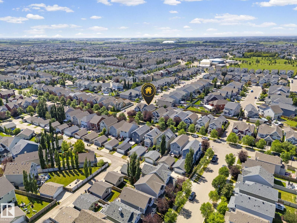
This spacious 2,019 sq. ft. home has lake access in sought-after Summerside with the exclusive beach club. Visit the Realtor's website for more information. Featuring 4 bedrooms and 3.5 bathrooms, this move-in-ready home offers 9-ft ceilings, a gas fireplace, and bright open living, dining areas. The kitchen includes an island and built-in oven, with luxury vinyl plank and ceramic tile flooring throughout. The primary bedroom features California Closets, and the ensuite offers a jetted tub. Enjoy year-round comfort with central air, a new high-efficiency furnace (2025), and tankless water heater (2025). The fully finished basement adds a fourth bedroom and full bathroom, ideal for guests or family. Outside, enjoy a fully fenced, west-facing, landscaped backyard with mature trees and perennials for low-maintenance living. The insulated double garage includes an electric heater. Just a 5-minute walk to school with no major roads to cross, plus easy access to parks, Lake Summerside, and Anthony Henday Drive. (id:49203)
Property Details
| MLS® Number | E4494601 |
| Property Type | Single Family |
| Neigbourhood | Summerside |
| Amenities Near By | Golf Course, Playground, Public Transit, Schools, Shopping |
| Features | Lane, Closet Organizers |
| Parking Space Total | 4 |
| Structure | Deck, Porch |
Building
| Bathroom Total | 4 |
| Bedrooms Total | 4 |
| Appliances | Dishwasher, Dryer, Garage Door Opener, Hood Fan, Oven - Built-in, Microwave, Refrigerator, Stove, Central Vacuum, Washer, Window Coverings |
| Basement Development | Finished |
| Basement Features | Suite |
| Basement Type | Full (finished) |
| Constructed Date | 2012 |
| Construction Style Attachment | Detached |
| Cooling Type | Central Air Conditioning |
| Fireplace Fuel | Gas |
| Fireplace Present | Yes |
| Fireplace Type | Unknown |
| Half Bath Total | 1 |
| Heating Type | Forced Air |
| Stories Total | 2 |
| Size Interior | 2,019 Sqft |
| Type | House |
Parking
| Detached Garage |
Land
| Acreage | No |
| Fence Type | Fence |
| Land Amenities | Golf Course, Playground, Public Transit, Schools, Shopping |
| Size Irregular | 348.39 |
| Size Total | 348.39 M2 |
| Size Total Text | 348.39 M2 |
Rooms
| Level | Type | Length | Width | Dimensions |
|---|---|---|---|---|
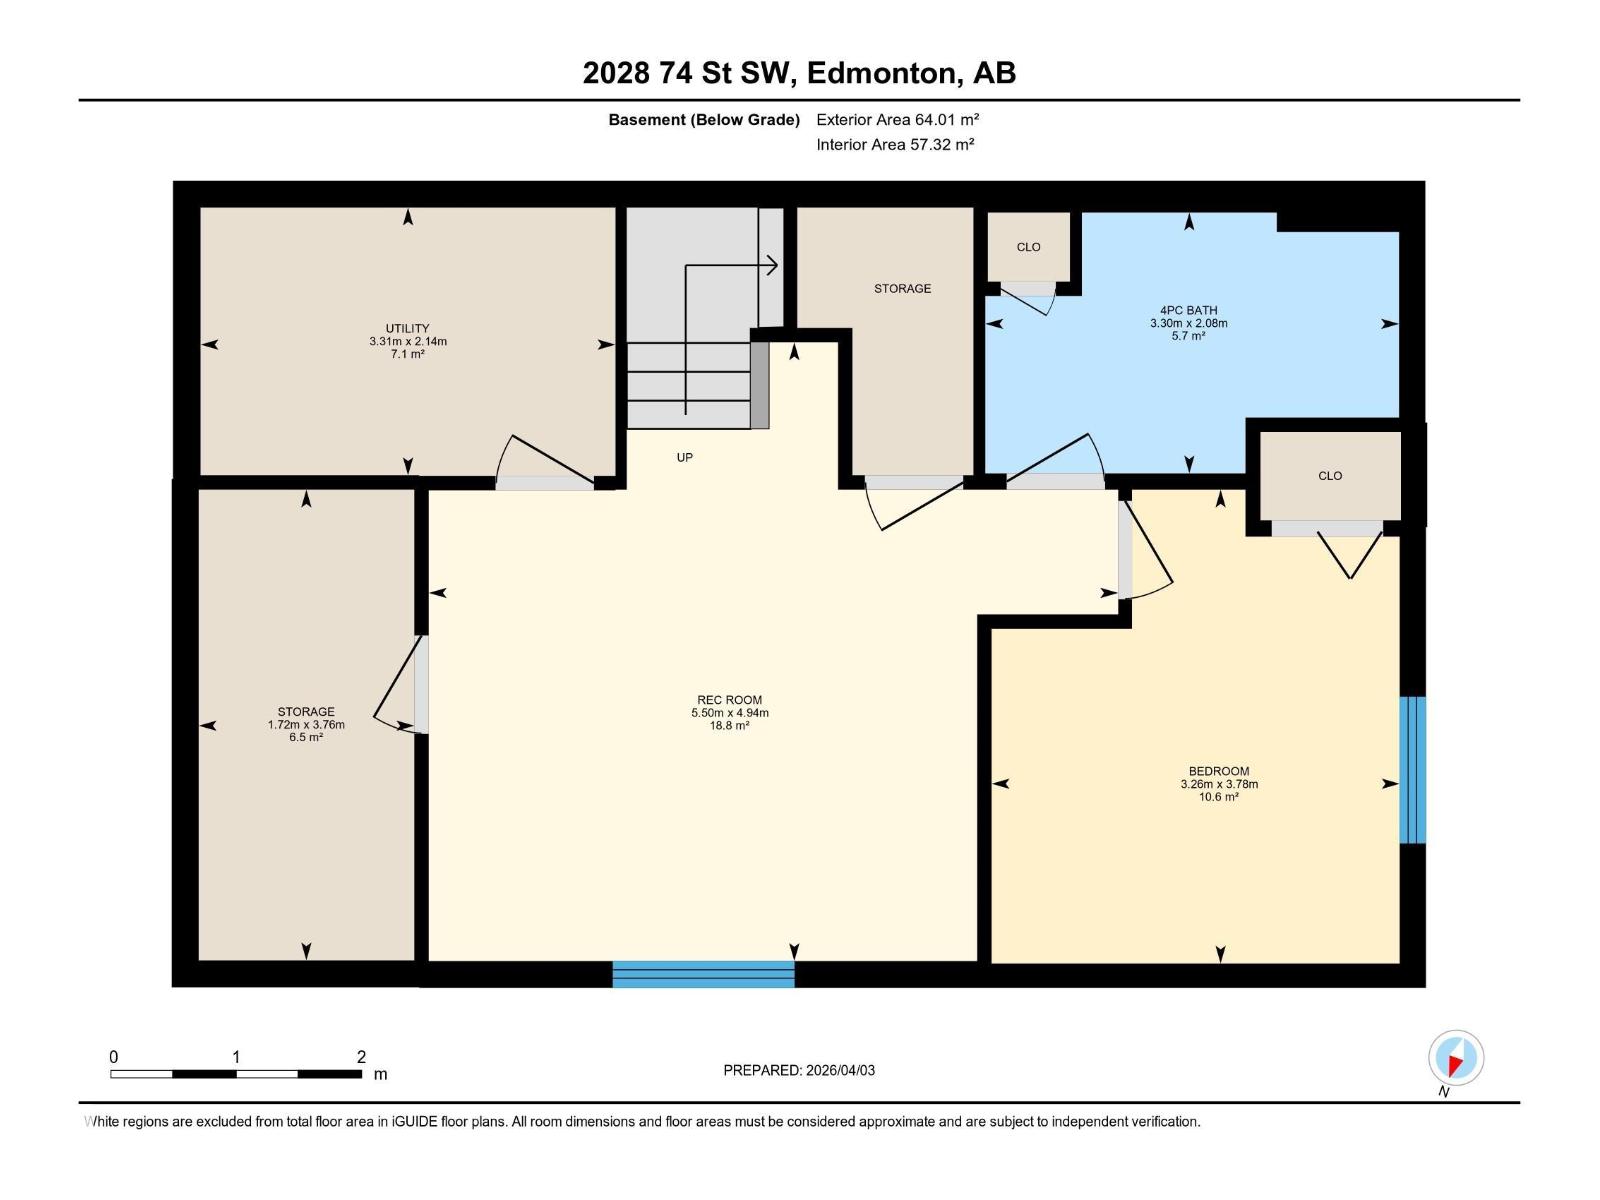
| Basement | Bedroom 4 | 3.26 m | 3.78 m | 3.26 m x 3.78 m |
| Basement | Recreation Room | 5.5 m | 4.94 m | 5.5 m x 4.94 m |
| Basement | Storage | 1.72 m | 3.76 m | 1.72 m x 3.76 m |
| Basement | Utility Room | 3.31 m | 2.14 m | 3.31 m x 2.14 m |
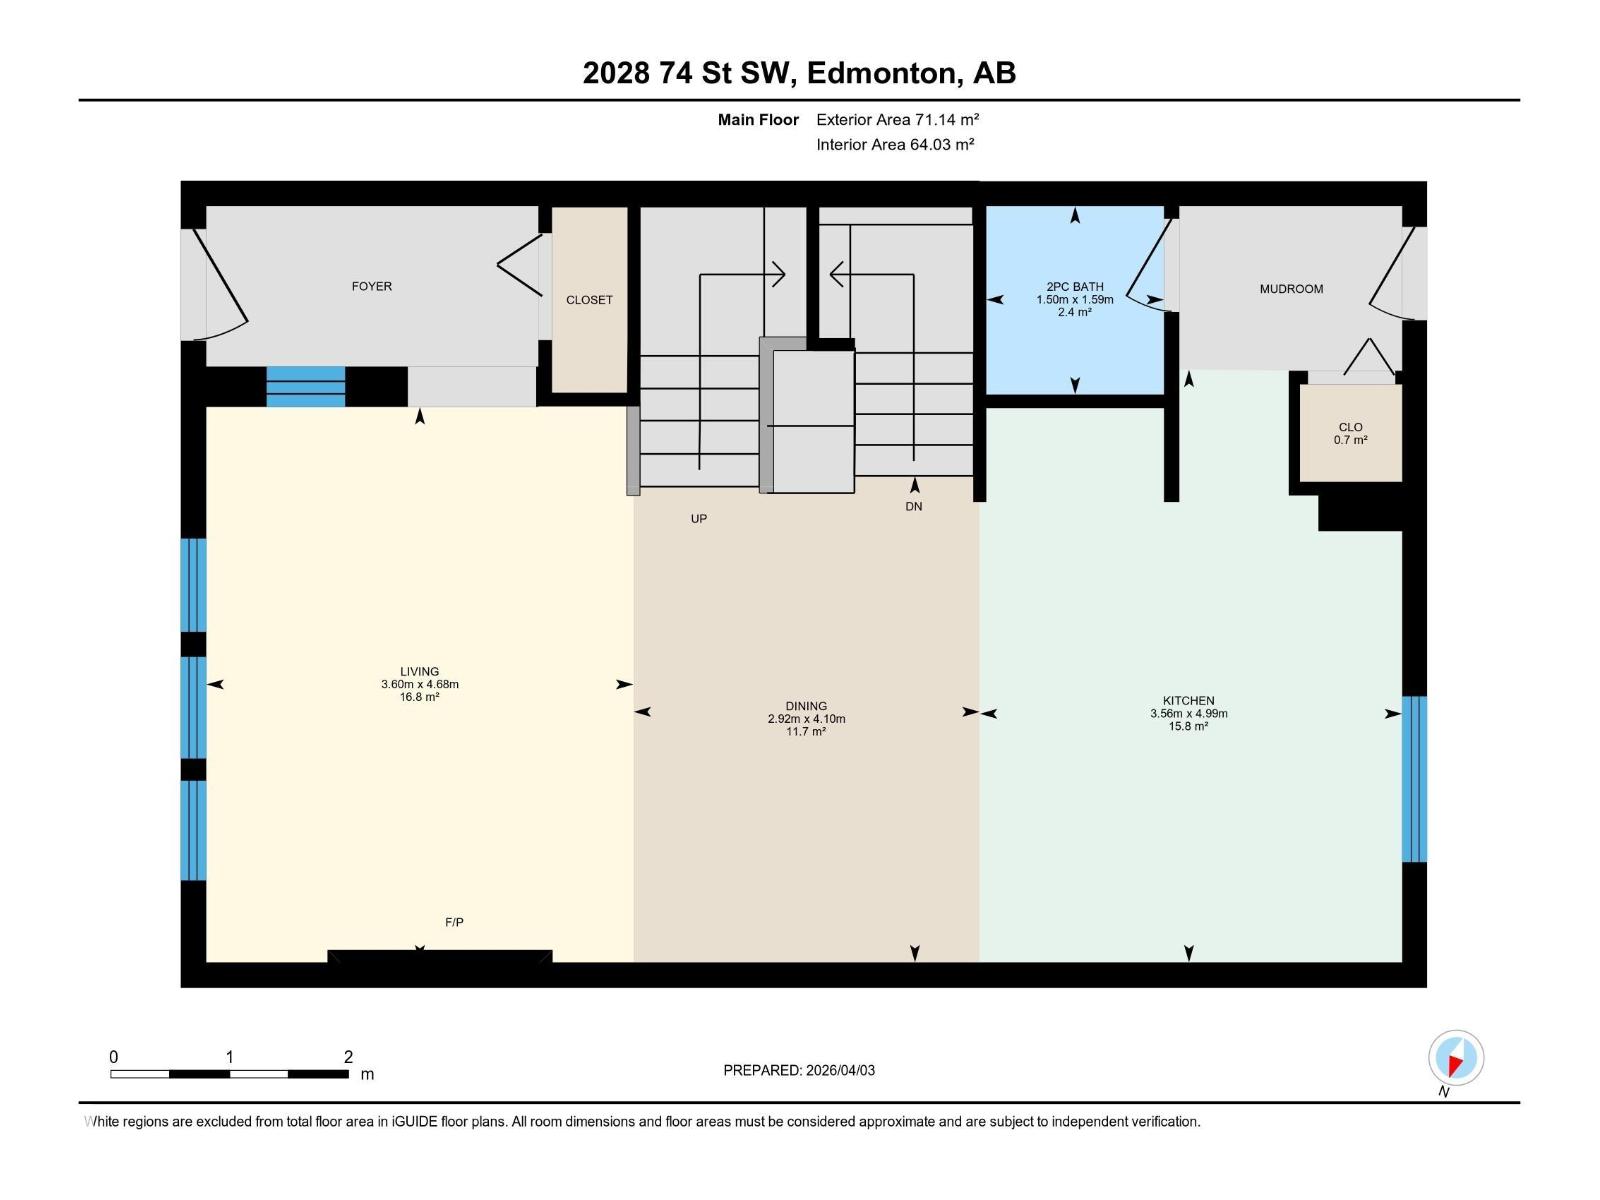
| Main Level | Living Room | 3.6 m | 4.68 m | 3.6 m x 4.68 m |
| Main Level | Dining Room | 2.92 m | 4.1 m | 2.92 m x 4.1 m |
| Main Level | Kitchen | 3.56 m | 4.99 m | 3.56 m x 4.99 m |
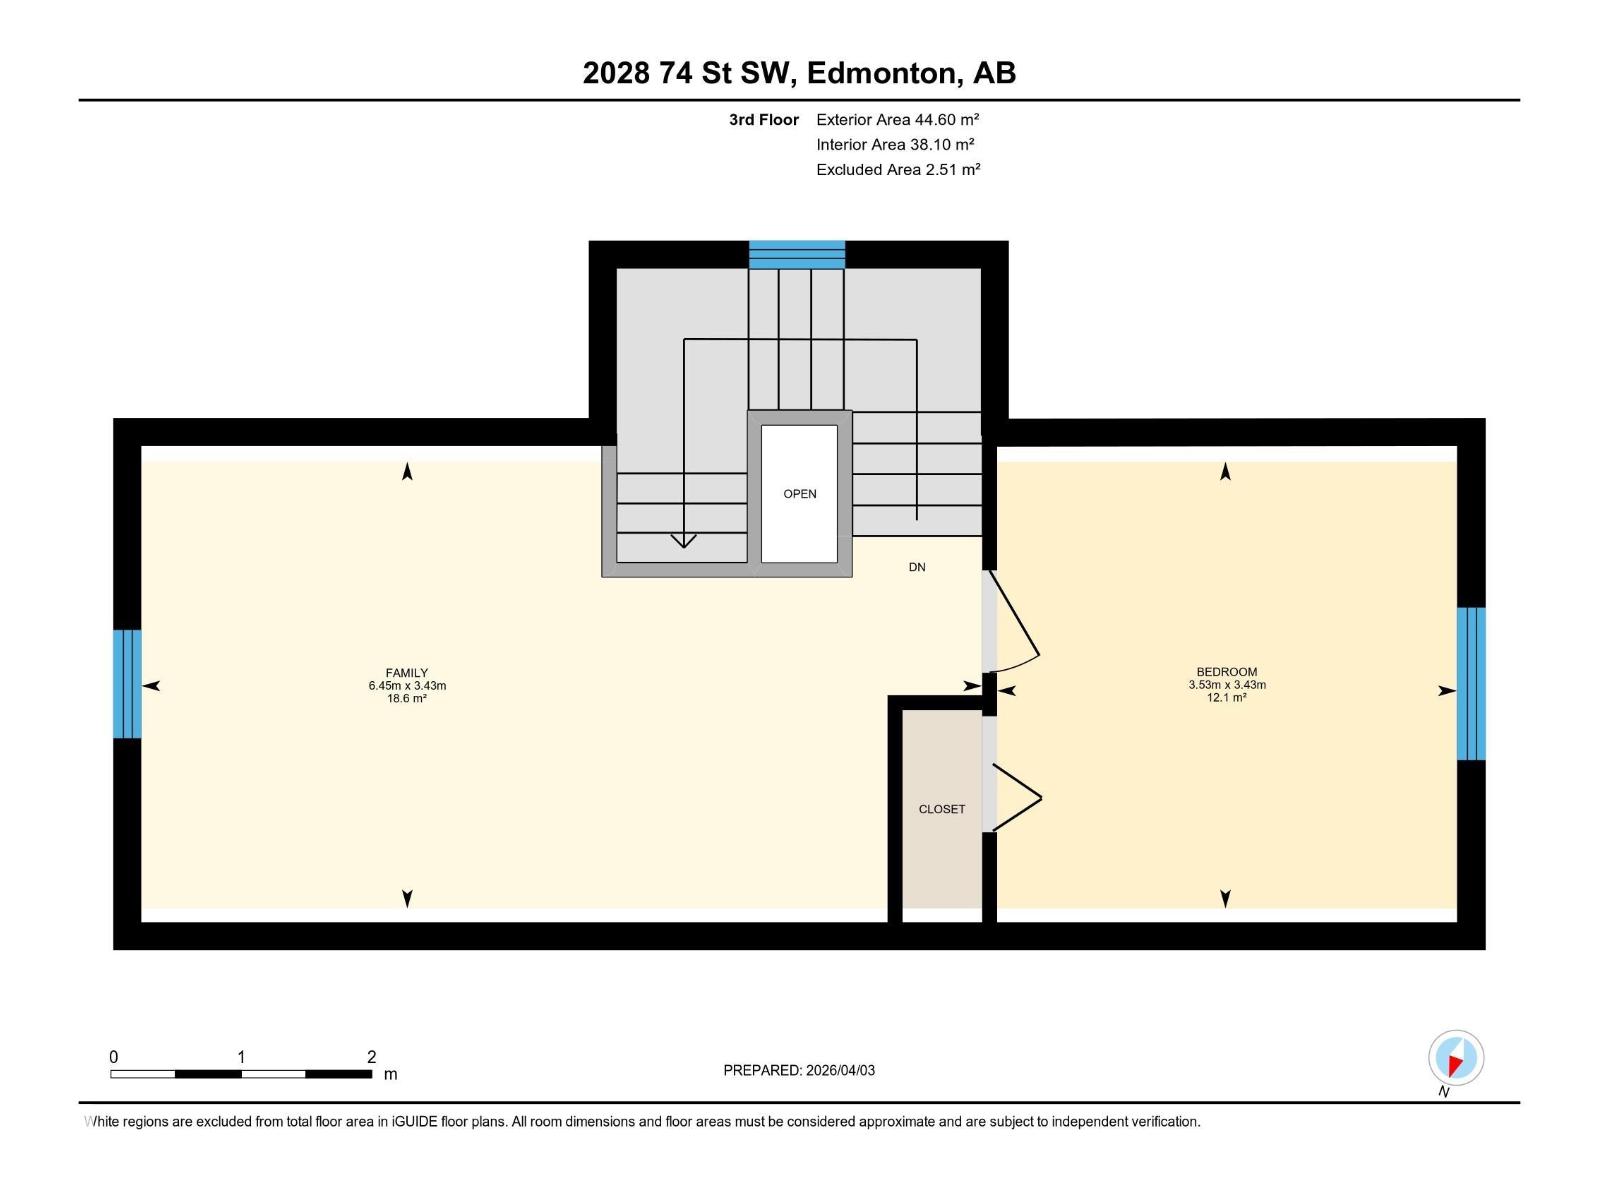
| Upper Level | Family Room | 6.45 m | 3.43 m | 6.45 m x 3.43 m |
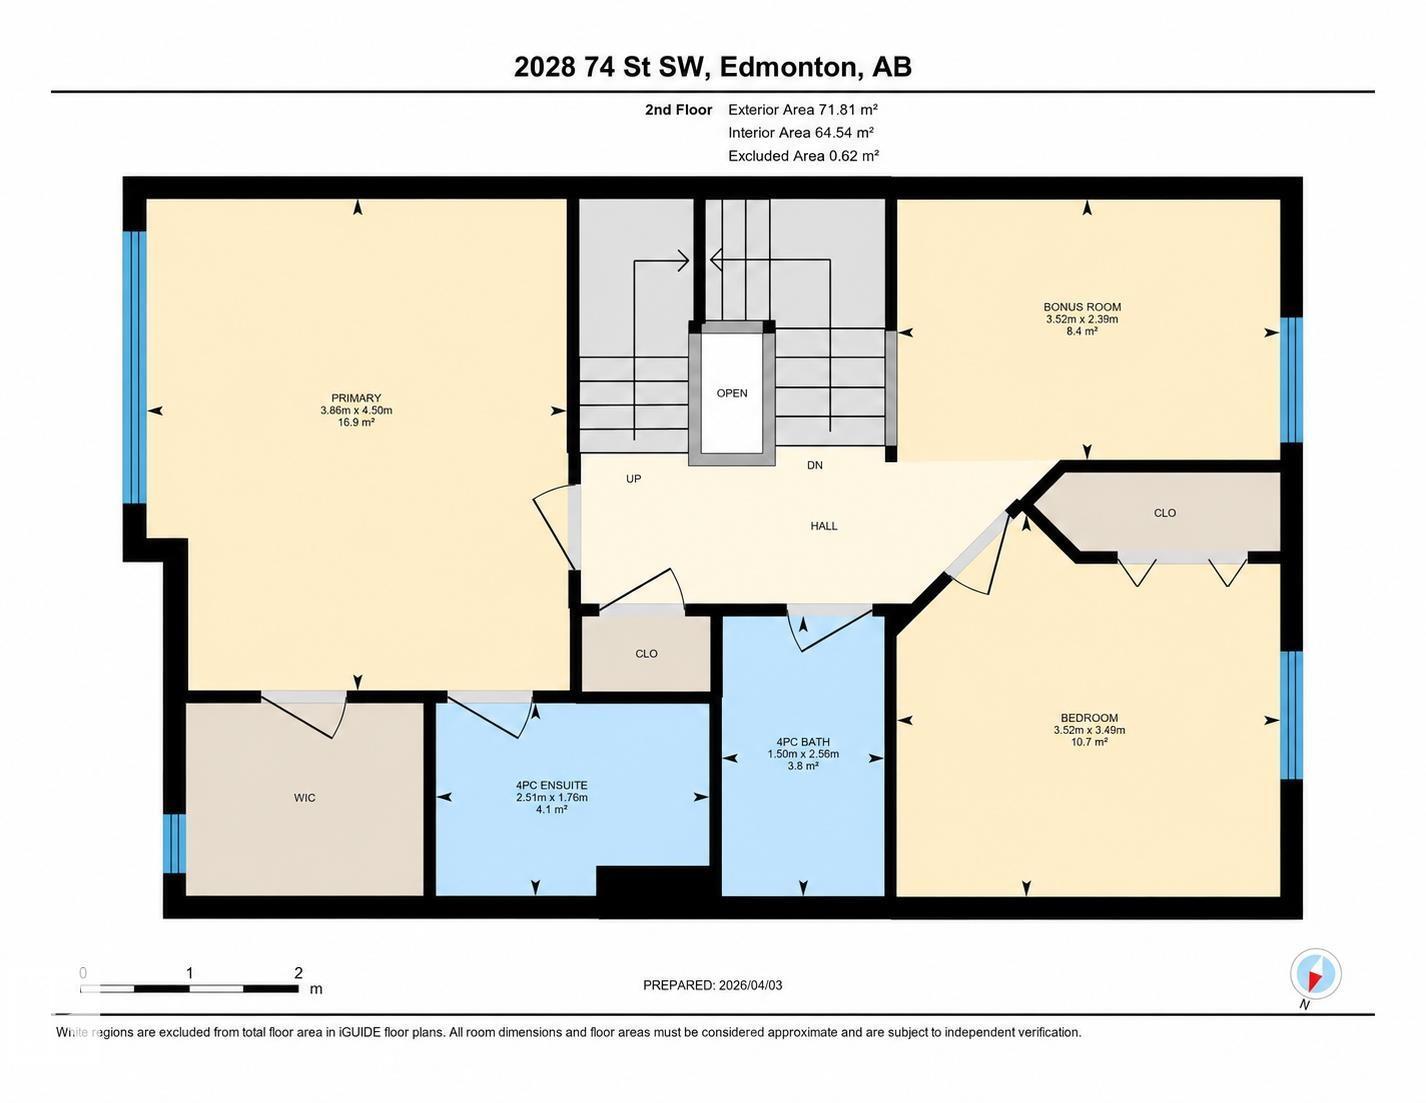
| Upper Level | Primary Bedroom | 3.86 m | 4.5 m | 3.86 m x 4.5 m |
| Upper Level | Bedroom 2 | 3.52 m | 3.49 m | 3.52 m x 3.49 m |
| Upper Level | Bedroom 3 | 3.53 m | 3.43 m | 3.53 m x 3.43 m |
| Upper Level | Bonus Room | 3.52 m | 2.39 m | 3.52 m x 2.39 m |
https://www.realtor.ca/real-estate/29928001/2028-74-st-sw-edmonton-summerside
Contact Us
Contact us for more information

Taylor J. Hack
Associate
(780) 439-7248
www.hackandco.com/
www.facebook.com/hackandcompany
www.linkedin.com/in/taylorhack/
www.instagram.com/hackandcompany/
www.youtube.com/@hackcoatremaxrivercity8912/about
100-10328 81 Ave NW
Edmonton, Alberta T6E 1X2
(780) 439-7000

The trademarks REALTOR®, REALTORS®, and the REALTOR® logo are controlled by The Canadian Real Estate Association (CREA) and identify real estate professionals who are members of CREA. The trademarks MLS®, Multiple Listing Service® and the associated logos are owned by The Canadian Real Estate Association (CREA) and identify the quality of services provided by real estate professionals who are members of CREA. The trademark DDF® is owned by The Canadian Real Estate Association (CREA) and identifies CREA's Data Distribution Facility (DDF®)
July 14 2026 04:32:12
REALTORS® Association of Edmonton
RE/MAX River City