
2022b Galerno Rd Campbell River, British Columbia V9W 0A2

$699,900Maintenance,
$310.14 Monthly
Maintenance,
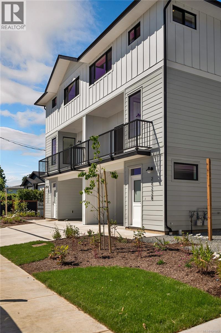
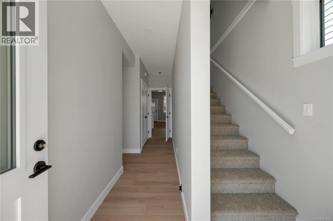
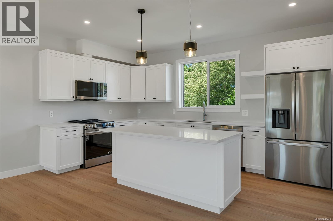
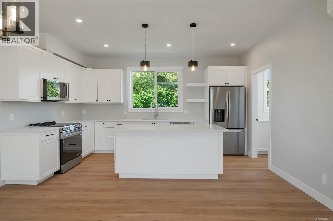
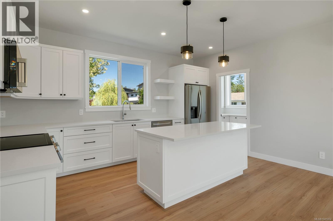
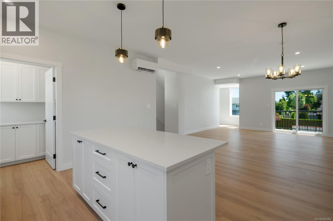
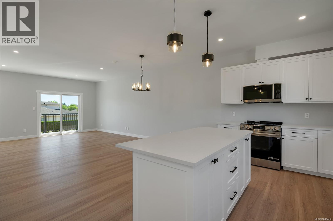
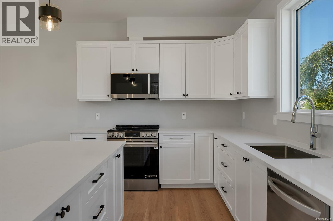
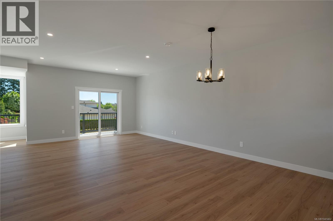
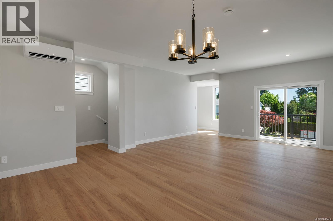
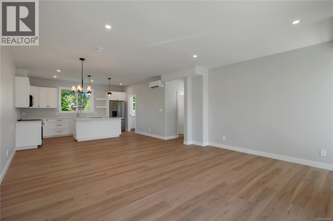
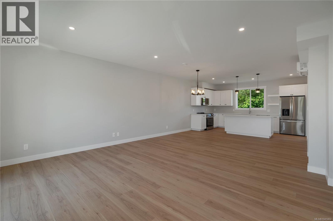
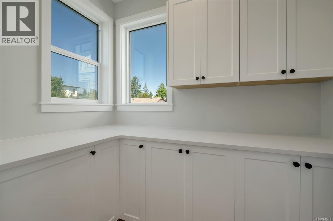
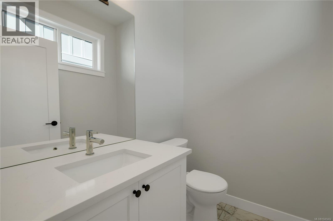
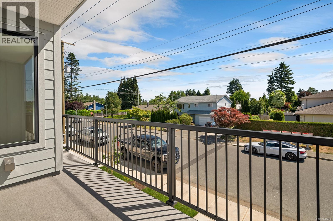
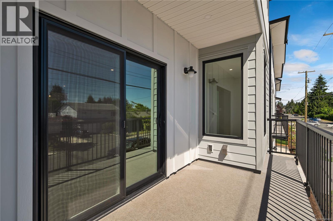
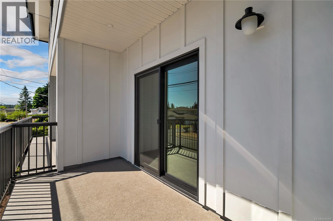
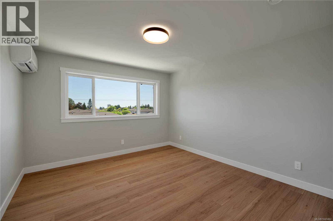
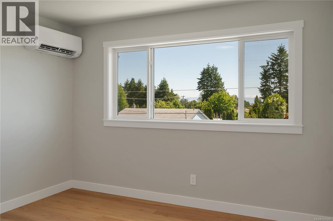
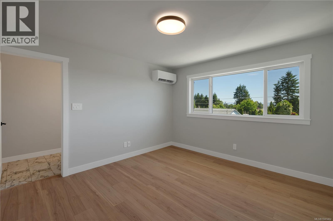
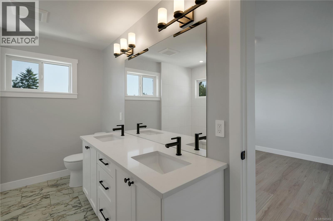
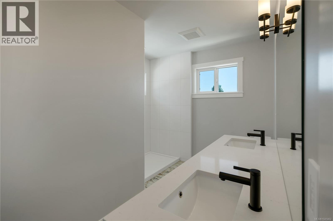
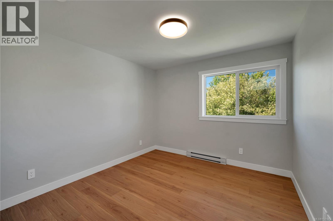
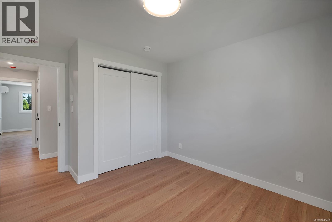
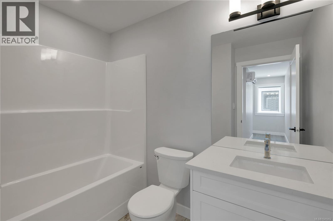
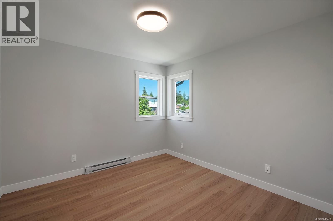
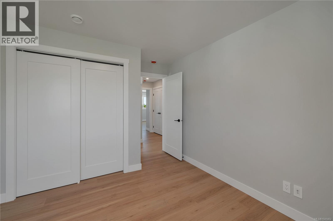
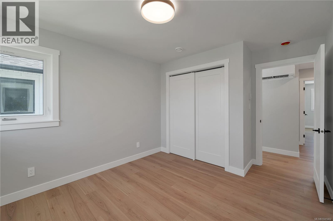
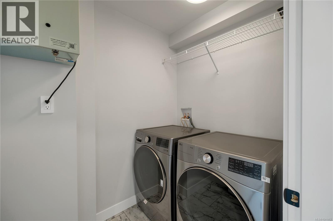
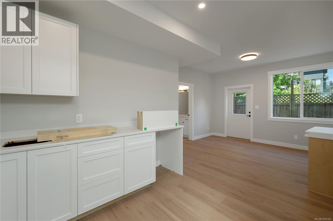
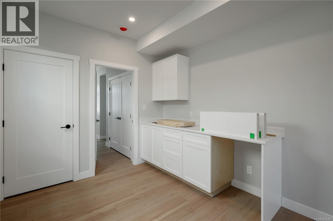
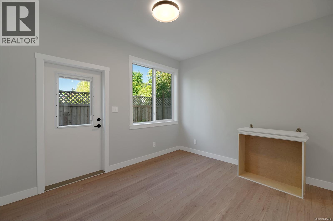
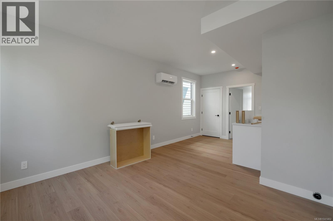
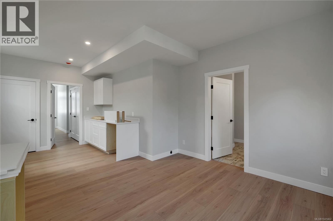
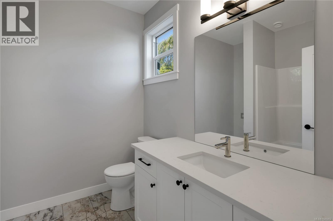
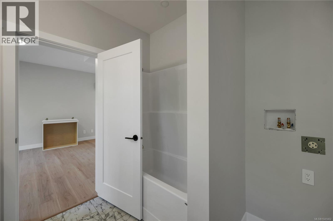
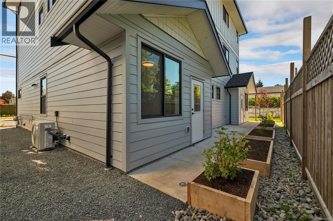
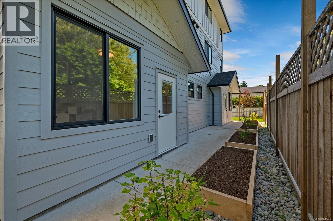
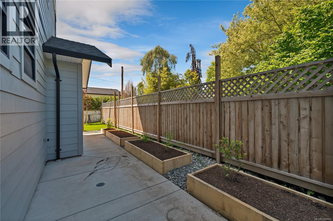
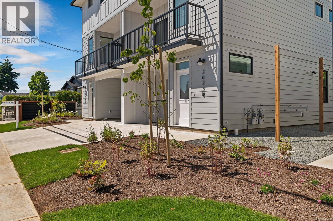
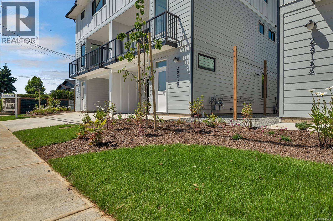
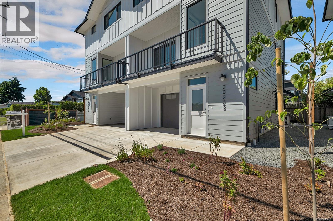
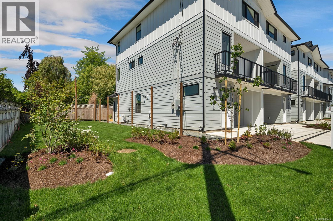
$310.14 MonthlyThe finishing touches are being completed on the second home in this collection of six, this move-in ready half-duplex showcases thoughtful design in the heart of Willow Point, just steps from schools, recreation, nature trails, the Seawalk, shopping, and restaurants. Each home offers a deceivingly spacious three-level layout. The upper floor features three bedrooms, two bathrooms, and convenient laundry. The main level boasts a bright open-concept kitchen with a walk in pantry, dining, and living area with a powder room. Downstairs, the flexible lower level provides additional living space with a kitchenette and additional laundry area making it ideal for guests, extended family, or perfect for student accommodation. Private fenced courtyards and shared green space create a family-friendly setting. Built by Silver Maple Contracting, these homes feature ICF walls between units for exceptional soundproofing and heat pumps for efficient heating and cooling. Floorplan is mirror of 2022A (id:49203)
Property Details
| MLS® Number | 1041462 |
| Property Type | Single Family |
| Neigbourhood | Willow Point |
| Community Features | Pets Allowed, Family Oriented |
| Features | Curb & Gutter, Level Lot, Other |
| Parking Space Total | 1 |
Building
| Bathroom Total | 4 |
| Bedrooms Total | 3 |
| Appliances | Dishwasher, Dryer, Range - Electric, Refrigerator, Washer |
| Constructed Date | 2025 |
| Cooling Type | Air Conditioned |
| Heating Fuel | Electric |
| Heating Type | Heat Pump |
| Size Interior | 2,063 Sqft |
| Type | Duplex |
Land
| Access Type | Road Access |
| Acreage | No |
| Size Irregular | 2227 |
| Size Total | 2227 Sqft |
| Size Total Text | 2227 Sqft |
| Zoning Description | Rm-2 |
| Zoning Type | Multi-family |
Rooms
| Level | Type | Length | Width | Dimensions |
|---|---|---|---|---|
| Second Level | Bathroom | 5'0 x 8'6 | ||
| Second Level | Laundry Room | 5'2 x 7'2 | ||
| Second Level | Bedroom | 10'3 x 10'8 | ||
| Second Level | Bedroom | 10'3 x 10'8 | ||
| Second Level | Ensuite | 5'0 x 12'6 | ||
| Second Level | Primary Bedroom | 11'8 x 12'9 | ||
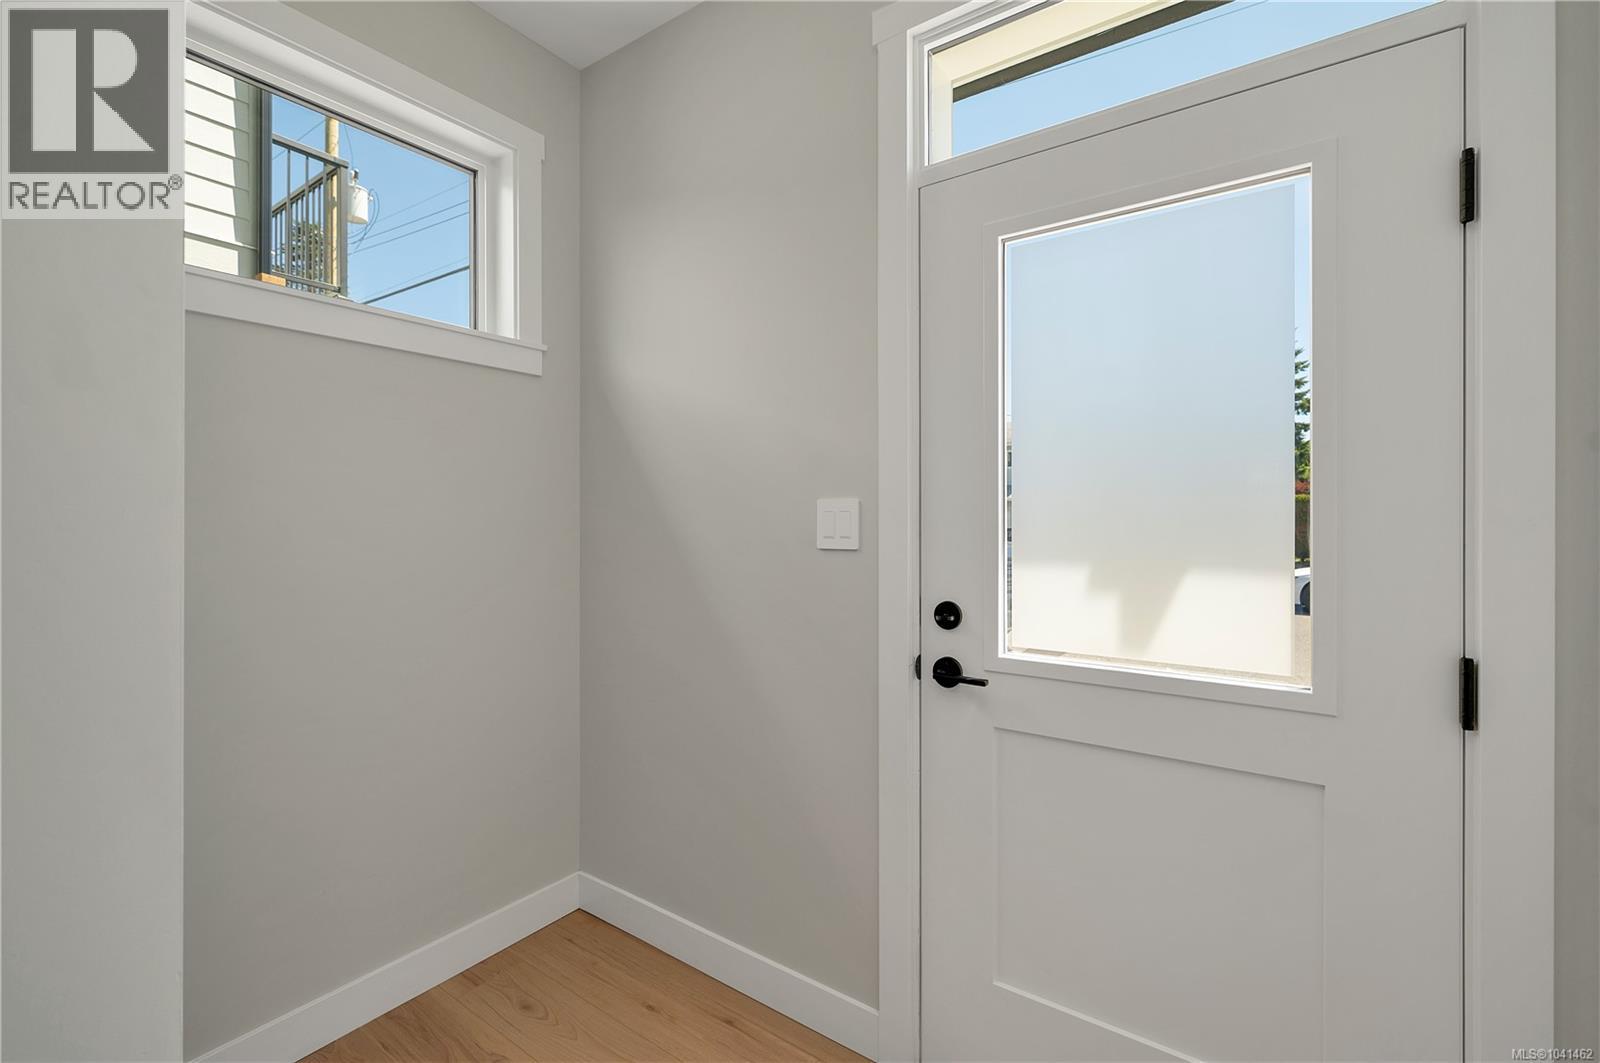
| Lower Level | Entrance | 7'6 x 5'0 | ||
| Lower Level | Bathroom | 8'2 x 7'10 | ||
| Lower Level | Storage | 3'4 x 3'6 | ||
| Lower Level | Recreation Room | 12'6 x 20'8 | ||
| Main Level | Bathroom | 5'0 x 6'0 | ||
| Main Level | Pantry | 5'2 x 7'9 | ||
| Main Level | Kitchen | 15'4 x 9'2 | ||
| Main Level | Dining Room | 15'4 x 10'0 | ||
| Main Level | Living Room | 17'2 x 14'5 |
https://www.realtor.ca/real-estate/29955223/2022b-galerno-rd-campbell-river-willow-point
Contact Us
Contact us for more information

Sophie Gardner
Personal Real Estate Corporation
www.sophiegardner.ca/
www.linkedin.com/in/sophiegardner/
x.com/CRrealtorgirl
www.instagram.com/sophiegardnerhometeam/
104-909 Island Hwy
Campbell River, British Columbia V9W 2C2
(888) 828-8447
(888) 828-8447
(855) 624-6900

Ryley Goorts
104-909 Island Hwy
Campbell River, British Columbia V9W 2C2
(888) 828-8447
(888) 828-8447
(855) 624-6900

The trademarks REALTOR®, REALTORS®, and the REALTOR® logo are controlled by The Canadian Real Estate Association (CREA) and identify real estate professionals who are members of CREA. The trademarks MLS®, Multiple Listing Service® and the associated logos are owned by The Canadian Real Estate Association (CREA) and identify the quality of services provided by real estate professionals who are members of CREA. The trademark DDF® is owned by The Canadian Real Estate Association (CREA) and identifies CREA's Data Distribution Facility (DDF®)
July 18 2026 07:41:46
Vancouver Island Real Estate Board
Real Broker