
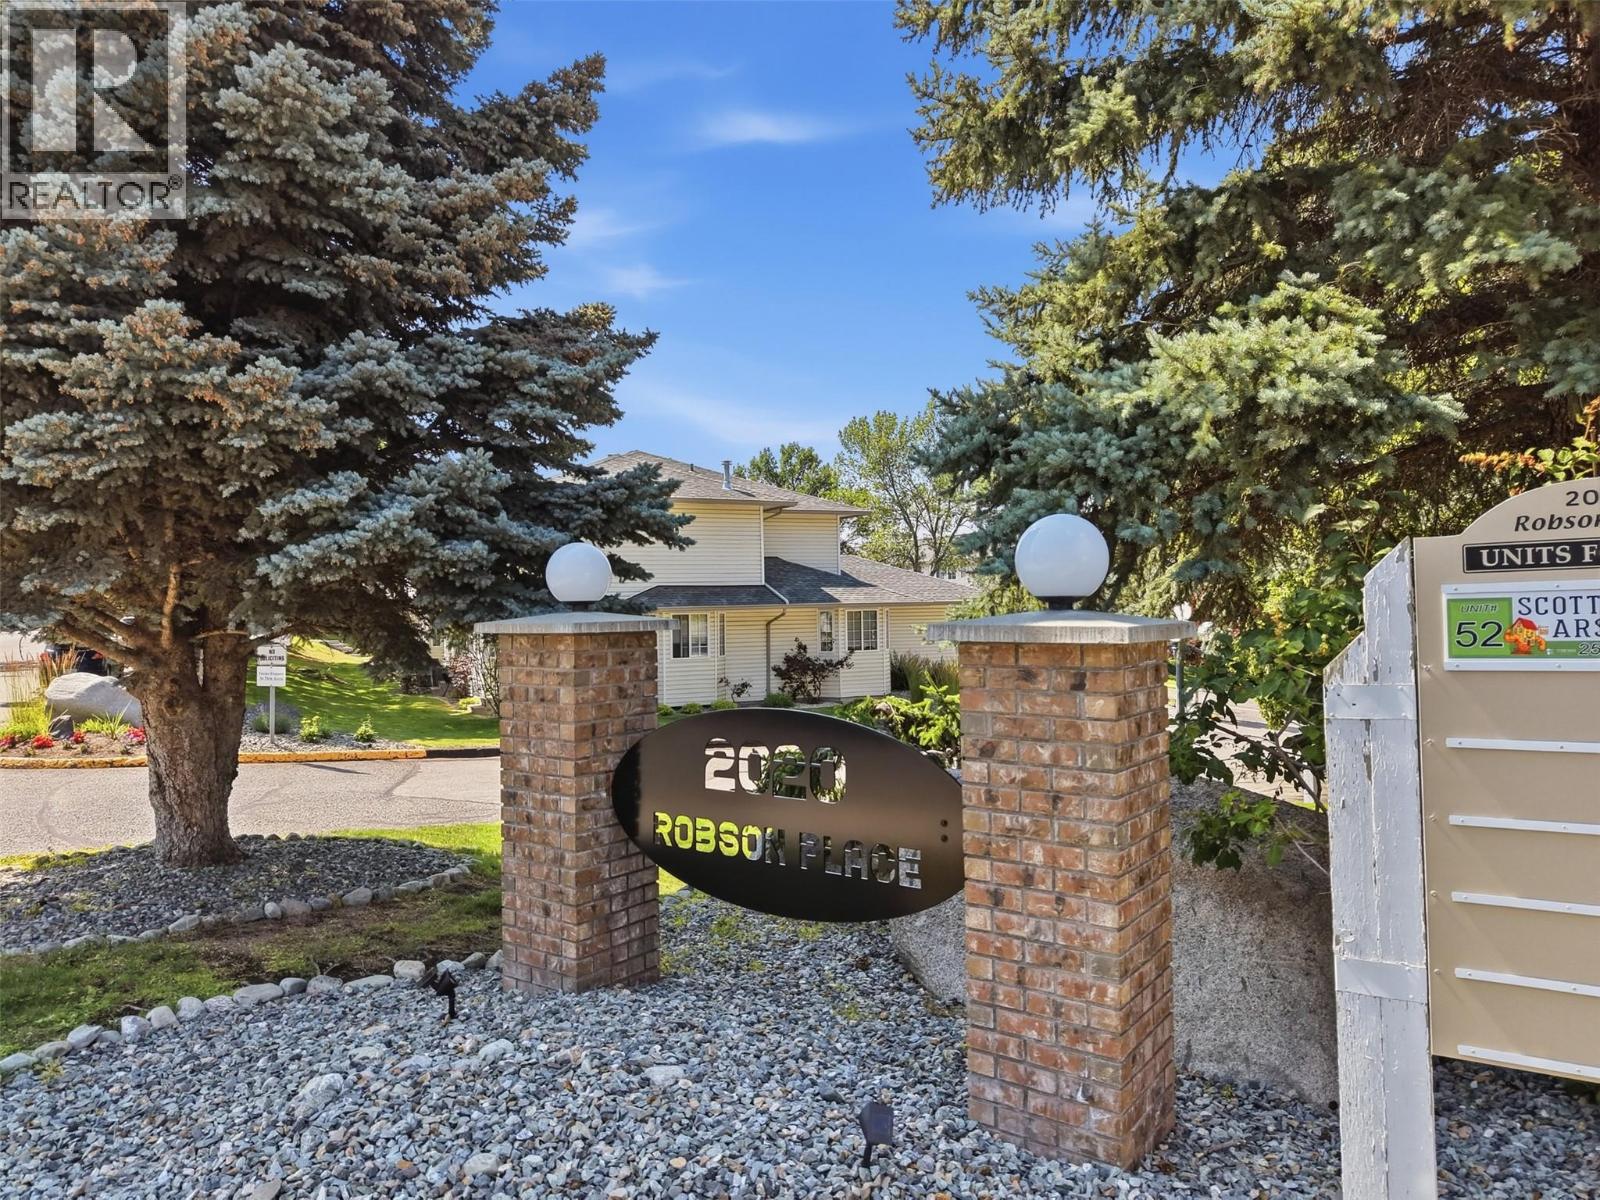
2020 Robson Drive Unit# 46 Kamloops, British Columbia V2E 2N2

$469,000Maintenance, Reserve Fund Contributions, Insurance, Ground Maintenance, Property Management, Other, See Remarks, Sewer, Waste Removal, Water
$346.43 Monthly
Maintenance, Reserve Fund Contributions, Insurance, Ground Maintenance, Property Management, Other, See Remarks, Sewer, Waste Removal, Water
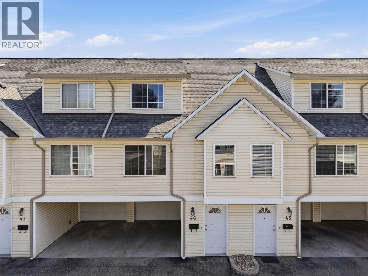
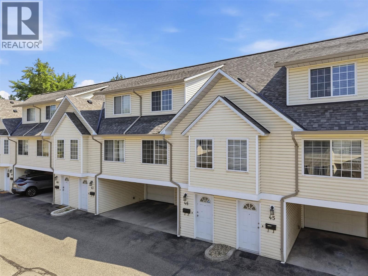
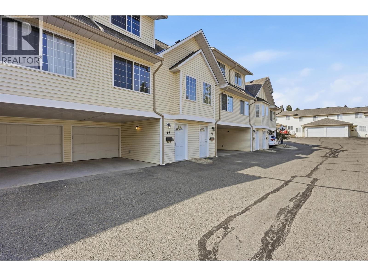
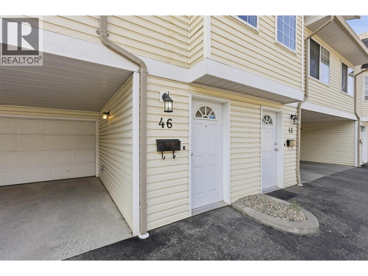
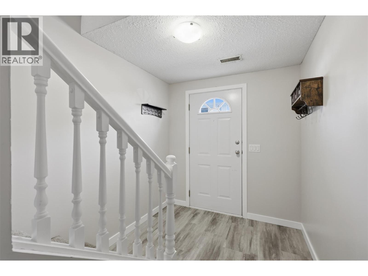
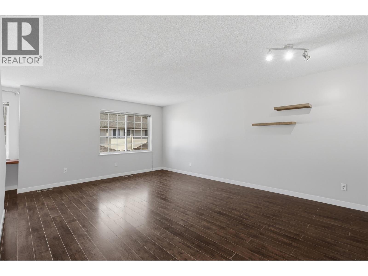
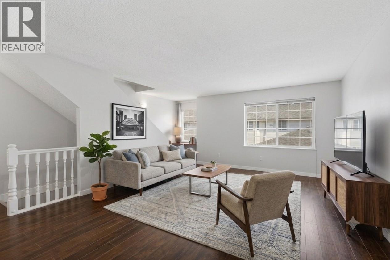
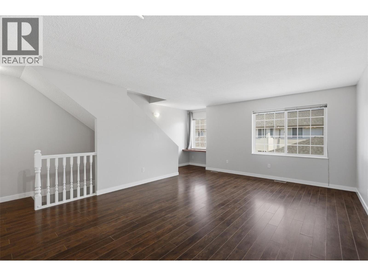
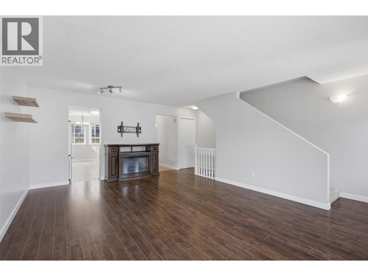
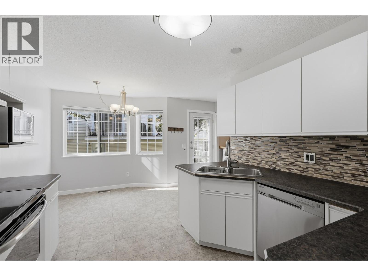
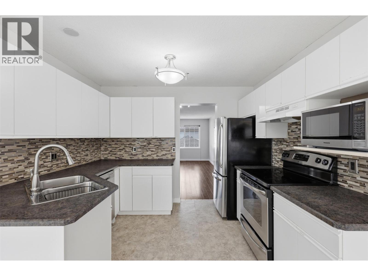
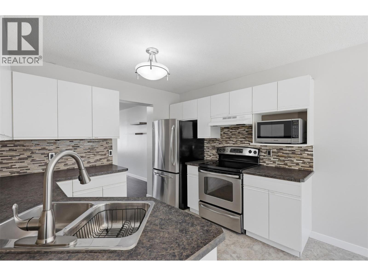
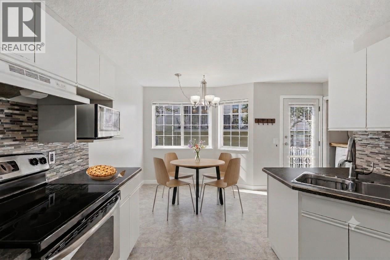
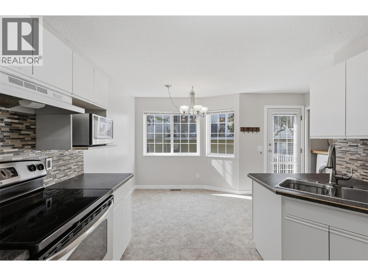
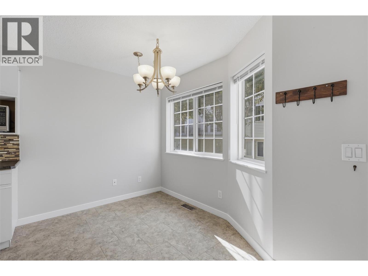
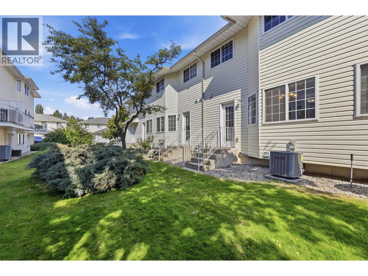
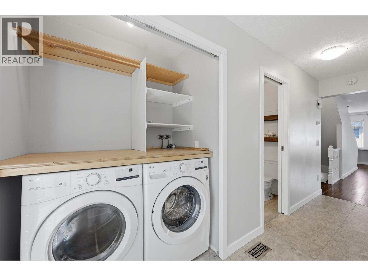
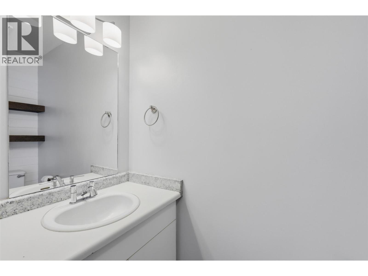
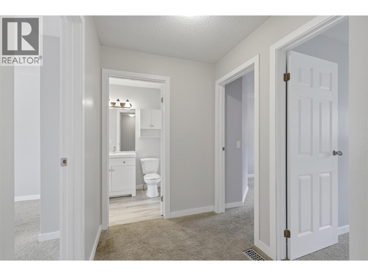
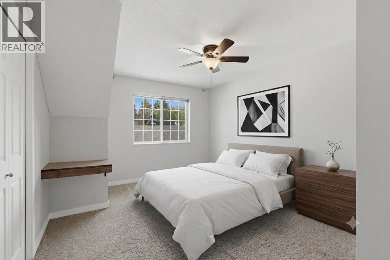
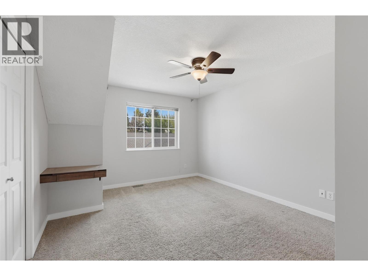
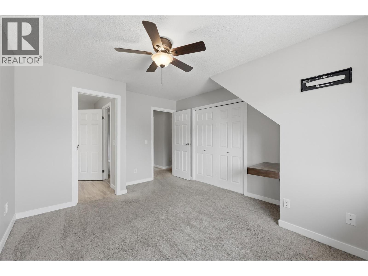
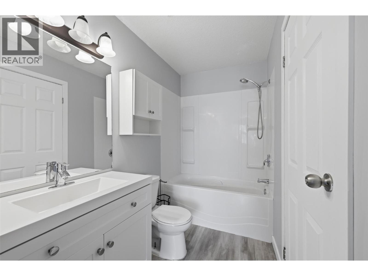
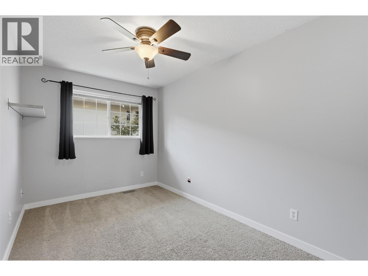
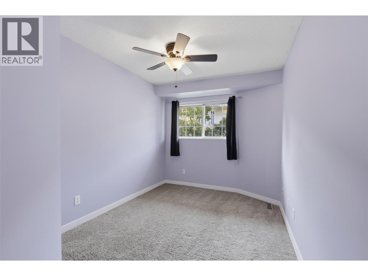
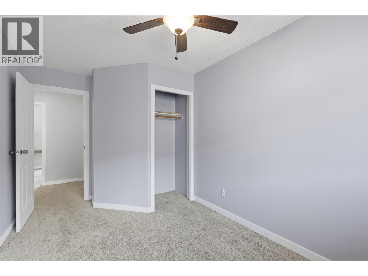
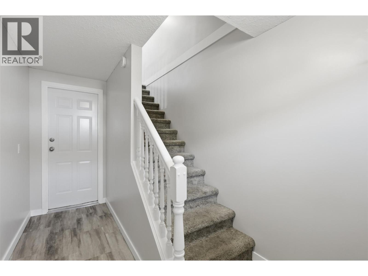
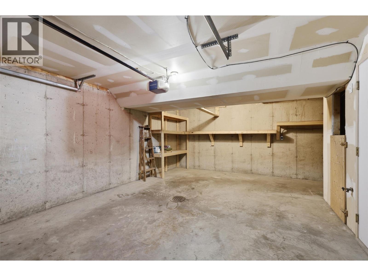
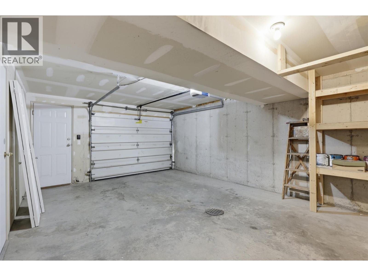
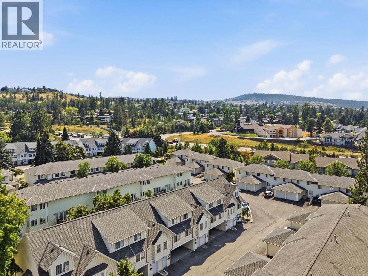
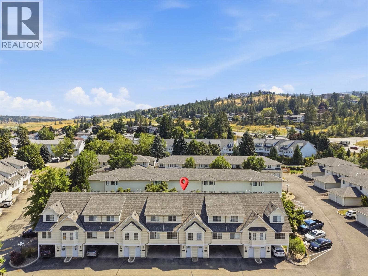
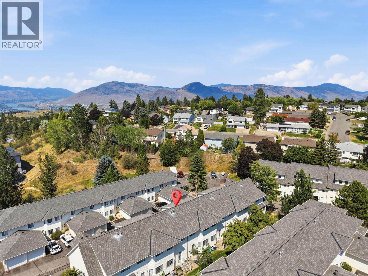
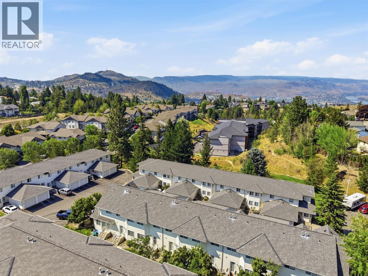
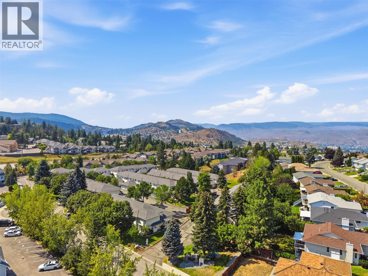
$346.43 MonthlyExperience easy, connected living at Robson Place in highly desirable Upper Sahali! This bright, turnkey 3-bedroom plus den, 1.5-bathroom townhome offers exceptional value and quick possession. The functional main level features a spacious living room, dedicated dining area, powder room, and a refreshed kitchen that opens directly onto a peaceful green space—ideal for enjoying your morning coffee. Freshly painted throughout with new kitchen cabinet and closet doors (to be installed by Aug 1), this move-in-ready home includes all appliances and a versatile bonus den. Upstairs, you’ll find three comfortable bedrooms and a full 4-piece bathroom. Parking is a breeze with a deep single-car garage spacious enough for a truck, plus an additional covered carport right at your unit. Enjoy an unbeatable Kamloops lifestyle with a short stroll to McGowan Park and quick access to TRU, Costco, and Highway 5. Strata permits 1 dog or 1 cat. (id:49203)
Property Details
| MLS® Number | 10395602 |
| Property Type | Single Family |
| Neigbourhood | Sahali |
| Community Name | ROBSON PLACE |
| Amenities Near By | Shopping |
| Community Features | Family Oriented |
| Parking Space Total | 2 |
Building
| Bathroom Total | 2 |
| Bedrooms Total | 3 |
| Constructed Date | 1992 |
| Construction Style Attachment | Attached |
| Cooling Type | Central Air Conditioning |
| Exterior Finish | Vinyl Siding |
| Flooring Type | Mixed Flooring |
| Half Bath Total | 1 |
| Heating Type | Forced Air, See Remarks |
| Roof Material | Asphalt Shingle |
| Roof Style | Unknown |
| Stories Total | 3 |
| Size Interior | 1,314 Sqft |
| Type | Row / Townhouse |
| Utility Water | Municipal Water |
Parking
| Attached Garage | 1 |
Land
| Access Type | Highway Access |
| Acreage | No |
| Land Amenities | Shopping |
| Sewer | Municipal Sewage System |
| Size Total Text | Under 1 Acre |
Rooms
| Level | Type | Length | Width | Dimensions |
|---|---|---|---|---|
| Second Level | Bedroom | 12'0'' x 8'0'' | ||
| Second Level | Bedroom | 12'0'' x 8'0'' | ||
| Second Level | Primary Bedroom | 14'0'' x 12'0'' | ||
| Second Level | 4pc Bathroom | Measurements not available | ||
| Basement | Foyer | 14'0'' x 7'0'' | ||
| Main Level | Dining Room | 8'0'' x 13'0'' | ||
| Main Level | Kitchen | 9'0'' x 6'0'' | ||
| Main Level | Living Room | 14'0'' x 20'0'' | ||
| Main Level | 2pc Bathroom | Measurements not available |
https://www.realtor.ca/real-estate/30071578/2020-robson-drive-unit-46-kamloops-sahali
Contact Us
Contact us for more information

Stephan Klausat
stephan-klausat.c21.ca/
www.facebook.com/stephankcentury21
www.linkedin.com/in/stephan-klausat-89029285/
twitter.com/bcbizforsale
www.instagram.com/stephanklausatc21realestate/
7 - 1315 Summit Dr.
Kamloops, British Columbia V2C 5R9
(250) 869-0101
assurancerealty.c21.ca/

Tristan Klausat
7 - 1315 Summit Dr.
Kamloops, British Columbia V2C 5R9
(250) 869-0101
assurancerealty.c21.ca/

The trademarks REALTOR®, REALTORS®, and the REALTOR® logo are controlled by The Canadian Real Estate Association (CREA) and identify real estate professionals who are members of CREA. The trademarks MLS®, Multiple Listing Service® and the associated logos are owned by The Canadian Real Estate Association (CREA) and identify the quality of services provided by real estate professionals who are members of CREA. The trademark DDF® is owned by The Canadian Real Estate Association (CREA) and identifies CREA's Data Distribution Facility (DDF®)
July 24 2026 03:58:45
Association of Interior REALTORS®
Century 21 Assurance Realty Ltd