
202 1st Street E Turtleford, Saskatchewan S0M 2Y0

$209,000
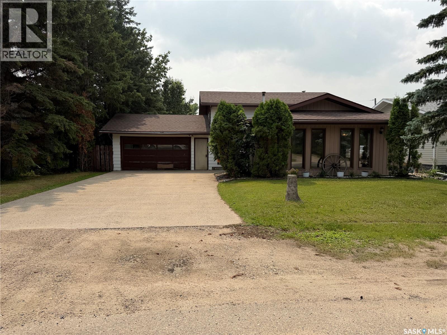
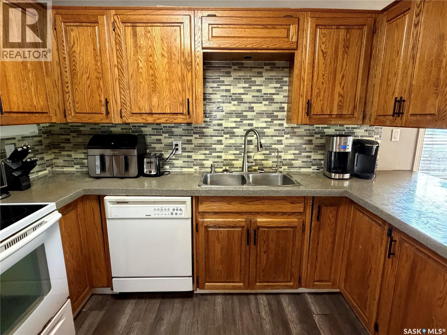
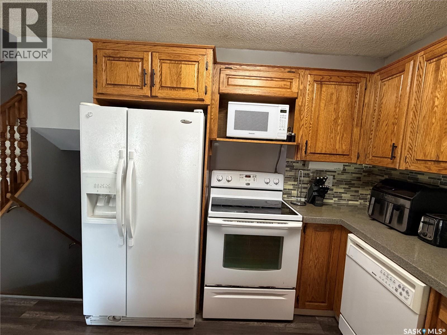
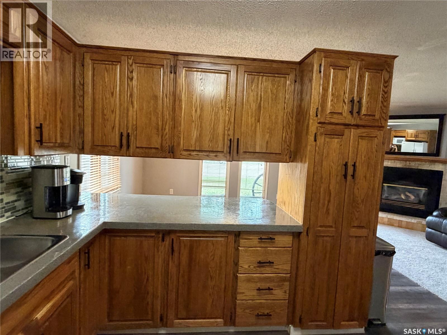
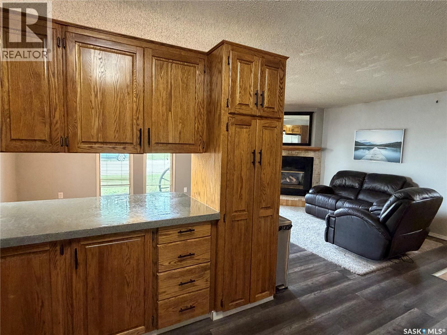
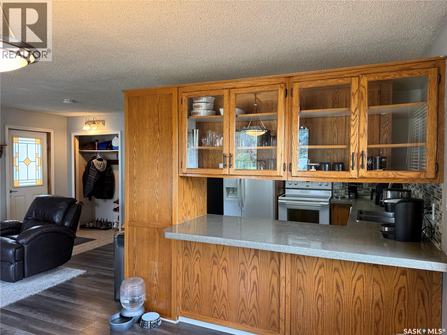
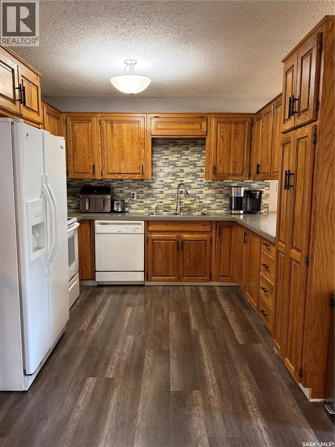
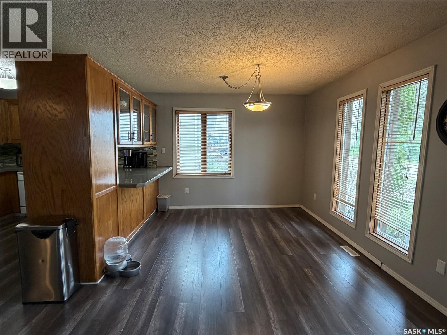
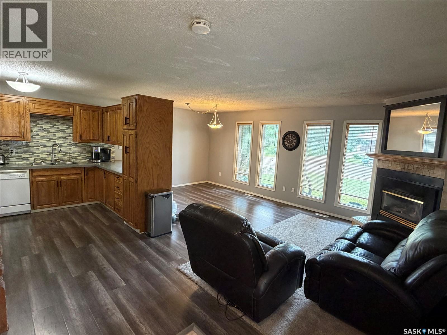
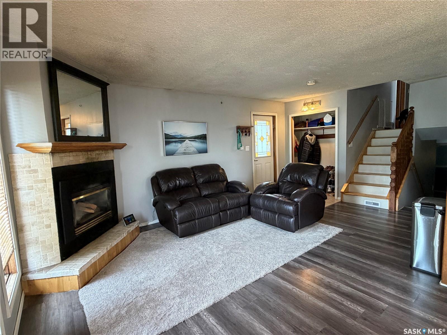
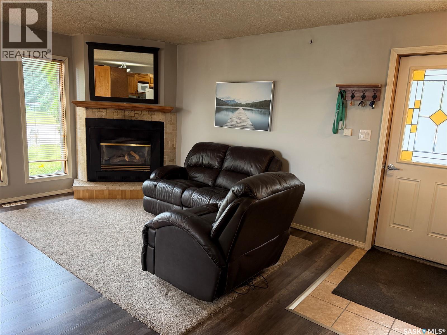
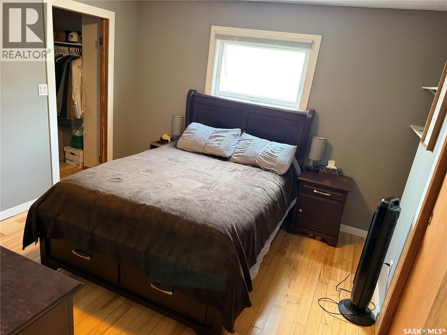
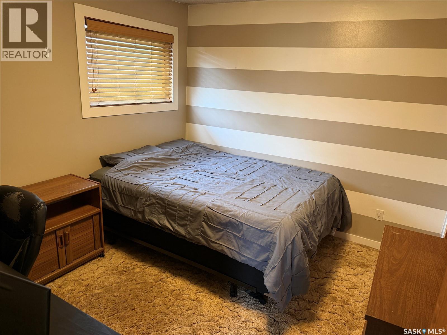
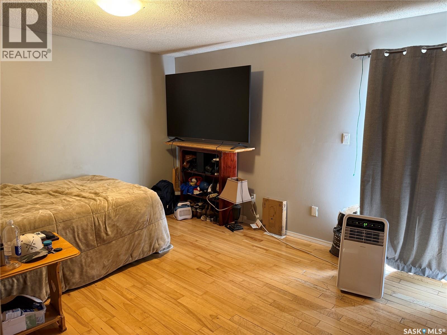
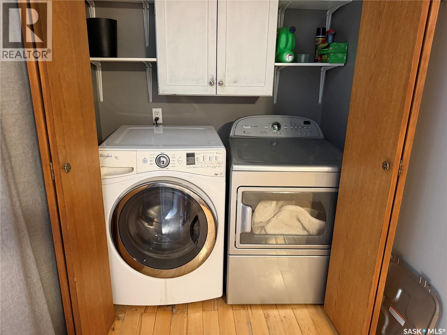
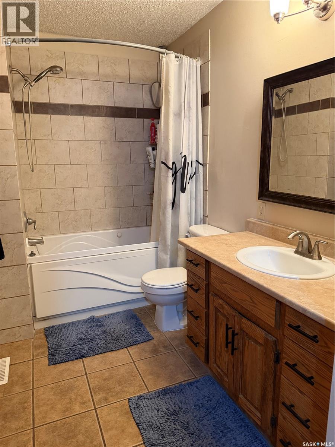
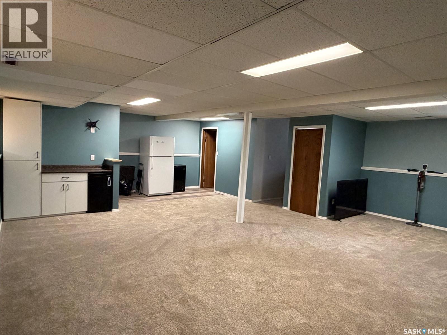
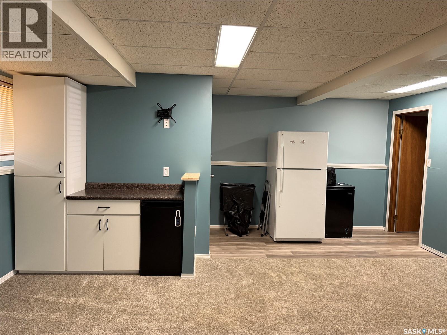
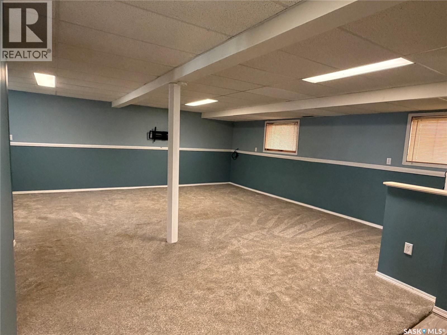
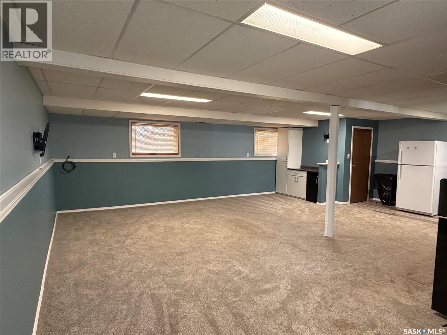
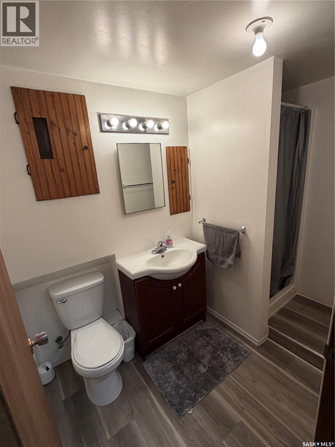
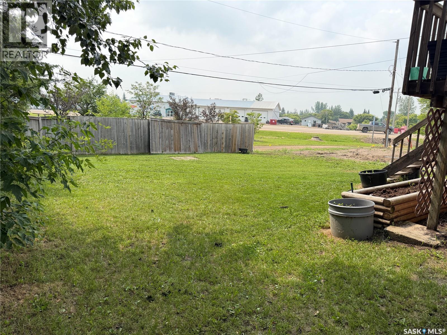
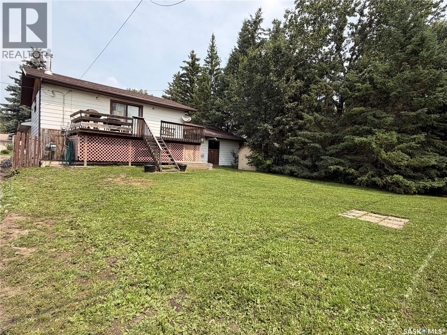
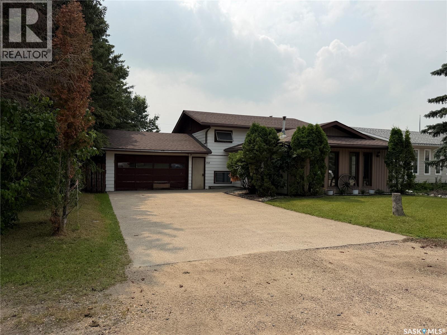
Welcome to 202 1st Street South in Turtleford! This affordable, well-maintained Bi-level is move-in ready and offers the perfect combination of comfort and value. The home features 3 bedrooms and 2 bathrooms, along with a cozy natural gas fireplace in the living room, creating a warm and inviting space to relax. One of the bedrooms includes the convenience of laundry in the closet and garden doors that lead to a deck overlooking the partially fenced backyard, making it an ideal space to enjoy the outdoors. The fully developed basement is perfect for entertaining, complete with a dry bar and plenty of room for family and friends. The attached garage provides added convenience and includes a gas heater (currently requiring replacement). All appliances are included, making this home truly move-in ready. Don’t miss this excellent opportunity to own a well-cared-for home at an affordable price. Call today for more information. (id:49203)
Property Details
| MLS® Number | SK043404 |
| Property Type | Single Family |
| Features | Treed, Rectangular |
| Structure | Deck |
Building
| Bathroom Total | 2 |
| Bedrooms Total | 3 |
| Appliances | Washer, Refrigerator, Dishwasher, Dryer, Microwave, Window Coverings, Storage Shed, Stove |
| Architectural Style | Bi-level |
| Basement Development | Finished |
| Basement Type | Partial (finished) |
| Constructed Date | 1983 |
| Construction Style Attachment | Detached |
| Fireplace Fuel | Gas |
| Fireplace Present | Yes |
| Fireplace Type | Conventional |
| Heating Fuel | Natural Gas |
| Heating Type | Forced Air |
| Size Interior | 1,162 Sqft |
| Type | House |
Parking
| Attached Garage | |
| Parking Space(s) | 4 |
Land
| Acreage | No |
| Fence Type | Partially Fenced |
| Landscape Features | Lawn |
| Size Frontage | 60 Ft |
| Size Irregular | 7200.00 |
| Size Total | 7200 Sqft |
| Size Total Text | 7200 Sqft |
Rooms
| Level | Type | Length | Width | Dimensions |
|---|---|---|---|---|
| Basement | 3pc Bathroom | 7 ft ,11 in | 4 ft ,10 in | 7 ft ,11 in x 4 ft ,10 in |
| Basement | Family Room | 26 ft ,8 in | 14 ft ,4 in | 26 ft ,8 in x 14 ft ,4 in |
| Main Level | Dining Room | 10 ft ,2 in | 9 ft ,10 in | 10 ft ,2 in x 9 ft ,10 in |
| Main Level | Kitchen | 11 ft | 10 ft ,9 in | 11 ft x 10 ft ,9 in |
| Main Level | Bedroom | 11 ft ,8 in | 11 ft ,4 in | 11 ft ,8 in x 11 ft ,4 in |
| Main Level | Bedroom | 14 ft ,4 in | 10 ft ,11 in | 14 ft ,4 in x 10 ft ,11 in |
| Main Level | Living Room | 11 ft | 10 ft ,2 in | 11 ft x 10 ft ,2 in |
| Main Level | 4pc Bathroom | 11 ft ,10 in | 5 ft ,10 in | 11 ft ,10 in x 5 ft ,10 in |
| Main Level | Bedroom | 11 ft | 9 ft ,10 in | 11 ft x 9 ft ,10 in |
https://www.realtor.ca/real-estate/30067495/202-1st-street-e-turtleford
Contact Us
Contact us for more information

Shawna Schira-Kroeker
Salesperson
Box 1630
Warman, Saskatchewan S0K 4S0
(306) 668-0123
(306) 668-0125

The trademarks REALTOR®, REALTORS®, and the REALTOR® logo are controlled by The Canadian Real Estate Association (CREA) and identify real estate professionals who are members of CREA. The trademarks MLS®, Multiple Listing Service® and the associated logos are owned by The Canadian Real Estate Association (CREA) and identify the quality of services provided by real estate professionals who are members of CREA. The trademark DDF® is owned by The Canadian Real Estate Association (CREA) and identifies CREA's Data Distribution Facility (DDF®)
July 22 2026 08:36:11
Saskatchewan REALTORS® Association
RE/MAX North Country