
2015 19 Avenue Bowden, Alberta T0M 0K0

$379,900
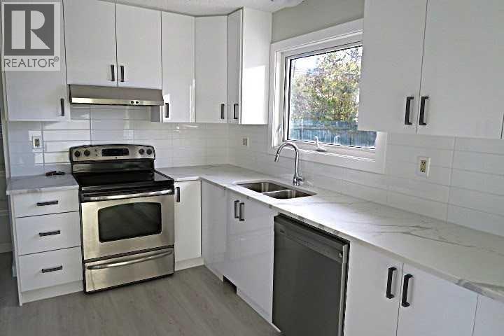
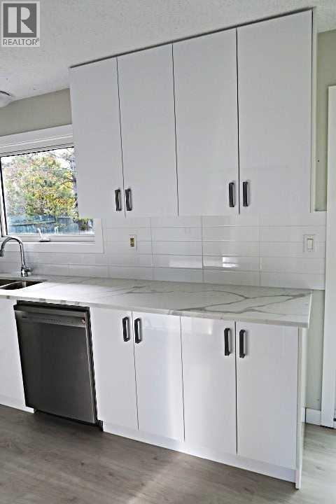
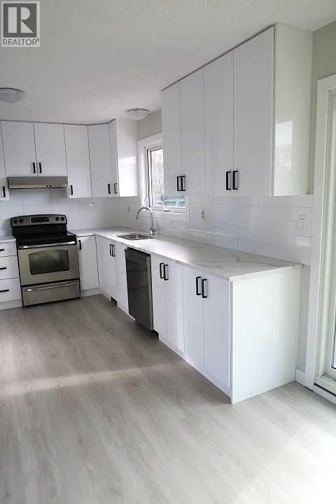
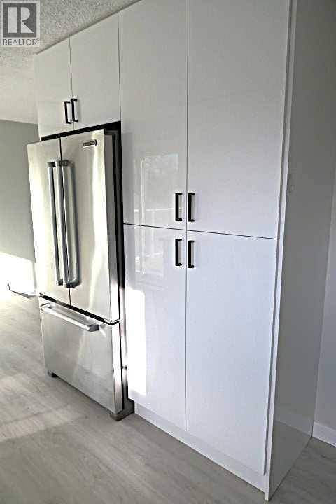
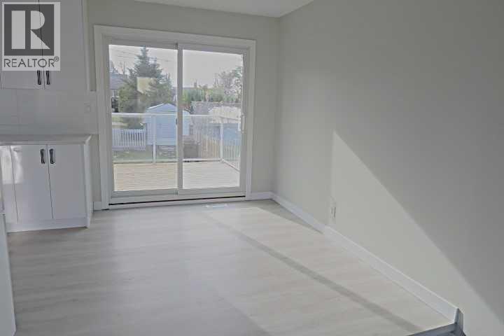
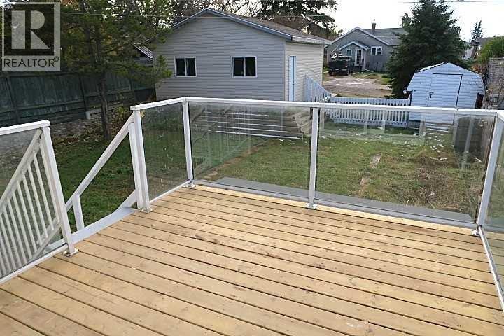
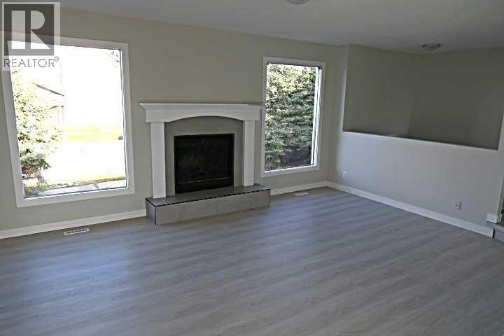
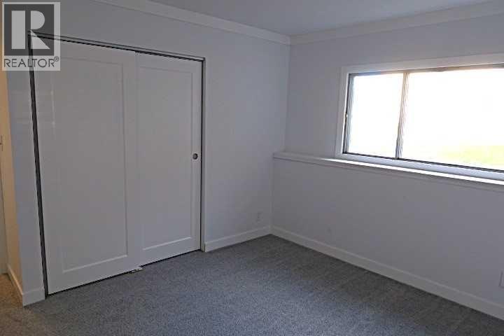
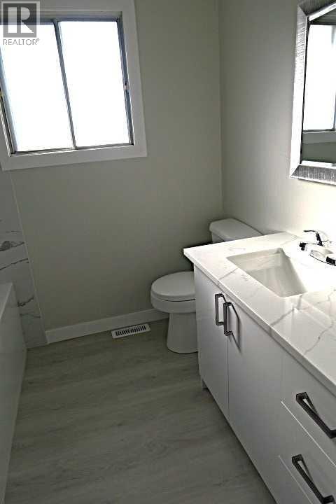
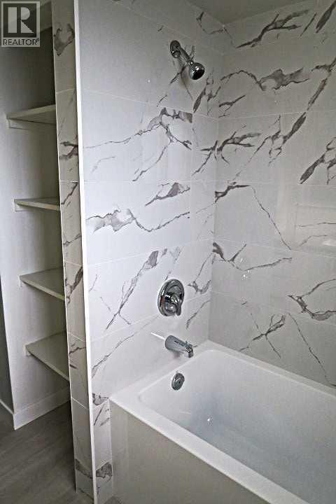
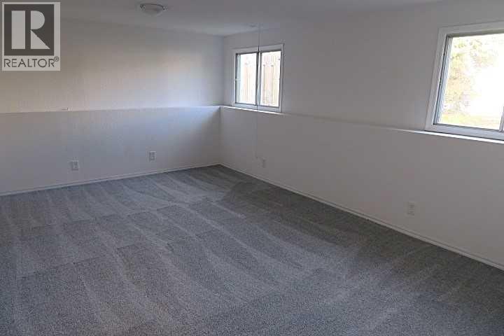
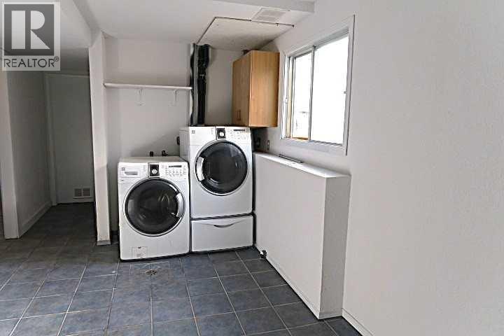
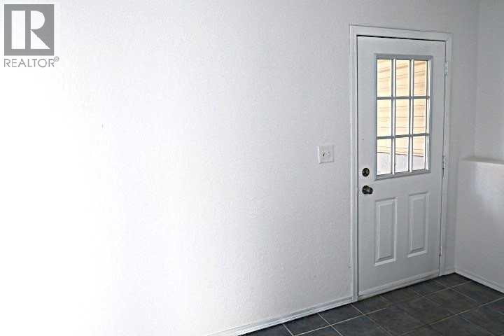
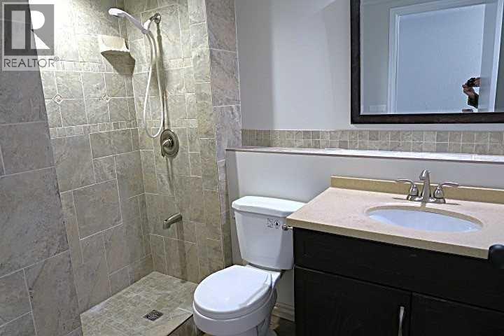
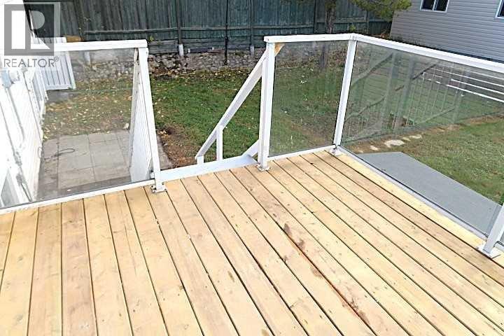
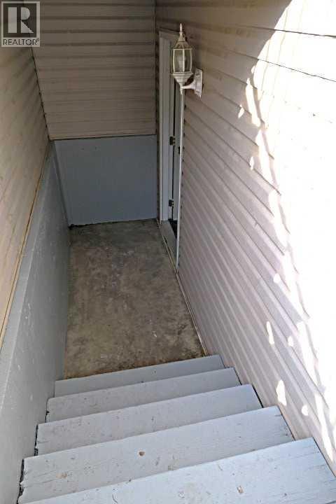
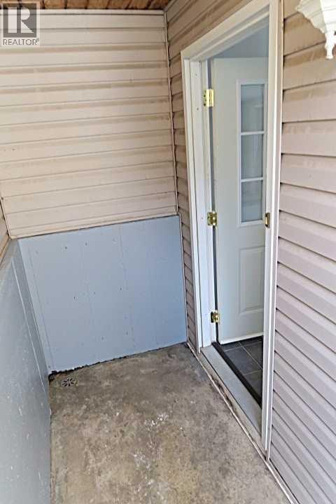
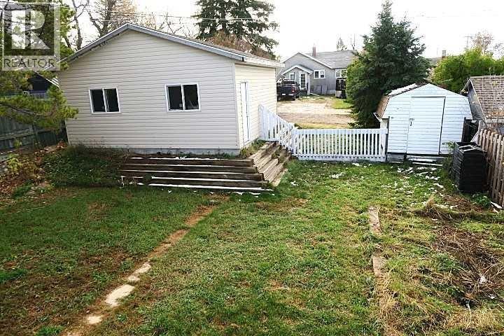
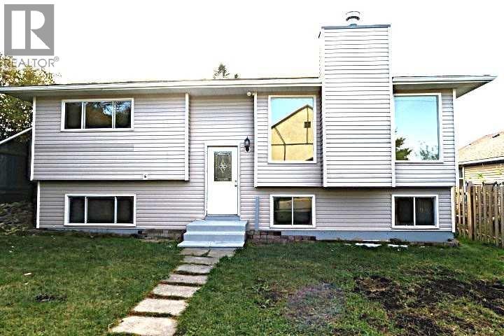
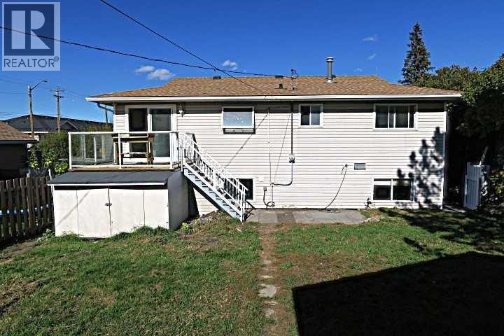
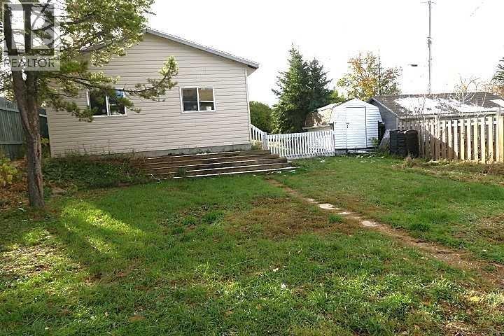
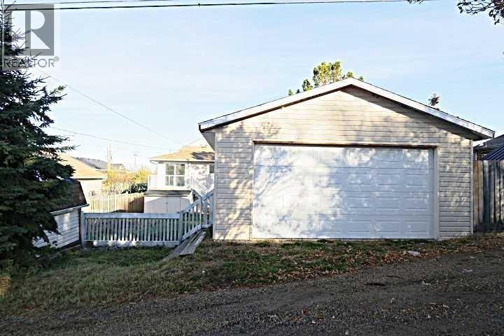
BI-LEVEL THREE BEDROOMS TOTAL . ***** SEPARATE EXTERIOR COVERED REAR ENTRY. *** DOUBLE DETACHED GARAGE****EXTENSIVELY RENOVATED****Stunning NEW TALL White kitchen Cabinets with QUARTZ COUNTER TOP accented with STAINLESS STEEL APPLIANCES***Dining room with sliding doors to SOUTH deck. Living room with TILE surround feature fireplace . NEW vinyl plank flooring . Main bathroom with floor to ceiling TILE Tub surround ,Quartz Counter Top . BASEMENT FULLY DEVELOPED with BIG WINDOWS and SEPARATE Exterior Covered REAR ENTRY .BASEMENT has HUGE Family room ,BIG Bedroom, FULL BATHROOM with LARGE TILED SHOWER .BIG Laundry/Flex room with TILE Flooring . PRIVATE FULLY FENCED SOUTH BACKYARD . BIG Double Detached Garage . Ready to just move in and enjoy . (id:49203)
Property Details
| MLS® Number | A2351445 |
| Property Type | Single Family |
| Amenities Near By | Playground, Schools, Shopping |
| Features | Back Lane |
| Parking Space Total | 2 |
| Plan | 3942j |
| Structure | Deck |
Building
| Bathroom Total | 2 |
| Bedrooms Above Ground | 2 |
| Bedrooms Below Ground | 1 |
| Bedrooms Total | 3 |
| Appliances | Washer, Refrigerator, Dishwasher, Stove, Dryer, Hood Fan, Garage Door Opener |
| Architectural Style | Bi-level |
| Basement Development | Finished |
| Basement Features | Separate Entrance, Walk-up |
| Basement Type | Full (finished) |
| Constructed Date | 1979 |
| Construction Style Attachment | Detached |
| Cooling Type | None |
| Exterior Finish | Vinyl Siding |
| Fireplace Present | Yes |
| Fireplace Total | 1 |
| Flooring Type | Carpeted, Tile, Vinyl Plank |
| Foundation Type | Poured Concrete |
| Heating Type | Forced Air |
| Size Interior | 961 Sqft |
| Total Finished Area | 960.54 Sqft |
| Type | House |
Parking
| Detached Garage | 2 |
Land
| Acreage | No |
| Fence Type | Fence |
| Land Amenities | Playground, Schools, Shopping |
| Landscape Features | Landscaped, Lawn |
| Size Depth | 36.5 M |
| Size Frontage | 15.24 M |
| Size Irregular | 6000.00 |
| Size Total | 6000 Sqft|4,051 - 7,250 Sqft |
| Size Total Text | 6000 Sqft|4,051 - 7,250 Sqft |
| Zoning Description | R1 |
Rooms
| Level | Type | Length | Width | Dimensions |
|---|---|---|---|---|
| Basement | Family Room | 17.42 Ft x 12.58 Ft | ||
| Basement | 3pc Bathroom | Measurements not available | ||
| Basement | Bedroom | 12.33 Ft x 12.50 Ft | ||
| Basement | Other | 18.08 Ft x 9.50 Ft | ||
| Main Level | Living Room | 17.25 Ft x 13.58 Ft | ||
| Main Level | Dining Room | 8.50 Ft x 9.92 Ft | ||
| Main Level | Bedroom | 11.08 Ft x 9.50 Ft | ||
| Main Level | Kitchen | 10.58 Ft x 9.50 Ft | ||
| Main Level | 4pc Bathroom | Measurements not available | ||
| Main Level | Primary Bedroom | 13.00 Ft x 10.00 Ft |
https://www.realtor.ca/real-estate/30409035/2015-19-avenue-bowden
Contact Us
Contact us for more information
Ernest Gardy
Associate
www.erniegardy.com/
4034 16 Street SW
Calgary, Alberta T2T 4H4
(403) 287-3880

The trademarks REALTOR®, REALTORS®, and the REALTOR® logo are controlled by The Canadian Real Estate Association (CREA) and identify real estate professionals who are members of CREA. The trademarks MLS®, Multiple Listing Service® and the associated logos are owned by The Canadian Real Estate Association (CREA) and identify the quality of services provided by real estate professionals who are members of CREA. The trademark DDF® is owned by The Canadian Real Estate Association (CREA) and identifies CREA's Data Distribution Facility (DDF®)
October 23 2026 05:27:39
Calgary Real Estate Board
RE/MAX House Of Real Estate