
2011 2nd Street N Unit# 406 Cranbrook, British Columbia V1C 3L4

$254,000Maintenance, Reserve Fund Contributions, Heat, Insurance, Ground Maintenance, Property Management, Other, See Remarks, Sewer, Water
$388.32 Monthly
Maintenance, Reserve Fund Contributions, Heat, Insurance, Ground Maintenance, Property Management, Other, See Remarks, Sewer, Water
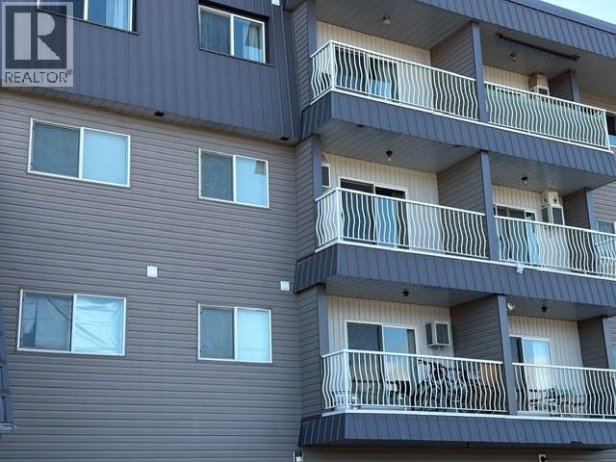
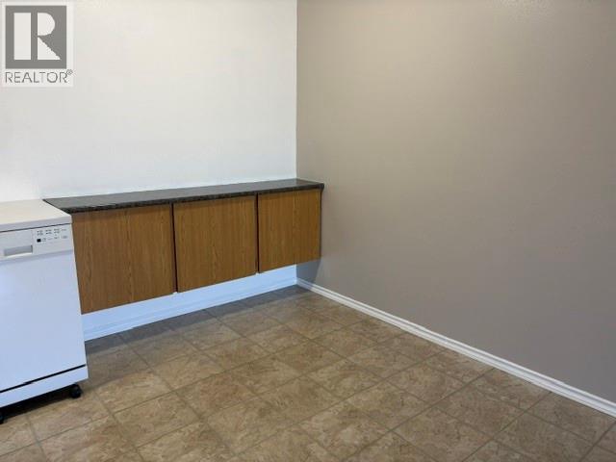
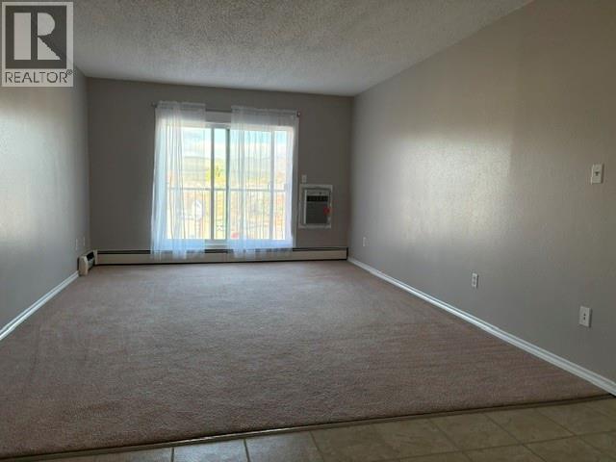
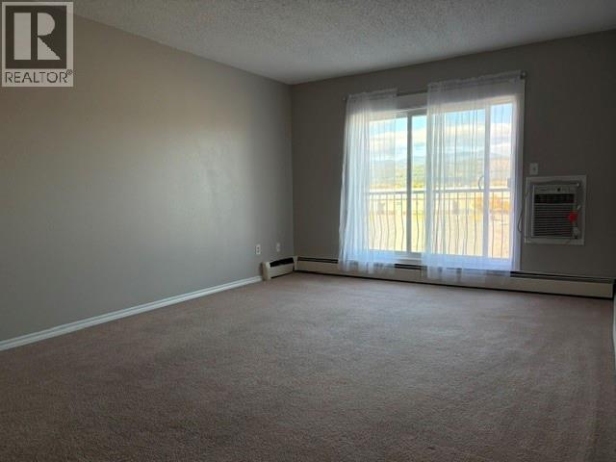
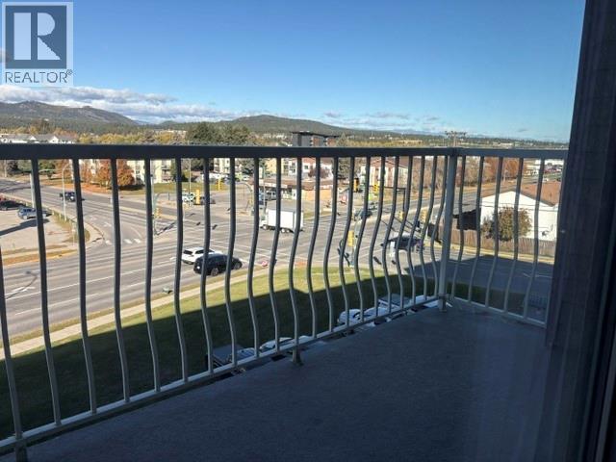
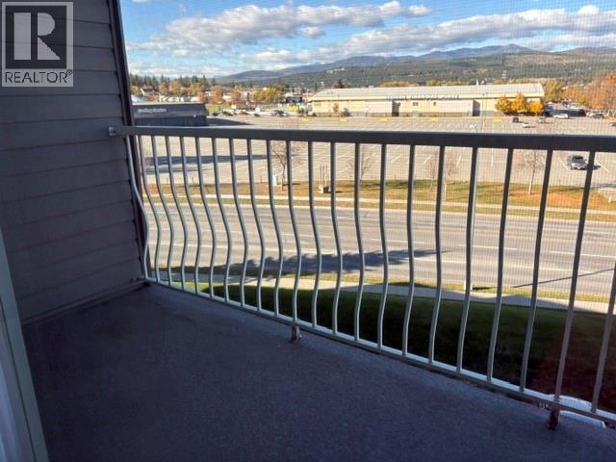
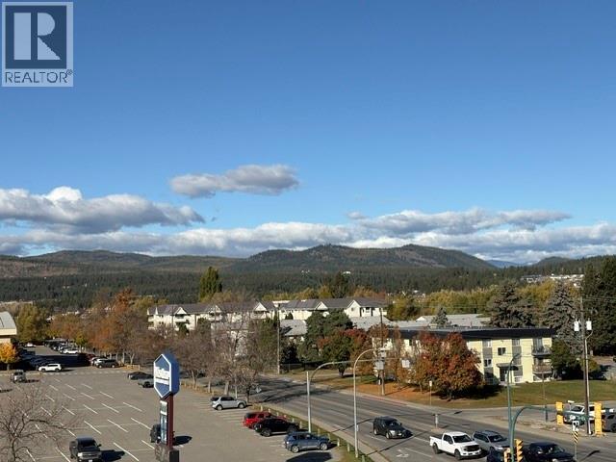
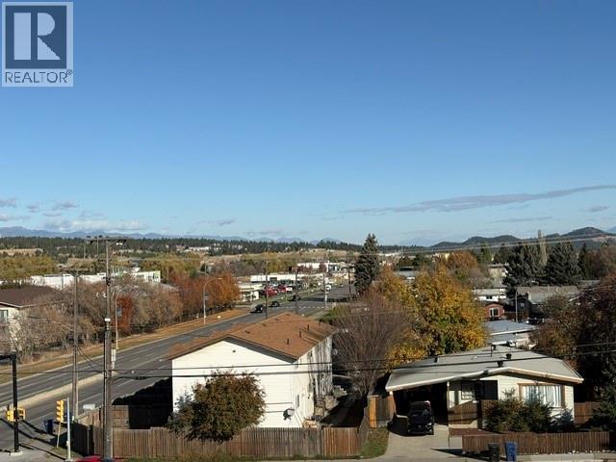
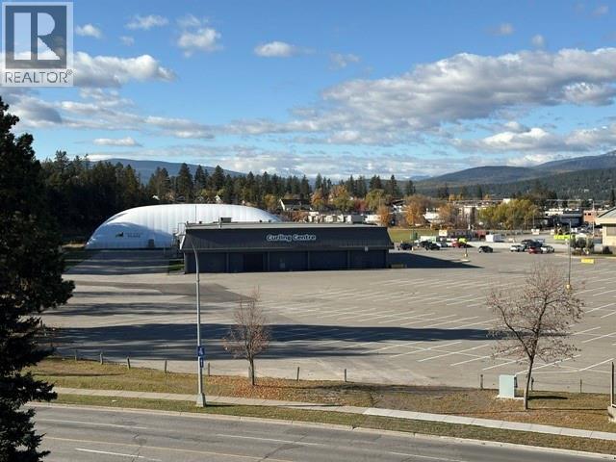
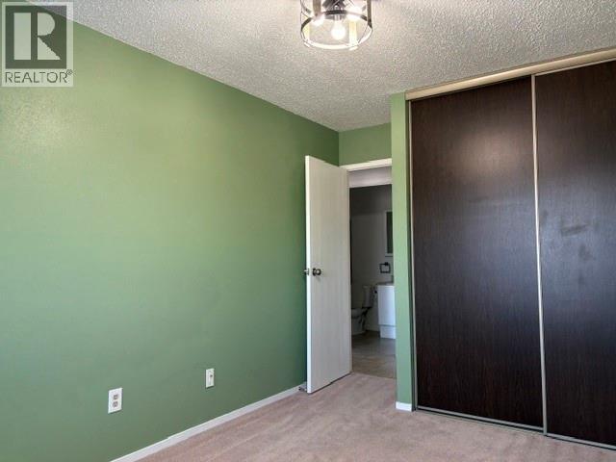
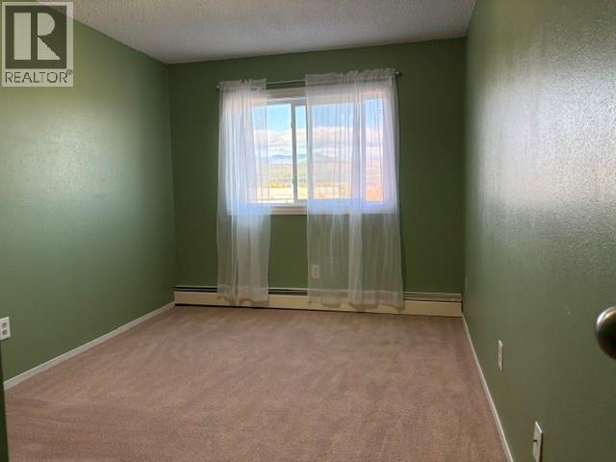
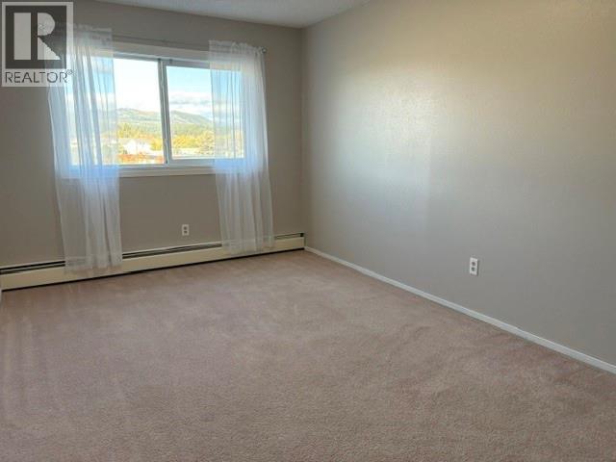
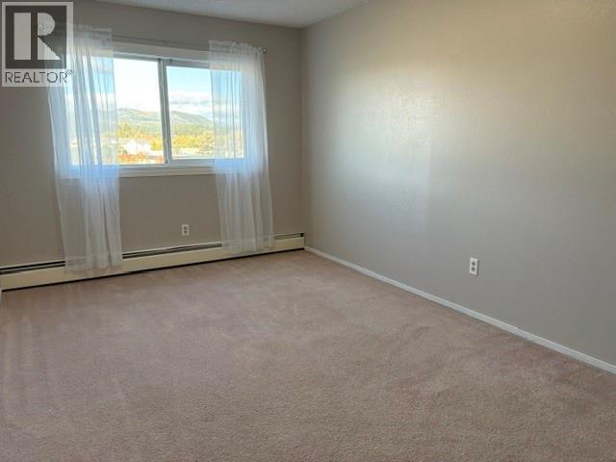
$388.32 MonthlyMove-In Ready Condo with a View! Looking for convenience, comfort, and a great location? This move-in-ready condo checks all the boxes! Enjoy the view from your private balcony and appreciate being close to everything you need. With the REC Plex, public transit, grocery stores, and hospital all nearby, everyday living couldn’t be easier. Whether you’re a first-time buyer, looking to downsize, or searching for a great investment opportunity, this condo offers an easy, low-maintenance lifestyle in a convenient location. Great location, beautiful views, and ready for you to move in and enjoy! Don’t miss your opportunity to make this condo your own. Phone your Agent today to book a showing. (id:49203)
Property Details
| MLS® Number | 10403595 |
| Property Type | Single Family |
| Neigbourhood | Cranbrook North |
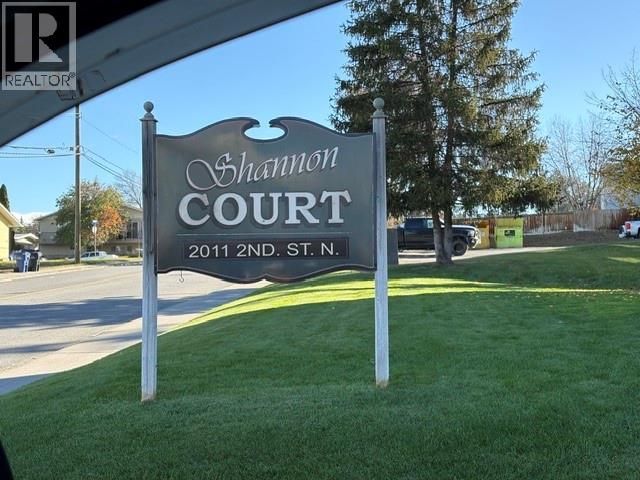
| Community Name | Shannon Court |
| Features | Balcony |
| Parking Space Total | 1 |
Building
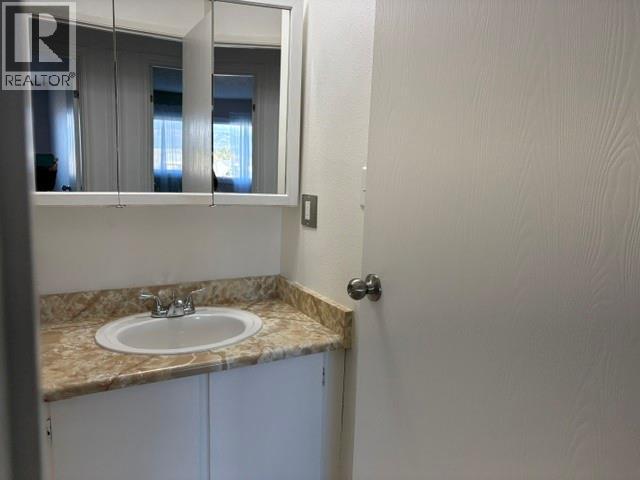
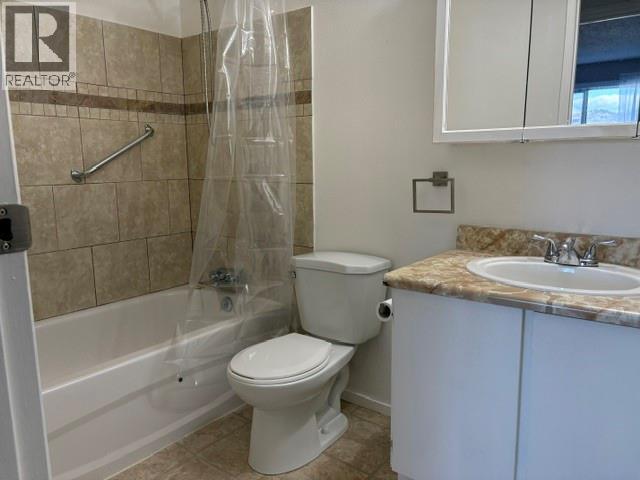
| Bathroom Total | 1 |
| Bedrooms Total | 2 |
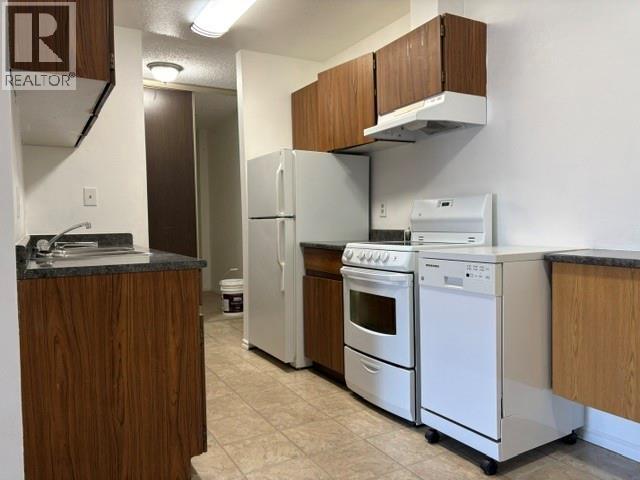
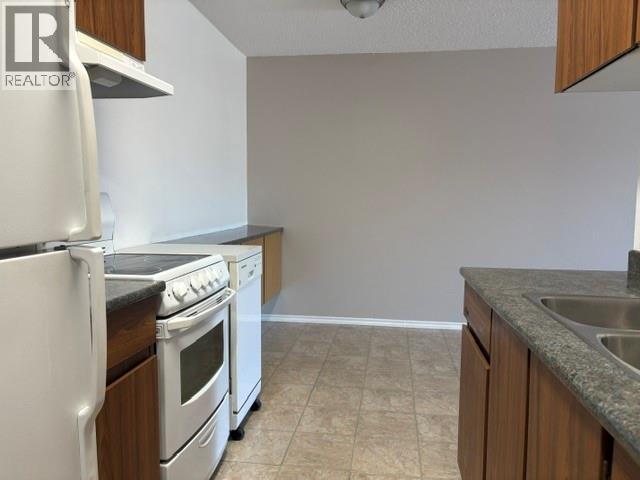
| Appliances | Refrigerator, Dishwasher, Range - Electric |
| Constructed Date | 1982 |
| Cooling Type | Wall Unit |
| Exterior Finish | Other |
| Flooring Type | Mixed Flooring |
| Heating Type | Baseboard Heaters |
| Roof Material | Other |
| Roof Style | Unknown |
| Stories Total | 1 |
| Size Interior | 871 Sqft |
| Type | Apartment |
| Utility Water | Municipal Water |
Parking
| Parkade |
Land
| Acreage | No |
| Sewer | Municipal Sewage System |
| Size Total Text | Under 1 Acre |
Rooms
| Level | Type | Length | Width | Dimensions |
|---|---|---|---|---|
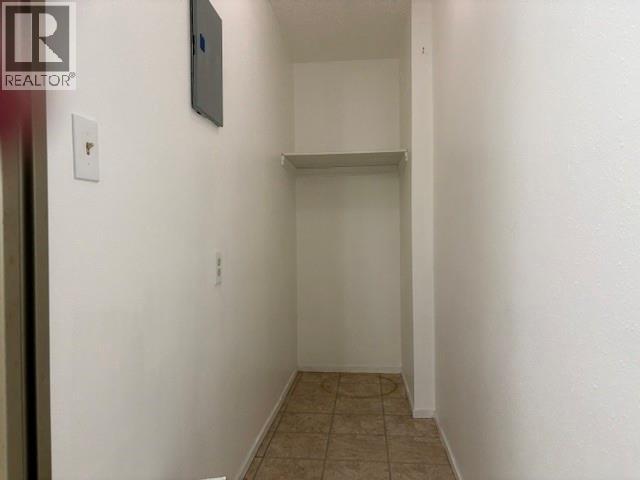
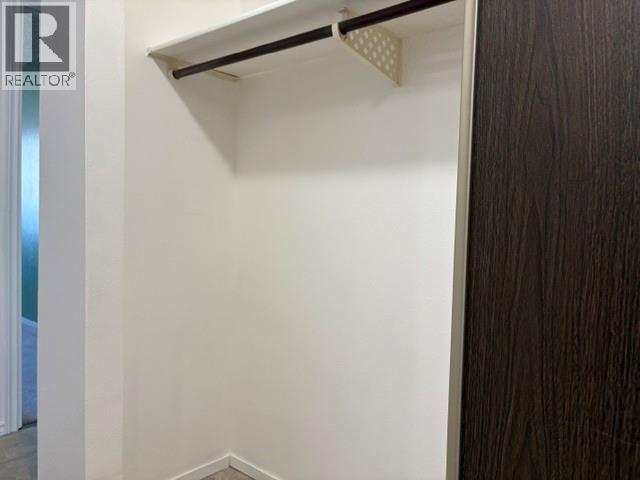
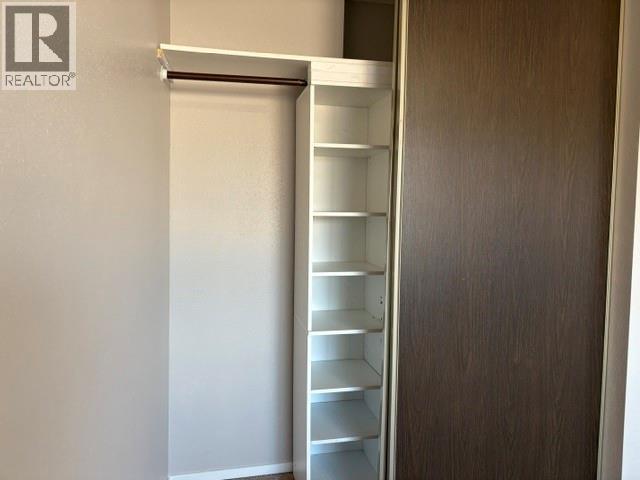
| Main Level | Storage | 3' x 10' | ||
| Main Level | Full Bathroom | Measurements not available | ||
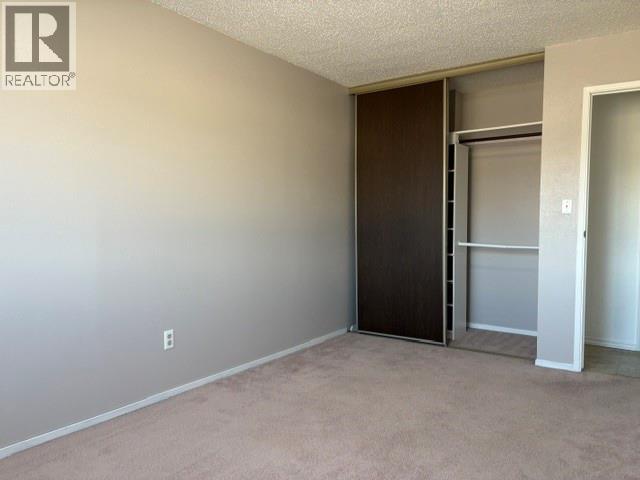
| Main Level | Bedroom | 12' x 9'6'' | ||
| Main Level | Primary Bedroom | 14'9'' x 9'6'' | ||
| Main Level | Living Room | 15' x 11'9'' | ||
| Main Level | Dining Room | 6'6'' x 8' | ||
| Main Level | Kitchen | 7' x 6' |
https://www.realtor.ca/real-estate/30410900/2011-2nd-street-n-unit-406-cranbrook-cranbrook-north
Contact Us
Contact us for more information

Crystal Billey
928 Baker Street,
Cranbrook, British Columbia V1C 1A5
(250) 426-8700
www.blueskyrealty.ca/

The trademarks REALTOR®, REALTORS®, and the REALTOR® logo are controlled by The Canadian Real Estate Association (CREA) and identify real estate professionals who are members of CREA. The trademarks MLS®, Multiple Listing Service® and the associated logos are owned by The Canadian Real Estate Association (CREA) and identify the quality of services provided by real estate professionals who are members of CREA. The trademark DDF® is owned by The Canadian Real Estate Association (CREA) and identifies CREA's Data Distribution Facility (DDF®)
October 17 2026 09:17:58
Association of Interior REALTORS®
RE/MAX Blue Sky Realty