
2001 Centennial Street Whitehorse, Yukon Y1A 3Z6

$899,000
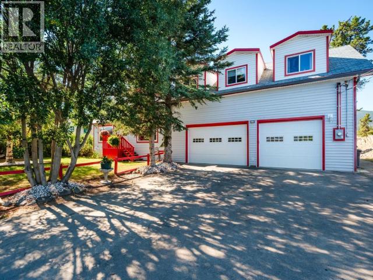
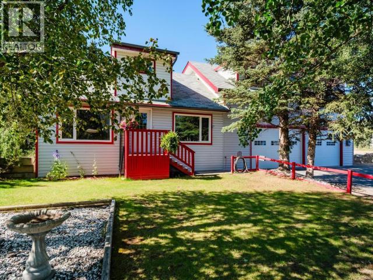
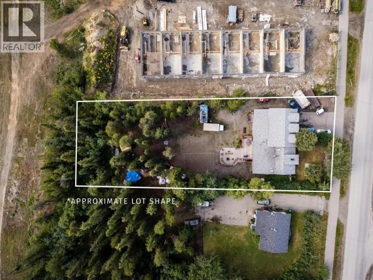
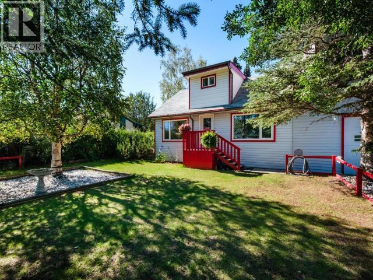
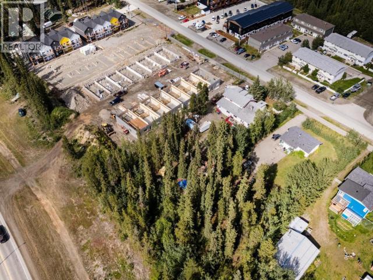
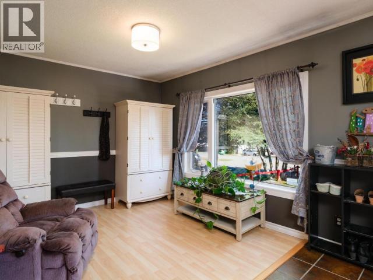
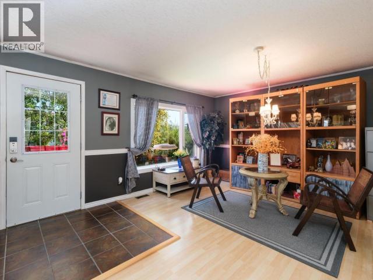
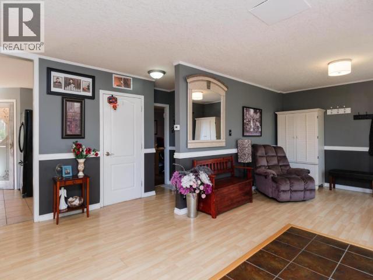
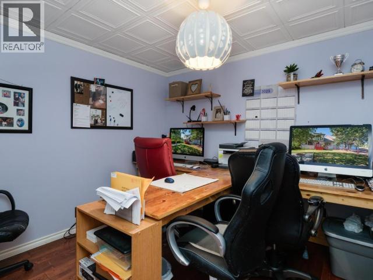
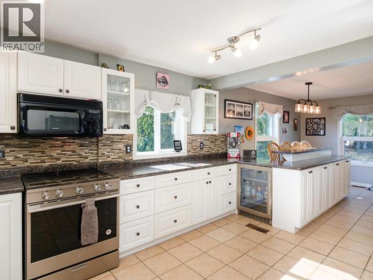
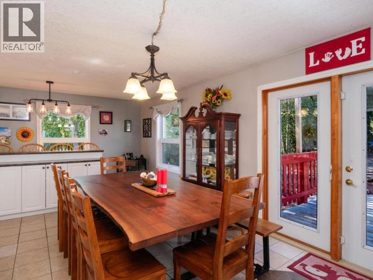
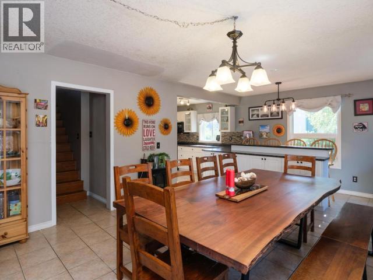
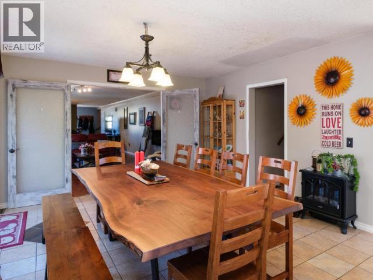
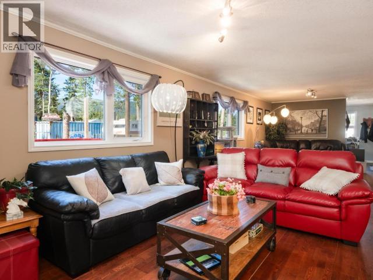
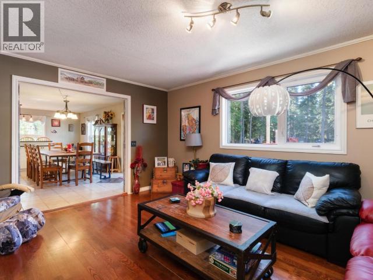
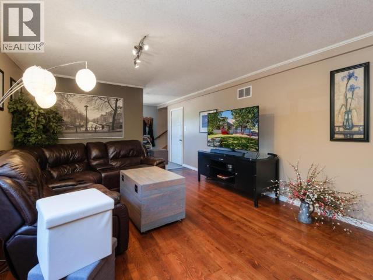
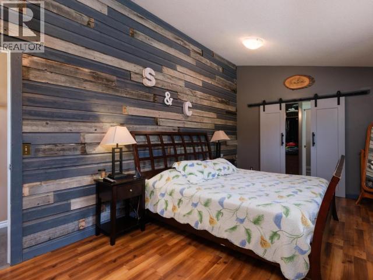
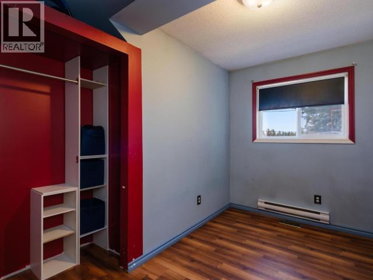
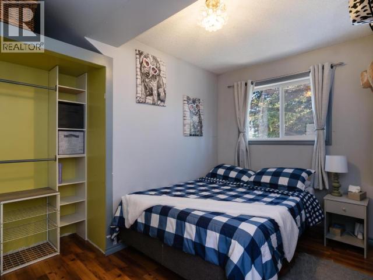
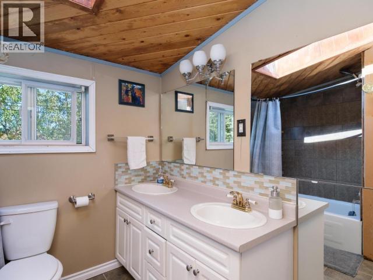
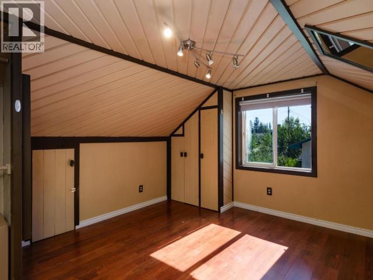
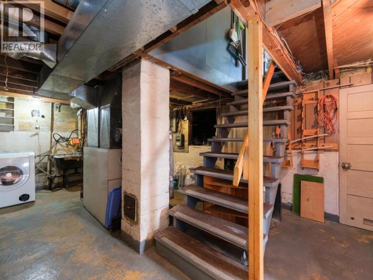
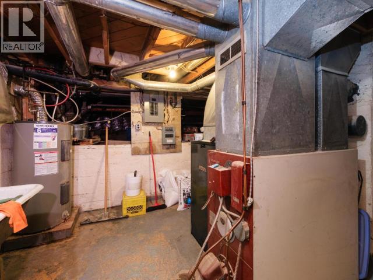
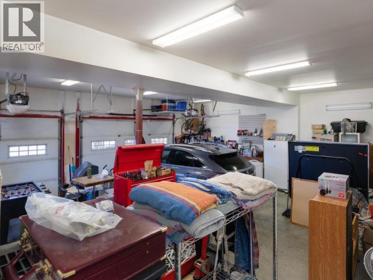
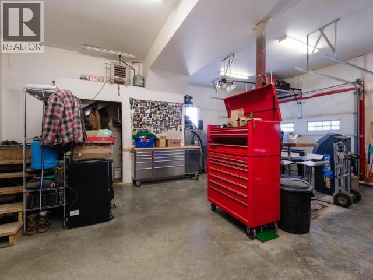
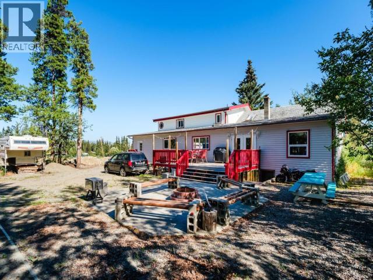
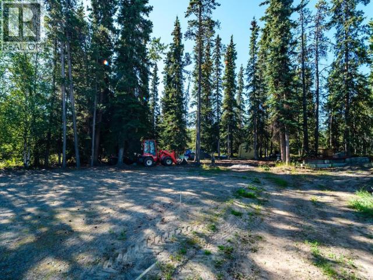
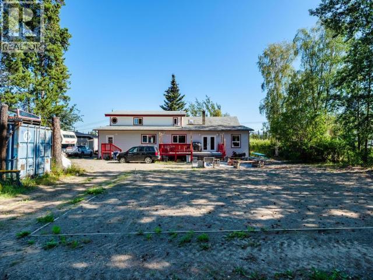
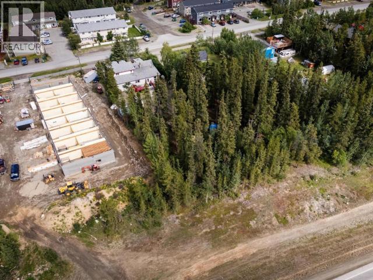
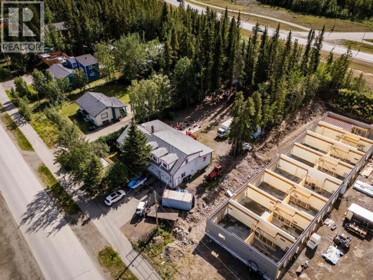
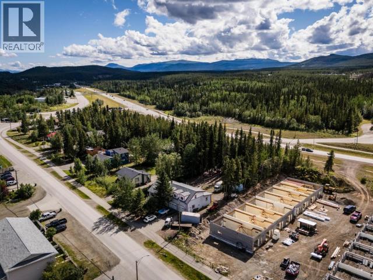
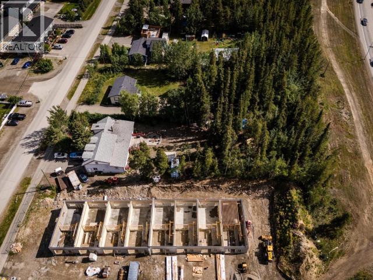
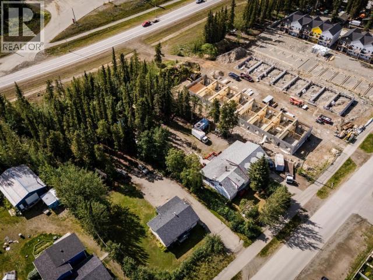
CLICK VIDEO TOUR. DEVELOPMENT OPPORTUNITY ON A TRANSITIONING STREET. Set on a generous 0.46-acre (20,038 sqft) lot in Porter Creek, this ~4,000 sqft, 5-bed/3-bath two-storey home with attached double garage offers comfortable family living today and significant long-term upside tomorrow. OPTION A -- LIVE & BUILD: occupy or rent the existing home; develop the rear of the lot on your timeline. OPTION B -- REDEVELOP: knock down and build. The lot is more than double the proposed RMM minimum -- room for townhomes, multiplex, or small apartment. OPTION C -- HOLD: enjoy a beautiful 5-bed family home on a development-ready lot and capture rezoning upside on your own timeline, if desired. Whether you want a large family home with land or a developer's next investment, this property has options. Full supporting docs package available, including City rezoning correspondence, current and proposed zoning bylaws. Reach out today to book your showing! (id:49203)
Property Details
| MLS® Number | 17228 |
| Property Type | Single Family |
| Features | Flat Site, Rectangular, Medium Bush |
| Structure | Deck |
Building
| Bathroom Total | 3 |
| Bedrooms Total | 5 |
| Appliances | Stove, Refrigerator, Washer, Dishwasher, Dryer, Microwave |
| Constructed Date | 2006 |
| Construction Style Attachment | Detached |
| Size Interior | 4,000 Sqft |
| Type | House |
Land
| Acreage | No |
| Fence Type | Partially Fenced |
| Landscape Features | Lawn, Garden Area |
| Size Irregular | 0.46 |
| Size Total | 0.46 Ac |
| Size Total Text | 0.46 Ac |
Rooms
| Level | Type | Length | Width | Dimensions |
|---|---|---|---|---|
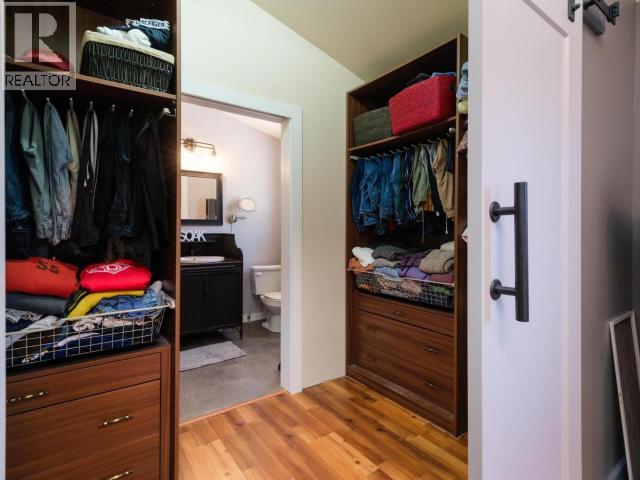
| Above | Primary Bedroom | 11 ft ,2 in | 24 ft ,10 in | 11 ft ,2 in x 24 ft ,10 in |
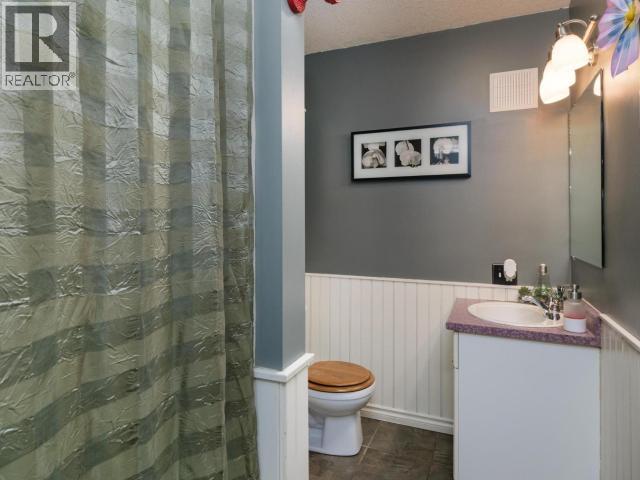
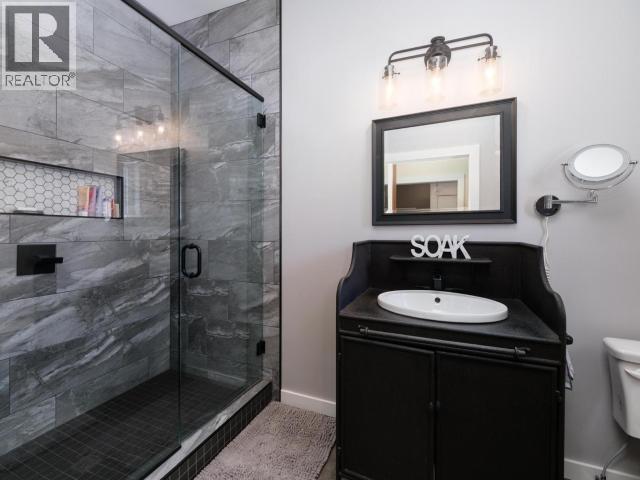
| Above | 3pc Bathroom | Measurements not available | ||
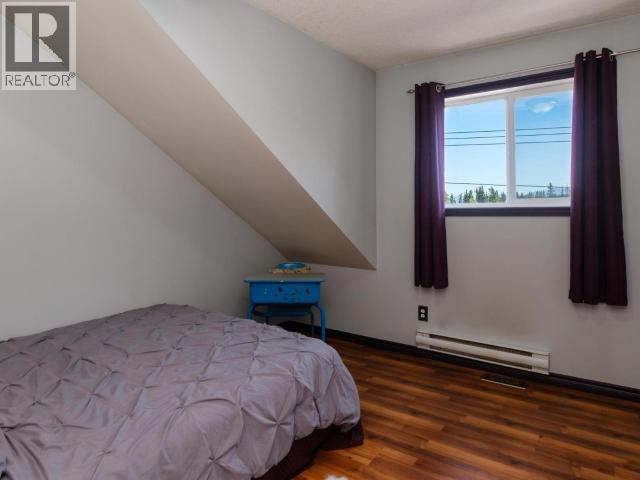
| Above | Bedroom | 10 ft ,4 in | 11 ft ,8 in | 10 ft ,4 in x 11 ft ,8 in |
| Above | Bedroom | 10 ft ,4 in | 11 ft ,3 in | 10 ft ,4 in x 11 ft ,3 in |
| Above | Bedroom | 9 ft | 11 ft ,3 in | 9 ft x 11 ft ,3 in |
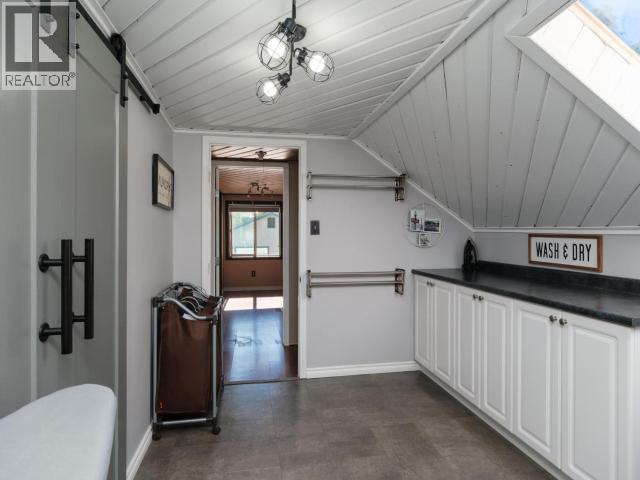
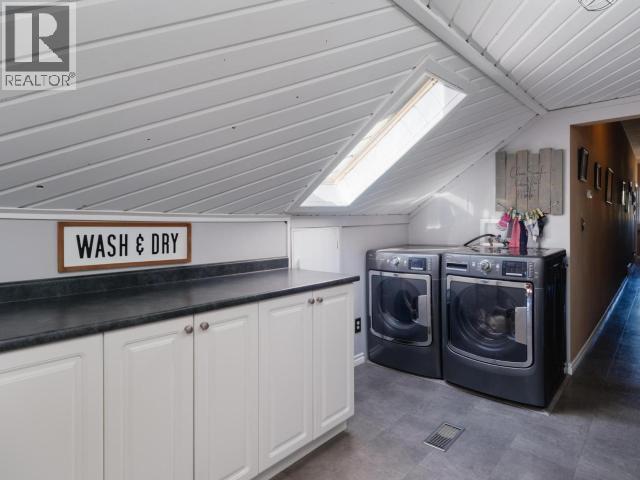
| Above | Laundry Room | 9 ft | 12 ft | 9 ft x 12 ft |
| Above | Bedroom | 12 ft ,4 in | 13 ft ,3 in | 12 ft ,4 in x 13 ft ,3 in |
| Above | 4pc Bathroom | Measurements not available | ||
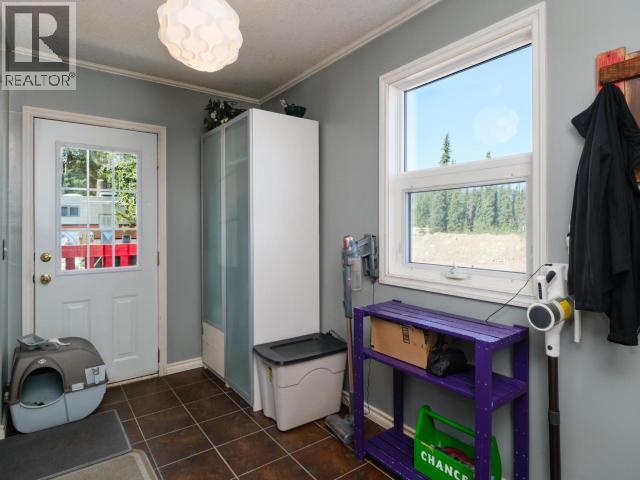
| Main Level | Foyer | 14 ft ,3 in | 29 ft | 14 ft ,3 in x 29 ft |
| Main Level | Living Room | 13 ft ,3 in | 34 ft | 13 ft ,3 in x 34 ft |
| Main Level | Dining Room | 13 ft ,3 in | 21 ft ,4 in | 13 ft ,3 in x 21 ft ,4 in |
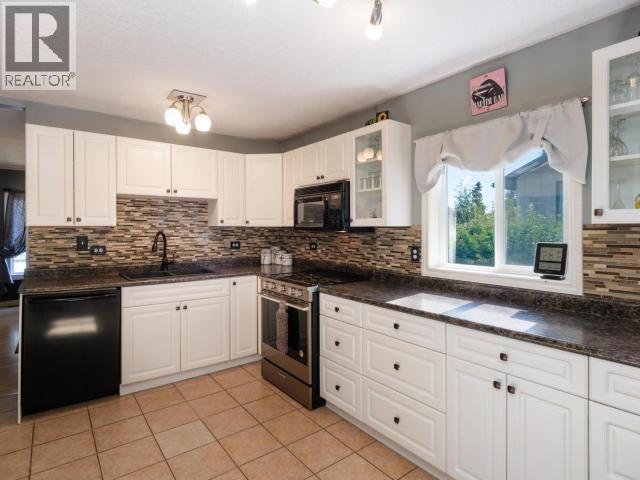
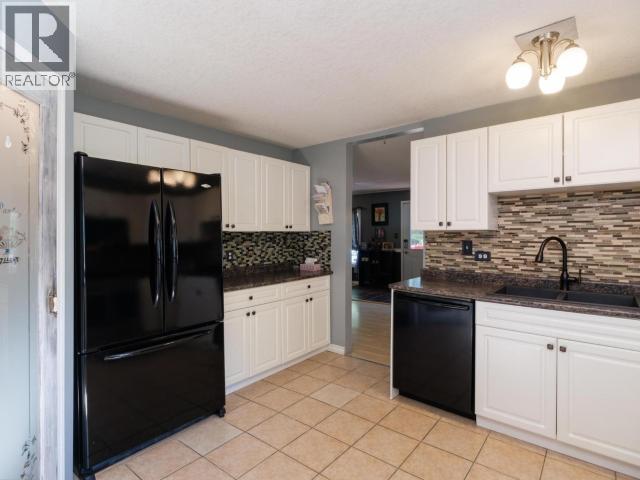
| Main Level | Kitchen | 11 ft | 13 ft ,9 in | 11 ft x 13 ft ,9 in |
| Main Level | 3pc Bathroom | Measurements not available | ||
| Main Level | Den | 10 ft ,2 in | 11 ft ,10 in | 10 ft ,2 in x 11 ft ,10 in |
https://www.realtor.ca/real-estate/29695115/2001-centennial-street-whitehorse
Contact Us
Contact us for more information

Natashia Stuckey
www.facebook.com/profile.php?id=61557470983599
510d Wood Street
Whitehorse, Yukon, Yukon Y1A 2G1
(833) 817-6506

The trademarks REALTOR®, REALTORS®, and the REALTOR® logo are controlled by The Canadian Real Estate Association (CREA) and identify real estate professionals who are members of CREA. The trademarks MLS®, Multiple Listing Service® and the associated logos are owned by The Canadian Real Estate Association (CREA) and identify the quality of services provided by real estate professionals who are members of CREA. The trademark DDF® is owned by The Canadian Real Estate Association (CREA) and identifies CREA's Data Distribution Facility (DDF®)
June 23 2026 03:09:46
Yukon Real Estate Association
Exp Realty