
2000 Valleyview Drive Unit# 21 Osoyoos, British Columbia V0H 1V6

$699,000Maintenance,
$647.37 Monthly
Maintenance,
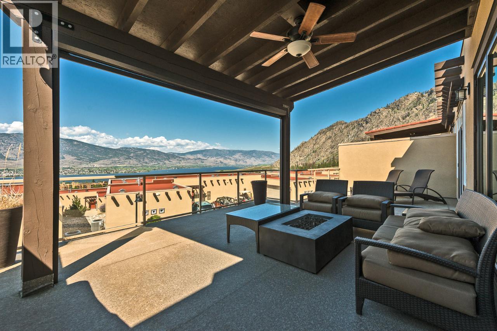
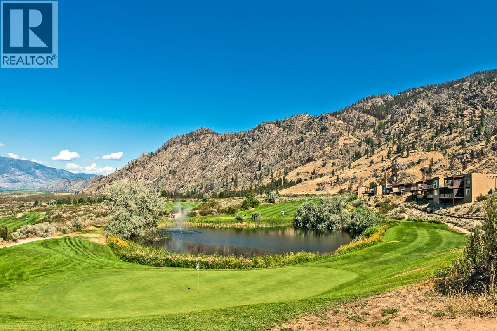
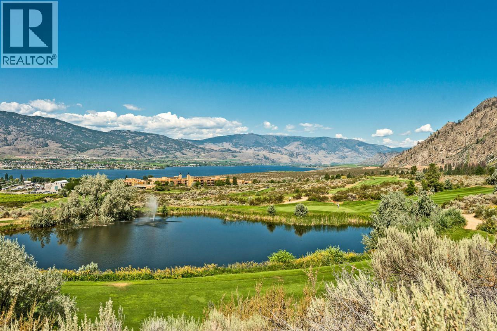
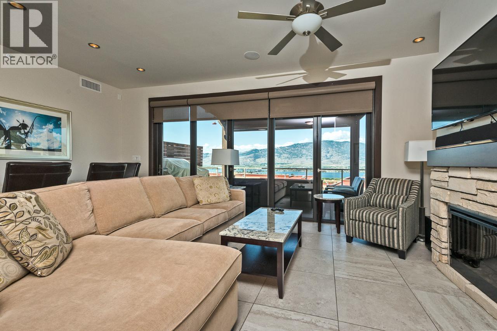
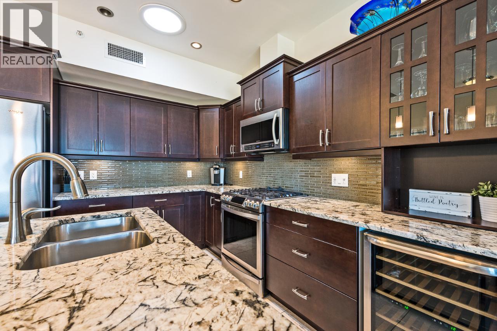
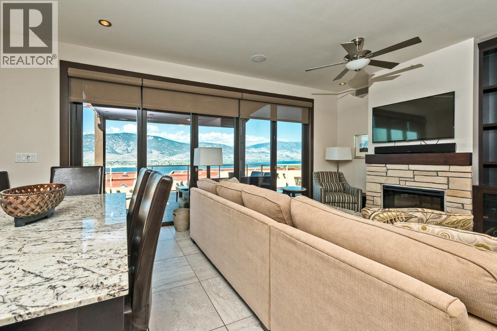
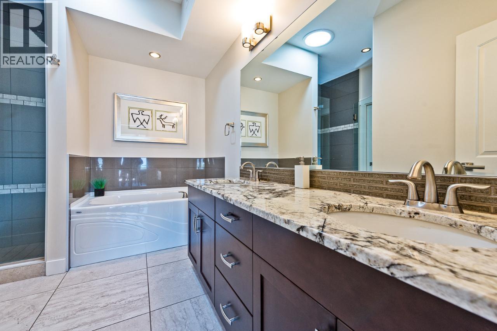
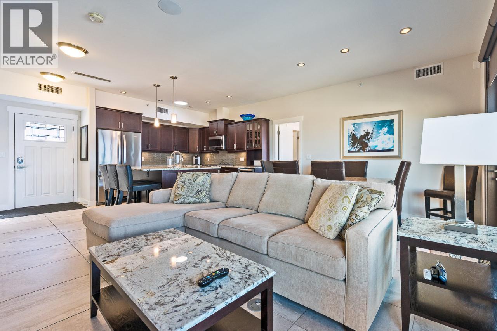
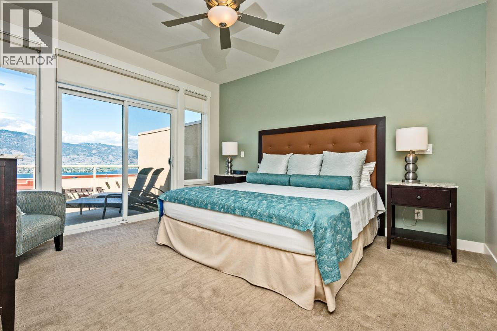
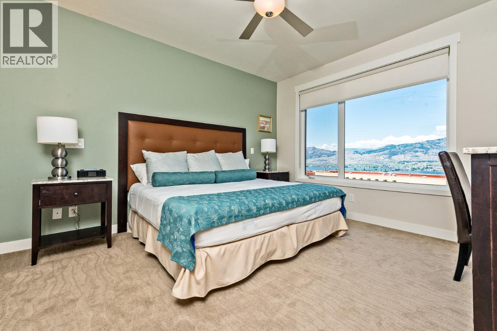
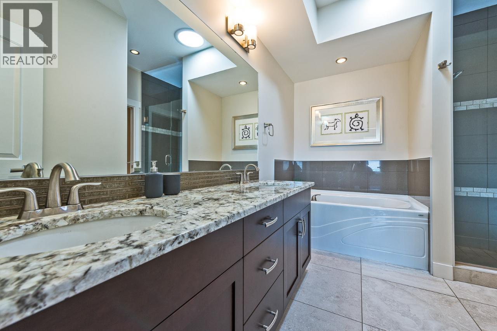
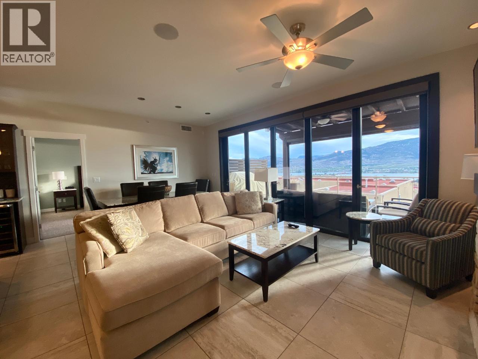
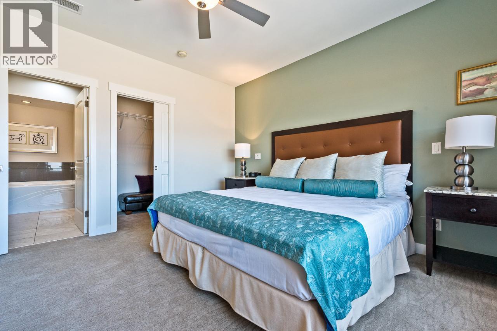
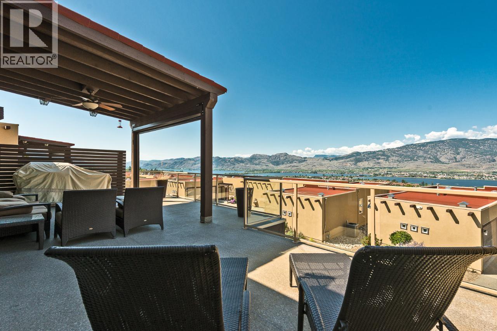
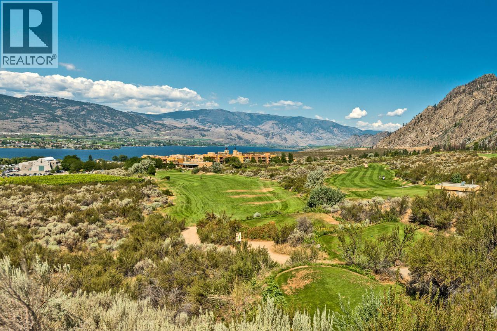
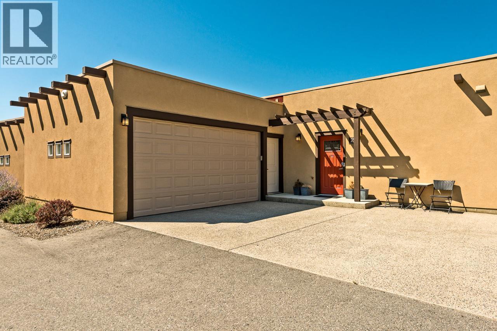
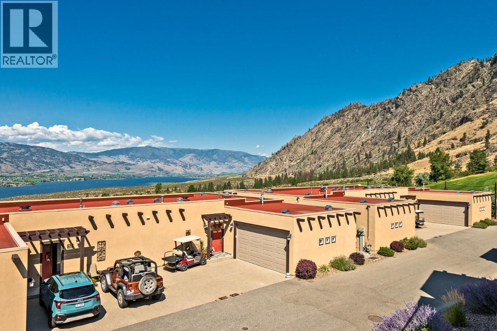
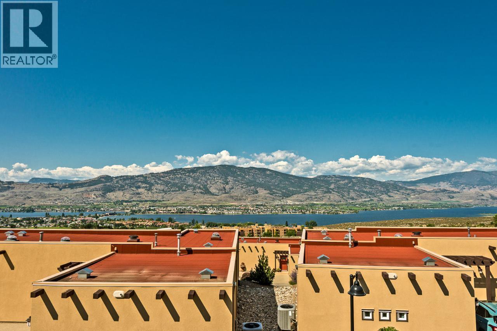
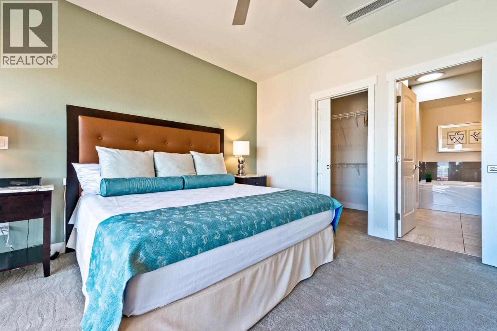
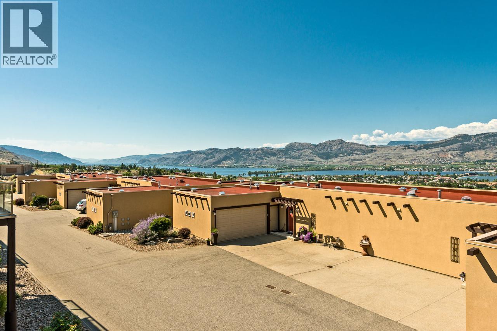
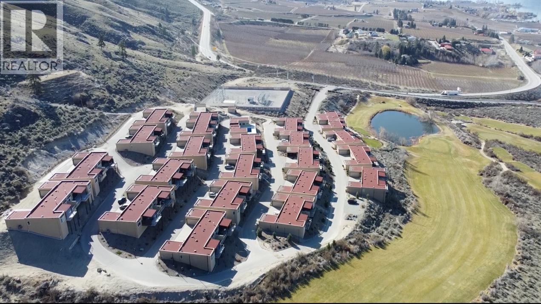
$647.37 MonthlyWelcome to the Lifestyle of your dreams! The Residences at Spirit Ridge in Osoyoos offer an exclusive gated community with exquisite quality and high-end finishings. This beautiful 2-bedroom and 2-bathroom home boasts ensuites in both bedrooms, super-sized accordion glass doors that open to a spacious DECK for outdoor living, heated floors, fireplace, gas stove, outdoor fire table, BBQ, and double garage. FULLY FURNISHED, it's perfect for permanent living, a vacation getaway, or investment. Short term rentals allowed, pet-friendly, and no age restriction. LEASEHOLD PROPERTY, NO GST or PROPERTY TRANSFER TAX! Located just above Sonora Dunes Golf Course, the Residences complex has it's own pool, hot tub & gym, plus the use of Spirit Ridge Resort's amenities (id:49203)
Property Details
| MLS® Number | 10385812 |
| Property Type | Single Family |
| Neigbourhood | Osoyoos |
| Amenities Near By | Golf Nearby |
| Community Features | Pets Allowed |
| Features | Private Setting, See Remarks |
| Parking Space Total | 2 |
| Pool Type | Outdoor Pool |
| View Type | City View, Lake View, Valley View, View (panoramic) |
| Water Front Type | Waterfront Nearby |
Building
| Bathroom Total | 2 |
| Bedrooms Total | 2 |
| Appliances | Refrigerator, Dishwasher, Dryer, Range - Gas, Microwave, Washer |
| Basement Type | Crawl Space |
| Constructed Date | 2015 |
| Construction Style Attachment | Attached |
| Cooling Type | Central Air Conditioning |
| Exterior Finish | Stucco |
| Heating Fuel | Electric |
| Heating Type | Forced Air |
| Roof Material | Tar & Gravel |
| Roof Style | Unknown |
| Stories Total | 1 |
| Size Interior | 1,216 Sqft |
| Type | Row / Townhouse |
| Utility Water | Private Utility |
Parking
| Attached Garage | 2 |
Land
| Acreage | No |
| Land Amenities | Golf Nearby |
| Landscape Features | Landscaped |
| Sewer | Municipal Sewage System |
| Size Total Text | Under 1 Acre |
Rooms
| Level | Type | Length | Width | Dimensions |
|---|---|---|---|---|
| Main Level | Other | 7'2'' x 4'1'' | ||
| Main Level | Other | 8'2'' x 4'9'' | ||
| Main Level | Primary Bedroom | 14'2'' x 14'1'' | ||
| Main Level | Living Room | 12'11'' x 13'11'' | ||
| Main Level | Kitchen | 10'10'' x 11'3'' | ||
| Main Level | 5pc Ensuite Bath | Measurements not available | ||
| Main Level | 5pc Ensuite Bath | Measurements not available | ||
| Main Level | Dining Room | 7'6'' x 13'11'' | ||
| Main Level | Bedroom | 12'5'' x 13'7'' |
https://www.realtor.ca/real-estate/29697147/2000-valleyview-drive-unit-21-osoyoos-osoyoos
Contact Us
Contact us for more information

Alina Lovin
Personal Real Estate Corporation
www.youtube.com/embed/_azVDul4vX4
www.facebook.com/OsoyoosRealEstateForSale/
www.linkedin.com/in/alina-lovin-re-max-realty-solutions-35079b6/
twitter.com/AlinaLovin
www.instagram.com/alina.lovin_realtor/
youtu.be/_azVDul4vX4?si=L2on6XWV2H_MBh0Q
8507 A Main St., Po Box 1099
Osoyoos, British Columbia V0H 1V0
(250) 495-7441
(250) 495-6723

The trademarks REALTOR®, REALTORS®, and the REALTOR® logo are controlled by The Canadian Real Estate Association (CREA) and identify real estate professionals who are members of CREA. The trademarks MLS®, Multiple Listing Service® and the associated logos are owned by The Canadian Real Estate Association (CREA) and identify the quality of services provided by real estate professionals who are members of CREA. The trademark DDF® is owned by The Canadian Real Estate Association (CREA) and identifies CREA's Data Distribution Facility (DDF®)
May 04 2026 07:33:45
Association of Interior REALTORS®
RE/MAX Realty Solutions