
20 Sparks Drive Chatham, Ontario N7M 4J1

$349,900
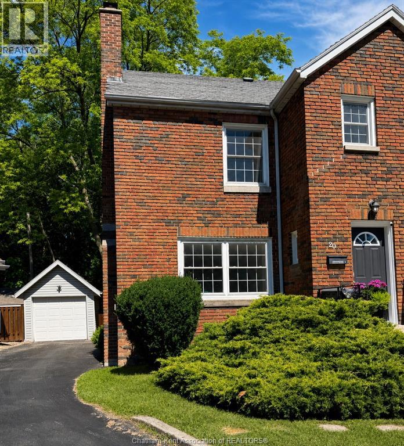
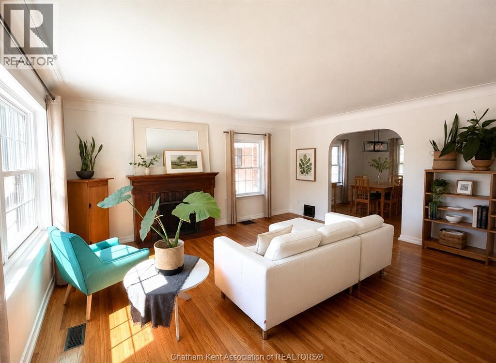
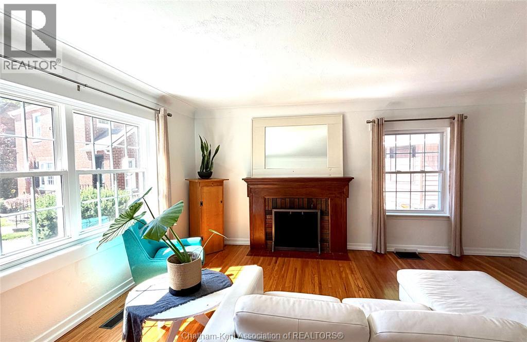
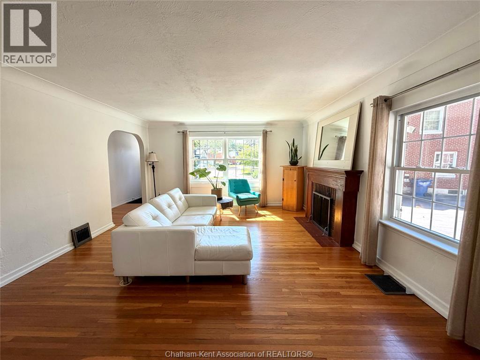
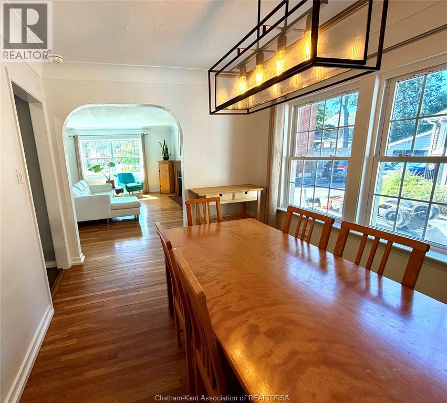
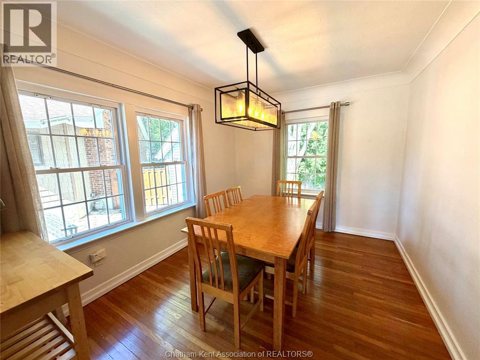
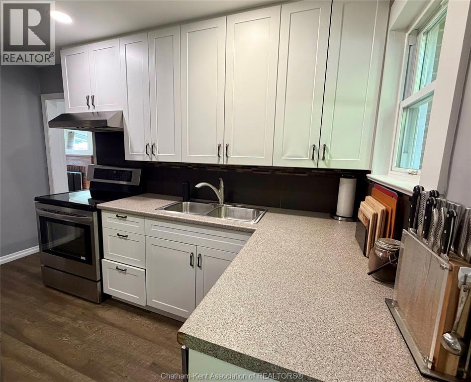
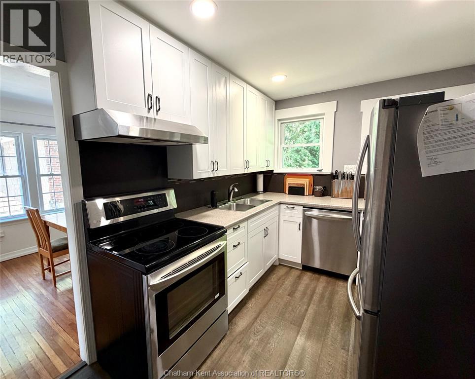
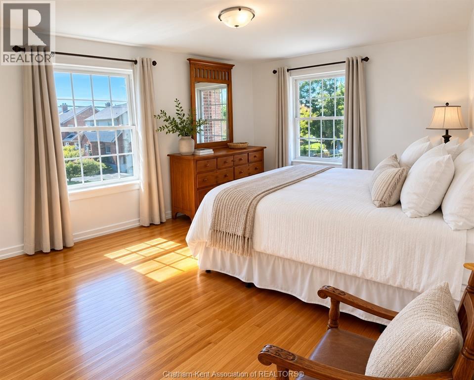
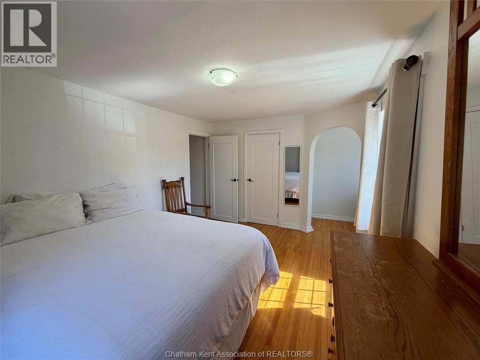
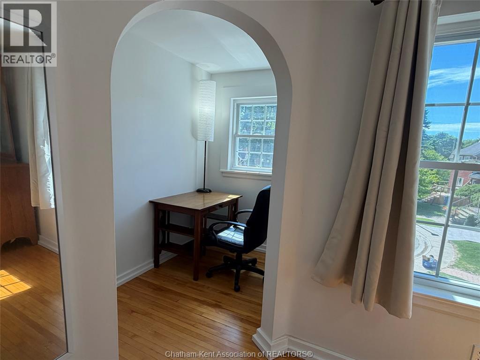
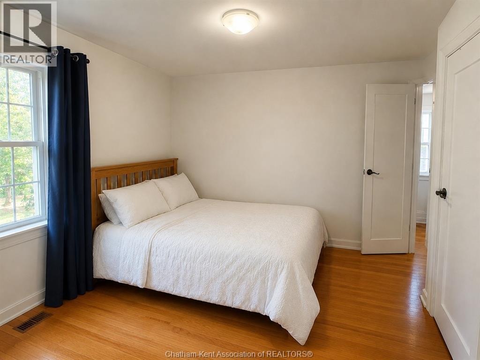
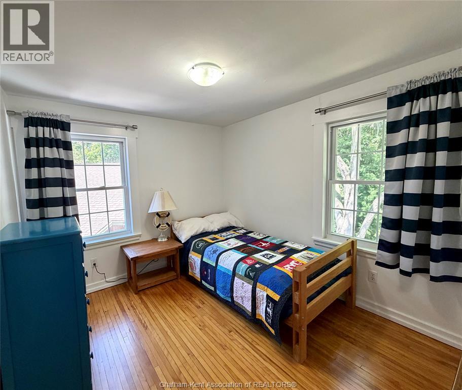
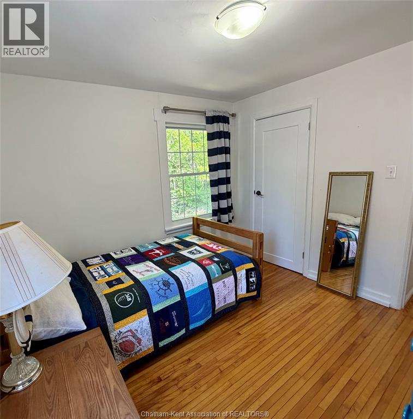
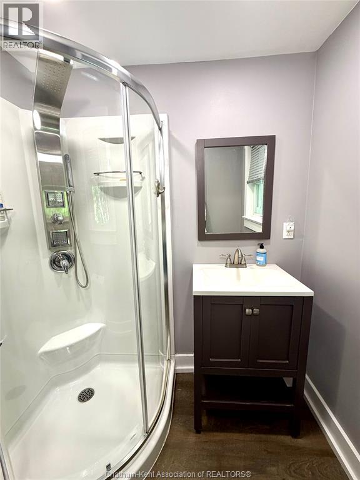
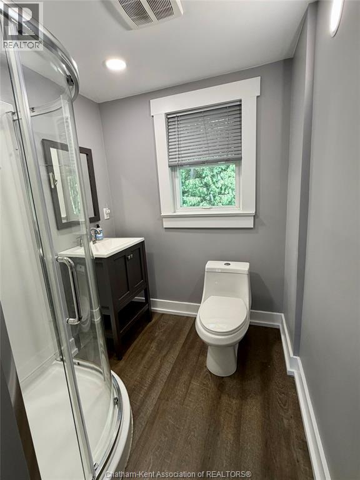
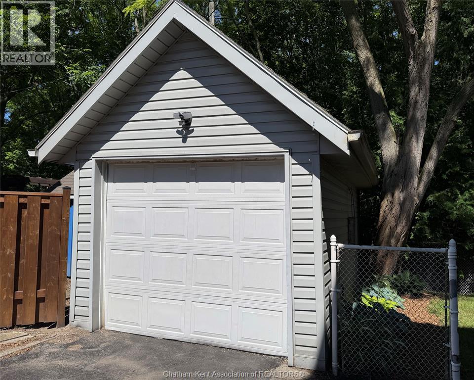
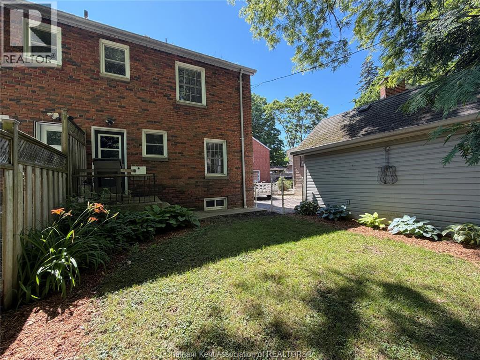
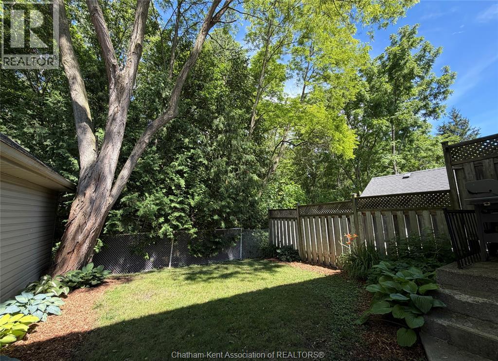
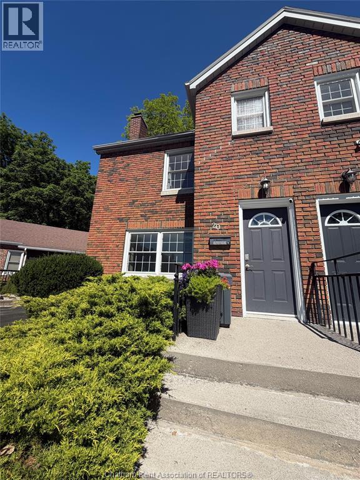
A bright and inviting three-bedroom semi-detached home tucked into a quiet cul-de-sac right in the heart of the city. Steps from Tecumseh Park, the off-leash dog park, and scenic riverfront walks—urban convenience with small-street tranquility. What truly sets this home apart is its exceptionally affordable property taxes—less than $170 per month in 2026. In a market where carrying costs matter more than ever, this home delivers real long-term savings without compromising location or lifestyle. Full brick exterior, single detached garage, and a private fenced rear yard. Inside, enjoy a fresh, airy feel with white walls, gleaming hardwood floors, and extensive updates: windows, doors, kitchen, bath, furnace (2018), electrical, and plumbing. Nothing left to do—just move in and enjoy your spacious three-bedroom layout. Call today to schedule your personal tour! (id:49203)
Property Details
| MLS® Number | 26014903 |
| Property Type | Single Family |
| Features | Cul-de-sac, Paved Driveway, Single Driveway |
Building
| Bathroom Total | 1 |
| Bedrooms Above Ground | 3 |
| Bedrooms Total | 3 |
| Appliances | Dishwasher, Dryer, Refrigerator, Stove, Washer |
| Constructed Date | 1951 |
| Construction Style Attachment | Semi-detached |
| Exterior Finish | Brick |
| Fireplace Present | Yes |
| Fireplace Type | Roughed In |
| Flooring Type | Hardwood, Cushion/lino/vinyl |
| Foundation Type | Concrete |
| Heating Fuel | Natural Gas |
| Heating Type | Forced Air, Furnace |
| Stories Total | 2 |
| Size Interior | 1,270 Sqft |
| Total Finished Area | 1270 Sqft |
| Type | House |
Parking
| Detached Garage | |
| Garage |
Land
| Acreage | No |
| Fence Type | Fence |
| Landscape Features | Landscaped |
| Size Irregular | 29.5 X Irregular / 0.06 Ac |
| Size Total Text | 29.5 X Irregular / 0.06 Ac|0-0.25 Acre |
| Zoning Description | Rl2 |
Rooms
| Level | Type | Length | Width | Dimensions |
|---|---|---|---|---|
| Second Level | Bedroom | 11 ft ,2 in | 9 ft | 11 ft ,2 in x 9 ft |
| Second Level | Bedroom | 10 ft ,7 in | 9 ft ,4 in | 10 ft ,7 in x 9 ft ,4 in |
| Second Level | Primary Bedroom | 14 ft ,6 in | 10 ft ,4 in | 14 ft ,6 in x 10 ft ,4 in |
| Second Level | 3pc Bathroom | 9 ft ,1 in | 6 ft | 9 ft ,1 in x 6 ft |
| Basement | Laundry Room | 28 ft | 17 ft | 28 ft x 17 ft |
| Main Level | Kitchen | 12 ft ,2 in | 8 ft ,5 in | 12 ft ,2 in x 8 ft ,5 in |
| Main Level | Dining Room | 12 ft ,5 in | 9 ft ,5 in | 12 ft ,5 in x 9 ft ,5 in |
| Main Level | Living Room | 17 ft | 14 ft ,7 in | 17 ft x 14 ft ,7 in |
| Main Level | Foyer | 11 ft ,5 in | 5 ft ,4 in | 11 ft ,5 in x 5 ft ,4 in |
https://www.realtor.ca/real-estate/29945861/20-sparks-drive-chatham
Contact Us
Contact us for more information

Ryan Jones
Broker
www.ryanjonesrealestate.com/
63 Talbot St. W.
Blenheim, Ontario N0P 1A0
(519) 676-2022

Bethanie Compton
Sales Person
remaxchatham.ca/
149 St Clair St
Chatham, Ontario N7L 3J4
(519) 436-6161
www.excelrealty.ca/
www.facebook.com/excelrealtyservice/

The trademarks REALTOR®, REALTORS®, and the REALTOR® logo are controlled by The Canadian Real Estate Association (CREA) and identify real estate professionals who are members of CREA. The trademarks MLS®, Multiple Listing Service® and the associated logos are owned by The Canadian Real Estate Association (CREA) and identify the quality of services provided by real estate professionals who are members of CREA. The trademark DDF® is owned by The Canadian Real Estate Association (CREA) and identifies CREA's Data Distribution Facility (DDF®)
August 18 2026 02:22:47
Chatham Kent Association of REALTORS®
Gagner & Associates Excel Realty Services Inc. (Blenheim), Gagner & Associates Excel Realty Services Inc. Brokerage