
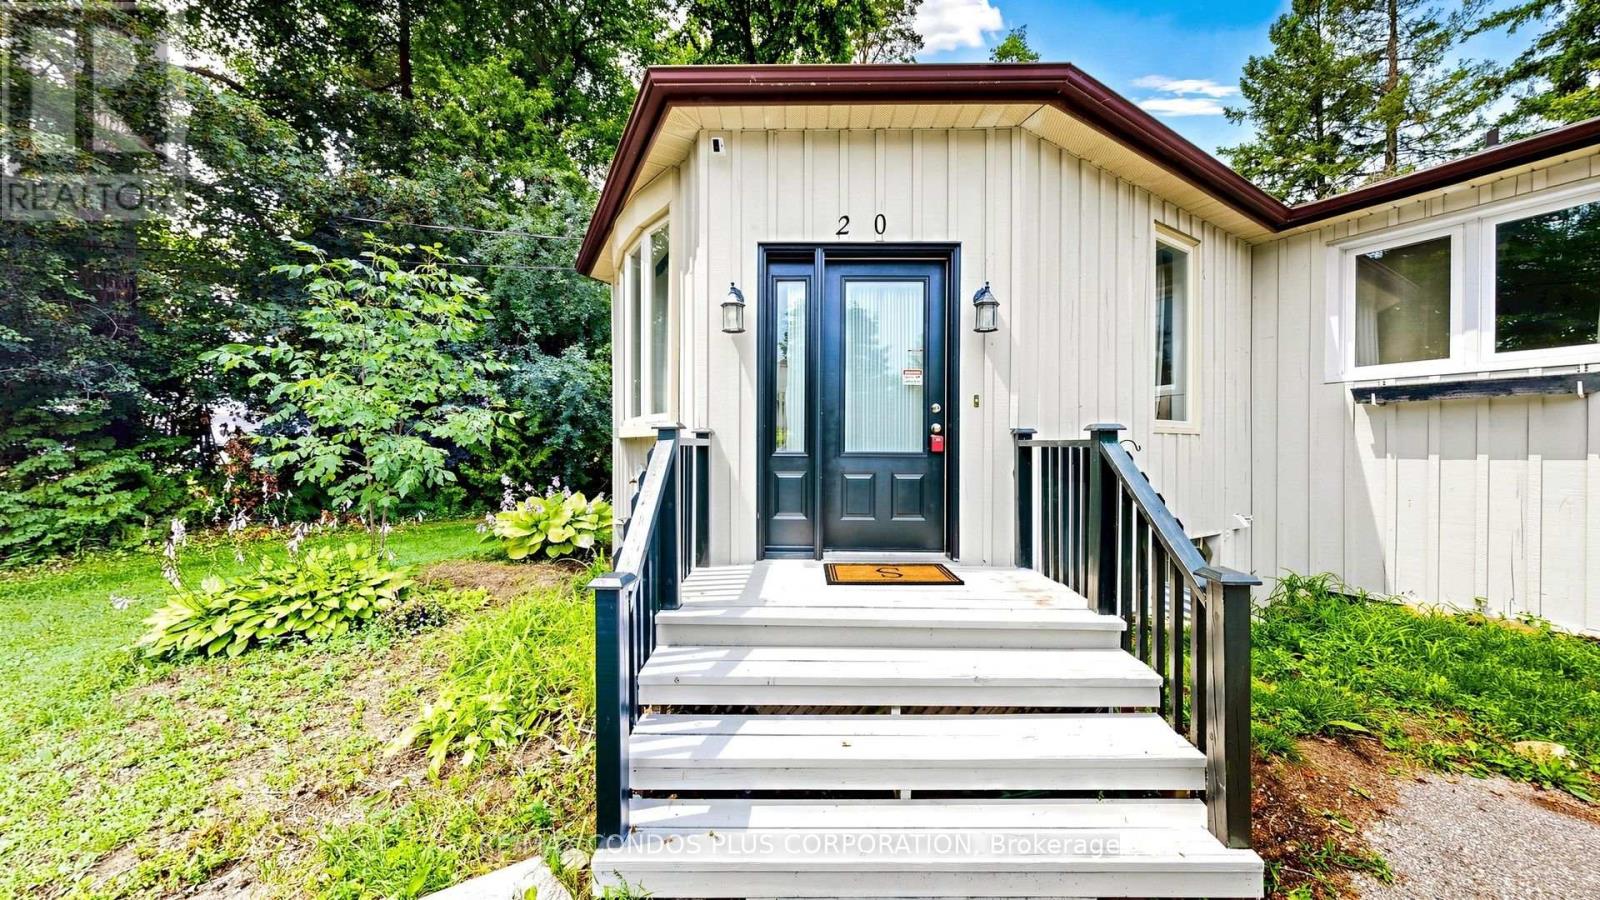
20 Southwood Crescent Georgina, Ontario L0E 1R0

$699,000
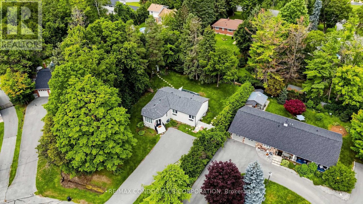
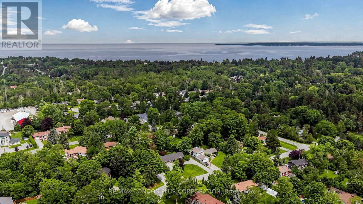
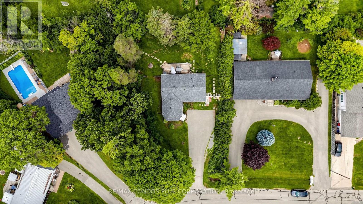
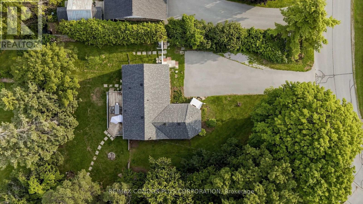
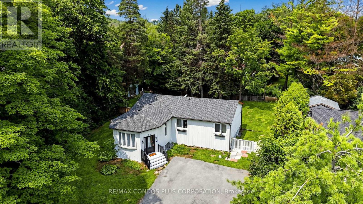
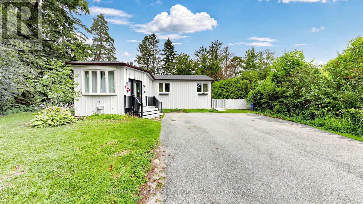
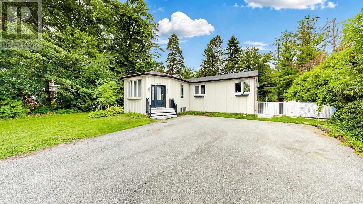
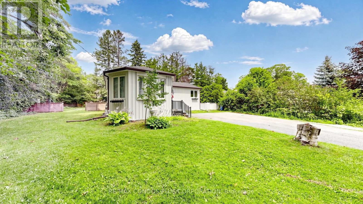
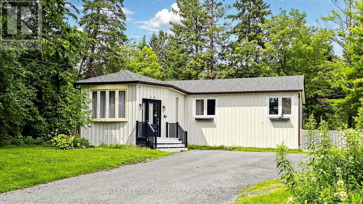
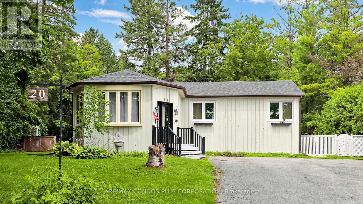
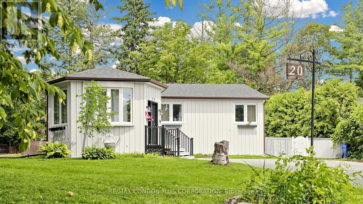
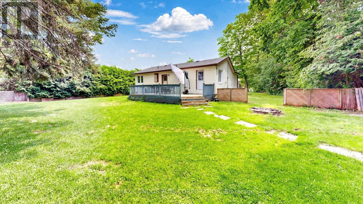
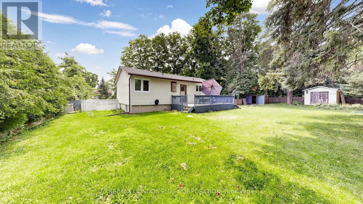
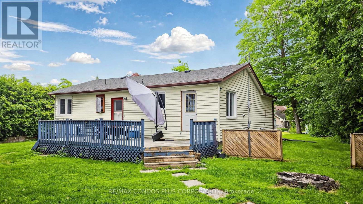
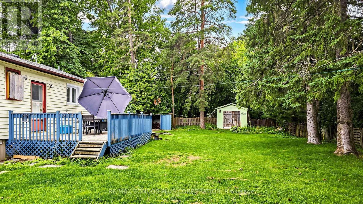
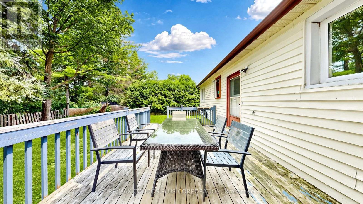
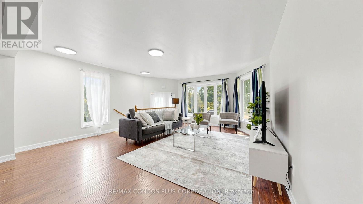
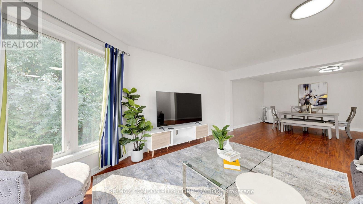
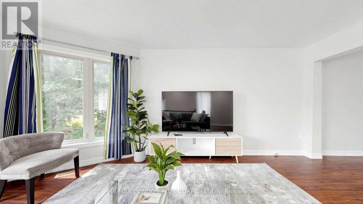
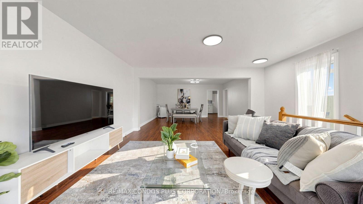
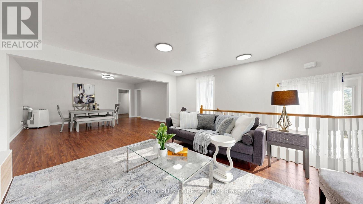
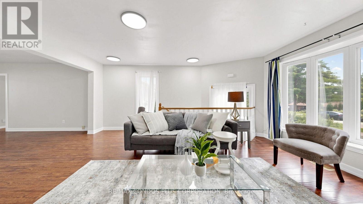
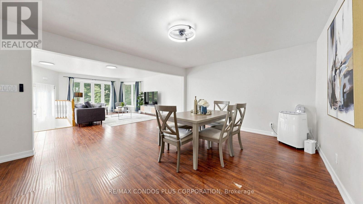
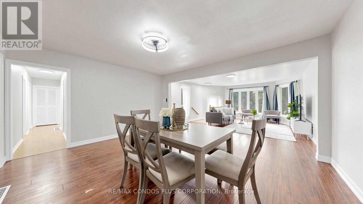
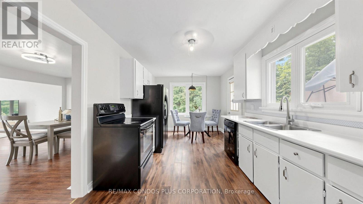
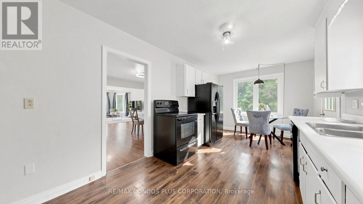
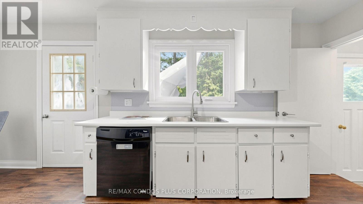
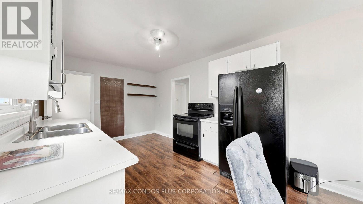
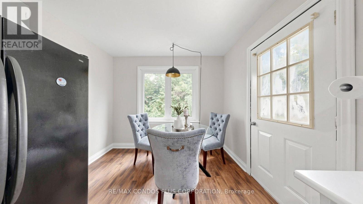
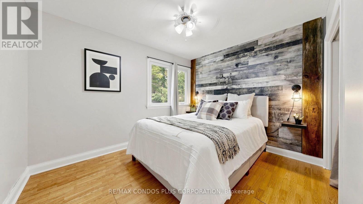
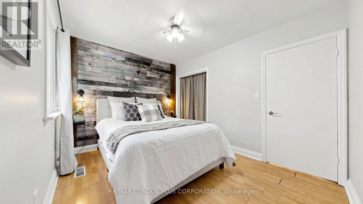
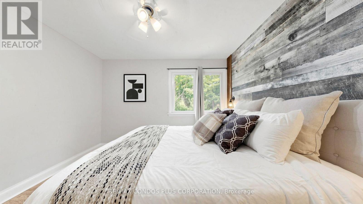
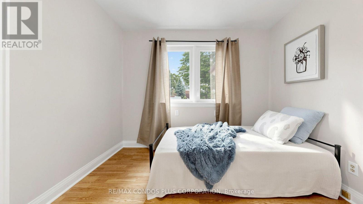
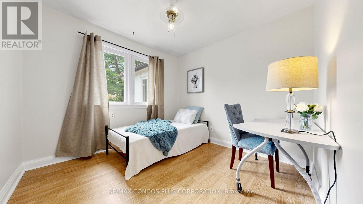
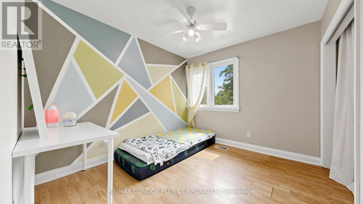
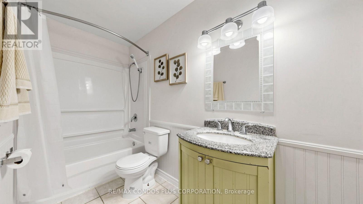
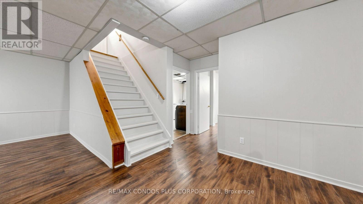
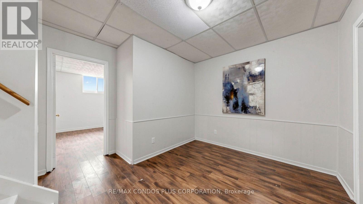
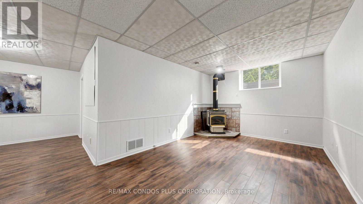
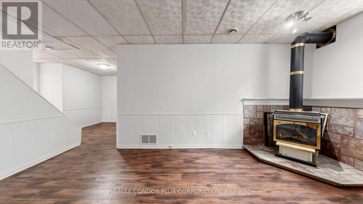
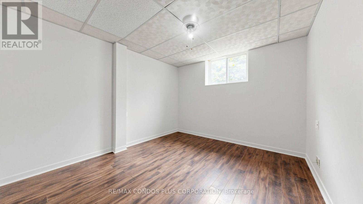
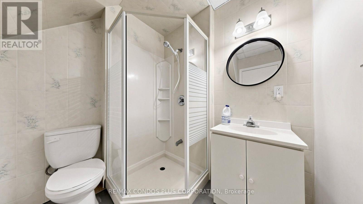
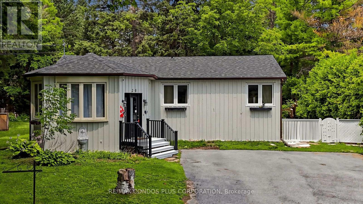
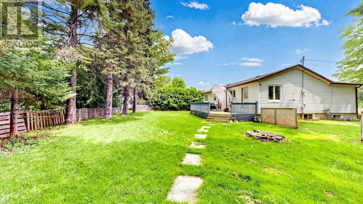
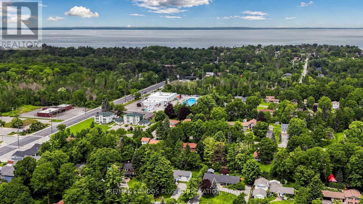
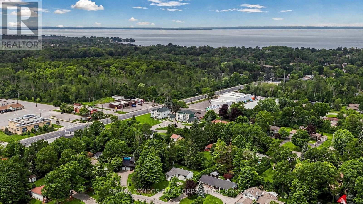
Charming Detached Home On A Large Lot In Desirable Woodriver Acres! Bright & Open-Concept Living And Dining Area Creates A Spacious Feel Throughout The Main Floor. Functional Layout With 3+2 Bedrooms, 2 Bathrooms, And A Separate Entrance To The Mostly Finished Basement, Offering Excellent Flexibility For Extended Family Or Additional Living Space Plus A Kitchen Rough-In. Walk Out From The Kitchen To A Large Deck And Enjoy The Expansive Backyard. Gas Fireplace In The Basement. Portable A/C In The Living Room. Conveniently Located Within Walking Distance To Schools, Shopping And Just Minutes To The Marina. (id:49203)
Property Details
| MLS® Number | N13627430 |
| Property Type | Single Family |
| Community Name | Sutton & Jackson's Point |
| Features | Irregular Lot Size, Carpet Free |
| Parking Space Total | 6 |
Building
| Bathroom Total | 2 |
| Bedrooms Above Ground | 3 |
| Bedrooms Below Ground | 2 |
| Bedrooms Total | 5 |
| Amenities | Fireplace(s) |
| Appliances | Dishwasher, Dryer, Stove, Washer, Window Coverings, Refrigerator |
| Architectural Style | Raised Bungalow |
| Basement Development | Finished |
| Basement Features | Separate Entrance |
| Basement Type | N/a (finished), N/a |
| Construction Style Attachment | Detached |
| Exterior Finish | Aluminum Siding, Wood |
| Fireplace Present | Yes |
| Flooring Type | Laminate |
| Foundation Type | Block |
| Heating Fuel | Electric |
| Heating Type | Forced Air |
| Stories Total | 1 |
| Size Interior | 1,100 - 1,500 Sqft |
| Type | House |
| Utility Water | Municipal Water |
Parking
| No Garage |
Land
| Acreage | No |
| Sewer | Sanitary Sewer |
| Size Depth | 143 Ft |
| Size Frontage | 70 Ft |
| Size Irregular | 70 X 143 Ft ; Irregular |
| Size Total Text | 70 X 143 Ft ; Irregular |
Rooms
| Level | Type | Length | Width | Dimensions |
|---|---|---|---|---|
| Basement | Workshop | 4.35 m | 3.67 m | 4.35 m x 3.67 m |
| Basement | Bathroom | 2.27 m | 1.89 m | 2.27 m x 1.89 m |
| Basement | Family Room | 5.24 m | 3.24 m | 5.24 m x 3.24 m |
| Basement | Bedroom 4 | 5.08 m | 4.84 m | 5.08 m x 4.84 m |
| Basement | Bedroom 5 | 3.67 m | 3.35 m | 3.67 m x 3.35 m |
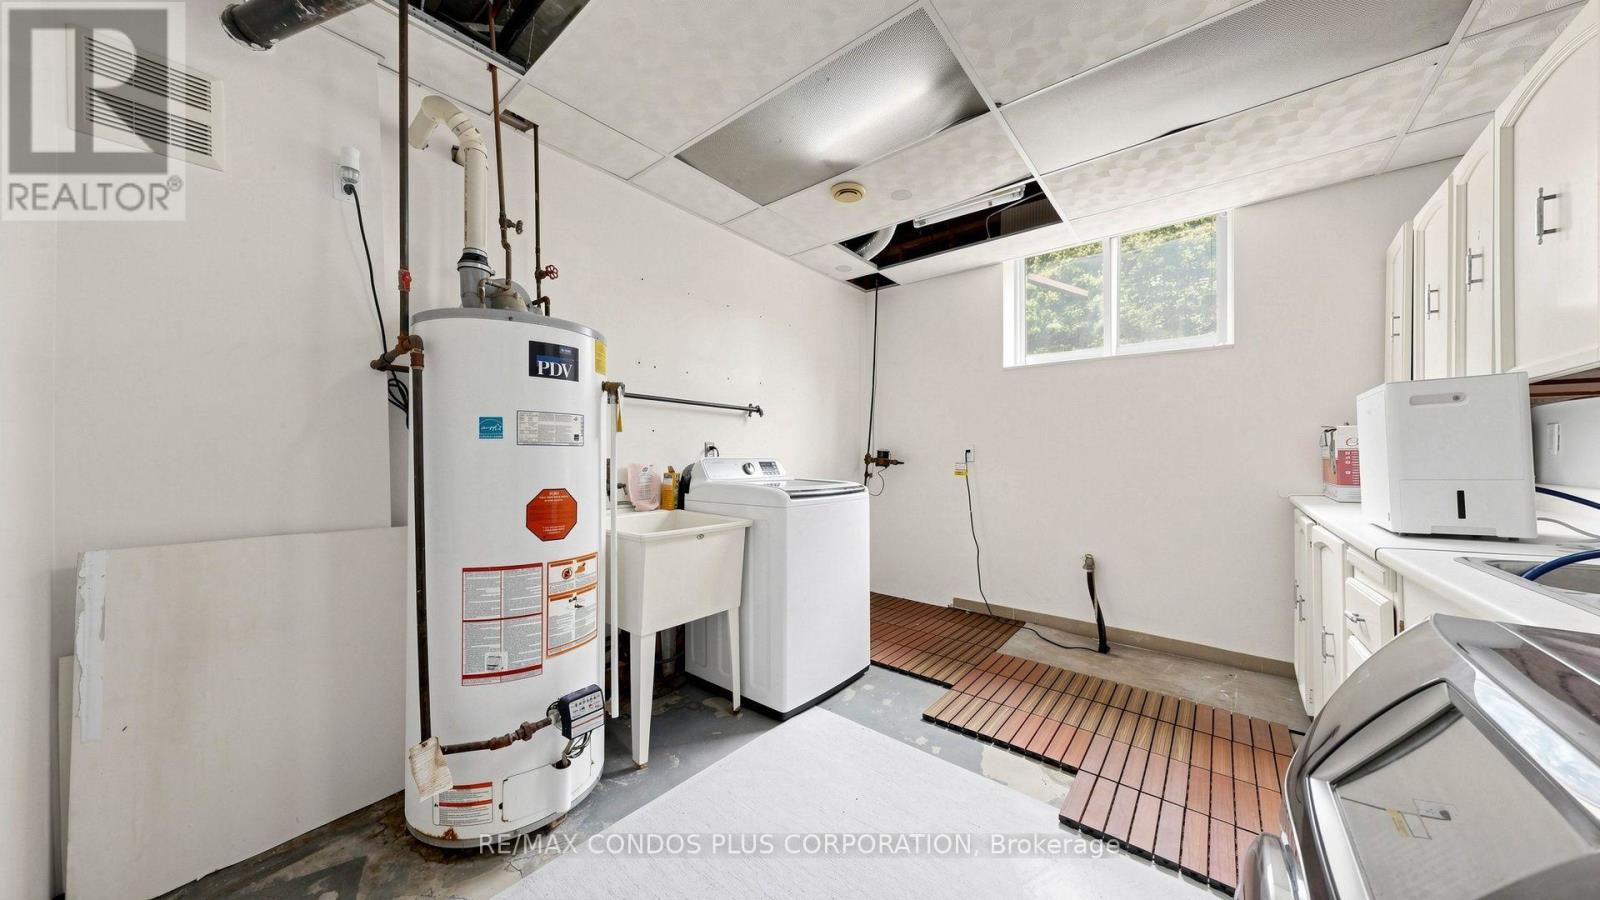
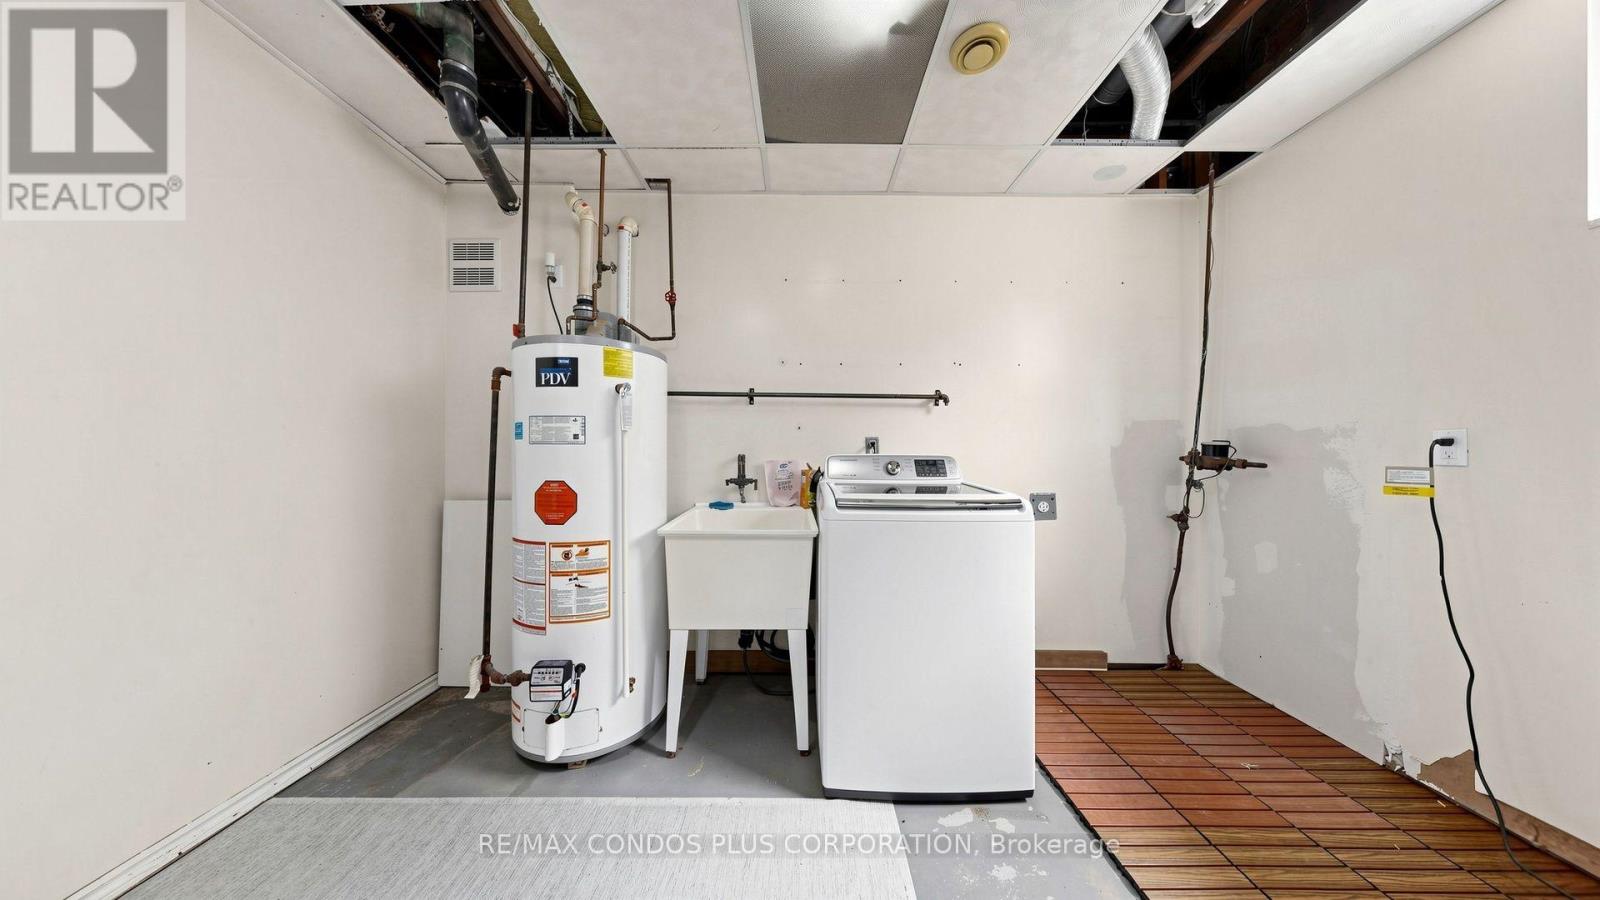
| Basement | Laundry Room | 3.687 m | 3.15 m | 3.687 m x 3.15 m |
| Main Level | Dining Room | 4.85 m | 4.08 m | 4.85 m x 4.08 m |
| Main Level | Living Room | 5.13 m | 4.85 m | 5.13 m x 4.85 m |
| Main Level | Kitchen | 5.6 m | 2.87 m | 5.6 m x 2.87 m |
| Main Level | Primary Bedroom | 3.51 m | 2.87 m | 3.51 m x 2.87 m |
| Main Level | Bedroom 2 | 3.06 m | 2.89 m | 3.06 m x 2.89 m |
| Main Level | Bedroom 3 | 3.04 m | 2.89 m | 3.04 m x 2.89 m |
Contact Us
Contact us for more information

Sung Jung Woo
Broker
(416) 732-8920
www.sungwoo.ca/
www.facebook.com/sung.woo.505
1170 Bay Street, Unit 110
Toronto, Ontario M5S 2B4
(416) 640-2661
(416) 640-2688
www.remaxcondosplus.com/
Rena Son
Salesperson
1170 Bay Street, Unit 110
Toronto, Ontario M5S 2B4
(416) 640-2661
(416) 640-2688
www.remaxcondosplus.com/

The trademarks REALTOR®, REALTORS®, and the REALTOR® logo are controlled by The Canadian Real Estate Association (CREA) and identify real estate professionals who are members of CREA. The trademarks MLS®, Multiple Listing Service® and the associated logos are owned by The Canadian Real Estate Association (CREA) and identify the quality of services provided by real estate professionals who are members of CREA. The trademark DDF® is owned by The Canadian Real Estate Association (CREA) and identifies CREA's Data Distribution Facility (DDF®)
July 31 2026 10:57:58
Toronto Regional Real Estate Board
RE/MAX Condos Plus Corporation