
20 - 185 Bedrock Drive Hamilton, Ontario L8J 0M5

$634,900
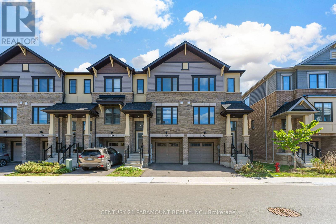
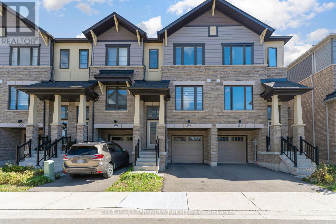
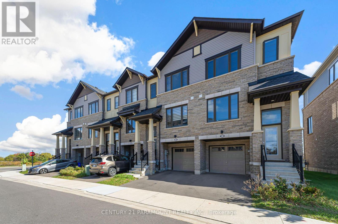
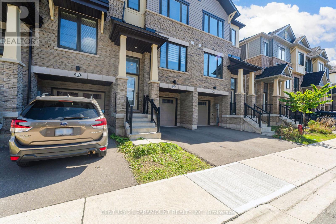
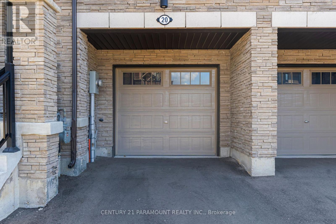
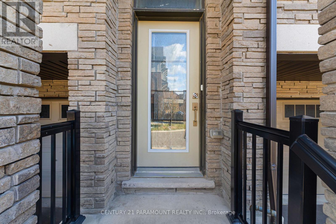
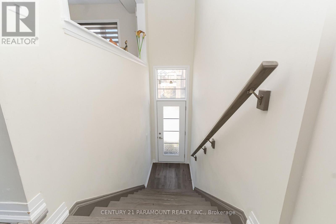
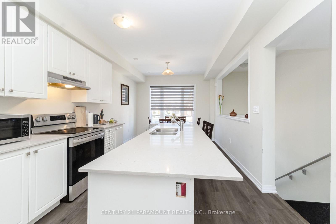
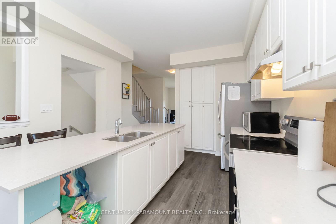
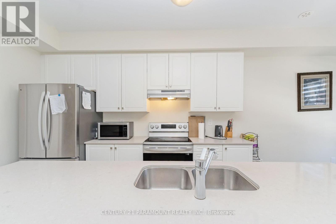
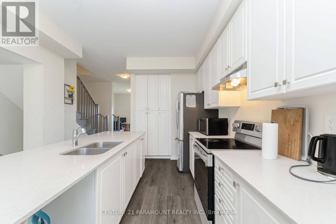
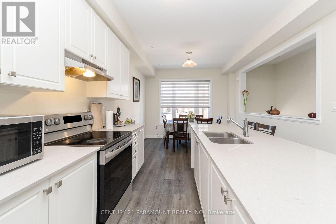
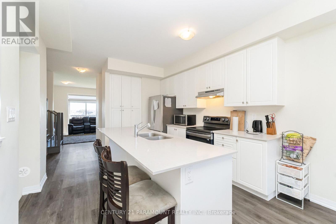
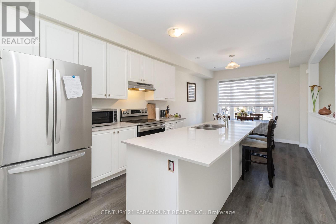
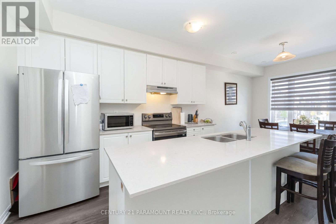
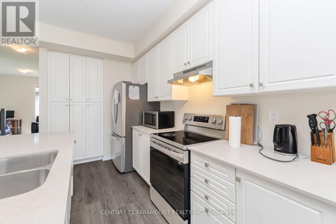
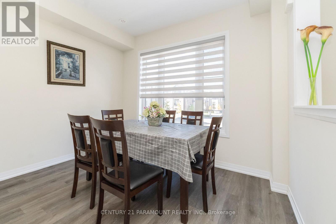
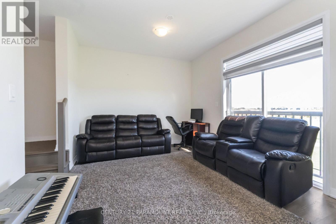
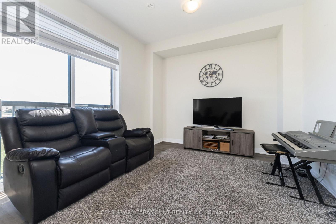
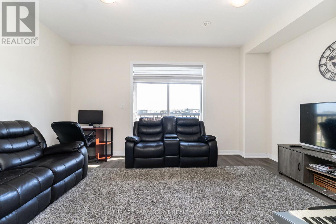
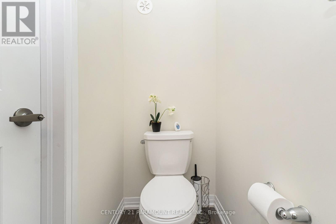
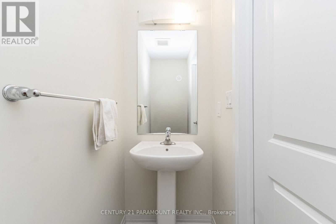
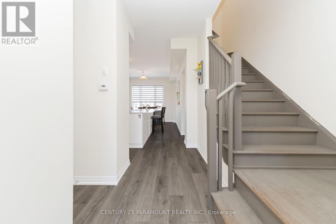
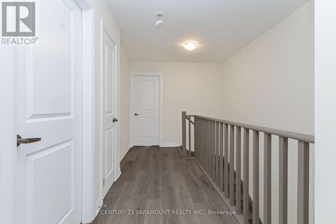
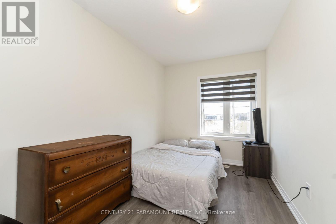
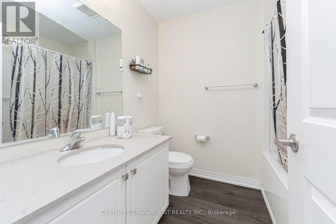
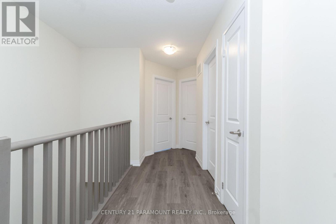
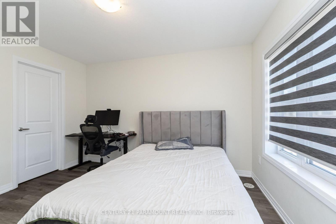
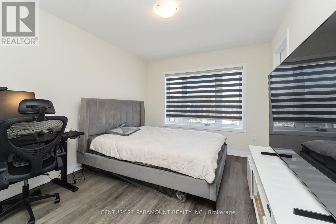
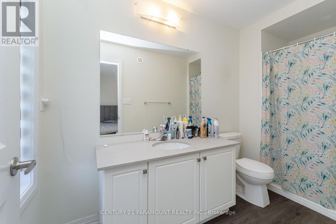
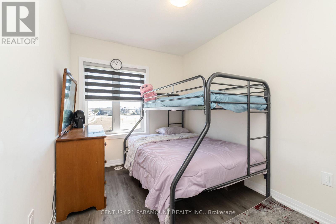
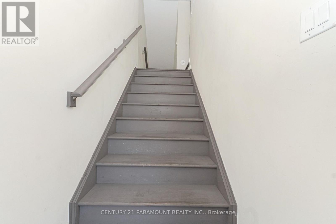
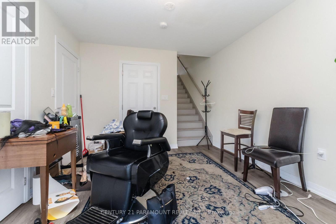
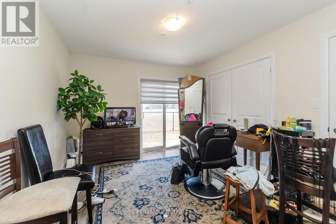
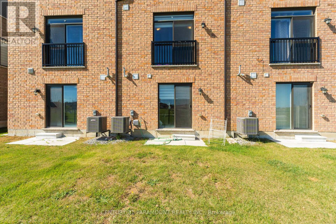
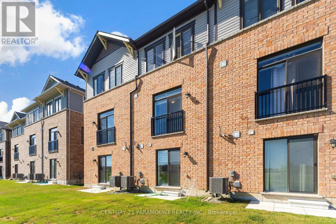
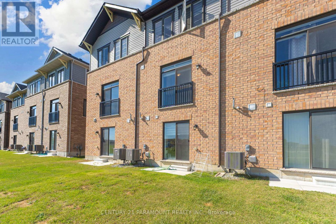
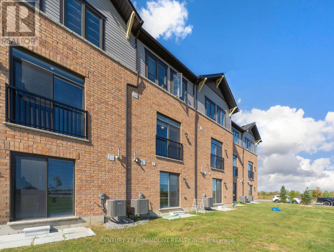
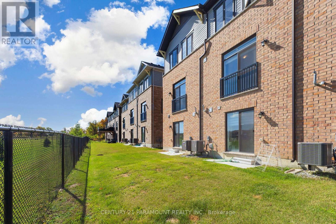
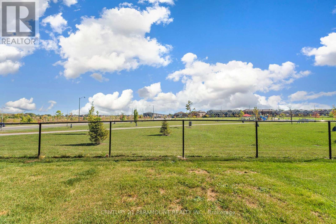
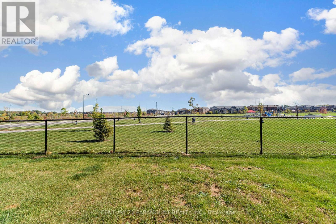
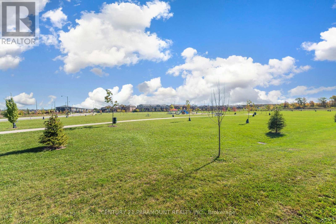
Welcome to this Modern 3-Storey Freehold Townhomes by Empire Lush, Boasting 1,730 sq ft of elegantly finished living space, 3 beds+den, 3 washrooms, 9' Ceilings On Main Floor, Vinyl Flooring Throughout, Oak Handrails, Quartz Countertops, Juliette Balcony in Kitchen, Surrounded by Green Space, Unobstructed beautiful views from backyard, Located In most desirable Stoney Creek, Near Numerous Schools, Shopping And Short Drive To The QEW, Modern and functional design perfect for small families, first time home buyers, and investors. (id:49203)
Property Details
| MLS® Number | X14106094 |
| Property Type | Single Family |
| Community Name | Stoney Creek Mountain |
| Amenities Near By | Park |
| Equipment Type | Water Heater |
| Features | Carpet Free |
| Parking Space Total | 2 |
| Rental Equipment Type | Water Heater |
Building
| Bathroom Total | 3 |
| Bedrooms Above Ground | 3 |
| Bedrooms Total | 3 |
| Age | 0 To 5 Years |
| Appliances | Dryer, Stove, Washer, Window Coverings, Refrigerator |
| Basement Type | None |
| Construction Style Attachment | Attached |
| Cooling Type | Central Air Conditioning |
| Exterior Finish | Vinyl Siding, Brick |
| Foundation Type | Concrete |
| Half Bath Total | 1 |
| Heating Fuel | Natural Gas |
| Heating Type | Forced Air |
| Stories Total | 3 |
| Size Interior | 1,500 - 2,000 Sqft |
| Type | Row / Townhouse |
| Utility Water | Municipal Water |
Parking
| Attached Garage | |
| Garage |
Land
| Acreage | No |
| Land Amenities | Park |
| Sewer | Sanitary Sewer |
| Size Depth | 78 Ft ,1 In |
| Size Frontage | 16 Ft ,4 In |
| Size Irregular | 16.4 X 78.1 Ft |
| Size Total Text | 16.4 X 78.1 Ft |
Rooms
| Level | Type | Length | Width | Dimensions |
|---|---|---|---|---|
| Lower Level | Den | 2.36 m | 1.72 m | 2.36 m x 1.72 m |
| Main Level | Dining Room | 2.36 m | 3.22 m | 2.36 m x 3.22 m |
| Main Level | Kitchen | 2.43 m | 4.29 m | 2.43 m x 4.29 m |
| Main Level | Great Room | 3.37 m | 4.87 m | 3.37 m x 4.87 m |
| Upper Level | Bedroom | 3.07 m | 3.2 m | 3.07 m x 3.2 m |
| Upper Level | Bedroom 2 | 2.36 m | 2.51 m | 2.36 m x 2.51 m |
| Upper Level | Bedroom 3 | 2.33 m | 2.89 m | 2.33 m x 2.89 m |
Contact Us
Contact us for more information

Jasaman Singh
Broker
8550 Torbram Rd Unit 4
Brampton, Ontario L6T 5C8
(905) 799-7000
(905) 799-7001
www.century21paramount.ca/

The trademarks REALTOR®, REALTORS®, and the REALTOR® logo are controlled by The Canadian Real Estate Association (CREA) and identify real estate professionals who are members of CREA. The trademarks MLS®, Multiple Listing Service® and the associated logos are owned by The Canadian Real Estate Association (CREA) and identify the quality of services provided by real estate professionals who are members of CREA. The trademark DDF® is owned by The Canadian Real Estate Association (CREA) and identifies CREA's Data Distribution Facility (DDF®)
October 22 2026 03:04:09
Toronto Regional Real Estate Board
Century 21 Paramount Realty Inc.