
2 Lakeview Road Dryden, Ontario P8N 2Y4

$449,900
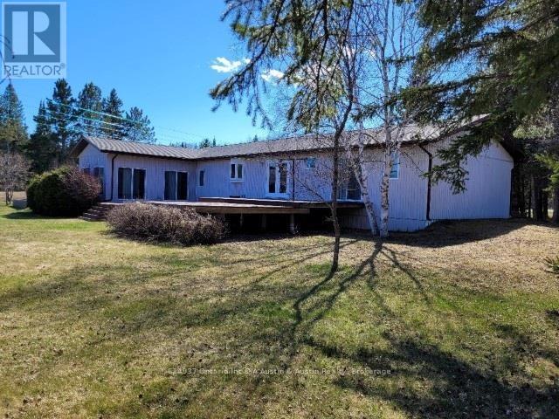
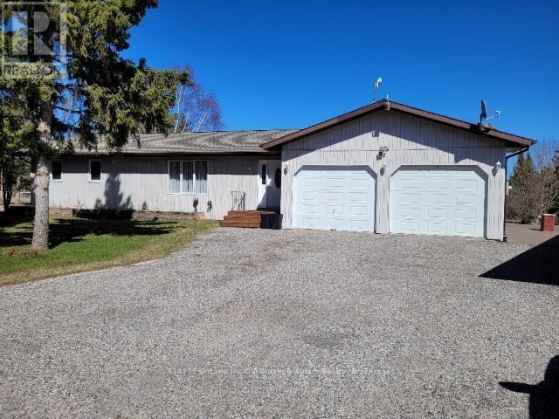
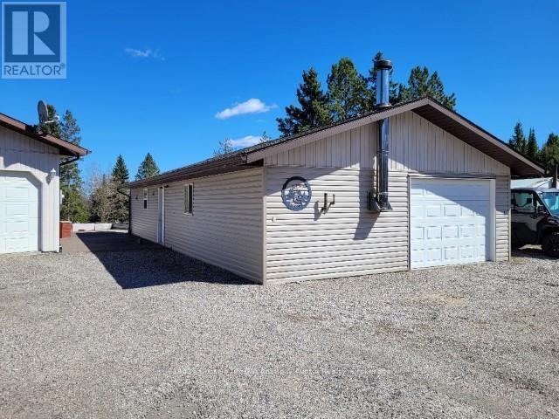
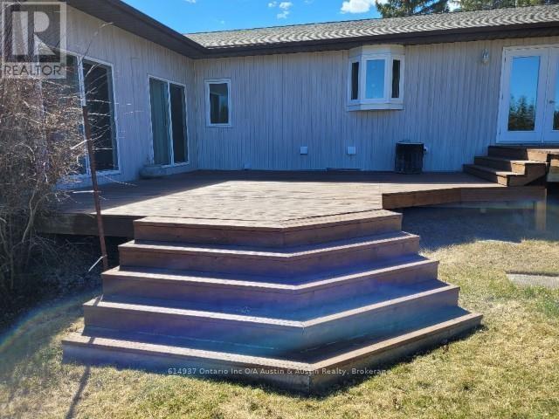
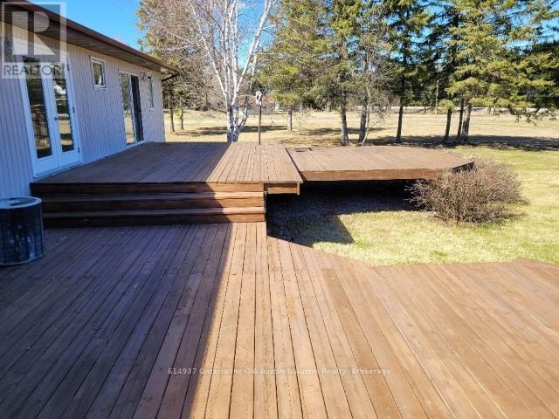
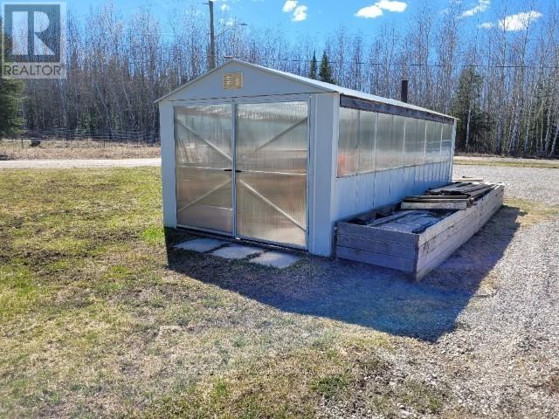
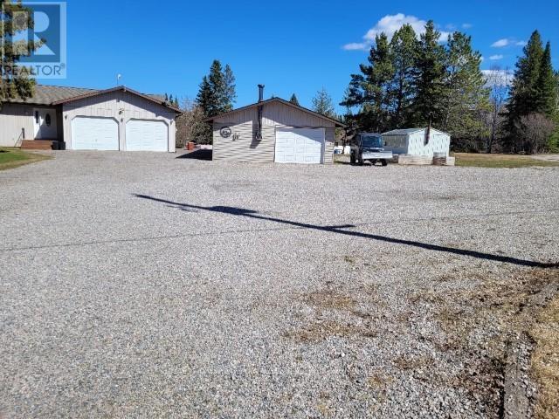
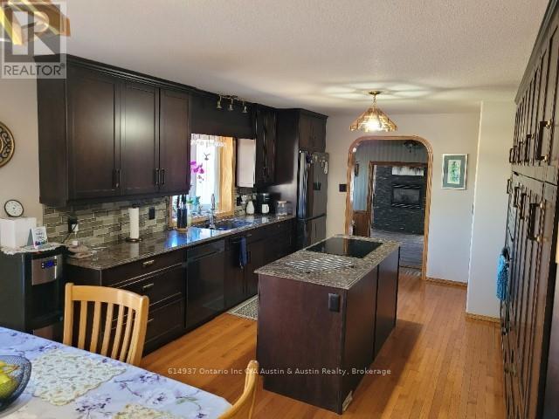
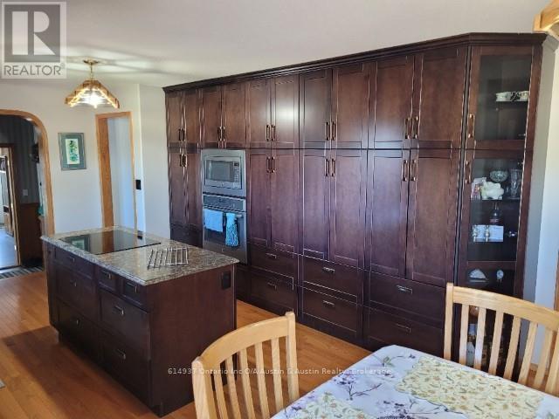
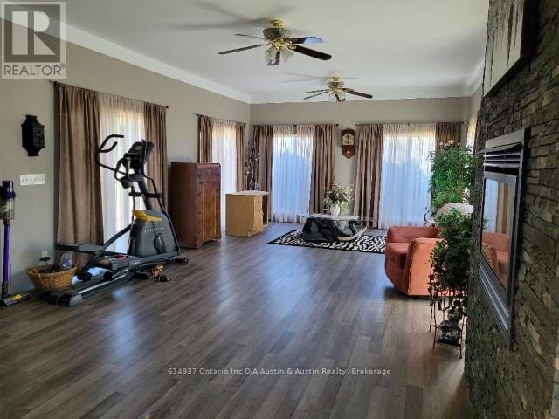
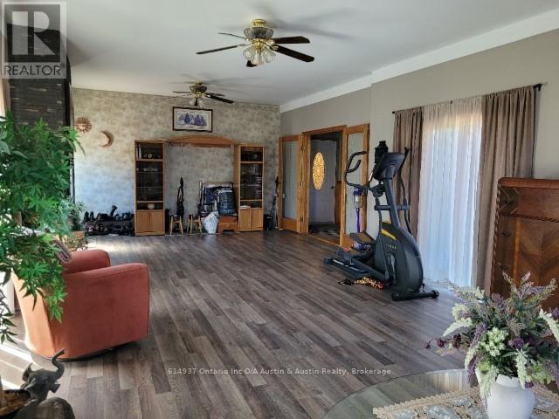
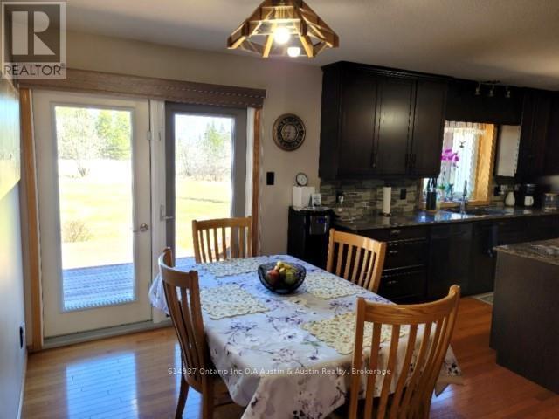
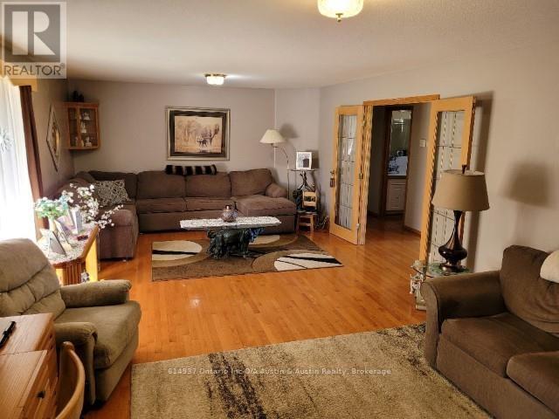
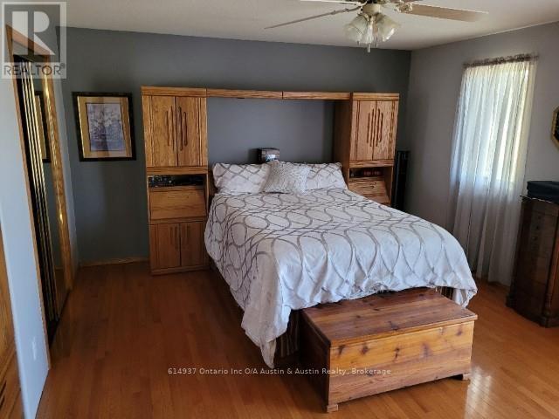
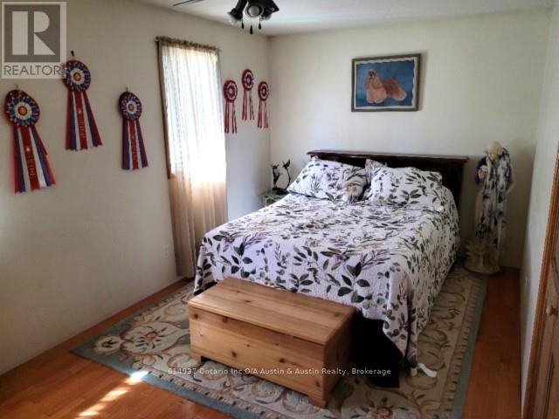
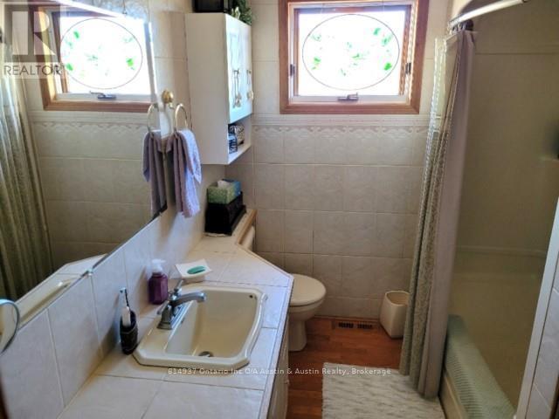
Must see!! Country living with quality improvements at a great value!! This property packs a punch! Starting with a beautiful home built in 1998. There's 1940 sq.ft. on the main, plus a 1430 sq.ft. basement. Enjoy a 24' x 23' attached Garage, plus a 24' x 52' detached garage! Go outside to a greenhouse, an interlocking patio, over 1000 sq.ft. of sundecks, heaps of parking space and 2.5 acres of manicured grounds! Less than a 10 minute drive into town, fronting on a low traffic Municipal road. For those who enjoy, there's immediate access to snow machine, outback & walking trails. (id:49203)
Property Details
| MLS® Number | X13250866 |
| Property Type | Single Family |
| Community Name | Thunder Lake |
| Communication Type | High Speed Internet |
| Equipment Type | Water Heater, Propane Tank |
| Rental Equipment Type | Water Heater, Propane Tank |
| Structure | Deck, Patio(s) |
Building
| Bathroom Total | 1 |
| Bedrooms Above Ground | 2 |
| Bedrooms Below Ground | 1 |
| Bedrooms Total | 3 |
| Amenities | Fireplace(s) |
| Appliances | Garage Door Opener Remote(s), Oven - Built-in, Central Vacuum, Water Softener, Cooktop, Dishwasher, Dryer, Microwave, Oven, Washer, Refrigerator |
| Architectural Style | Bungalow |
| Basement Development | Partially Finished |
| Basement Type | Crawl Space, Full, N/a (partially Finished) |
| Construction Style Attachment | Detached |
| Cooling Type | Central Air Conditioning, Air Exchanger |
| Exterior Finish | Vinyl Siding |
| Fireplace Present | Yes |
| Fireplace Total | 1 |
| Foundation Type | Poured Concrete |
| Heating Fuel | Propane |
| Heating Type | Forced Air |
| Stories Total | 1 |
| Size Interior | 1,500 - 2,000 Sqft |
| Type | House |
Parking
| Detached Garage | |
| Garage |
Land
| Access Type | Public Road |
| Acreage | Yes |
| Sewer | Septic System |
| Size Depth | 340 Ft |
| Size Frontage | 317 Ft |
| Size Irregular | 317 X 340 Ft |
| Size Total Text | 317 X 340 Ft|2 - 4.99 Acres |
Rooms
| Level | Type | Length | Width | Dimensions |
|---|---|---|---|---|
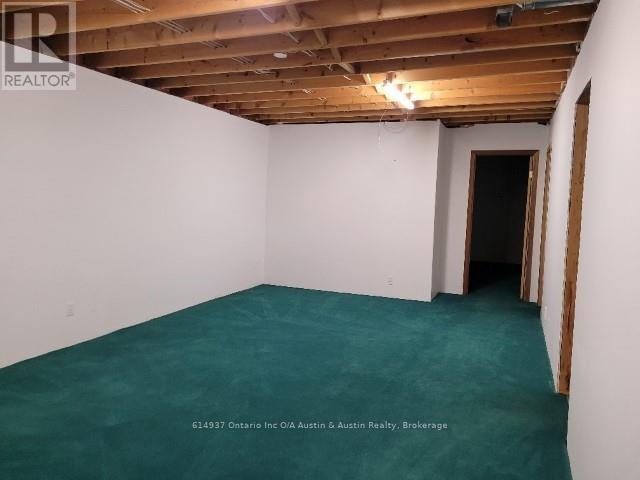
| Basement | Bedroom 3 | 5.45 m | 3.96 m | 5.45 m x 3.96 m |
| Basement | Other | 4.26 m | 3.96 m | 4.26 m x 3.96 m |
| Basement | Other | 3.96 m | 9.14 m | 3.96 m x 9.14 m |
| Basement | Other | 5.48 m | 3.96 m | 5.48 m x 3.96 m |
| Main Level | Bathroom | Measurements not available | ||
| Main Level | Bedroom 2 | 3.65 m | 5.15 m | 3.65 m x 5.15 m |
| Main Level | Family Room | 4.72 m | 9.75 m | 4.72 m x 9.75 m |
| Main Level | Kitchen | 3.96 m | 4.26 m | 3.96 m x 4.26 m |
| Main Level | Dining Room | 3.96 m | 2.74 m | 3.96 m x 2.74 m |
| Main Level | Living Room | 7.92 m | 4.26 m | 7.92 m x 4.26 m |
| Main Level | Primary Bedroom | 4.57 m | 5.15 m | 4.57 m x 5.15 m |
Utilities
| Electricity Connected | Connected |
| Telephone | Nearby |
https://www.realtor.ca/real-estate/29771545/2-lakeview-road-dryden-thunder-lake-thunder-lake
Contact Us
Contact us for more information

Patricia Degagne
Broker
3-35 Whyte Ave
Dryden, Ontario P8N 2Z4
(807) 223-6215
(807) 223-5933

The trademarks REALTOR®, REALTORS®, and the REALTOR® logo are controlled by The Canadian Real Estate Association (CREA) and identify real estate professionals who are members of CREA. The trademarks MLS®, Multiple Listing Service® and the associated logos are owned by The Canadian Real Estate Association (CREA) and identify the quality of services provided by real estate professionals who are members of CREA. The trademark DDF® is owned by The Canadian Real Estate Association (CREA) and identifies CREA's Data Distribution Facility (DDF®)
September 14 2026 07:08:12
Thunder Bay Real Estate Board
Austin & Austin Realty