
2 Deer Valley Crescent London South, Ontario N6J 4K9

$829,990
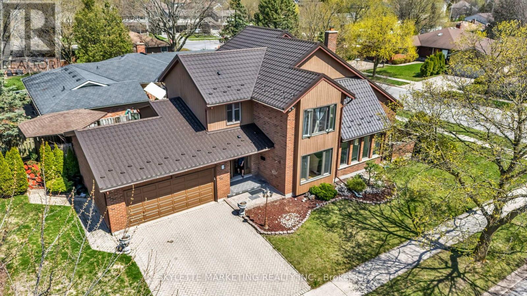
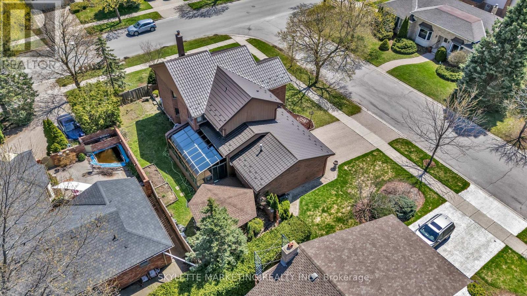
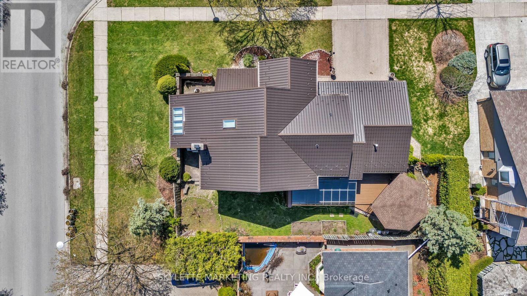
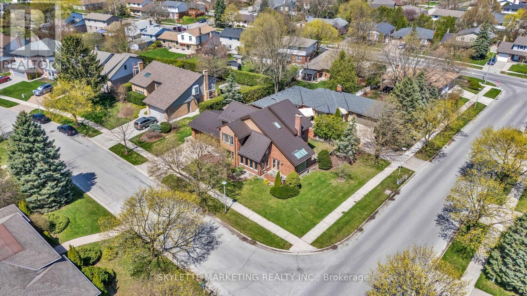
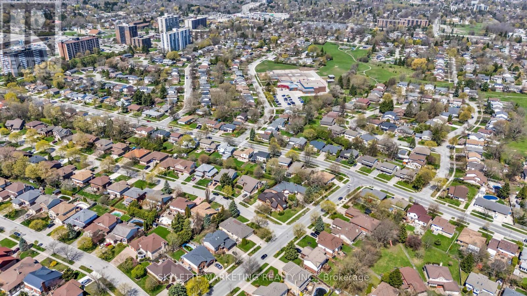
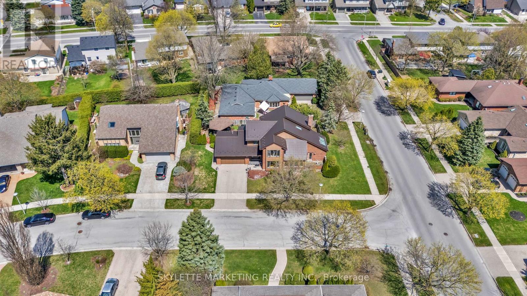
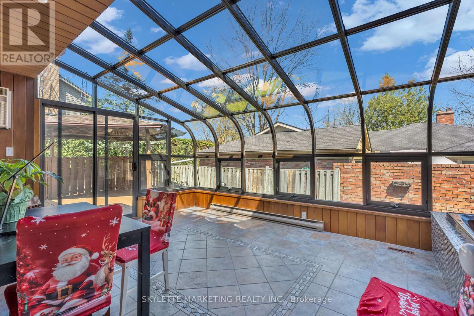
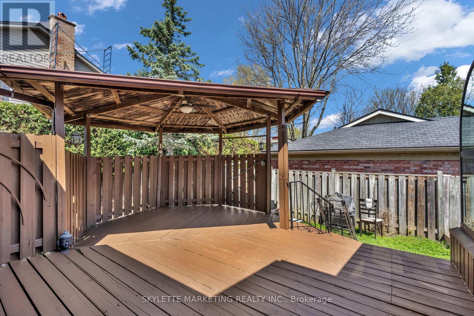
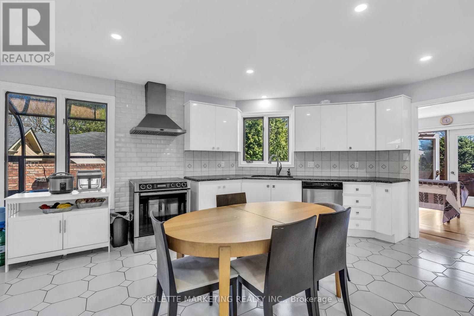
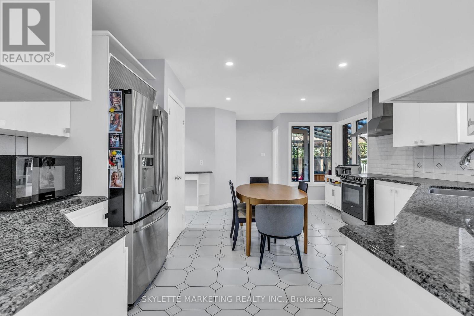
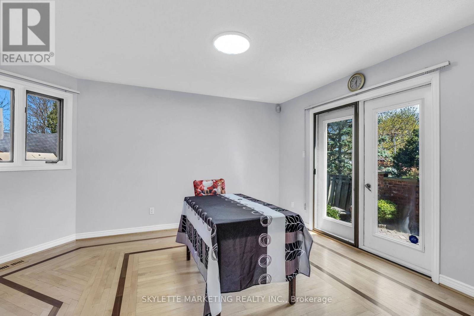
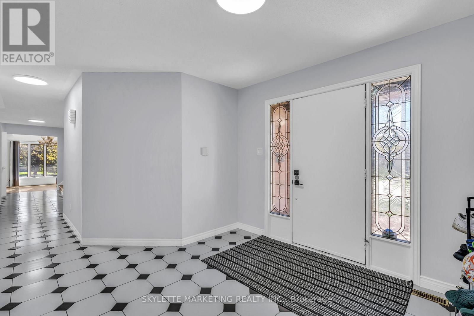
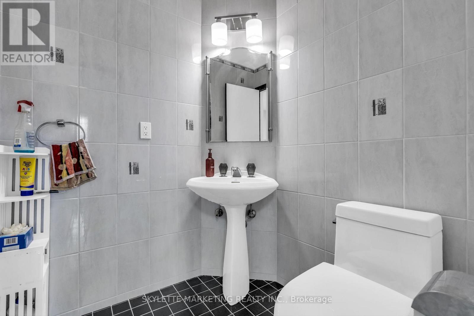
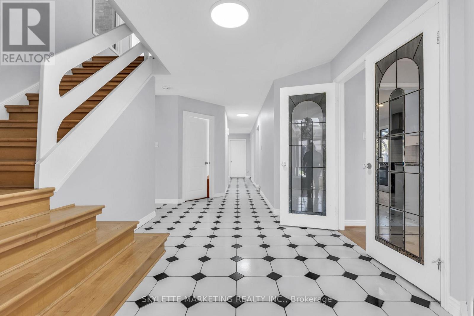
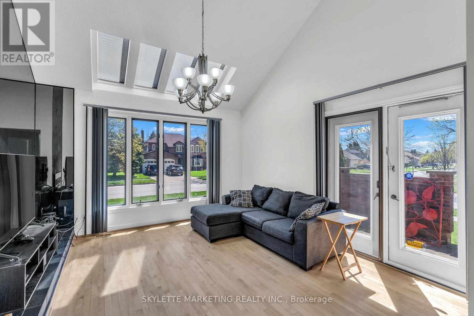
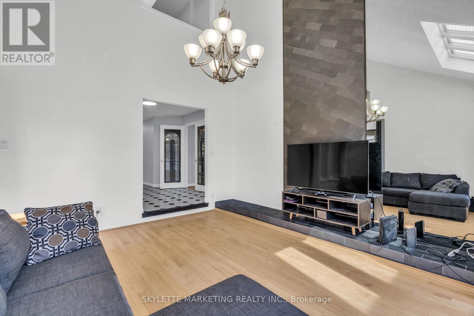
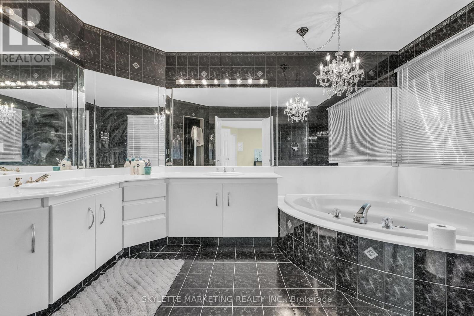
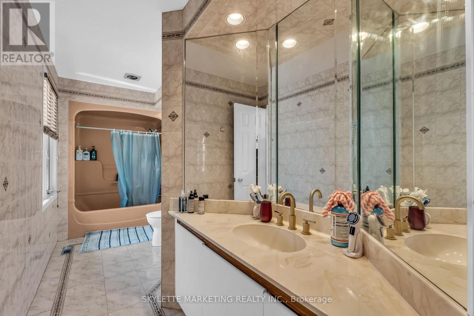
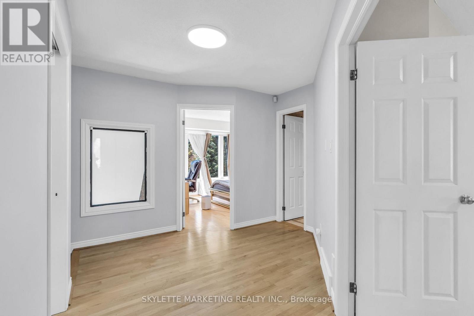
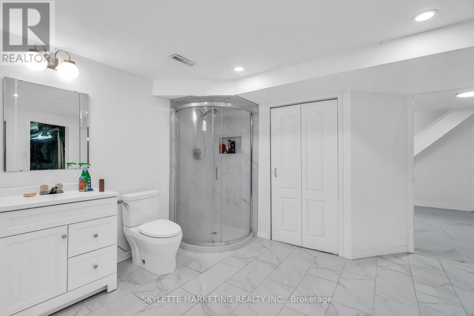
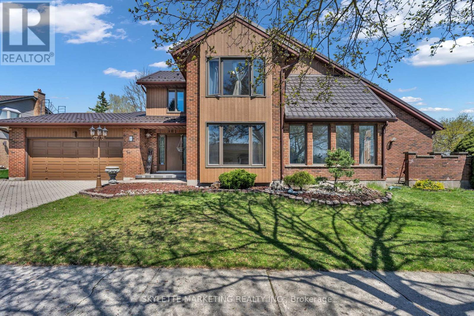
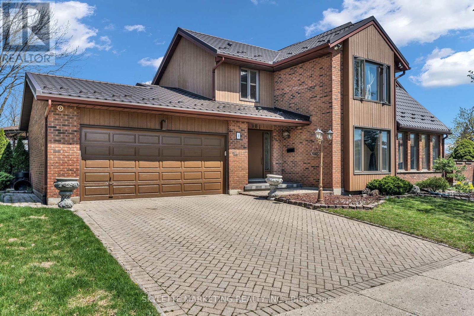
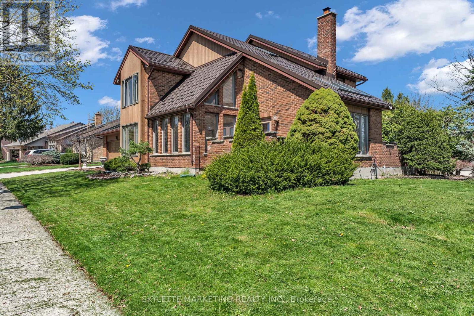
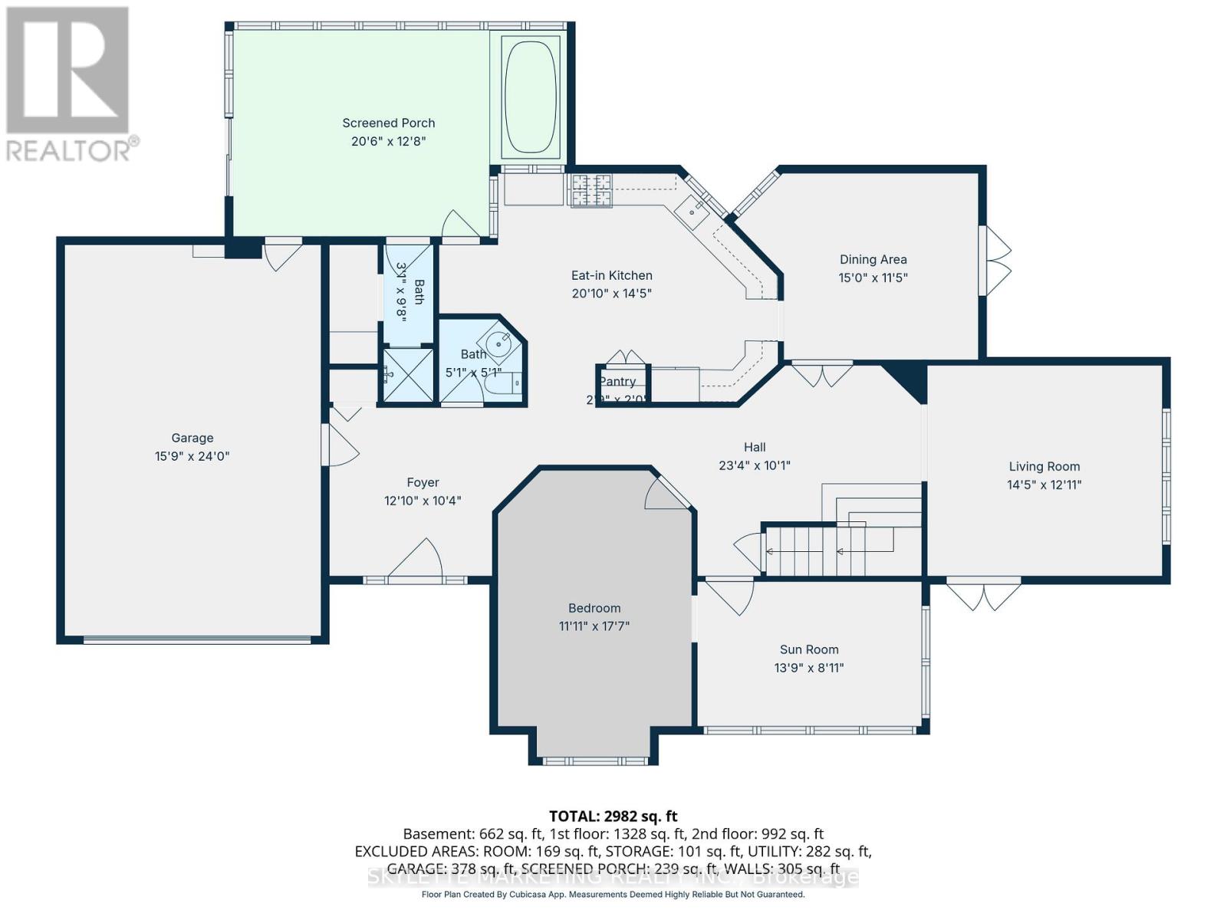
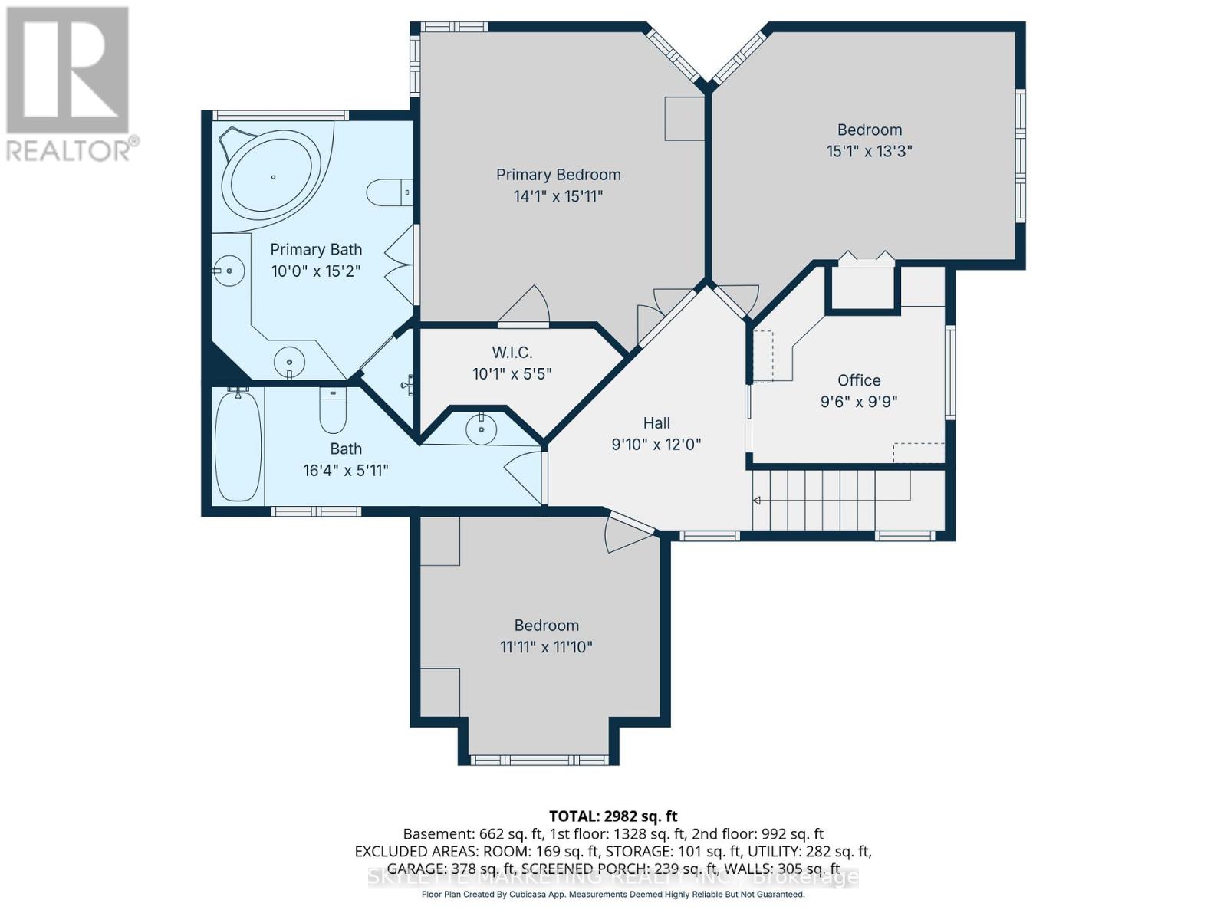
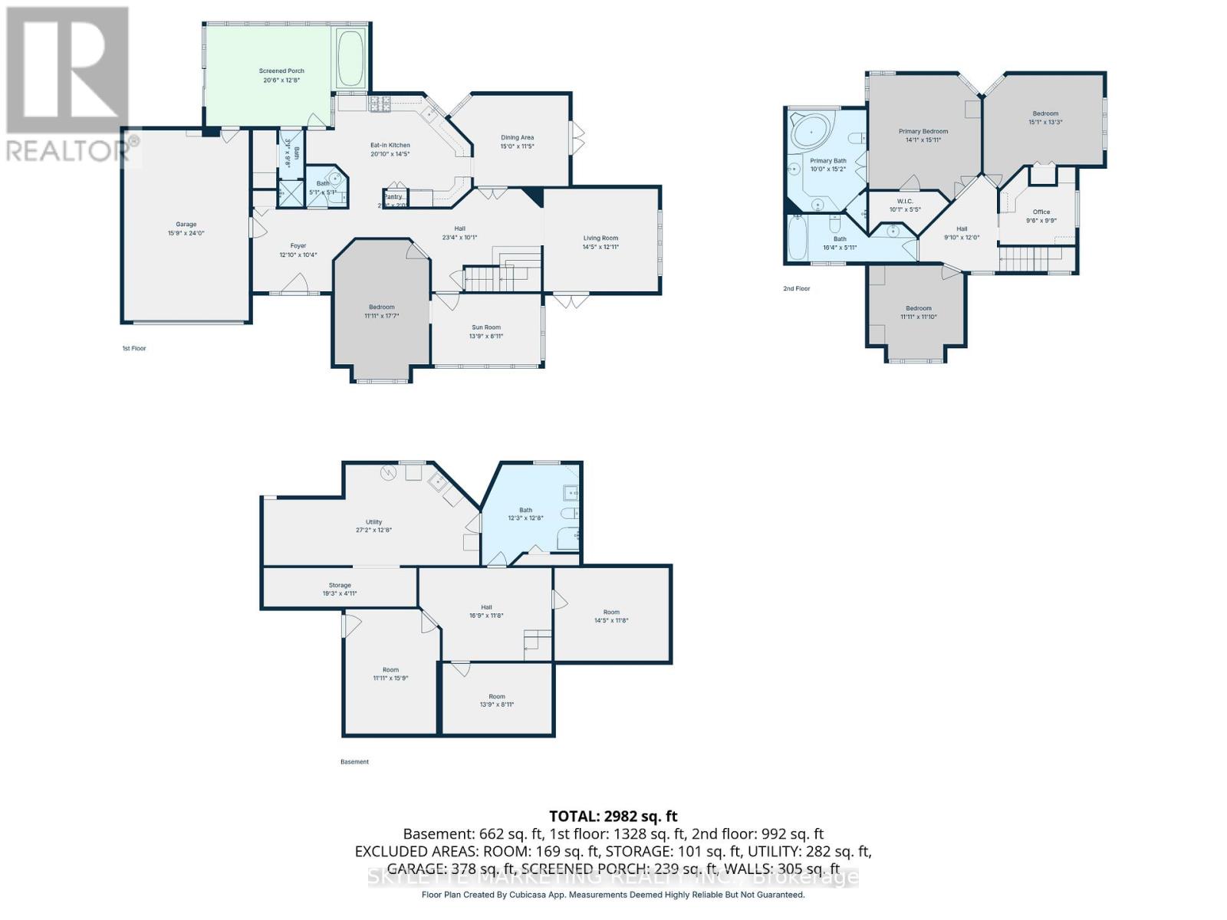
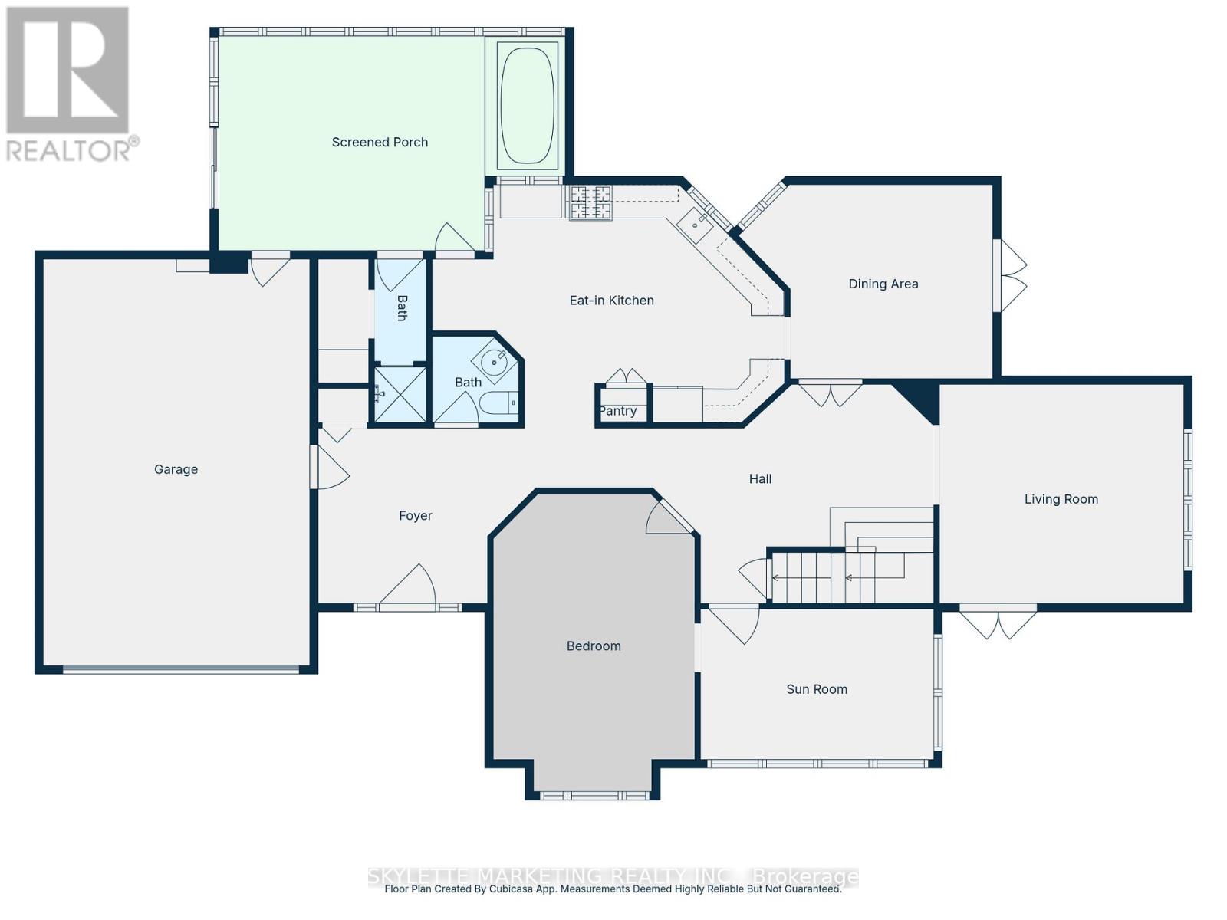
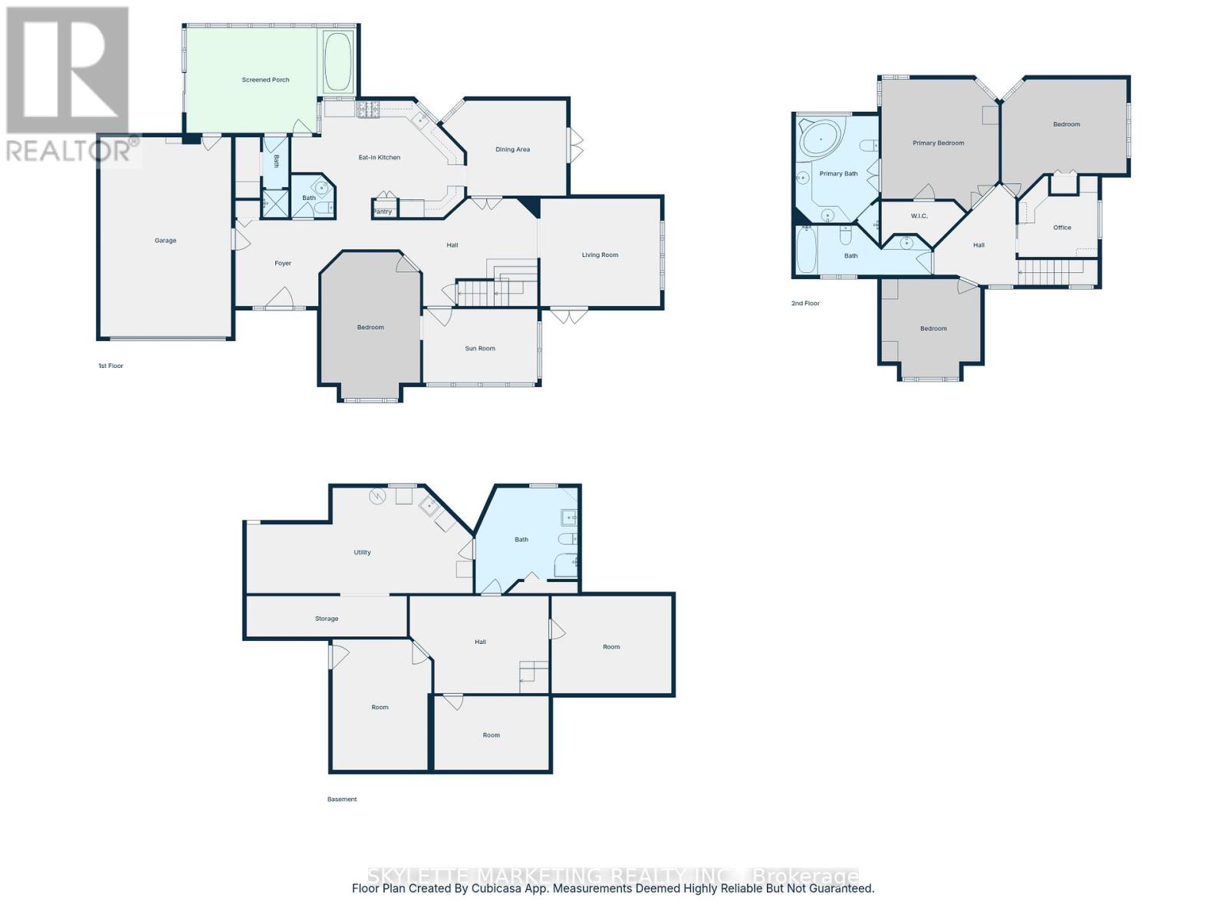
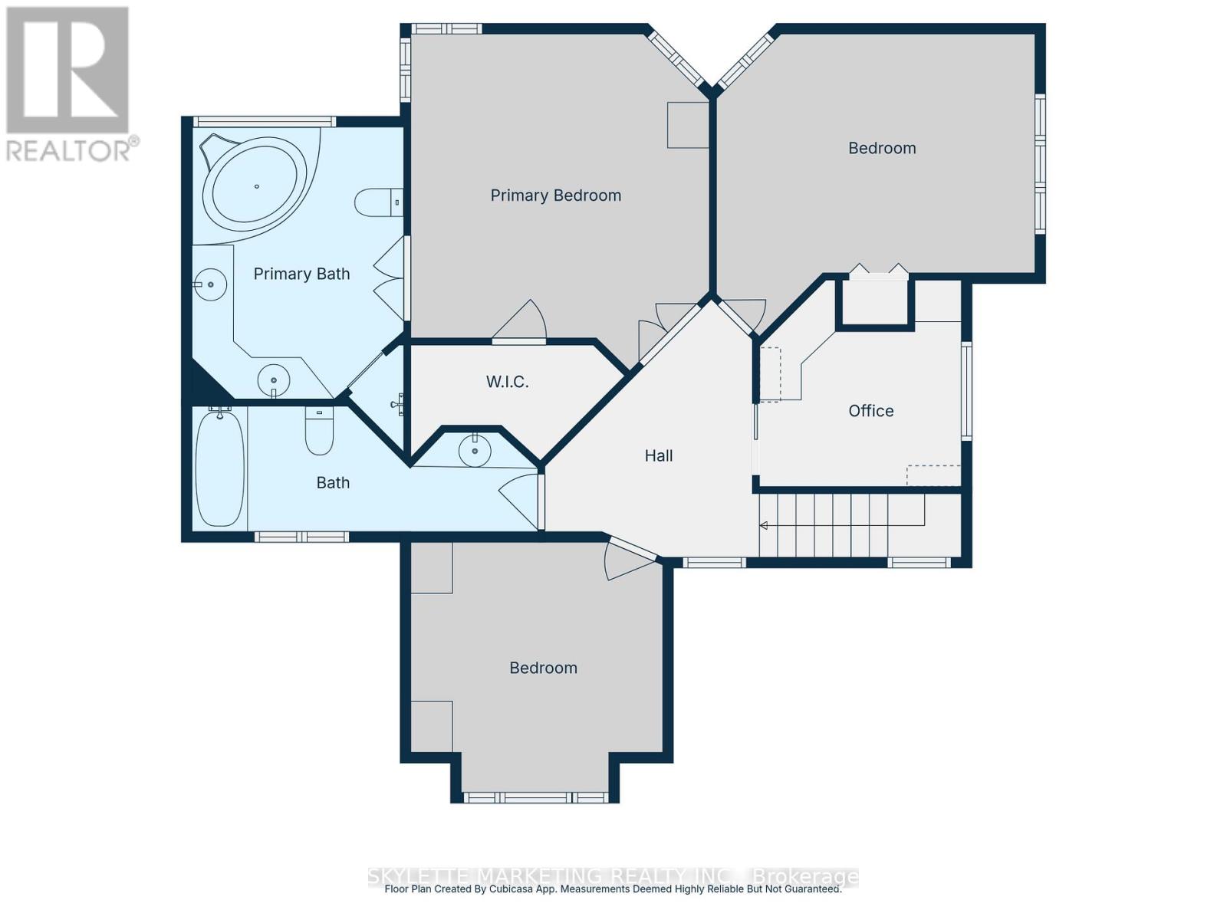
Exquisitely maintained 5-bed, 5-bath detached residence in the coveted Westmount neighborhood, 2 Deer Valley Crescent presents over 2800 sq ft of refined living space on a generous corner lot. The primary suite is a private sanctuary, featuring a spa-inspired 6-piece ensuite with black-marble-aesthetic tiles and a newly renovated rain shower, while new windows on both levels frame peaceful views of the tree-lined streets and flood the home with natural light.The chef's kitchen is a showcase of timeless elegance, appointed with granite countertops, premium stainless steel appliances, and a striking statement range hood, seamlessly opening to a four-season sunroom that serves as a resort-like retreat with a gas fireplace, Jacuzzi-spa hot tub, and sauna. A grand high-ceiling living room centered around a sophisticated fireplace, enhanced by expansive windows and a skylight, creates an opulent yet welcoming space for everyday living and entertaining.Perfectly positioned in the heart of London's most desirable Westmount community, this home places everything a family needs within easy reach-top-ranked public and Catholic schools, local parks, grocery stores, pharmacies, and boutique and big-box shopping are all just minutes away, while major routes and Highway 401 provide effortless access to the rest of the city and beyond. Move-in ready and rooted in a prestigious, walkable neighborhood, 2 Deer Valley Crescent offers the rare combination of luxury, convenience, and long-term value in one of London's most sought-after areas. (id:49203)
Property Details
| MLS® Number | X13068234 |
| Property Type | Single Family |
| Community Name | South N |
| Features | Sauna |
| Parking Space Total | 4 |
Building
| Bathroom Total | 5 |
| Bedrooms Above Ground | 4 |
| Bedrooms Below Ground | 1 |
| Bedrooms Total | 5 |
| Amenities | Fireplace(s) |
| Basement Development | Finished |
| Basement Type | N/a (finished) |
| Construction Style Attachment | Detached |
| Cooling Type | Central Air Conditioning |
| Exterior Finish | Brick |
| Fireplace Present | Yes |
| Fireplace Total | 1 |
| Foundation Type | Concrete |
| Half Bath Total | 2 |
| Heating Fuel | Natural Gas |
| Heating Type | Forced Air |
| Stories Total | 2 |
| Size Interior | 2,500 - 3,000 Sqft |
| Type | House |
| Utility Water | Municipal Water |
Parking
| Attached Garage | |
| Garage |
Land
| Acreage | No |
| Sewer | Sanitary Sewer |
| Size Depth | 110 Ft |
| Size Frontage | 70 Ft |
| Size Irregular | 70 X 110 Ft |
| Size Total Text | 70 X 110 Ft |
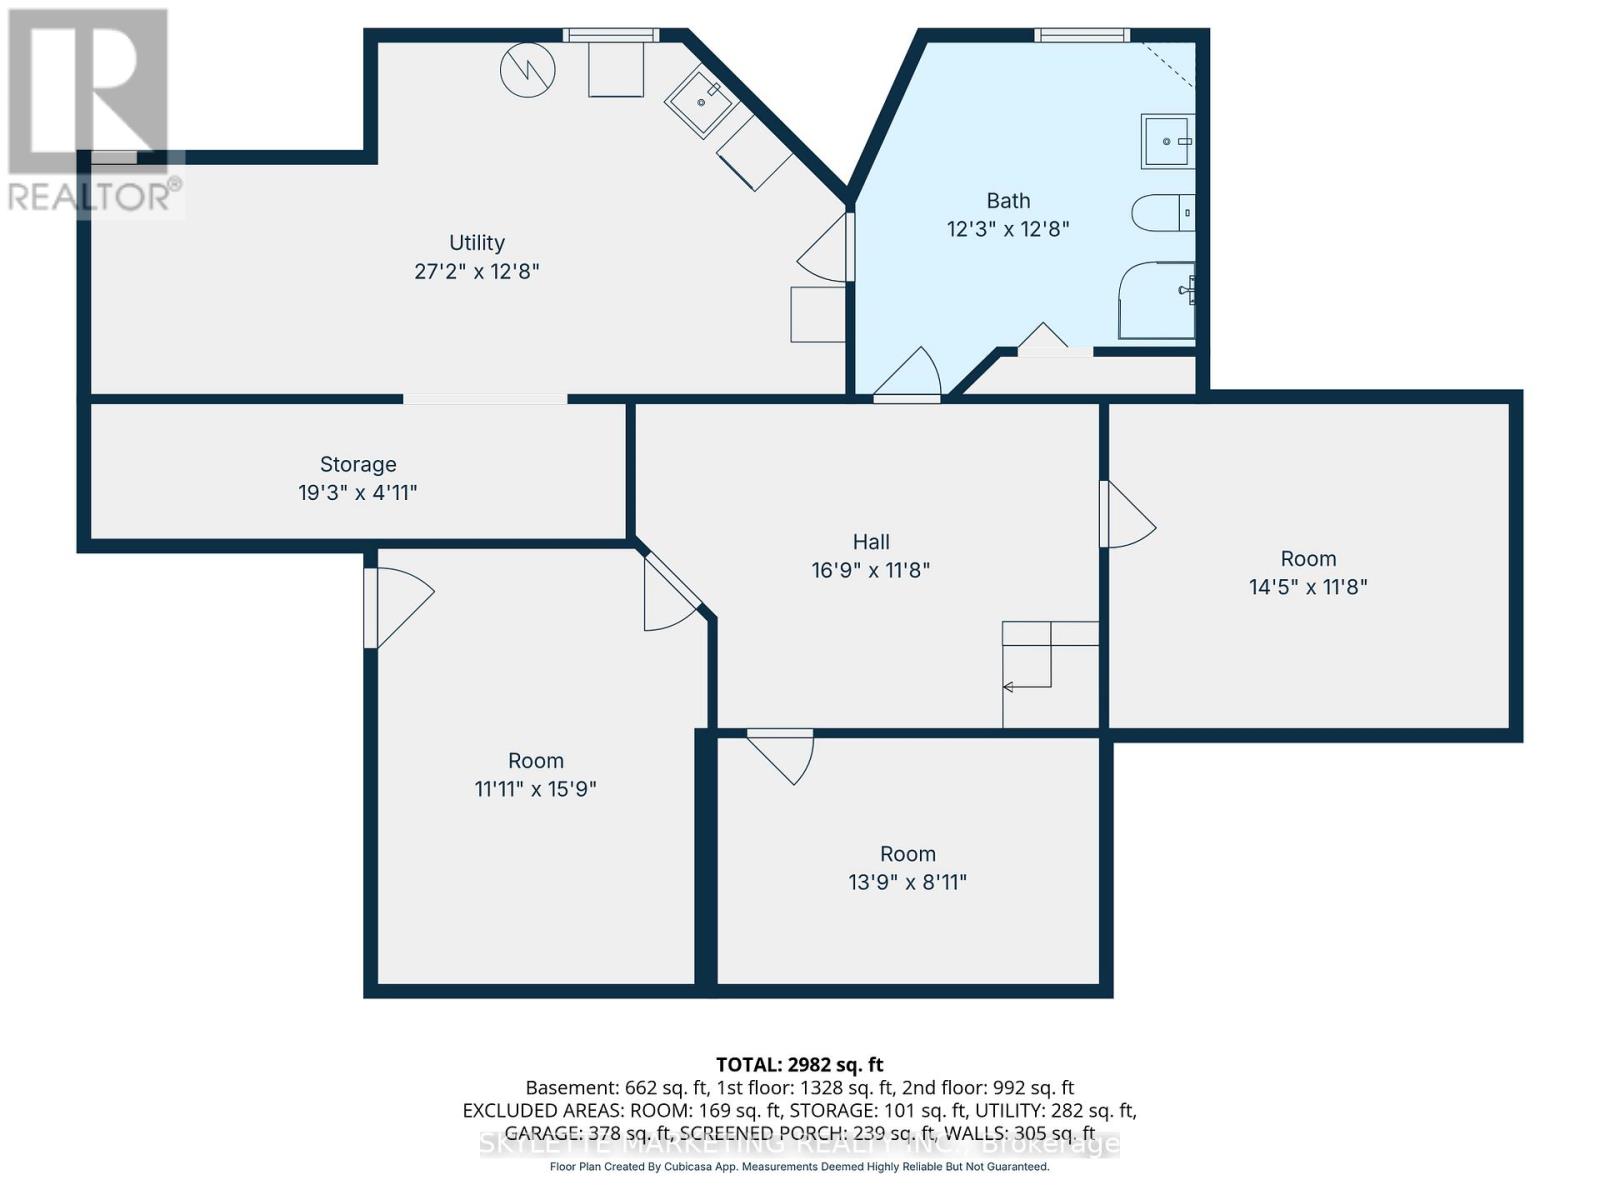
Rooms
| Level | Type | Length | Width | Dimensions |
|---|---|---|---|---|
| Second Level | Bedroom 3 | 3.74 m | 3.32 m | 3.74 m x 3.32 m |
| Second Level | Bedroom 2 | 4.3 m | 4.9 m | 4.3 m x 4.9 m |
| Second Level | Primary Bedroom | 4.45 m | 4.9 m | 4.45 m x 4.9 m |
| Second Level | Bathroom | 4.14 m | 4.72 m | 4.14 m x 4.72 m |
| Second Level | Bathroom | 4.91 m | 1.56 m | 4.91 m x 1.56 m |
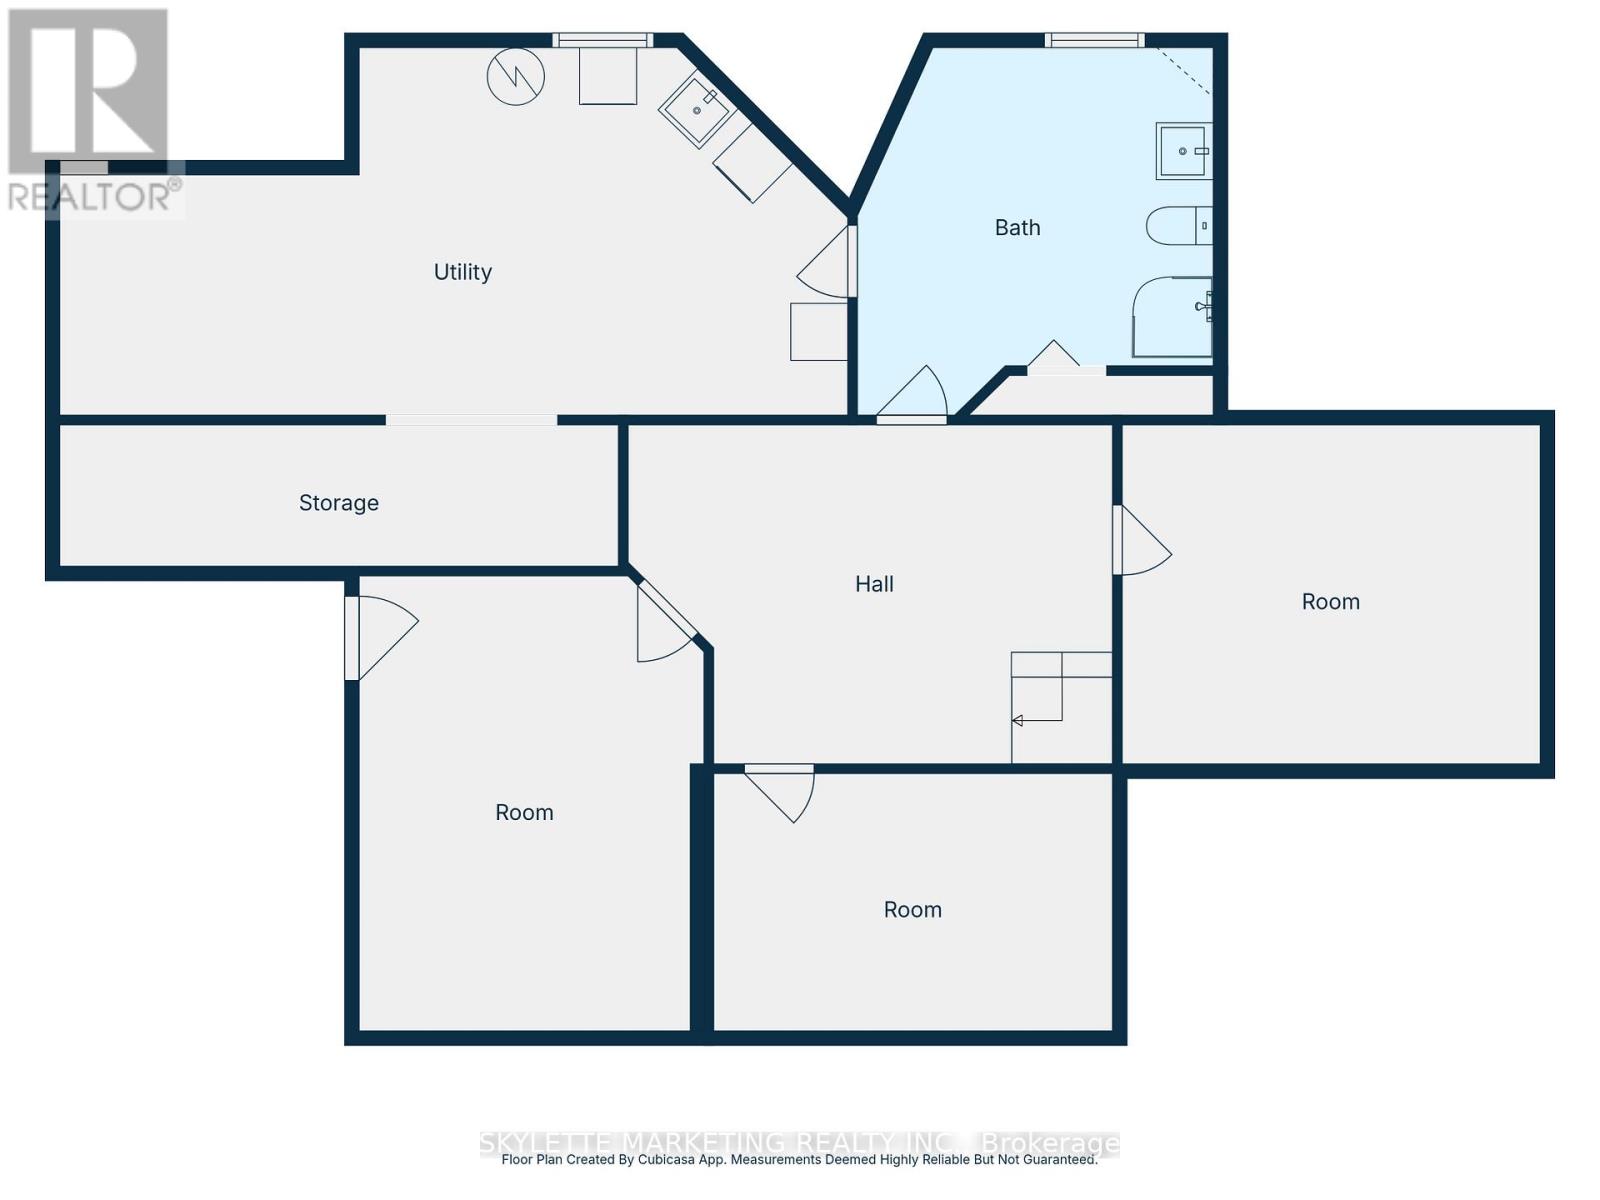
| Basement | Bathroom | 3.9 m | 3.96 m | 3.9 m x 3.96 m |
| Basement | Den | 3.6 m | 4.85 m | 3.6 m x 4.85 m |
| Basement | Office | 3.87 m | 2.47 m | 3.87 m x 2.47 m |
| Ground Level | Living Room | 4.48 m | 4.05 m | 4.48 m x 4.05 m |
| Ground Level | Dining Room | 4.54 m | 3.69 m | 4.54 m x 3.69 m |
| Ground Level | Office | 4.15 m | 2.74 m | 4.15 m x 2.74 m |
| Ground Level | Bedroom | 3.75 m | 5.3 m | 3.75 m x 5.3 m |
| Ground Level | Bathroom | 1.58 m | 1.61 m | 1.58 m x 1.61 m |
| Ground Level | Sunroom | 6.34 m | 3.68 m | 6.34 m x 3.68 m |
https://www.realtor.ca/real-estate/29684641/2-deer-valley-crescent-london-south-south-n-south-n
Contact Us
Contact us for more information
Stanley Kai Hin Ko
Salesperson
50 Acadia Ave #122
Markham, Ontario L3R 0B3
(416) 269-7733
(905) 475-4770
www.skylettemarketing.com/

The trademarks REALTOR®, REALTORS®, and the REALTOR® logo are controlled by The Canadian Real Estate Association (CREA) and identify real estate professionals who are members of CREA. The trademarks MLS®, Multiple Listing Service® and the associated logos are owned by The Canadian Real Estate Association (CREA) and identify the quality of services provided by real estate professionals who are members of CREA. The trademark DDF® is owned by The Canadian Real Estate Association (CREA) and identifies CREA's Data Distribution Facility (DDF®)
July 14 2026 02:08:08
Toronto Regional Real Estate Board
Skylette Marketing Realty Inc.